




Listed by The Stump Corporation
$4/SF/YR
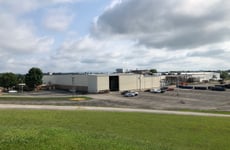
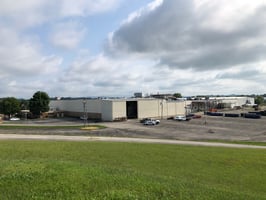
Former Lear Facility
Building Details
Property Type Industrial
Sub Type Manufacturing, Warehouse
Tenancy Multiple
Lease Type Net
Class C
Total Building SqFt 247,767
Min Divisible SqFt 84,000
Max Contiguous SqFt 103,500
Vacant SqFt 187,500
Ceiling Height Mfg = 30', Whse = 22'-27', Mfg = 20'
Drive In Doors 4
Dock High Doors 16
Loading Docks 20
Total Parking Spaces 390
Year Built 1968
Spaces
Industrial | 1 space available | +/-50,000 SF
Building description
Exceptional metal working facility with 9 overhead cranes (OHC) from 5 tons to 50 tons. Truck well with 15 ton OHC to offload flatbed trailer. Norfolk Southern rail service (NSRR) into the facility. Sub-divided into 3 Areas of 52,800 SF (leased), 84,000 SF and 103,500 SF. Can be flexible with configuration of Areas.
Building highlights
Year Built: 1968, 1974,1978, 2005
Listing Contacts
Listed by The Stump Corporation
Property History

Similar Properties
Is there information that looks off?
