





Listed by Cushman & Wakefield - Sacramento, California
$2.85 - $2.90/SF/MO
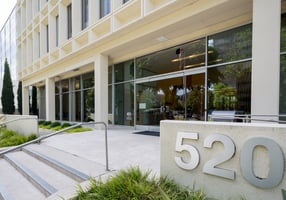
520 Capitol Mall
Building Details
Property Type Office
Sub Type Traditional Office, Executive Office
Tenancy Multiple
Lease Type Full Service
Class A
Total Building SqFt 85,176
Min Divisible SqFt 1,600
Max Contiguous SqFt 6,519
Vacant SqFt 6,519
Total Parking Spaces 190
Year Built 1961
Spaces
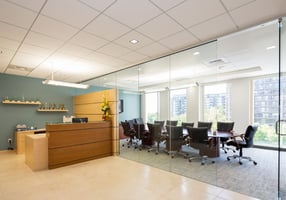
Full height glass windows with Capitol Mall views.
Efficient floor plan, full height glass, glass conference room, new LED lights, built in reception desk and frontage on Capitol Mall.
Office | 4 spaces available | 1,600 sq. ft. - 6,519 sq. ft.
Building description
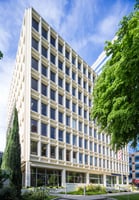
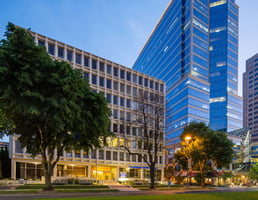
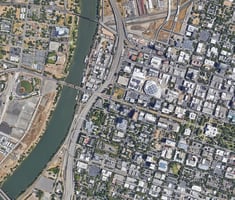
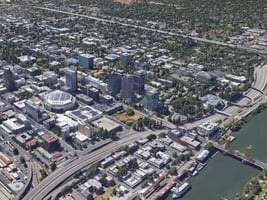
Banking, Conferencing Facility, Storage Space, Fitness Center 520 Capitol Mall is an eight-story, 80,400-squarefoot Class A office building located in the heart of Downtown Sacramento. There is an additional 8,000 square foot lower level with a building common conference room, new fitness center with showers and a four-story parking garage. 520 Capitol Mall is within walking distance to many Sacramento amenities. Located within a few blocks of the building are the State Capitol, Golden 1 Center, Downtown Commons, hotels such as the Sheraton, Hyatt and Kimpton ‘Sawyer’, and Sacramento’s light rail transit system.
Building highlights
- On-site Maintenance and Security Personnel
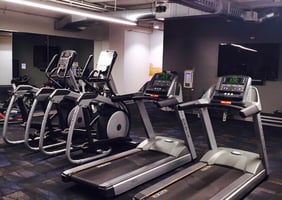
- Fitness Center
- An Electronic Tenant Directory Providing Multiple Name Opportunities for Each Tenant
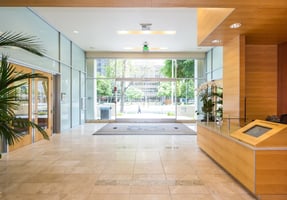
- Wood Paneling, Natural Stone in Upper Floor Lobbies
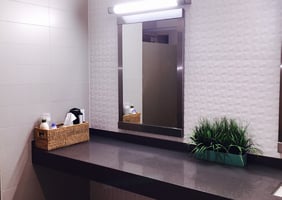
- Tile Floors and Granite Counters in All Restrooms
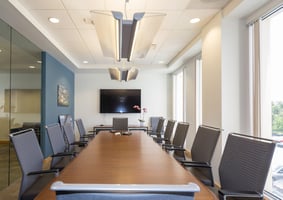
- Building Conference Room (Occupancy of Up to 60)
- Storage Space
- Floor Lobby Tenant Signage
- Banking
- Conferencing Facility
- Storage Space
Listing Contacts
Listed by Cushman & Wakefield - Sacramento, California
Property History

Similar Properties
Additional Information
Name
License
Brokerage
Title
Name
License
Title
Is there information that looks off?
