













Listed by Close-Converse Commercial Properties
$14/SF/YR
14391 Edgewood Drive
Building Details
Property Type Office
Sub Type Executive Office, Professional Office
Tenancy Multiple
Lease Type NNN
Total Building SqFt 12,138
Vacant SqFt 3,651
Ceiling Height 9'
Total Parking Spaces 58 Shared Paved Parking Stalls
Year Built 1988
Spaces
Turn-key office suites available for lease along the Hwy 371 corridor in Baxter. Affordable space is available to suite your needs in this two-level multi-tenant…


Office | 1 space available | 3,651 SqFt
Building description

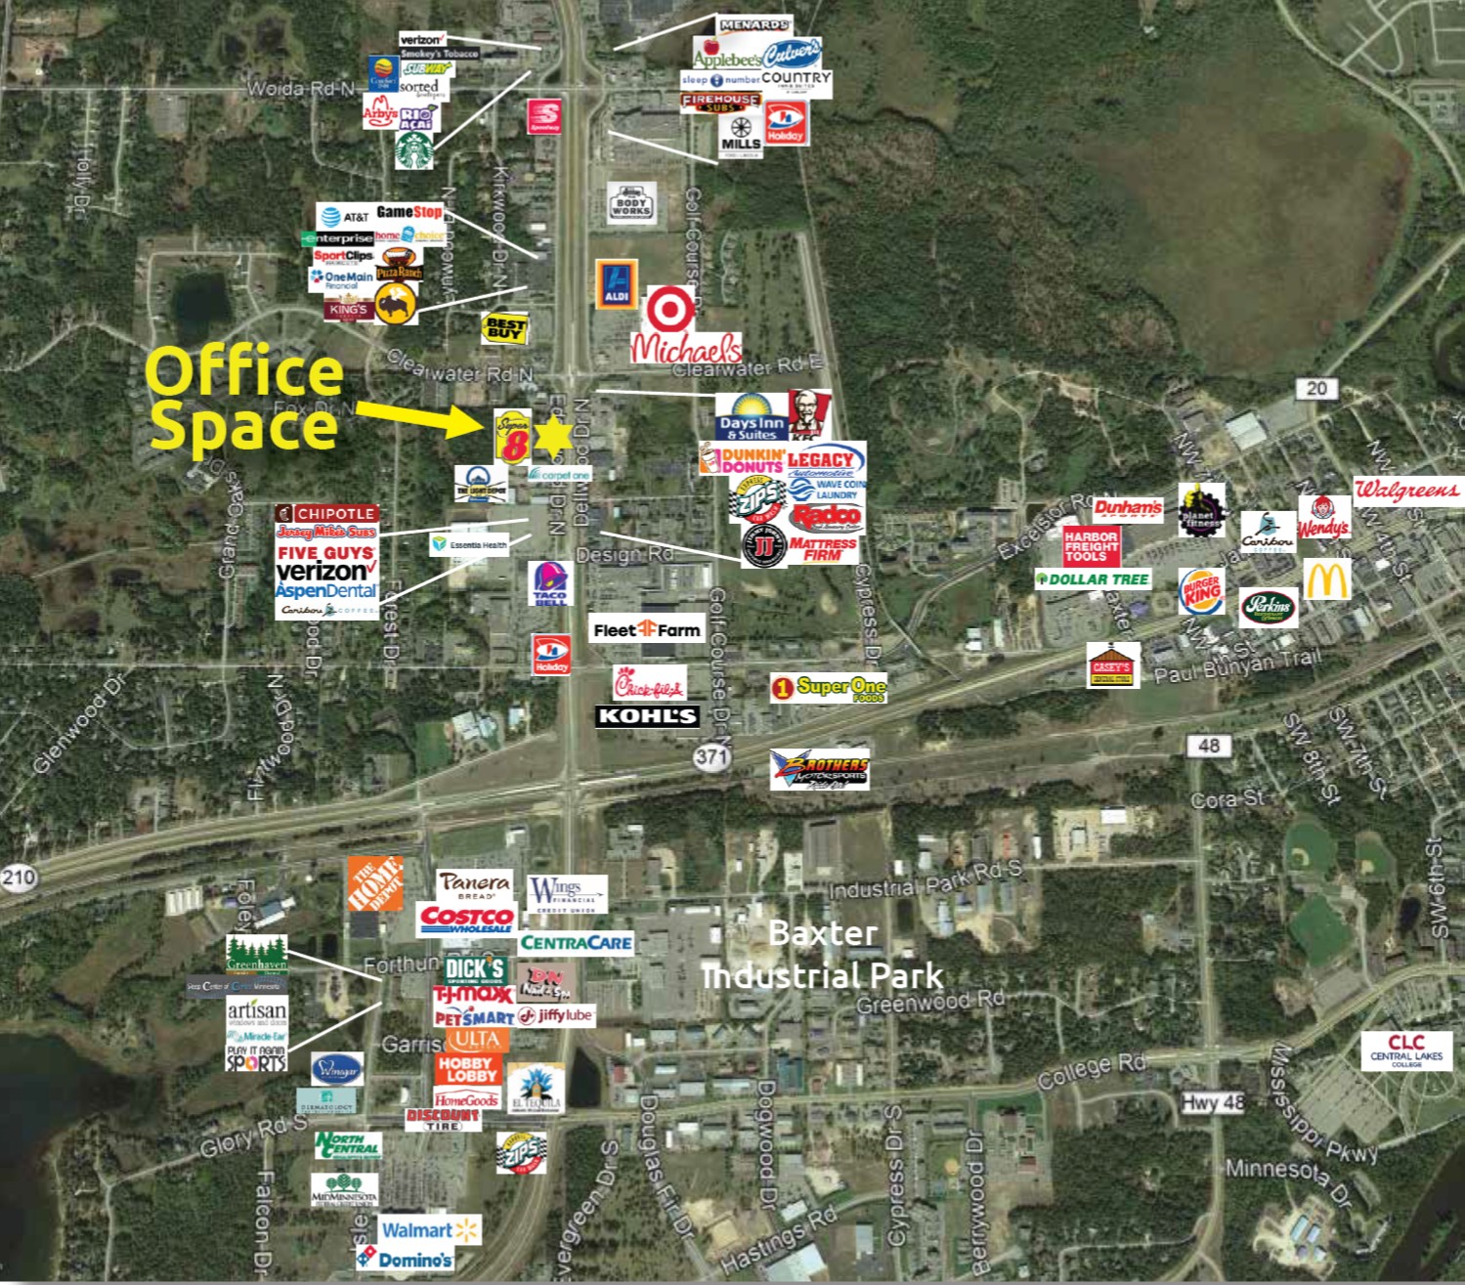
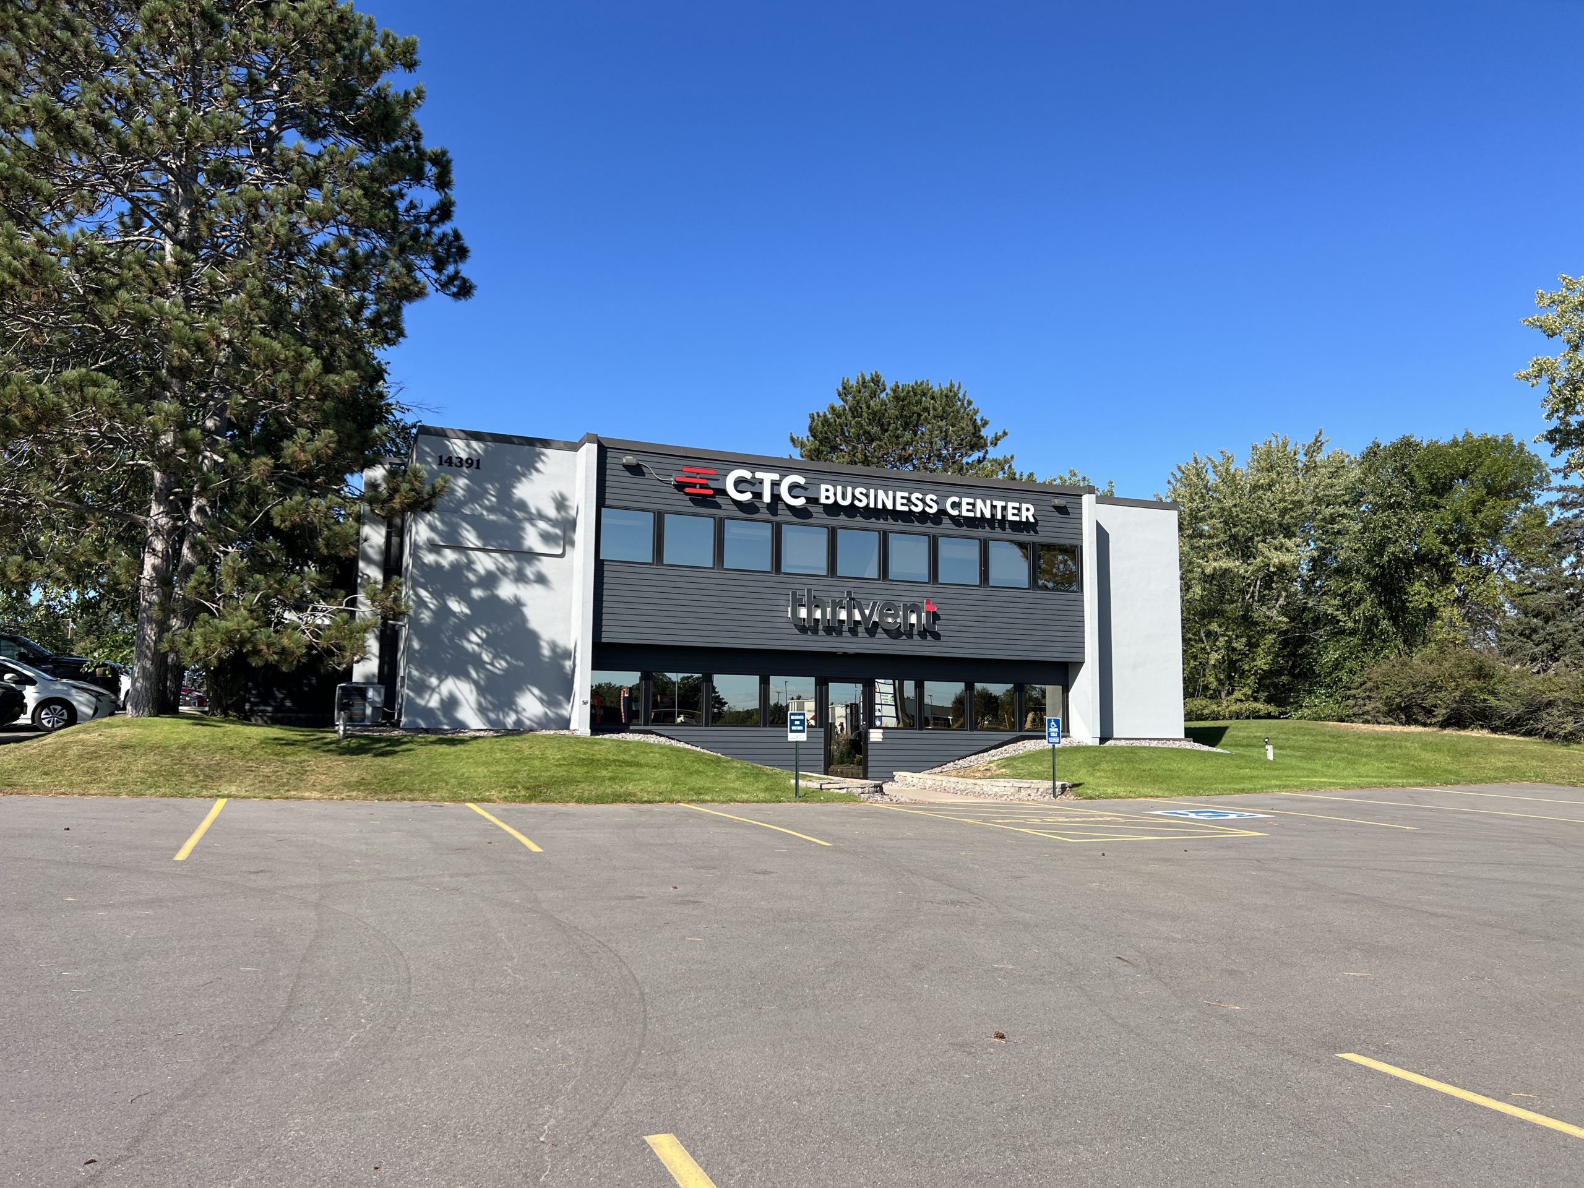
Turn-key office space available for lease along the Hwy 371 corridor in Baxter. Affordable space is available to suit your needs in this two-level multi-tenant office building. Enjoy easy access, excellent visibility and high traffic counts.
Building highlights
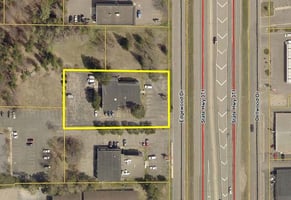
- Lot Size (Sq. Ft): 42,399
- Lot Size (Acres): 0.97

- Lot Dimensions: 147.57’ x 280.42’ x 154.93’ x 280.29’
- Road Frontage: 147’ along Edgewood Drive & Hwy 371
- Lease Size Total (Sq. Ft): 2,870
- Lease Size Lower (Sq. Ft): 2,870
- Lease Type: Triple Net
- Terms of lease: 2,870 SF Usable + 781 SF Share of Common Area = 3,651 SF Rentable
- Operating Expenses Year: 2026
- Operating Expenses - Total: $6.76/SF/YR (Includes Taxes, Insurance, CAM & Utilities - Except Phone & Internet)
- Water: City
- Sewer: City
- Heating: Natural Gas Forced Air
- Cooling: Central Air - Electric Ground Units
- Electric – Amps: 200
- Electric – Phase: Single
- Lighting: Fluorescent
- Year Built: 1988
- Construction: Wood Frame
- Foundation: Concrete
- Roof: Flat - Rubber Membrane
- Exterior: Stucco
- Ceiling Height: 9'
- Bathrooms: Women's & Men's Restrooms on Each Floor
- Parking Spaces: 58 Shared Paved Parking Stalls
Listing Contacts
Listed by Close-Converse Commercial Properties
Property History

Similar Properties
Is there information that looks off?
