




Listed by Industry Partners
Undisclosed Rate
Post Office 1601 Main St
Building Details
Property Type Office
Sub Type Traditional Office, Executive Office
Tenancy Single
Lease Type NNN
Class A
Total Building SqFt 23,690
Vacant SqFt 23,690
Ceiling Height 22
Total Parking Spaces 34
Year Built 1939
Spaces
Office | Single tenant | 23,690 SqFt
Building description
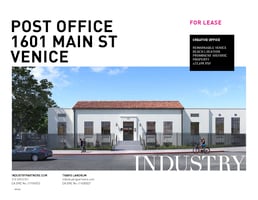
The 1930’s Venice Post Office was one of many post offices built with the support of Federal New Deal-era appropriations throughout the region and nation.
It was designed by Louis A. Simon, who was also the supervising architect of the nearby Santa Monica Post Office, which was dedicated the previous year and also
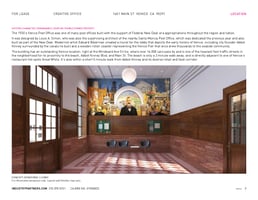
built as part of the New Deal. Modernist artist Edward Biberman created a mural for the lobby that depicts the early history of Venice, including city founder Abbot
Kinney surrounded by the canals he built and a wooden roller coaster representing the Venice Pier that once drew thousands to the seaside community.
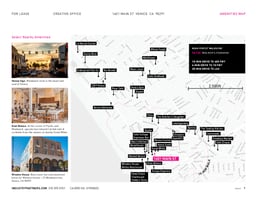


The building has an outstanding Venice location, right at the Windward Ave Circle, where over 16,000 cars pass by and is one of the heaviest foot traffic streets in
the neighborhood for its proximity to the beach, Abbot Kinney Blvd, and Main St. The beach is only a 3 minute walk away, and is directly adjacent to one of Venice’s
restaurant hot spots Great White. It’s also within a short 5 minute walk from Abbot Kinney and its diverse retail and food corridor.
Building highlights
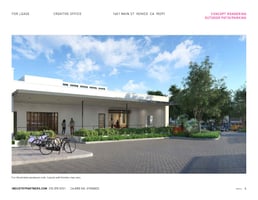
- Creative office conversion of a 1939 Historic Icon designed by Architect Louis A. Simon
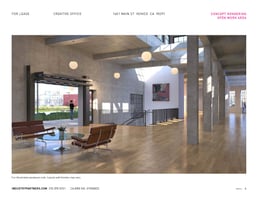
- The building features open floor plan with bright interiors and exposed concrete floors and high ceilings:
- Raised Ground Level 22’5” (to Clerestory Ceiling) Garden Level 9’1”
- Famous ‘Story of Venice’ mural in lobby painted in 1941 by modernist artist Edward Biberman
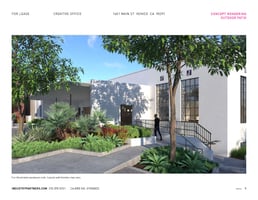
- New landscaped exteriors

- Centrally located in Venice, with access to an outstanding number of restaurant and retail options within walking distance
Listing Contacts
Listed by Industry Partners
Property History

Similar Properties
Additional Information
Name
License
Is there information that looks off?
