






Listed by Gibbons-White Inc
$14.50 - $19/SF/YR
5277 Manhattan Circle
Building Details
Property Type Office
Sub Type Medical Office, Traditional Office
Tenancy Multiple
Lease Type NNN
Class B
Total Building SqFt 14,701
Min Divisible SqFt 150
Max Contiguous SqFt 3,142
Year Built 1999
Spaces
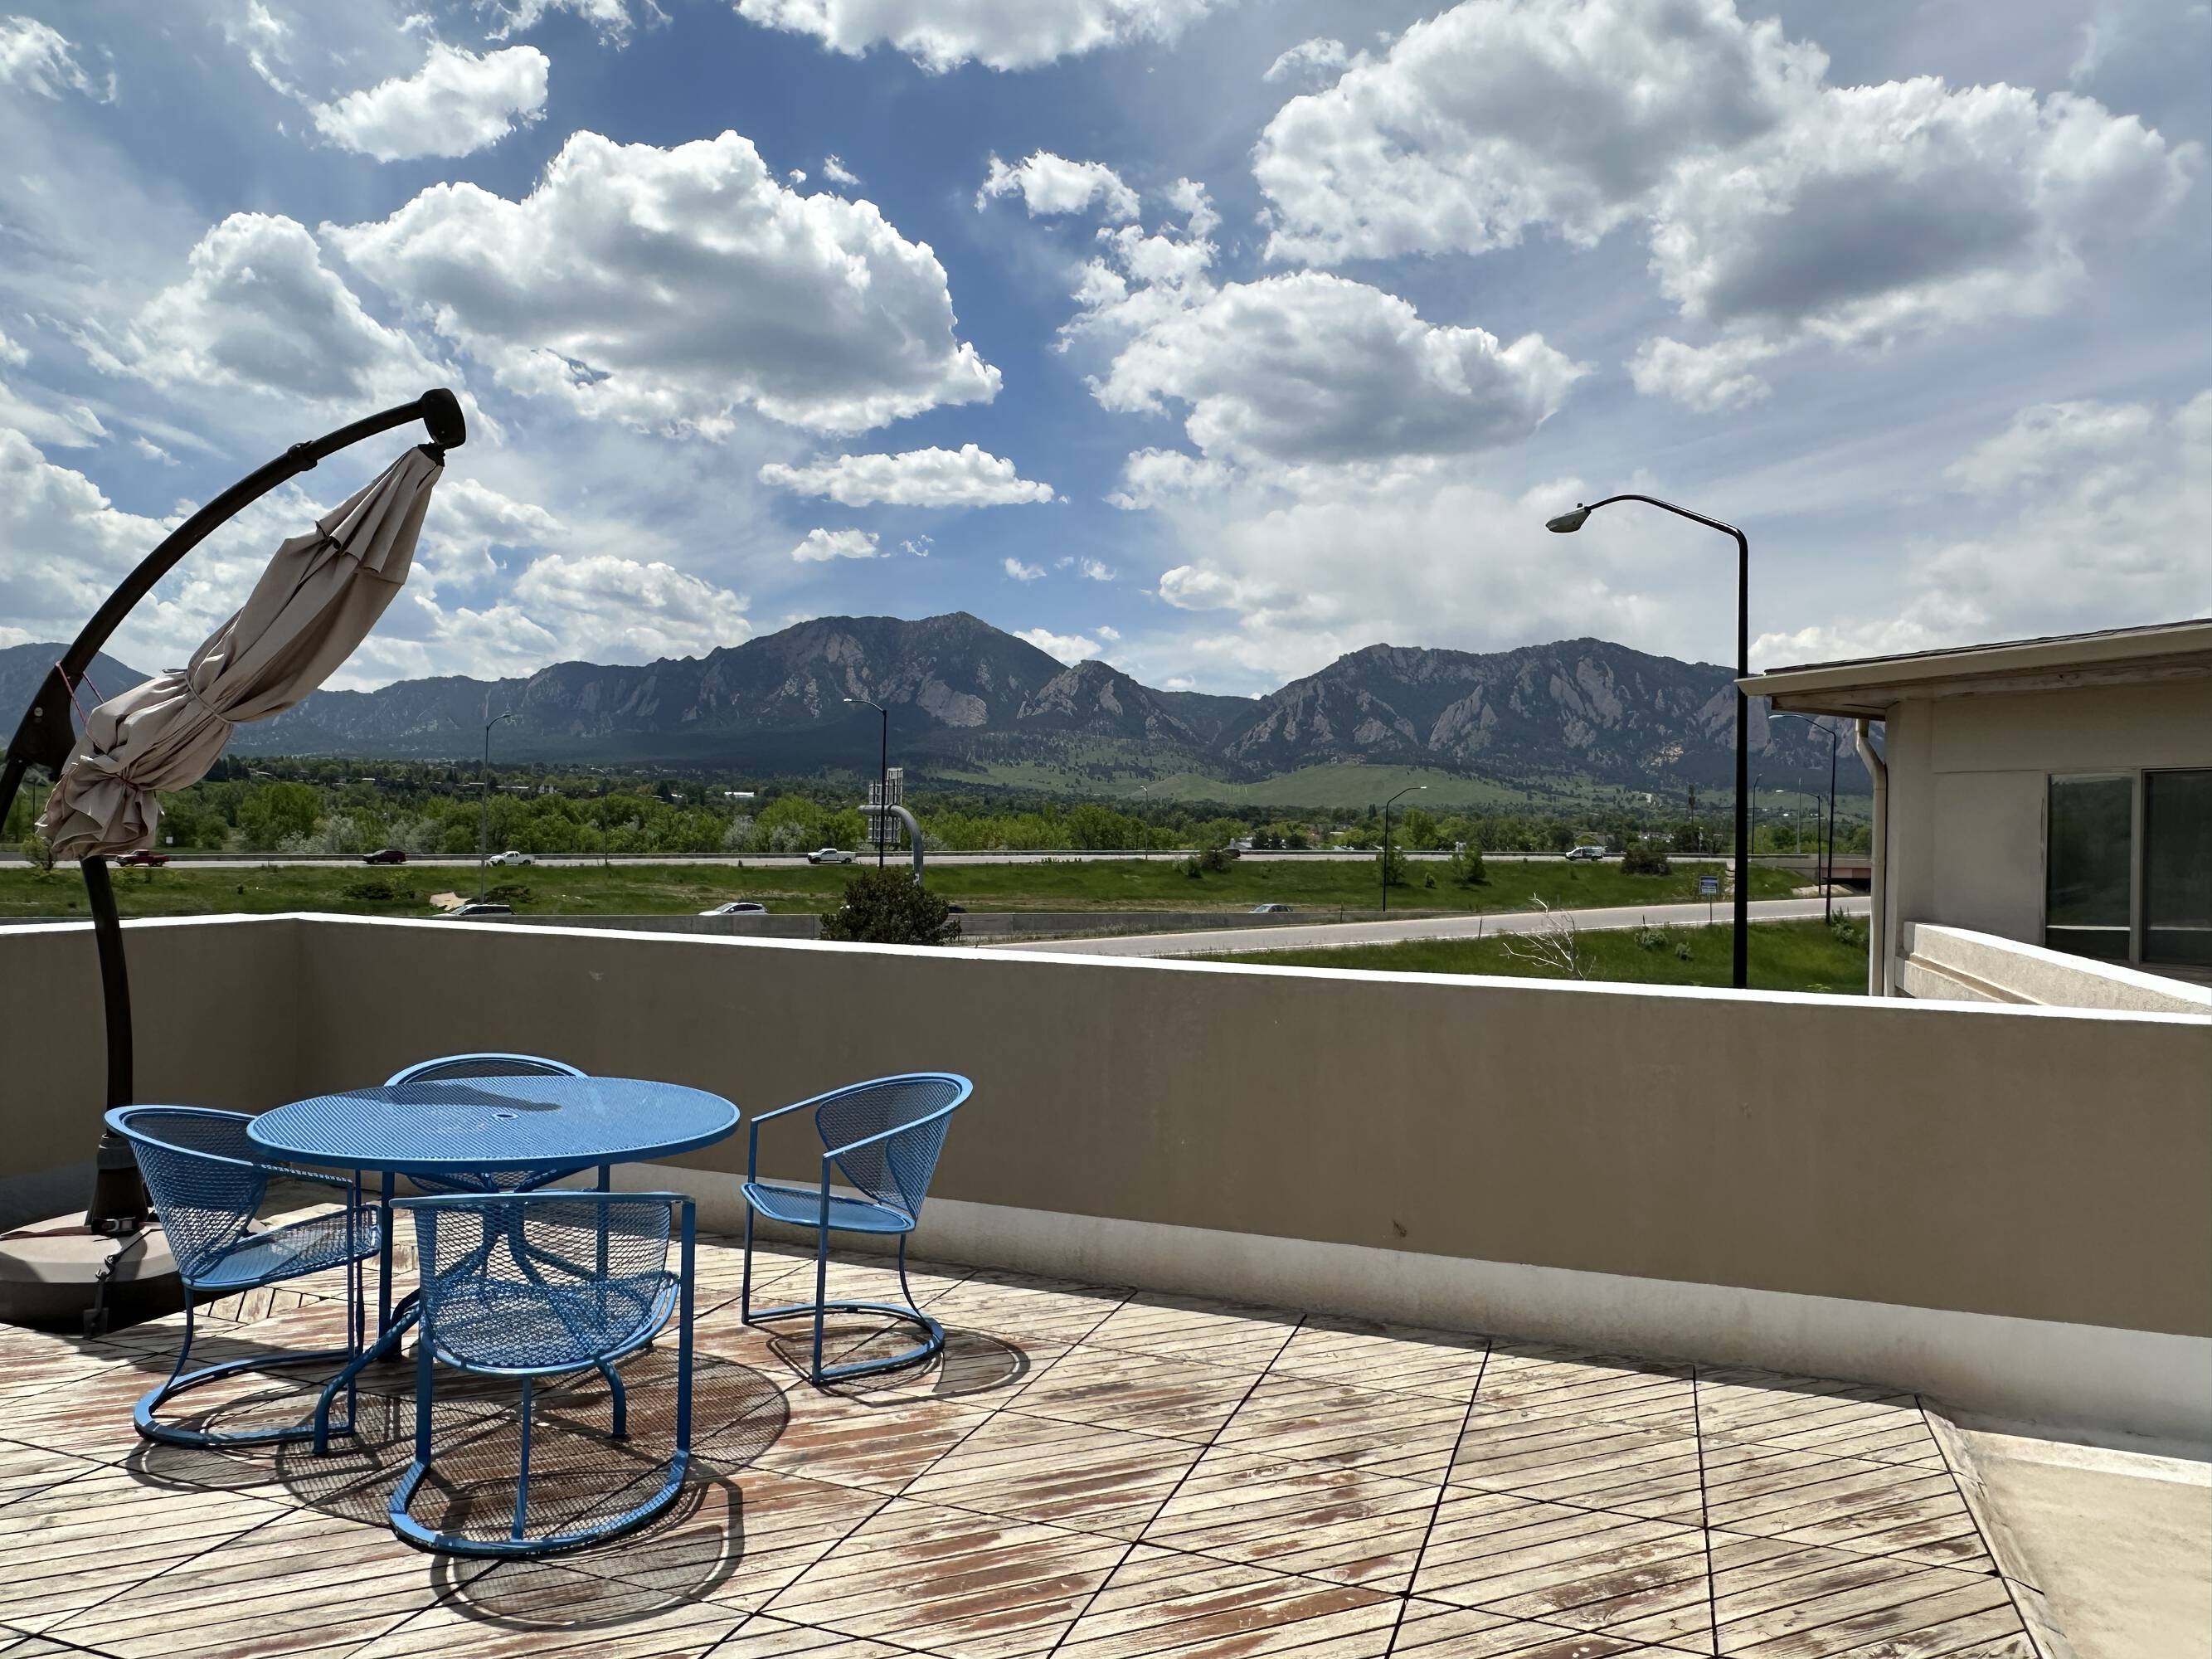
- Suite 200 Offers a Reception Area, Open Work Area, 3 Large Private Offices, Full Kitchen, & Expansive Patio with Flatiron Views. Currently 1,106 RSF with Option to Expand to 1,505 RSF
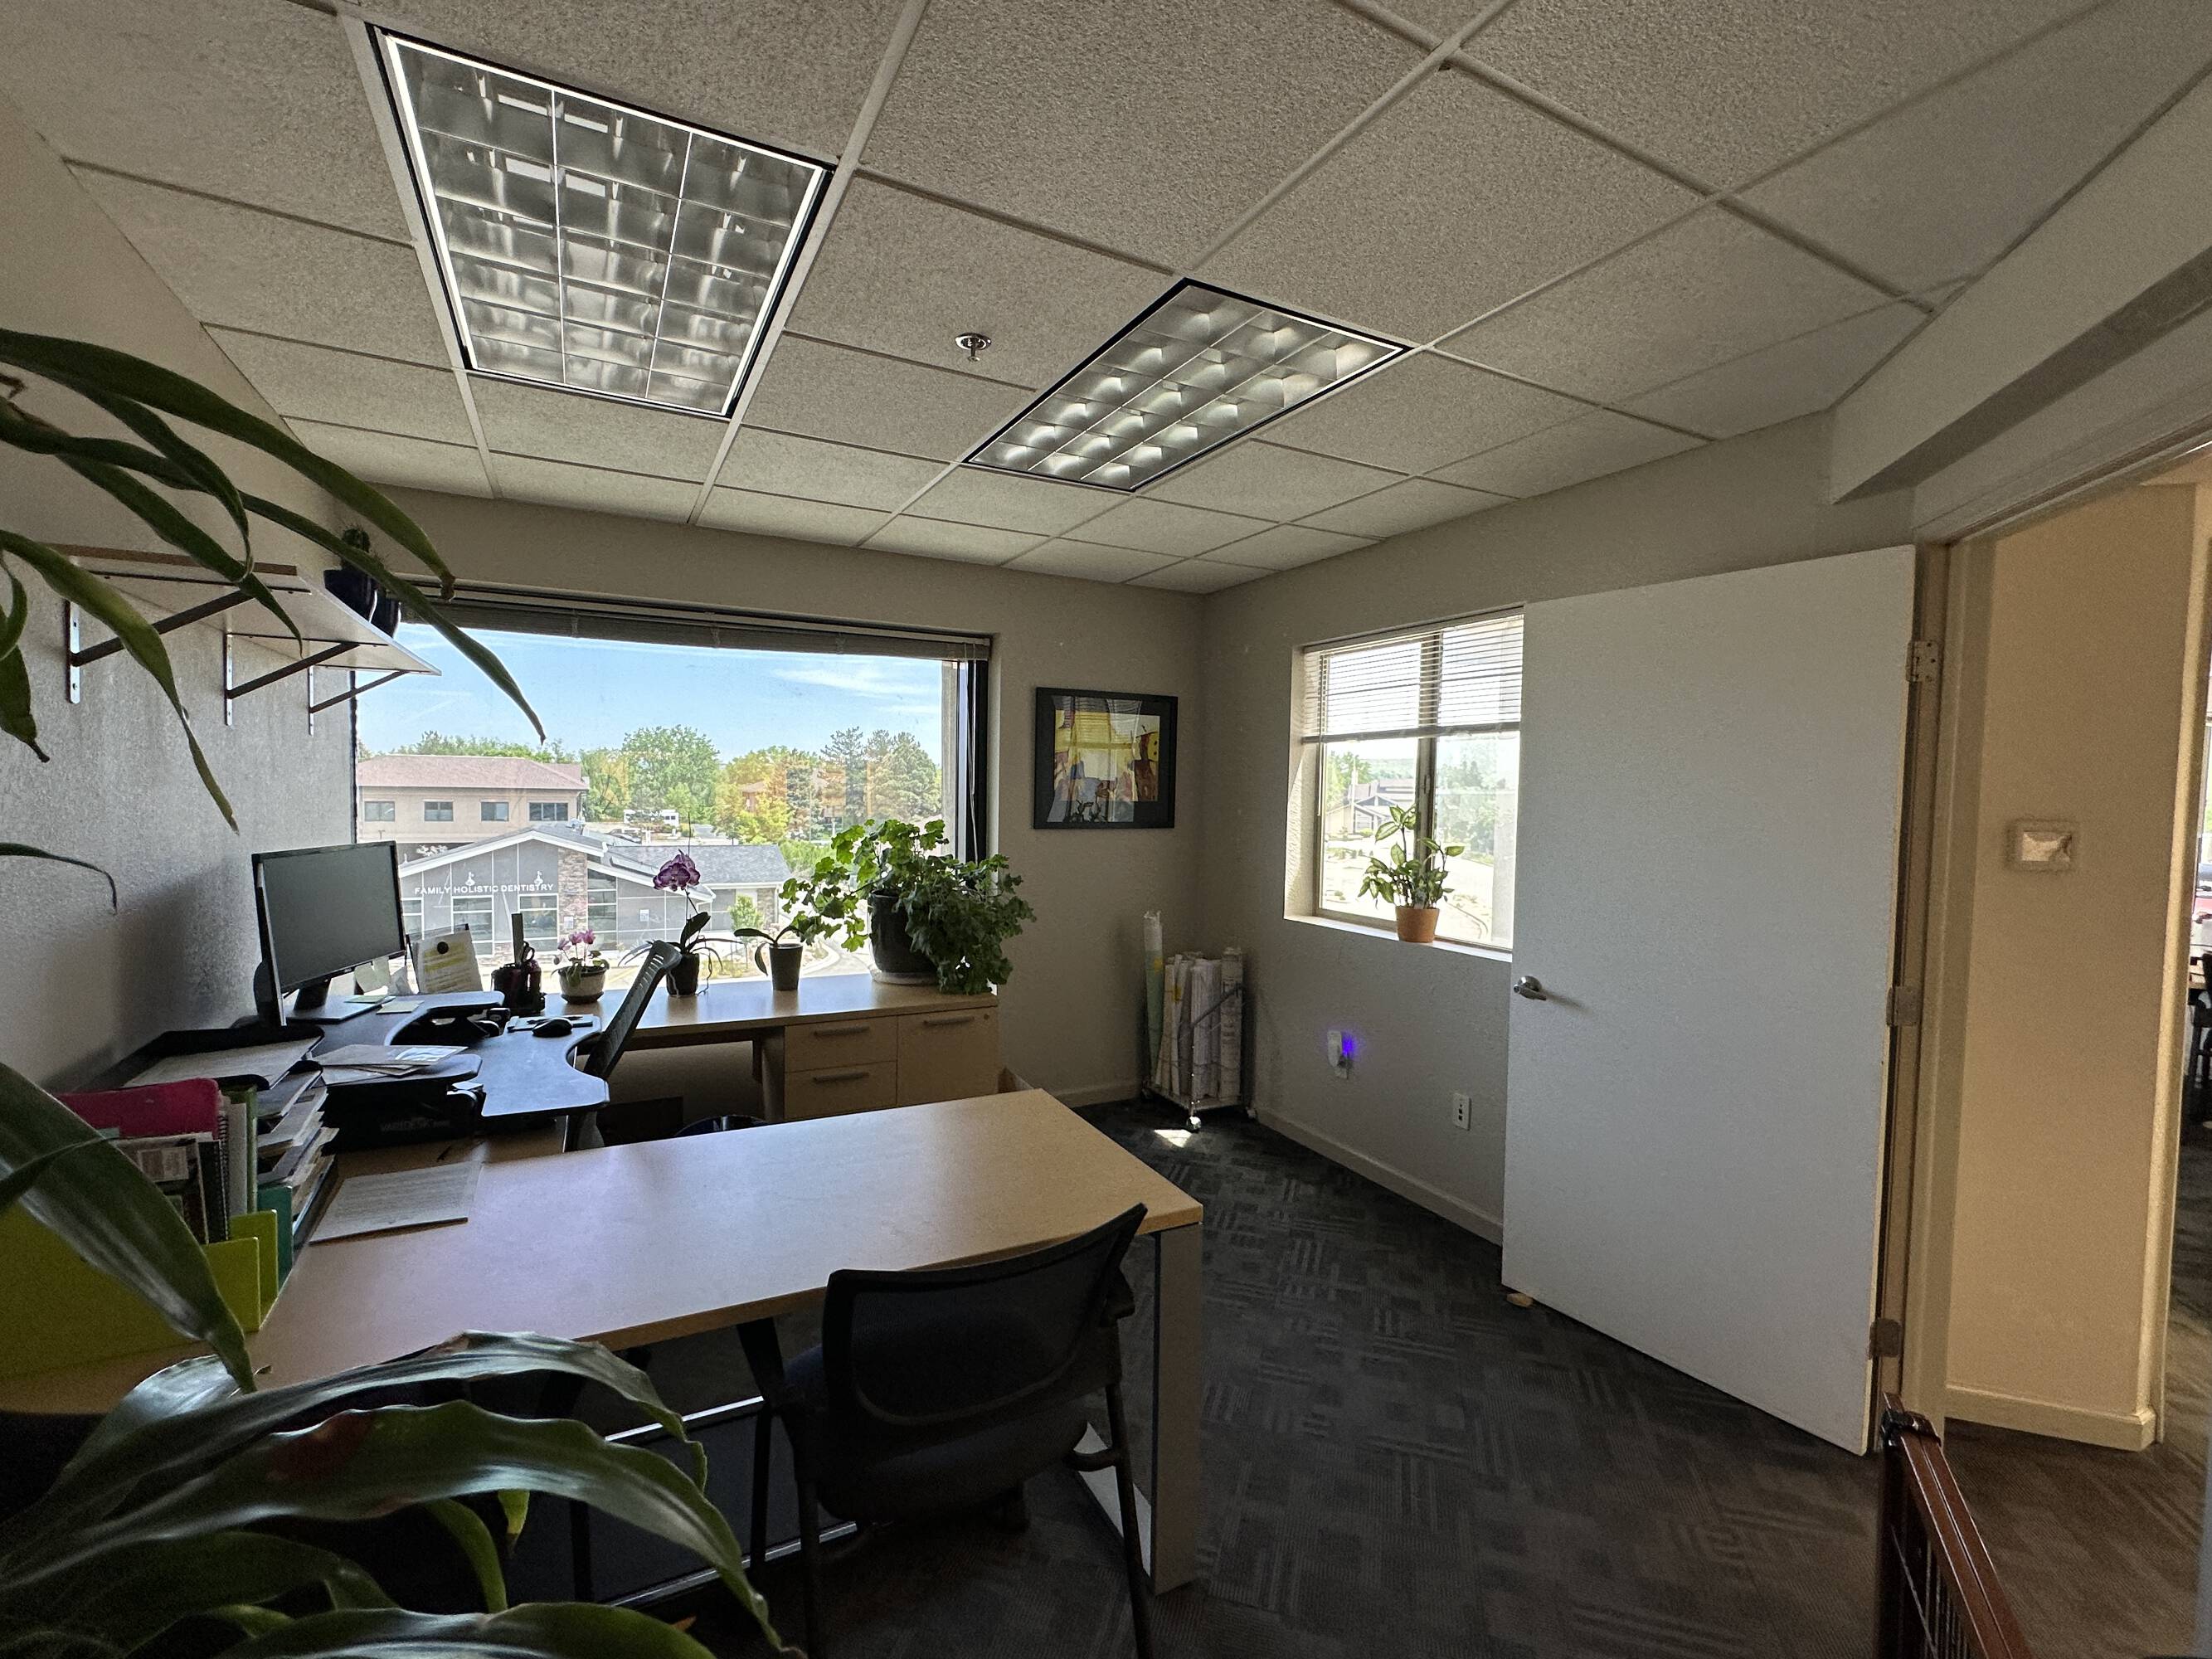
- Suite 118 Feature Western Views, Waiting Areas, Private Offices, Exclusive Patios & Shared Kitchen
- Quiet Building Ideal for Medical or Professional Office Use
- Remodeled Building Features an Elevator, Rooftop Terrace, Tenant Shower & On-Site Management
- Free Covered Parking, Street Parking, Reserved Client / Patient Parking & Close Proximity to RTD
- Conveniently Located Just Off of Hwy 36 & Foothills Parkway
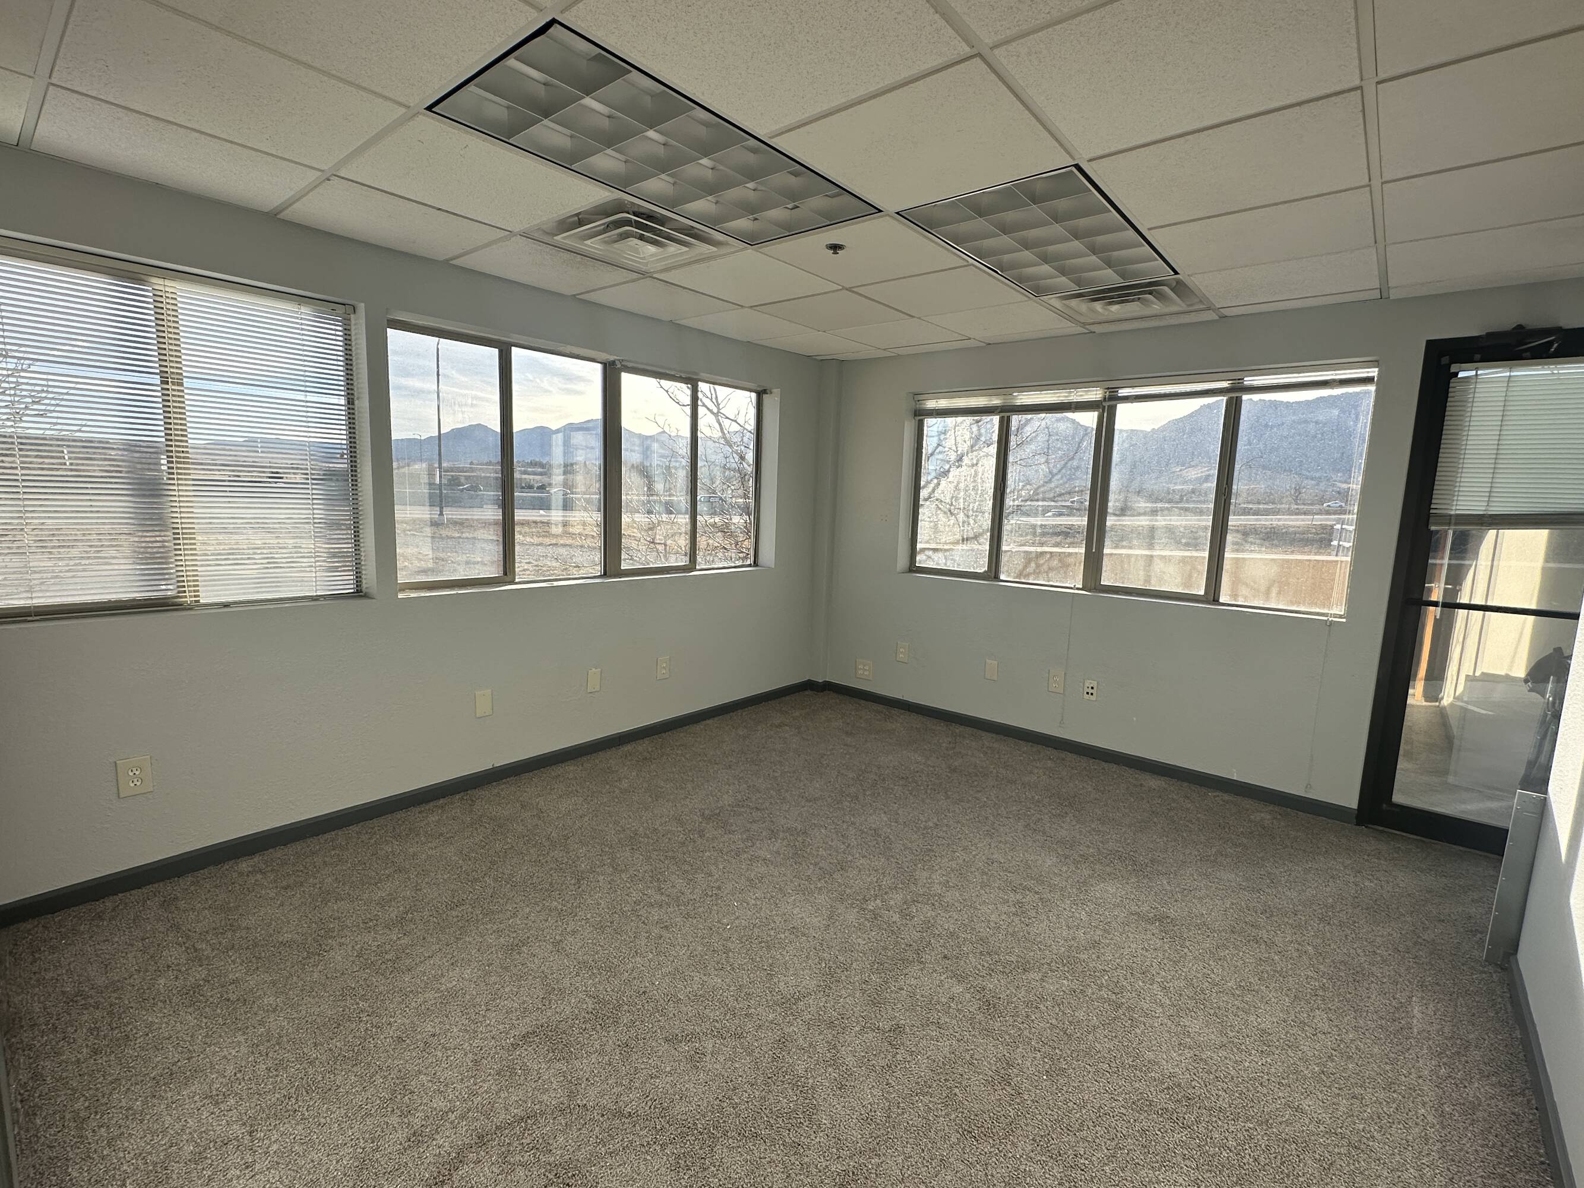
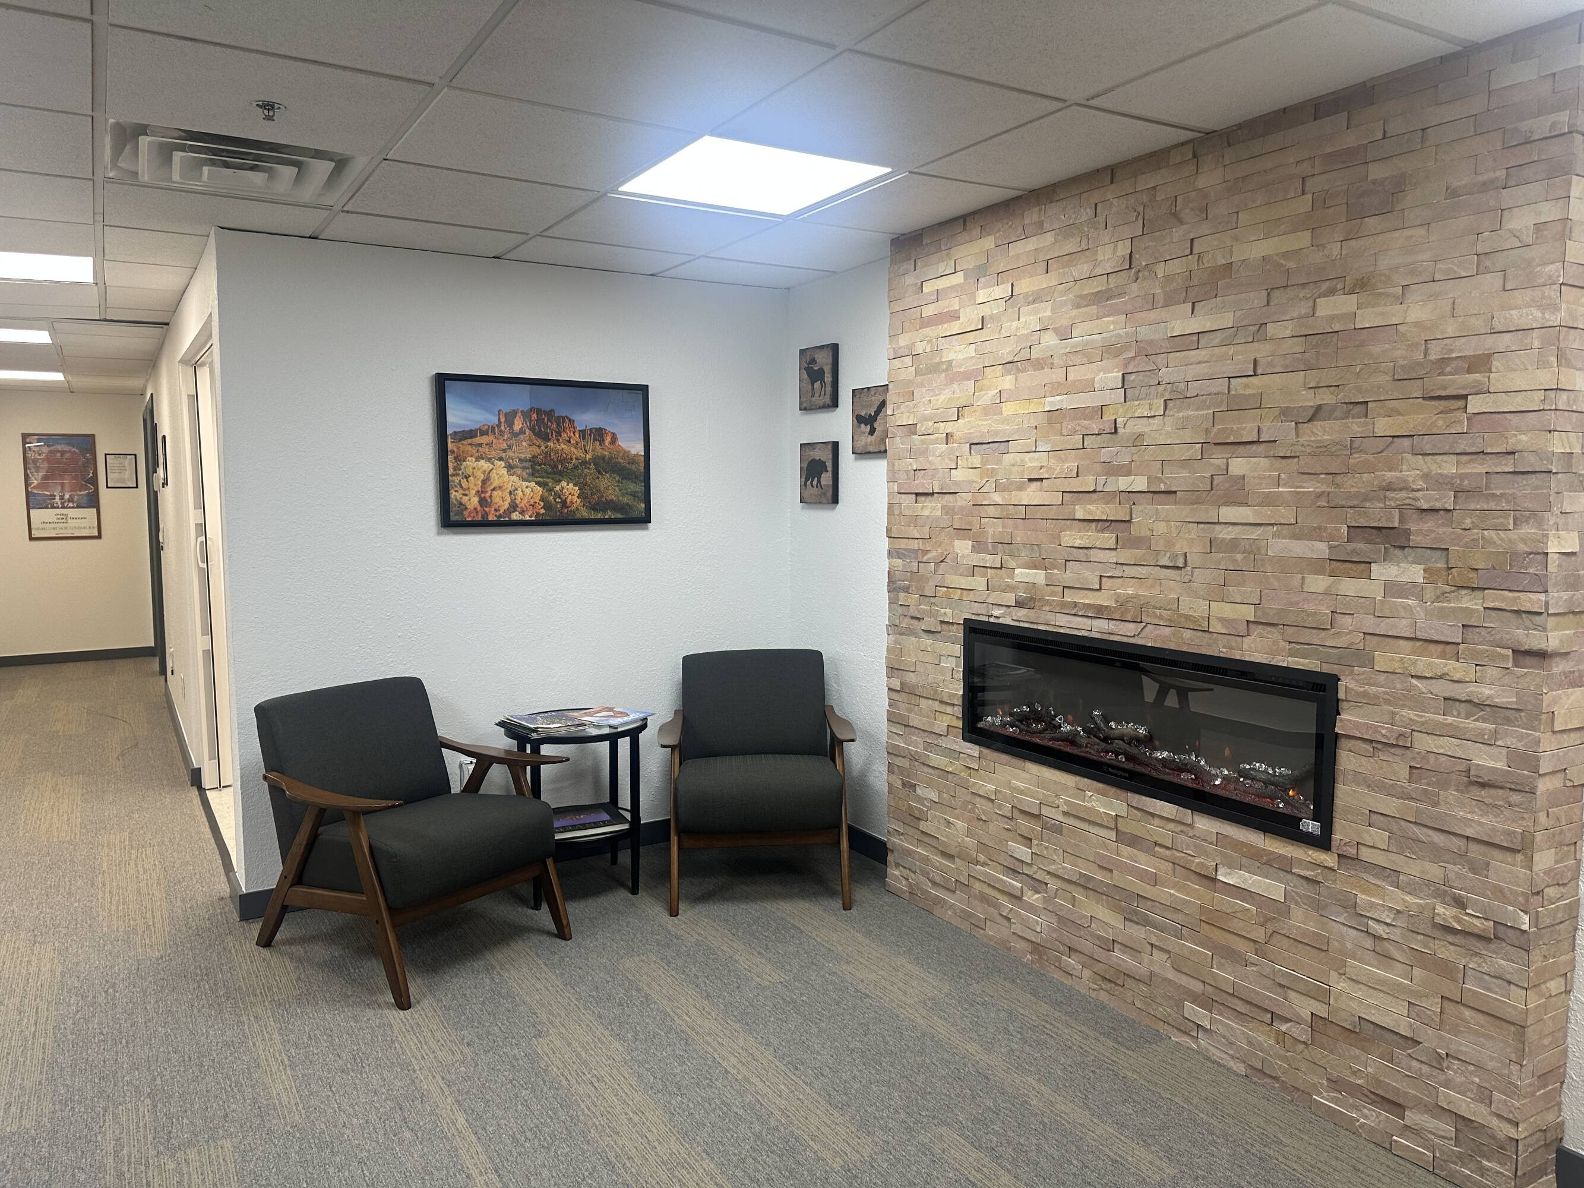
Move-In Ready Executive Offices and Suites with Flatiron Views
Building description
- Quiet Building Ideal for Medical or Professional Office Use
- Remodeled Building Features an Elevator, Rooftop Terrace, Tenant Shower & On-Site Management
- Free Covered Parking, Street Parking, Reserved Client / Patient Parking & Close Proximity to RTD
- Conveniently Located Just Off of Hwy 36 & Foothills Parkway
Listing Contacts
Listed by Gibbons-White Inc
Map
Zoning

BT-1 CommercialSpecial CommercialBusiness Transitional 1
View municipality zoning documents Upgrade to see the zone description and what's allowed on this property
Upgrade to search and view land use codes
View all 100 uses
View all 100 uses Last updated Jun 22, 2026 For deeper zoning details, reports are available at Zoneomics
Property History
Similar Properties
Is there information that looks off?
