















Listed by CityPlat LLC
$10 - $14/SF/YR


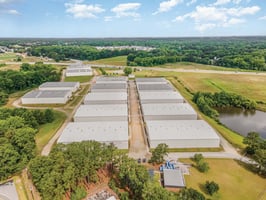
Fuquay Industrial Park
Building Details
Property Type Industrial
Sub Type Warehouse, Distribution
Tenancy Multiple
Lease Type NNN
Class B
Total Building SqFt 336,000

Min Divisible SqFt 8,000
Max Contiguous SqFt 24,000

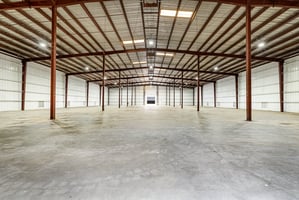
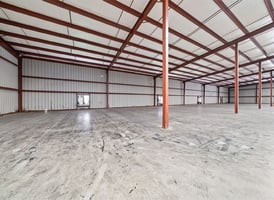
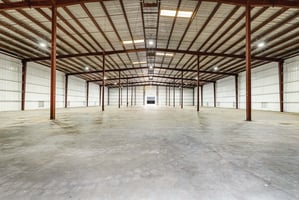

Ceiling Height 25' or 30' (building specific)
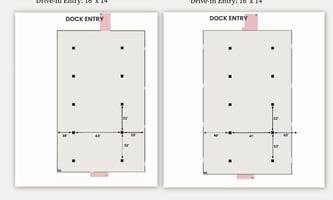
Drive In Doors 1
Dock High Doors 1
Loading Docks 1
Spaces



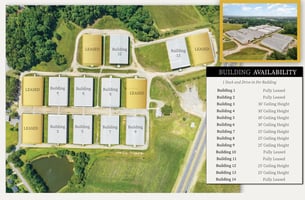
30' Ceiling Height | Fully Leased
30' Ceiling Height | Fully Leased
30' Ceiling Height | Available
30' Ceiling Height | Available
30' Ceiling Height | Available
25' Ceiling Height | Available
25' Ceiling Height | Leased
25' Ceiling Height | Available
Industrial | 8 spaces available | 8,000 SqFt - 24,000 SqFt
Building description
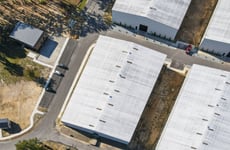
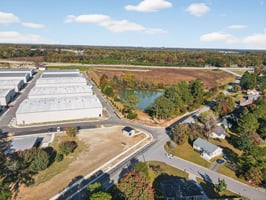
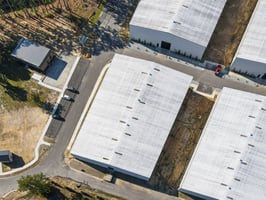
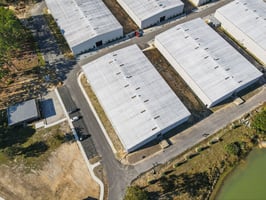
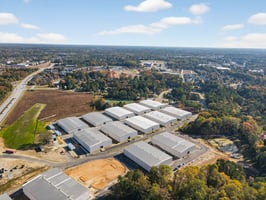

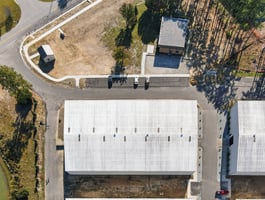


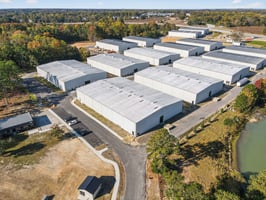

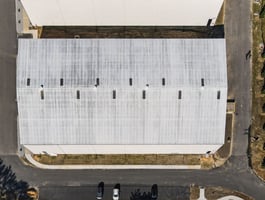
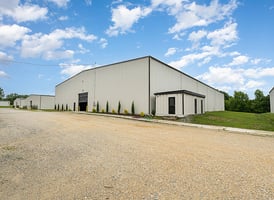

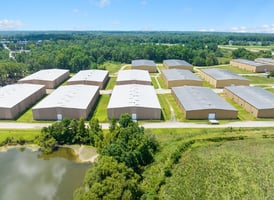
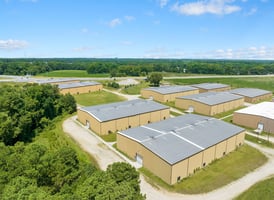
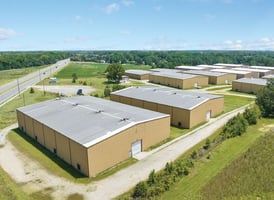
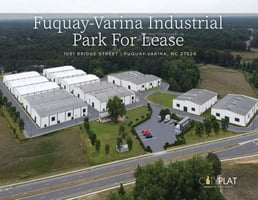
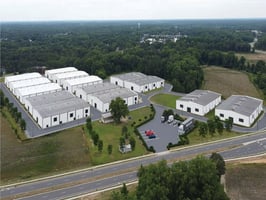
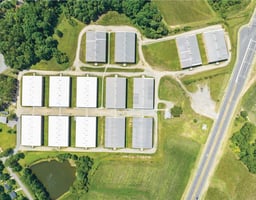
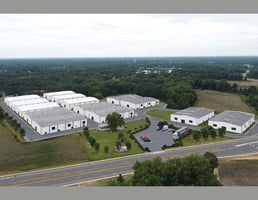
Each building is +/- 24,318 sf | Totaling +/- 336,000 SF
Ceiling Height: 25' or 30' (building specific)
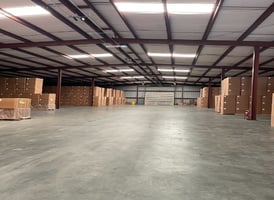
Current Use: Storage, Distribution & Warehouse
Building highlights
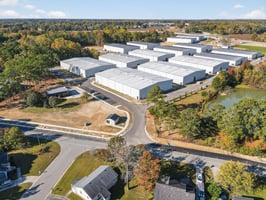
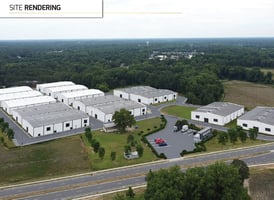
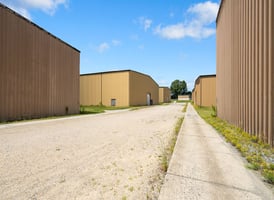
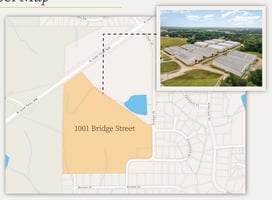
- There are two access points at Judd Parkway and Bridge Street which make it easy for you to enter and exit the property.
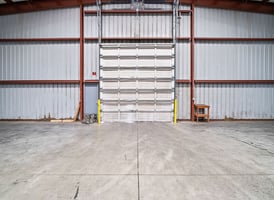
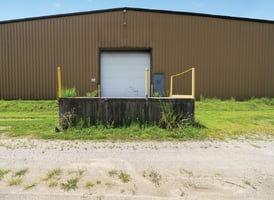
- Each building has one drive-in and one dock door for your convenience.
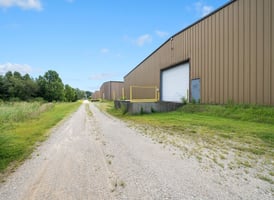
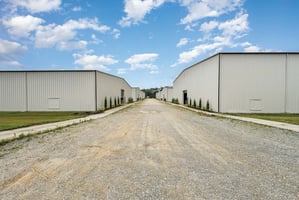
- The roadways on the property are designed to accommodate tractor trailers, offering easy accessibility to each building.
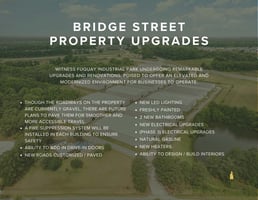
- Though the roadways on the property are currently gravel, there are future plans to pave them for smoother and more accessible travel.
- The property is entirely gated and fenced to provide you with a high level of security.
- A fire suppression system will be installed in each building to ensure safety.

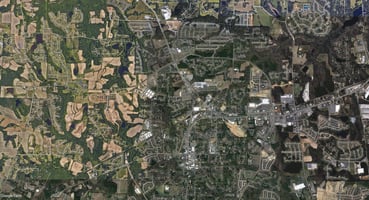
- With its proximity less than 2 miles to US-401, near US-1, and the upcoming I-540 expansion, the property offers easy access to major highways and thoroughfares.
Listing Contacts
Listed by CityPlat LLC
Property History

Similar Properties
Additional Information
Name
License
Brokerage
Title
Is there information that looks off?
