









Listed by H&R Retail
Undisclosed Rate
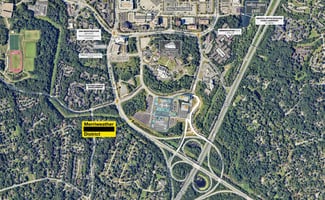
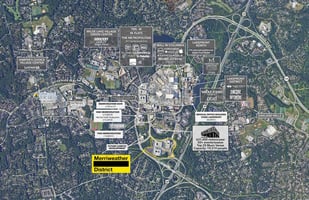
Merriweather District
Building Details
Property Type Retail, Restaurant
Sub Type Shopping Center, Restaurant
Tenancy Multiple
Class A
Total Building SqFt 200,000
Min Divisible SqFt 500
Max Contiguous SqFt 11,100
Vacant SqFt 53,612
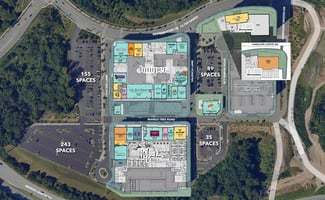
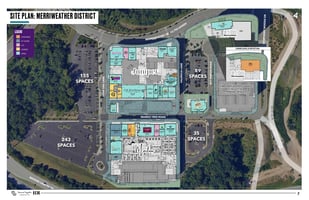
Total Parking Spaces 2547
Spaces
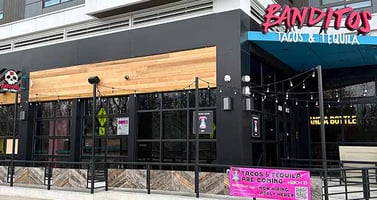
Retail | 8 spaces available | 500 SqFt - 11,100 SqFt
Building description
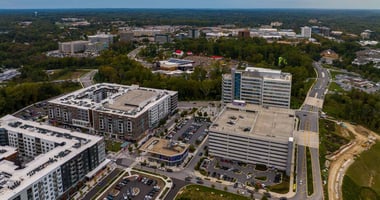
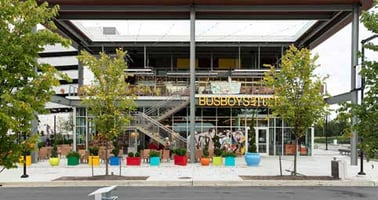

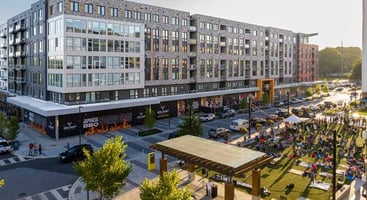
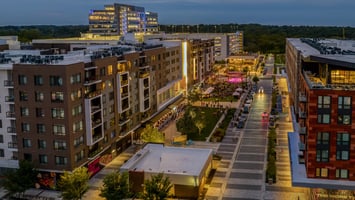


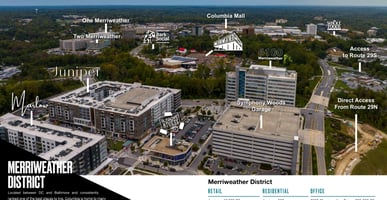

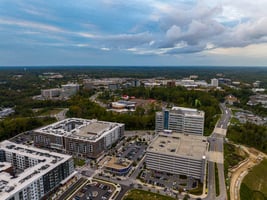
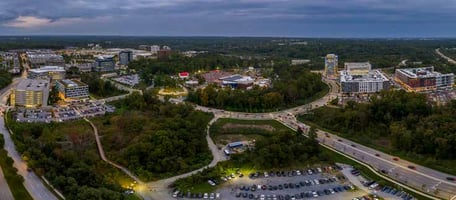
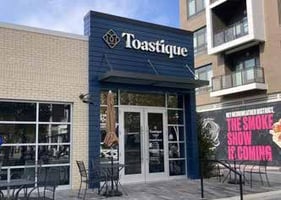
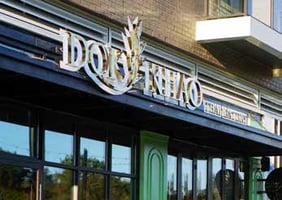
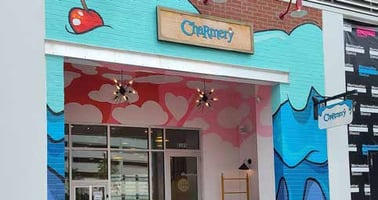
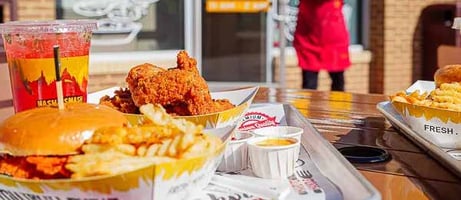
Multi-phased, mixed-use project will consist of 200,000 sf of street retail, 2 million sf of office, nearly 1,000 new residential units, 250 hotel rooms, and 100,000 sf of civic space.
Building highlights
- Multi-phased, mixed-use project will consist of 200,000 sf of street retail, 2 million sf of office, nearly 1,000 new residential units, 250 hotel rooms, and 100,000 sf of civic space
- Walkable retail promenades intermingled with high-end residential construction and Class A office
- Ample, wide sidewalks conducive to outdoor dining and entertainment



- All phases positioned around an open Central Plaza that will be programmed year-round, including the region's only outdoor ice skating rink in the winter
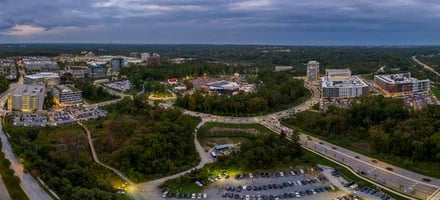
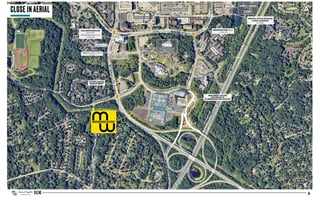
- "Best of both worlds" - urban environment interspersed with over 60 acres of open space connected by extensive network of paths and walkways
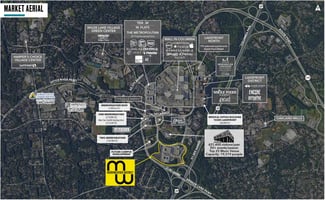
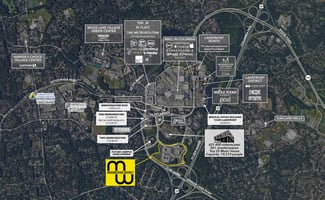
- Centerpiece of the Downtown Columbia 30-year plan that will add over 14 million new sf of construction over the coming decade
- Adjacent to newly renovated Merriweather Post Pavilion, consistently ranked one of the best outdoor amphitheaters in the country that attracts 631,400+ visitors a year
- Juniper - Delivered
- Marlow - Delivered
- PHASE 3 - TBA
Listing Contacts
Listed by H&R Retail
Property History

Similar Properties
Is there information that looks off?
