


Listed by AR Commercial
Undisclosed Rate
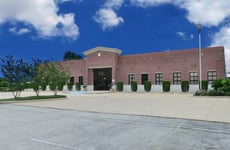
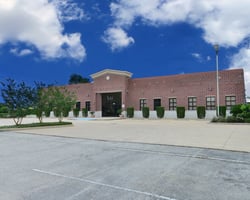
1416 B Campbell
Building Details
Property Type Office
Sub Type Traditional Office
Tenancy Multiple
Lease Type Modified Gross
Class B
Total Building SqFt 17,997
Min Divisible SqFt 760
Year Built 2005
Spaces
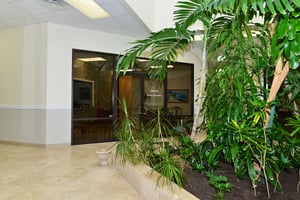
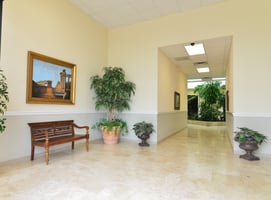
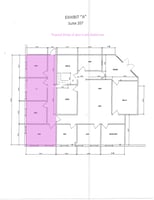
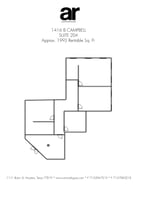
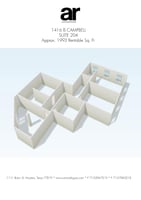
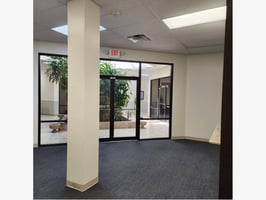
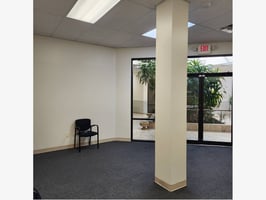
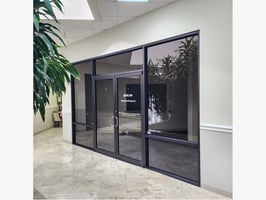
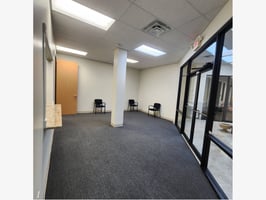
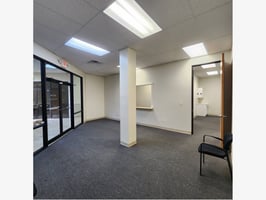
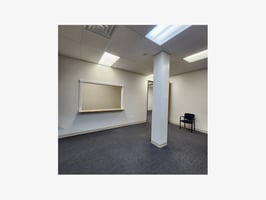
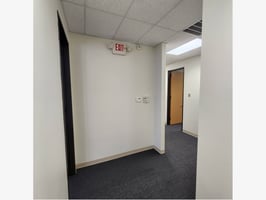
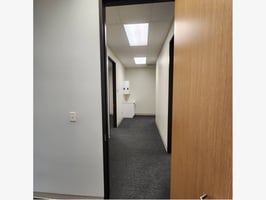
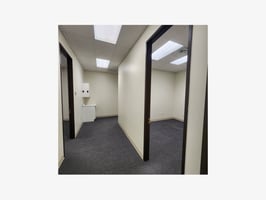
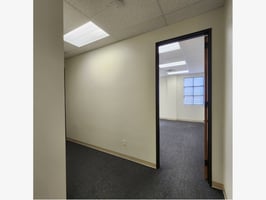
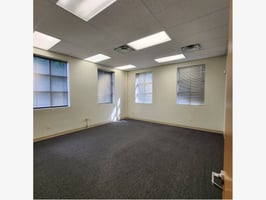
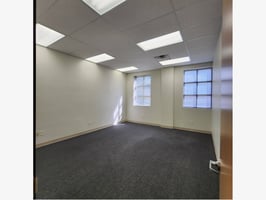
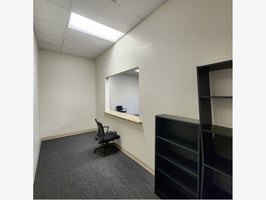
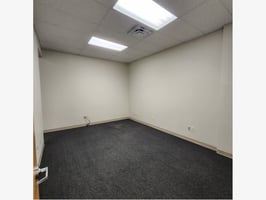
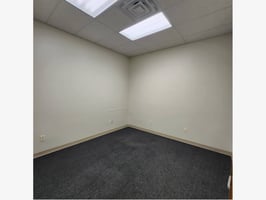
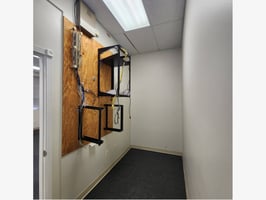
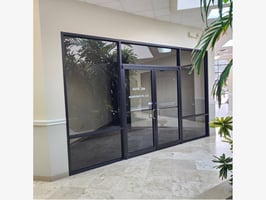
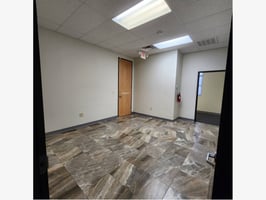
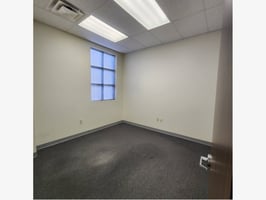
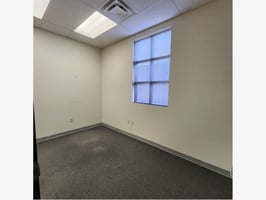
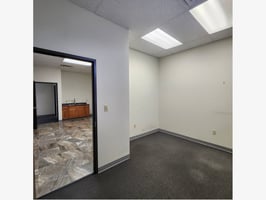
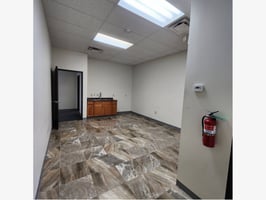
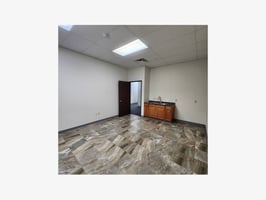
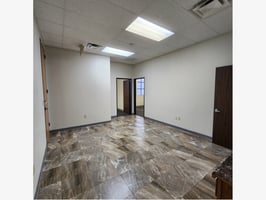
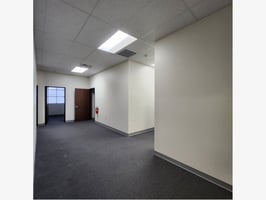
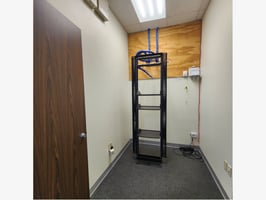
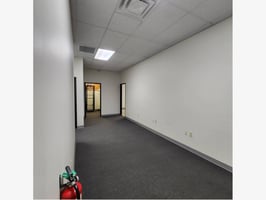
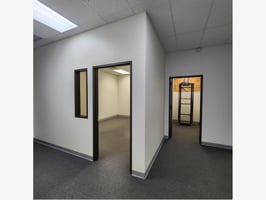
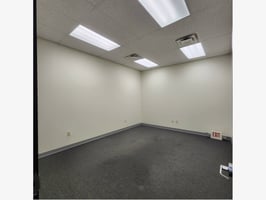
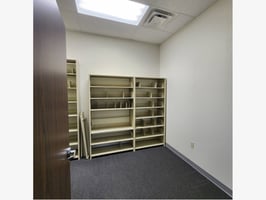
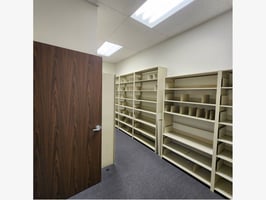
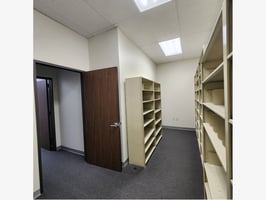
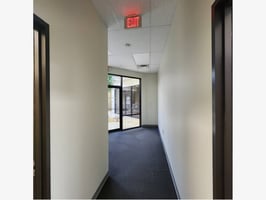
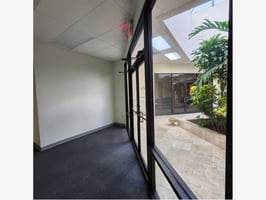
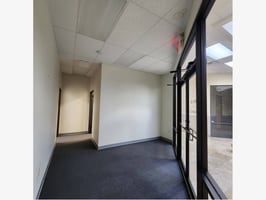
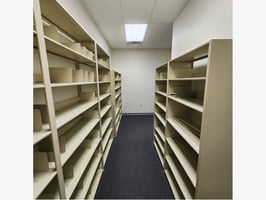
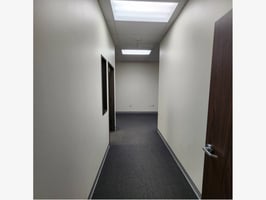
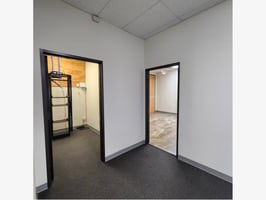
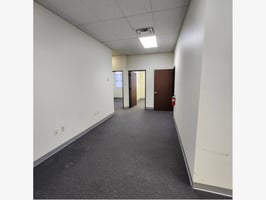
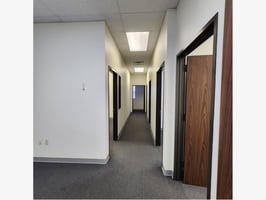
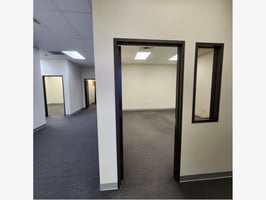
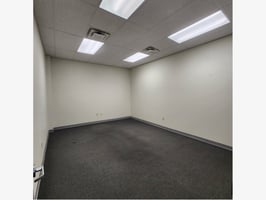
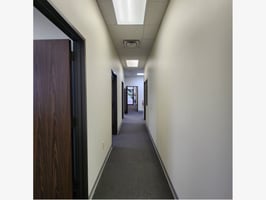
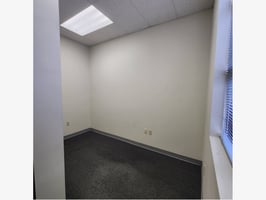
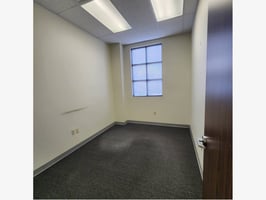
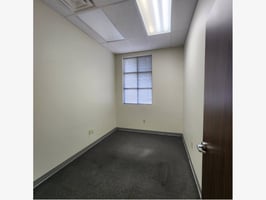
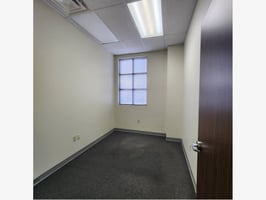
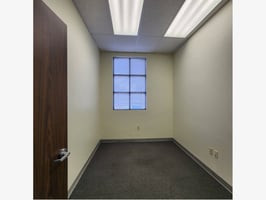
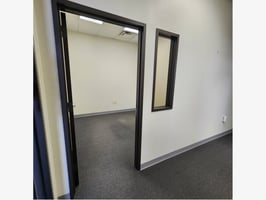
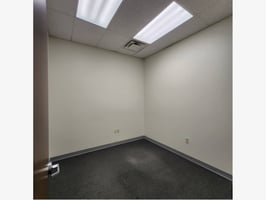
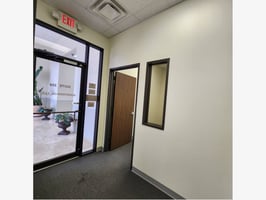
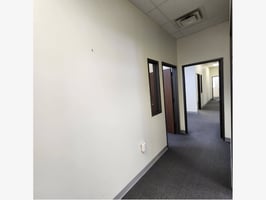
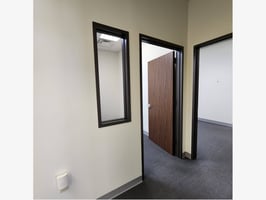
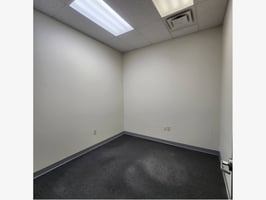
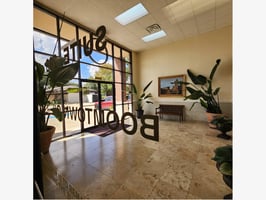
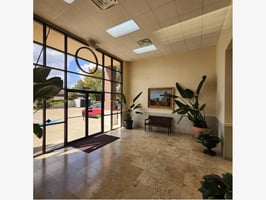
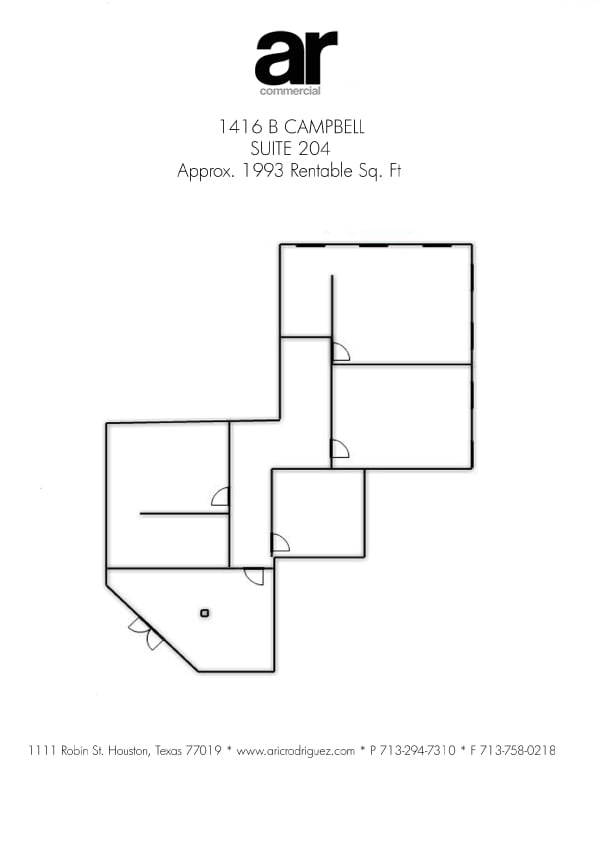
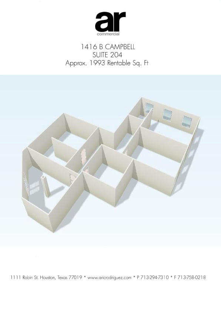
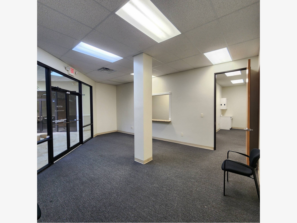
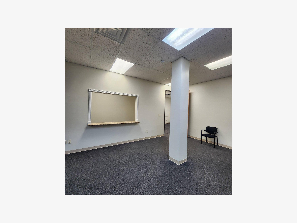
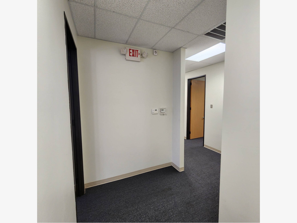
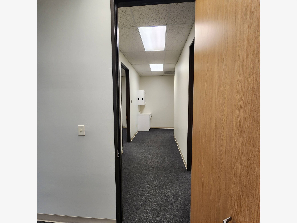
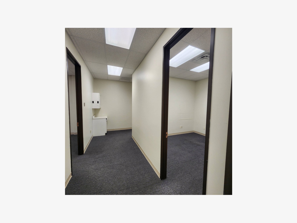
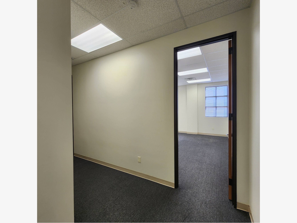
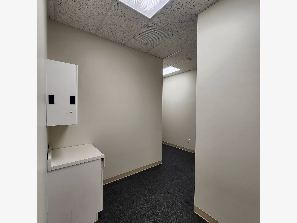
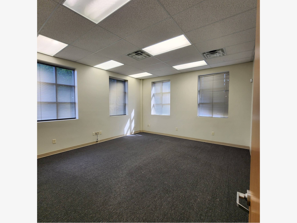
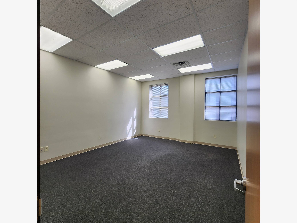
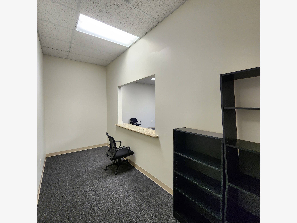
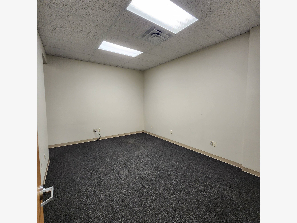
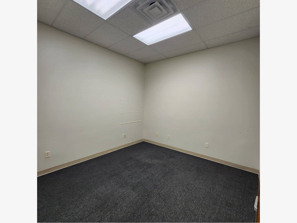
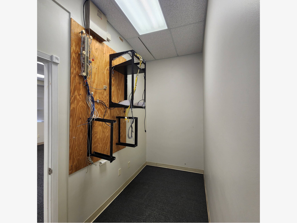
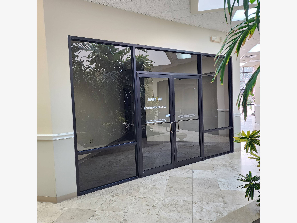
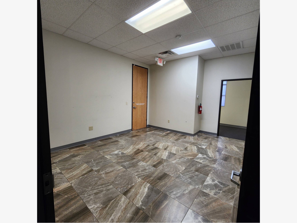
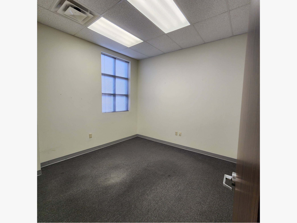
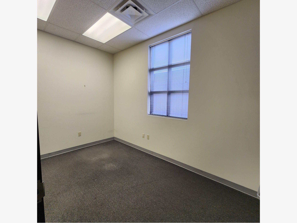
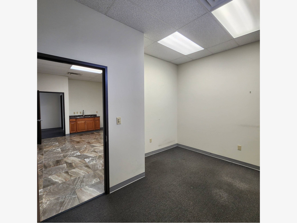
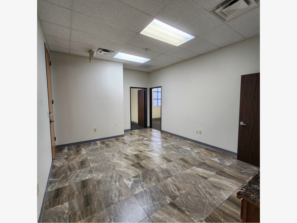
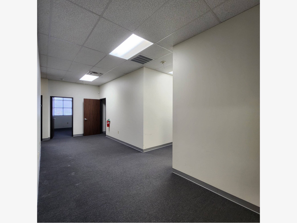
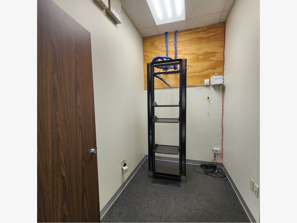
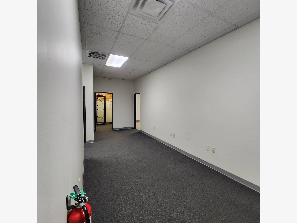
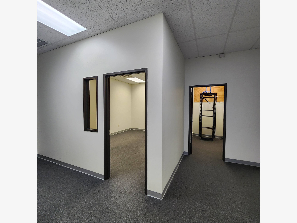
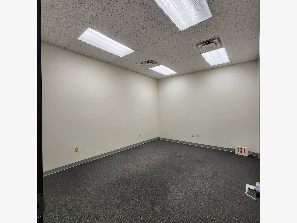
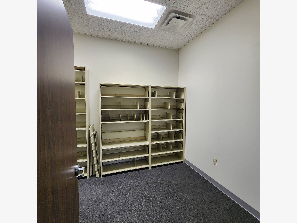
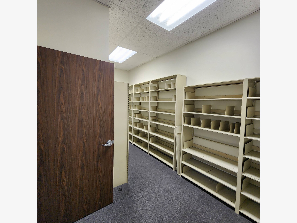
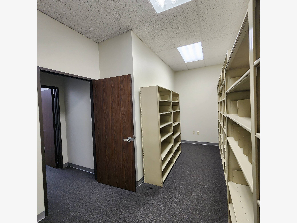
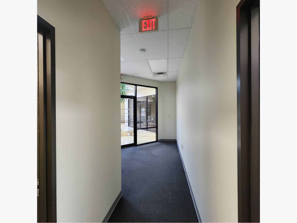
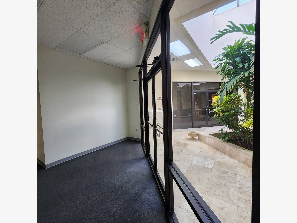
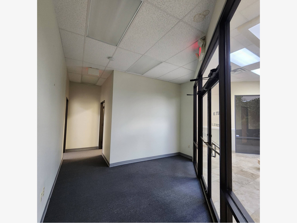
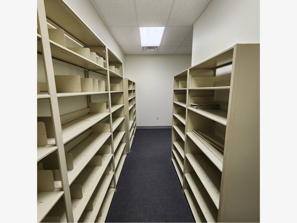
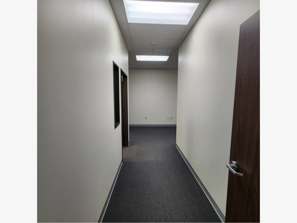
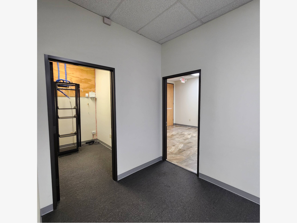
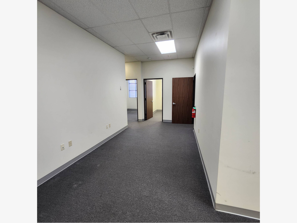
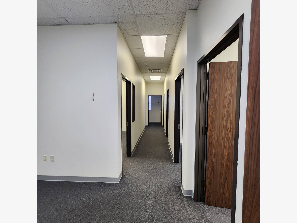
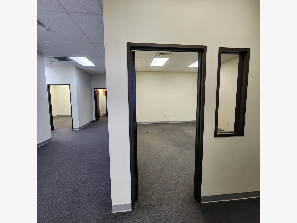
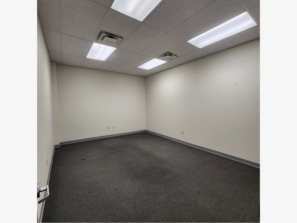
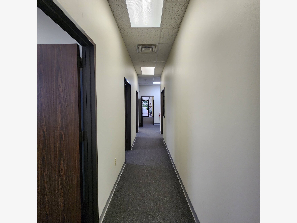
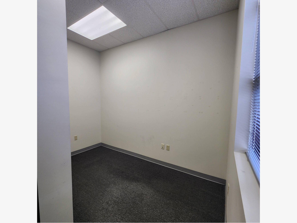
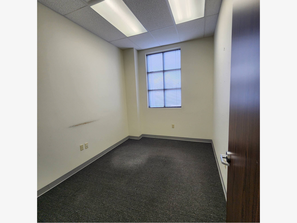
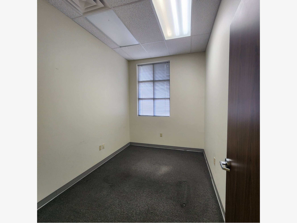
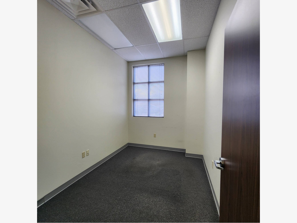
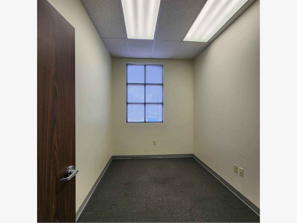
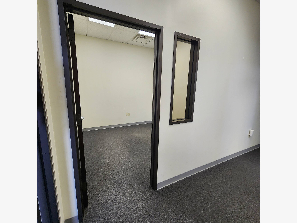
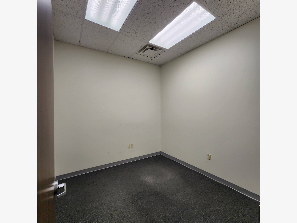
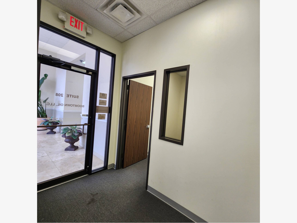
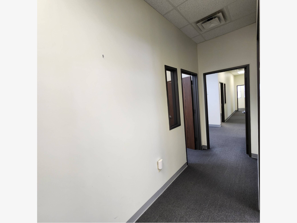
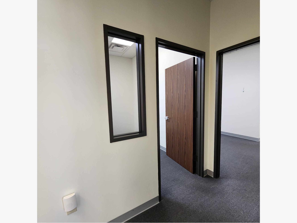
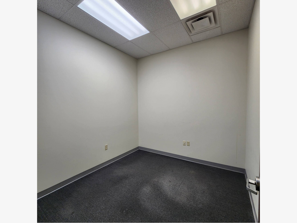
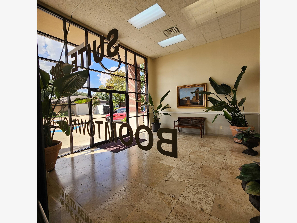
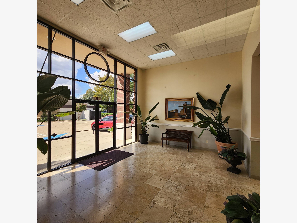
Professional suite consisting of a reception area with large floor to ceiling entry door and windows, receptionist area with counter and four offices. Two executive size offices and two auxiliary size offices. There is a technical room off the largest corner office in the rear of the suite.
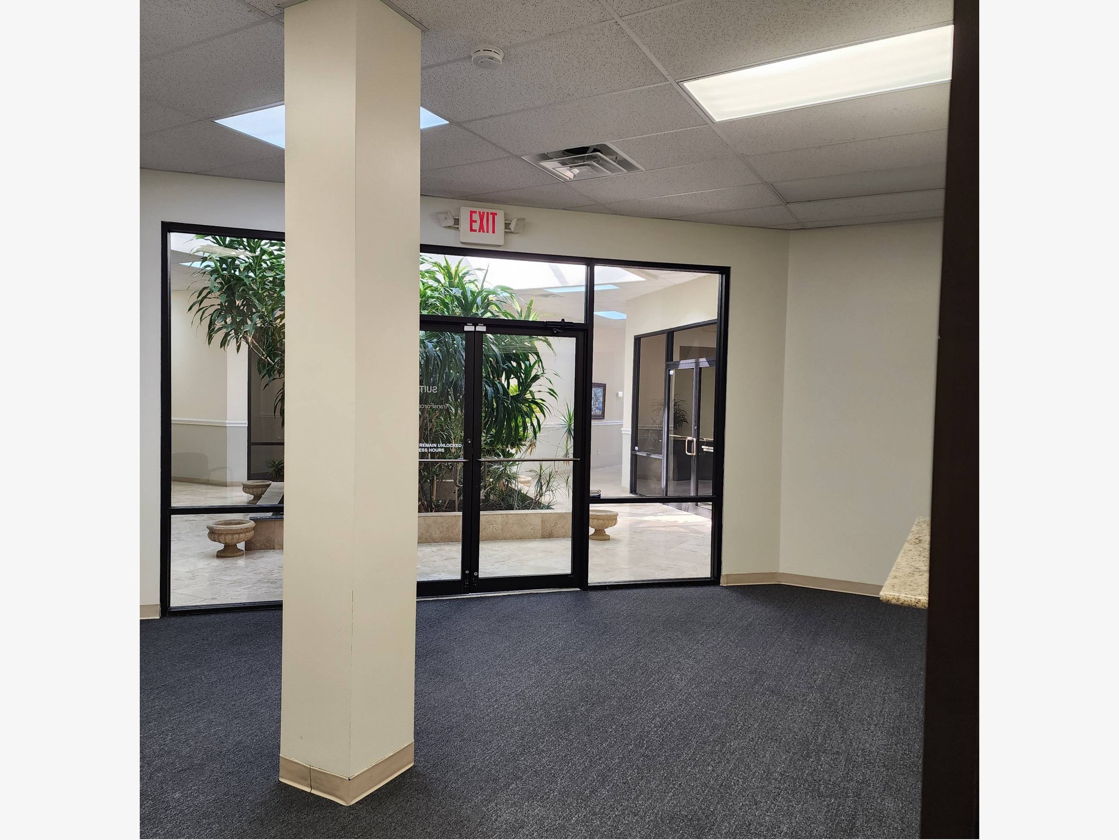
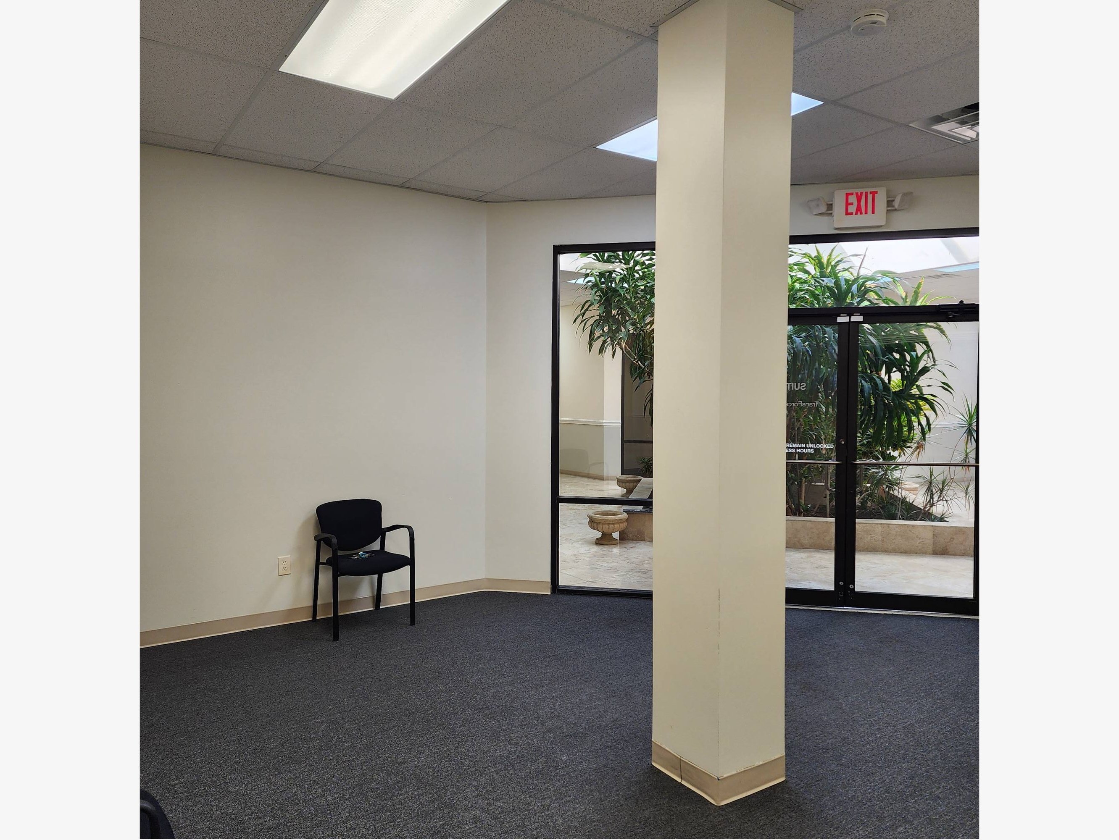
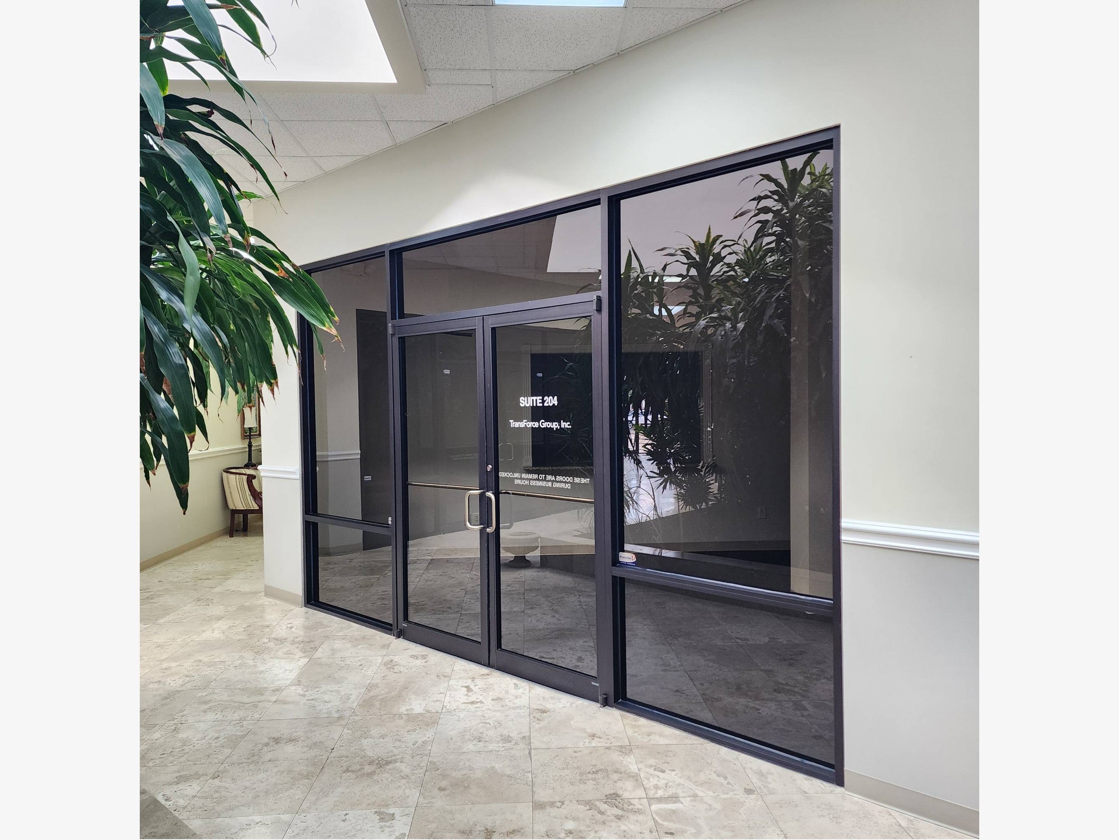
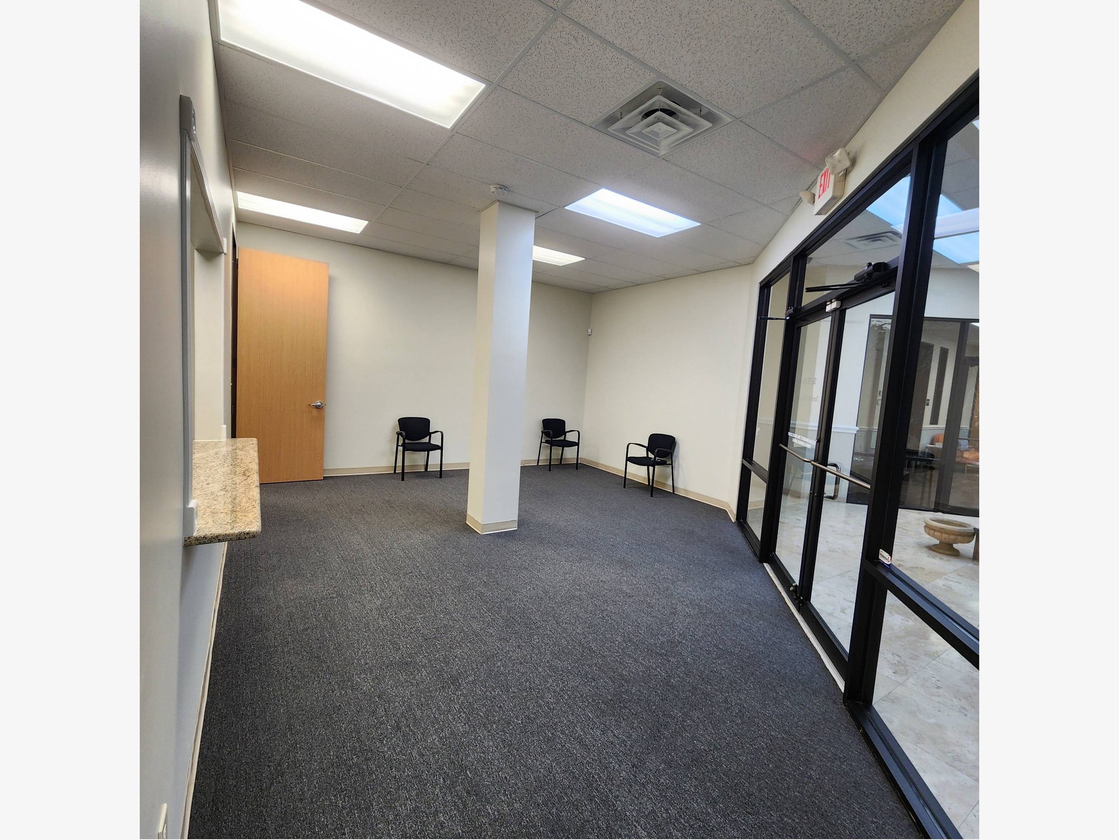
Professional Office Space for Lease | 1416 Campbell Rd, Suite 208, Houston, TX 77055
Lease Type: Modified Gross
Available SF: ±3,375 RSF
Rate: Negotiable
Property Overview:
Located in Houston’s desirable Energy Corridor submarket, Suite 208 at 1416 Campbell Rd offers a turnkey office solution with a functional and efficient layout. The suite features ±3,375 rentable square feet and is ideal for professional services, tech firms, or medical-related businesses entering this rapidly diversifying co
Office | 1,200 sq. ft. - 3,406 sq. ft.
Building description
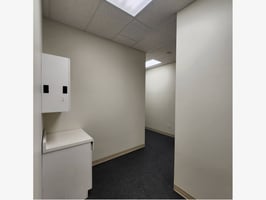
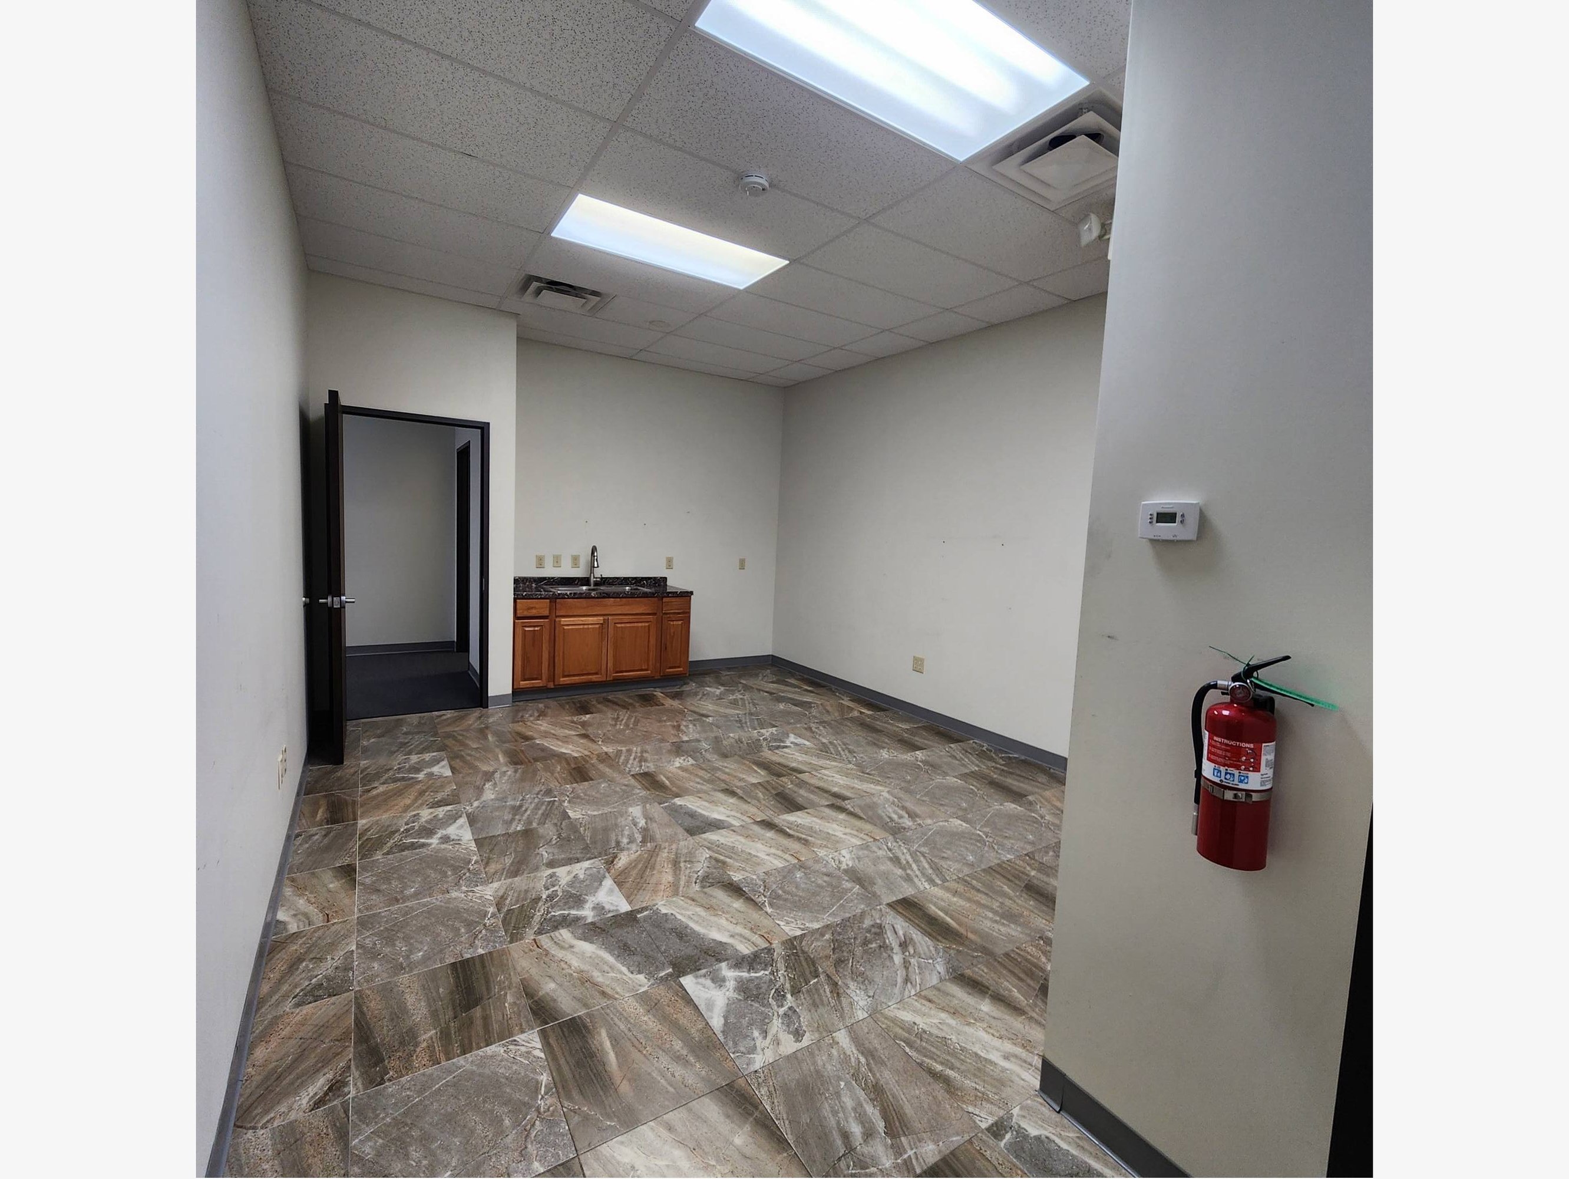
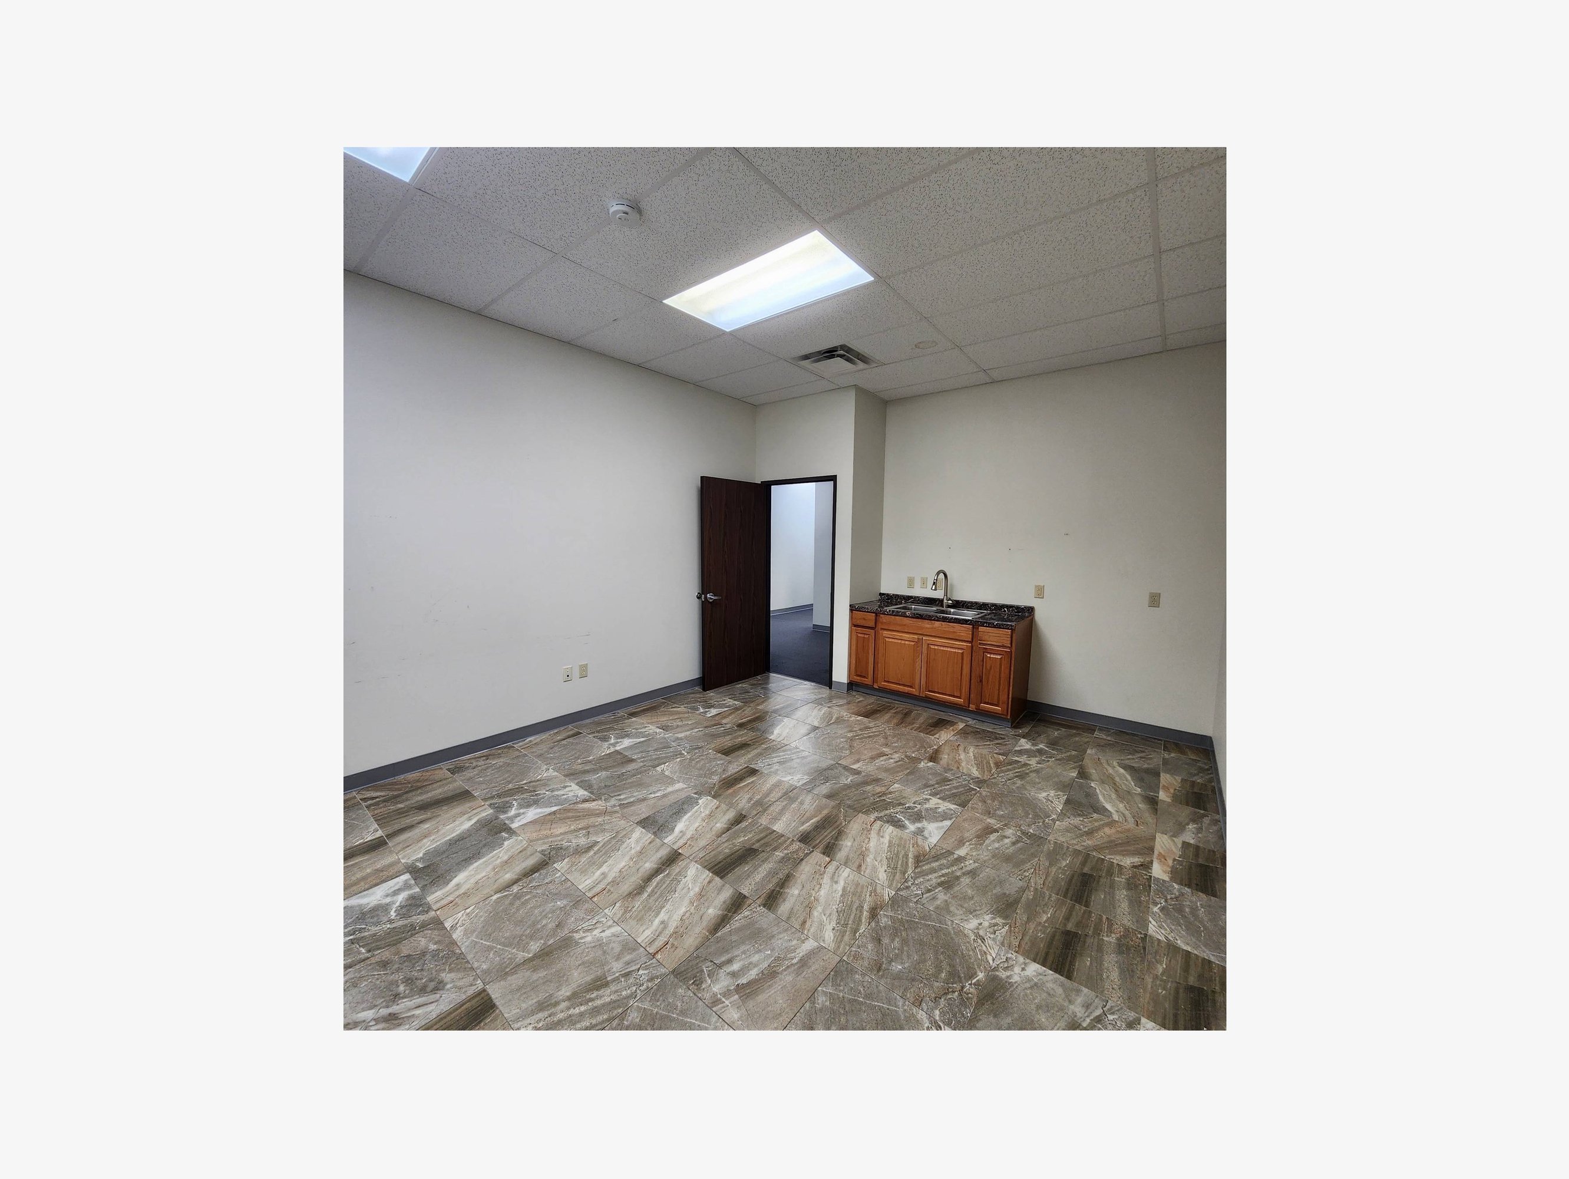
This suite contains four offices, a private kitchen/break room with sink, technical room, bull-pin, conference room and reception area.
Building highlights
This suite includes four offices, a large reception area, private kitchen/break room with sink, technical/utility room, large bull pin, and conference room. 4 back offices with long hall has been divided from suite and leased to existing tenant in building. Call for a tour!
Listing Contacts
Listed by AR Commercial
Property History

Similar Properties
Is there information that looks off?
