
Michael Sahli
Listed by Michael Sahli
$16.50/SF/YR
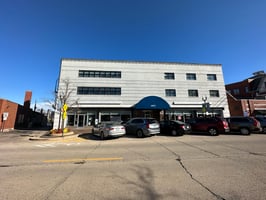
Highland Park Professional Centre
Building Details
Property Type Office
Sub Type Traditional Office, Executive Office
Tenancy Multiple
Lease Type NNN
Class B
Total Building SqFt 24,000
Min Divisible SqFt 300
Max Contiguous SqFt 7,000
Vacant SqFt 10,000
Ceiling Height 10'
Year Built 1920
Spaces
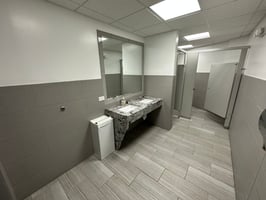
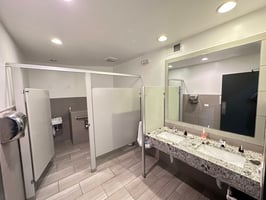
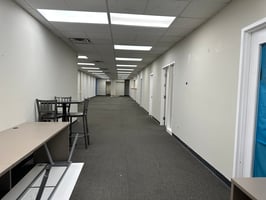
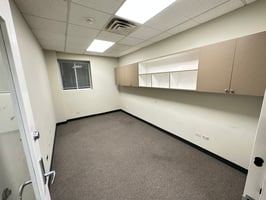
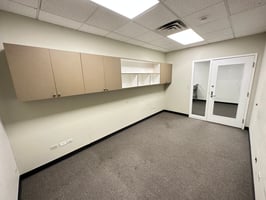
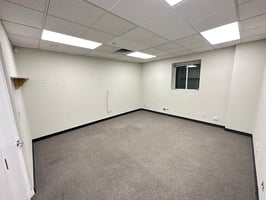
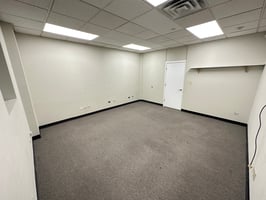
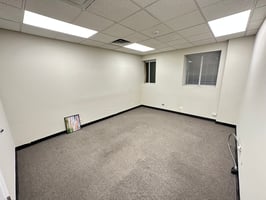
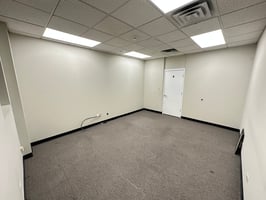
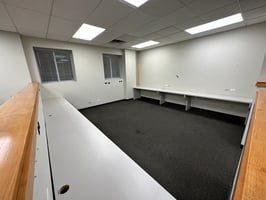
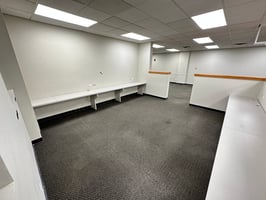
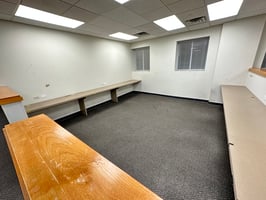
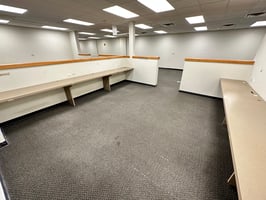
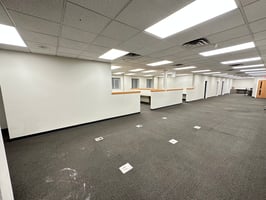
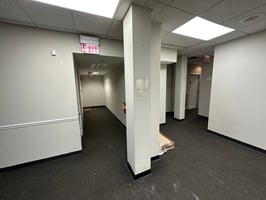
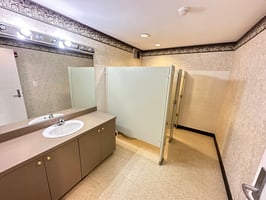
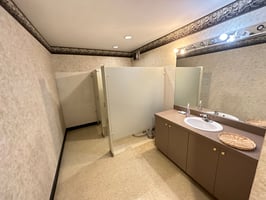
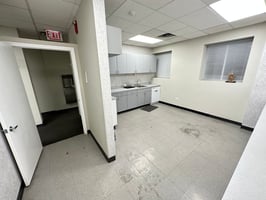
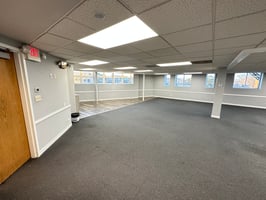
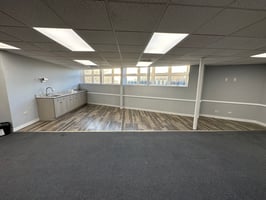
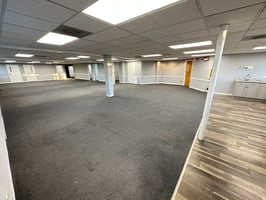
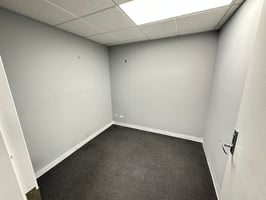
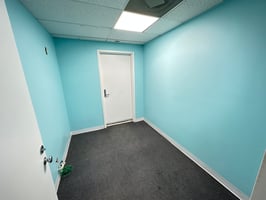
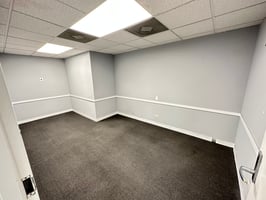
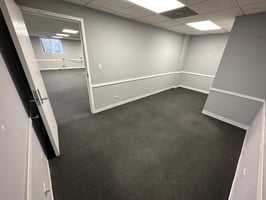
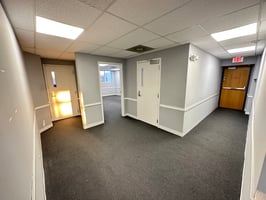
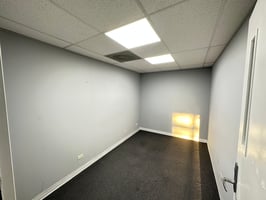
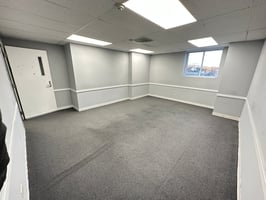
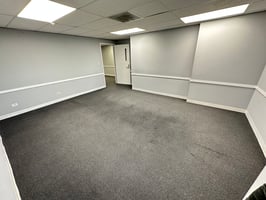
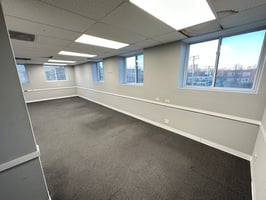
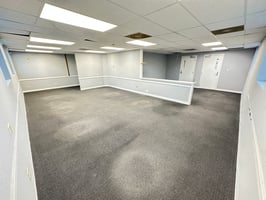
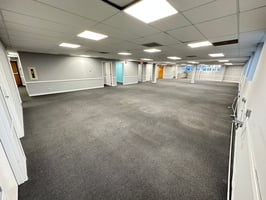
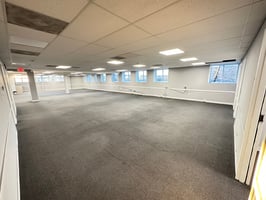
Suite 103 offers 7500 divisible sq ft on the ground floor with an optional storefront exposure. Space is equipped with operational windows around the perimeter of the space, private bathrooms, and a large kitchenette. Landlord will assist in buildout.
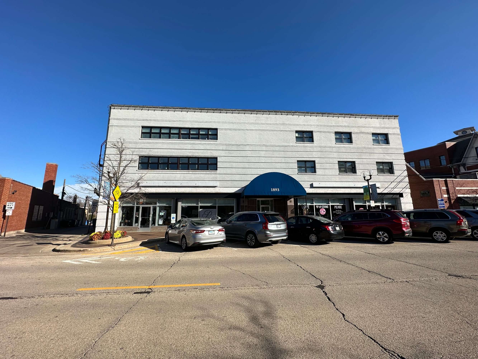
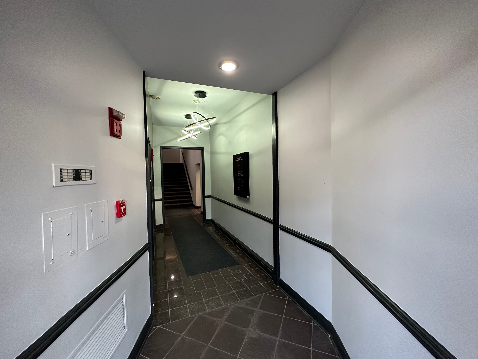
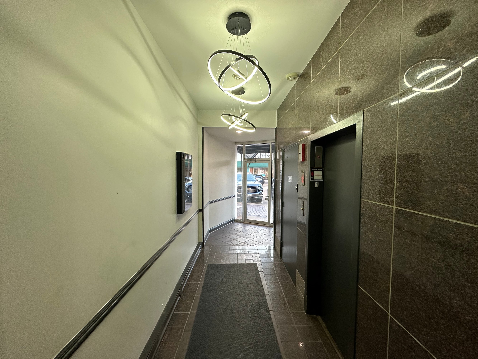
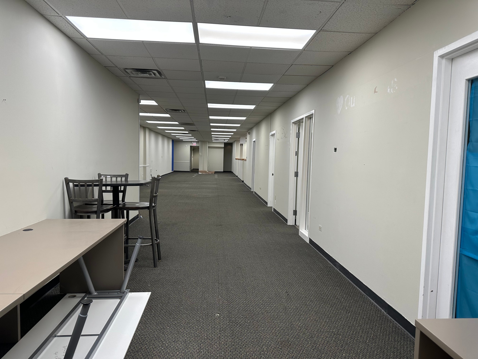
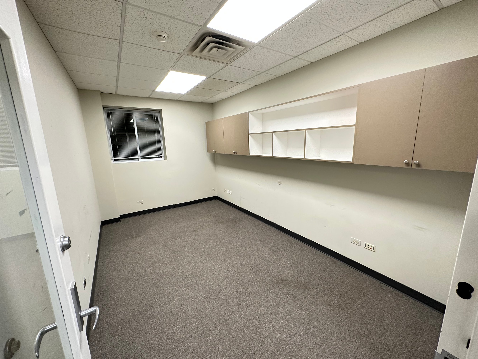
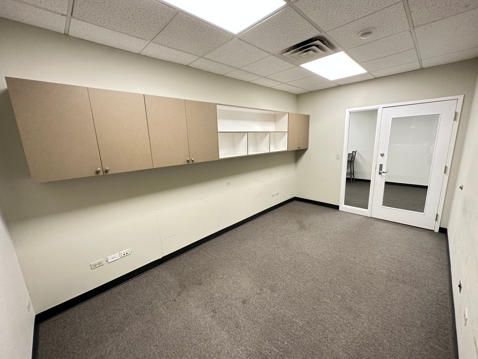
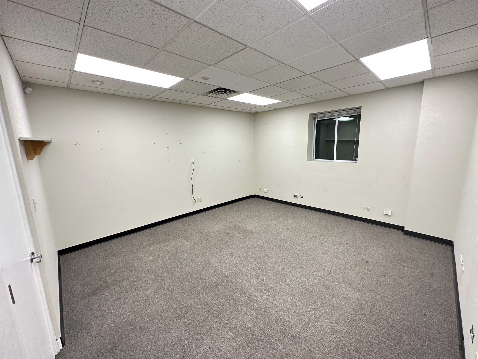
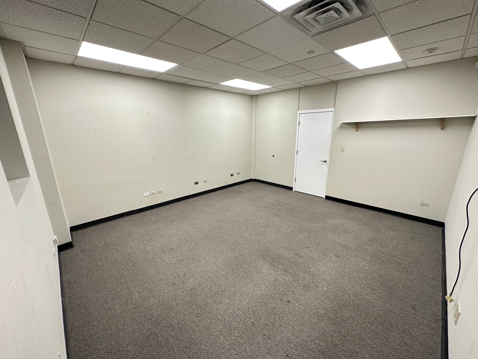
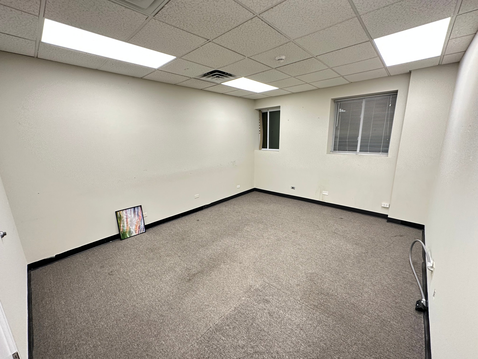
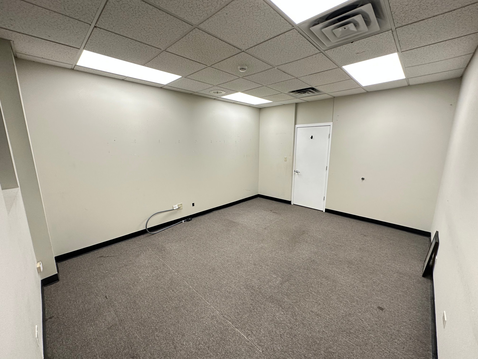
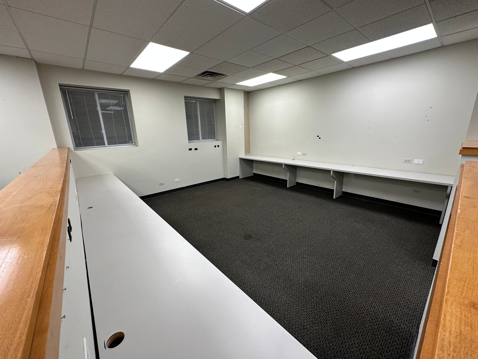
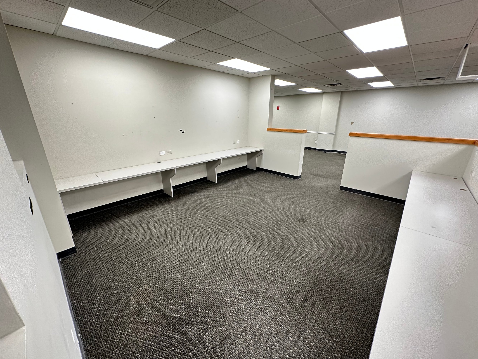
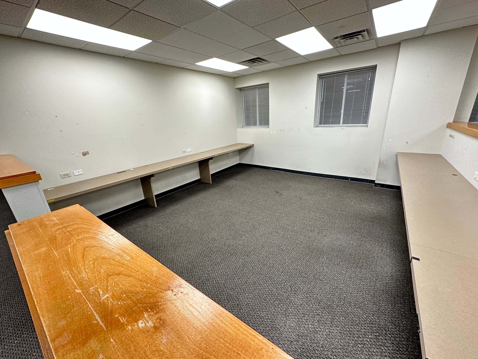
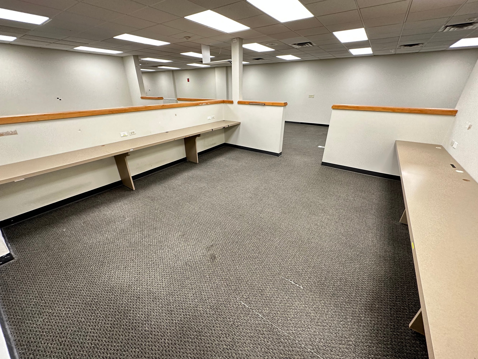
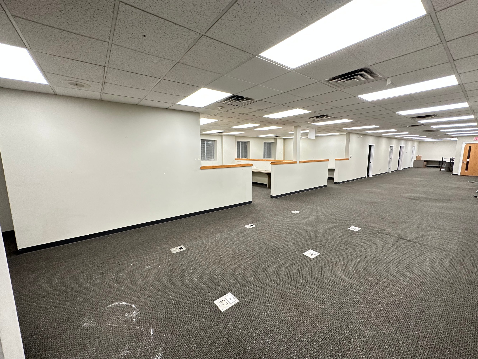
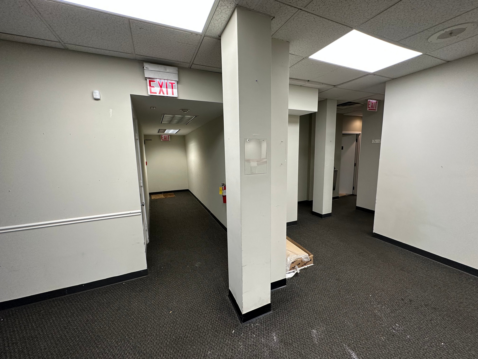
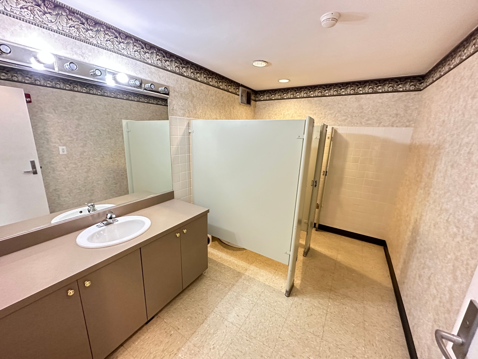
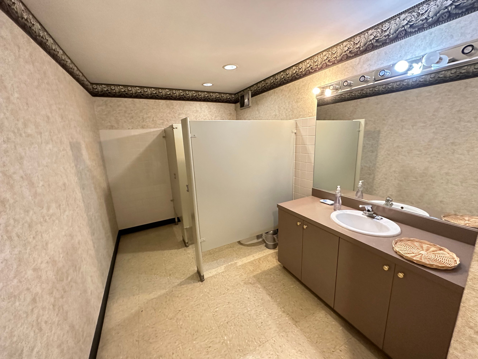
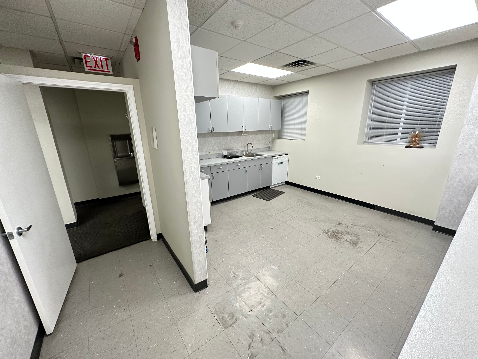
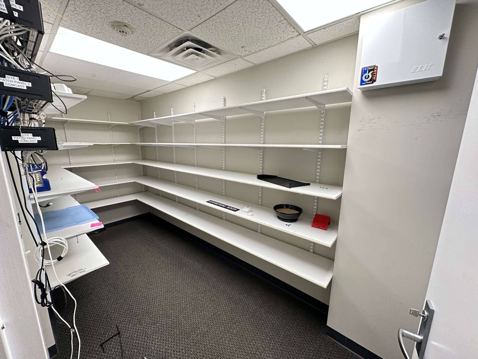
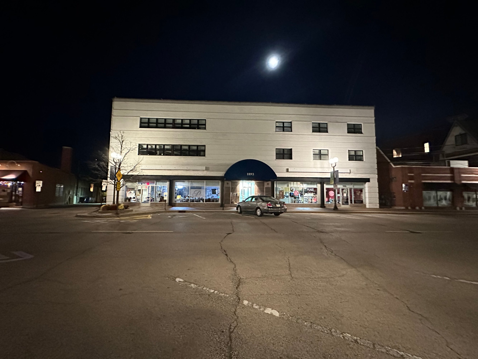
This suite has plenty of windows around the perimeter of the space letting in lots of natural light. This corner unit can be subdivided to meet your needs. Landlord will assist in buildout.
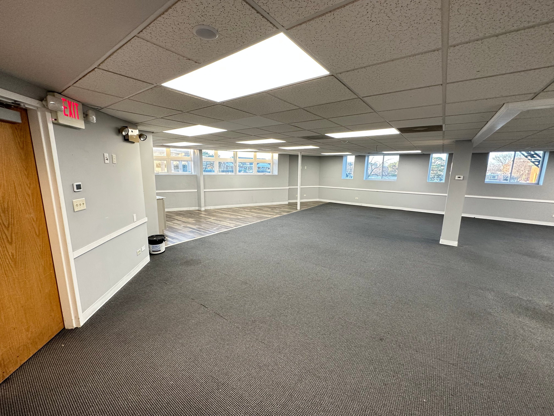
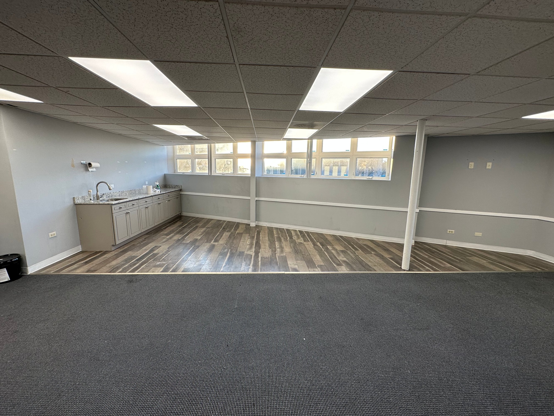
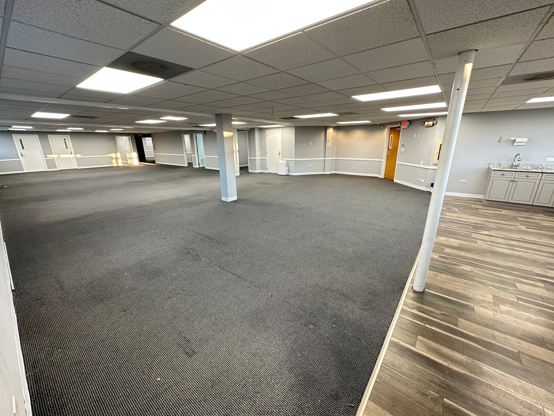
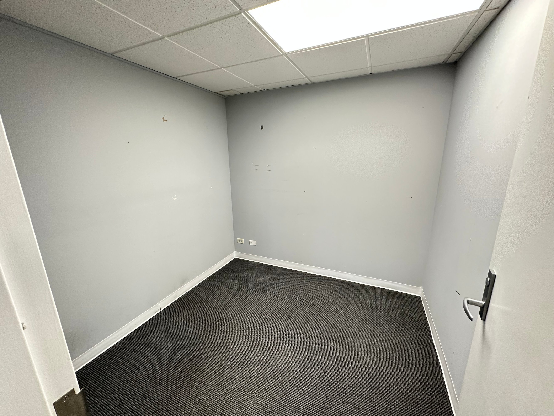
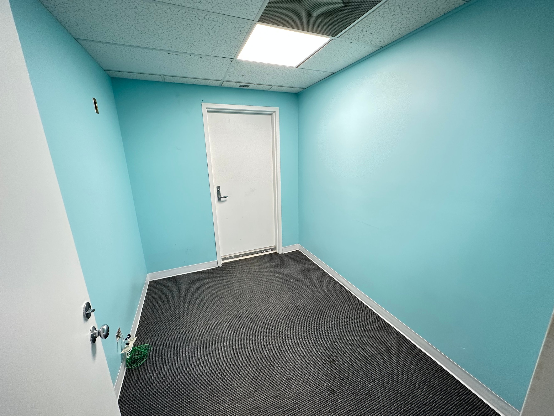
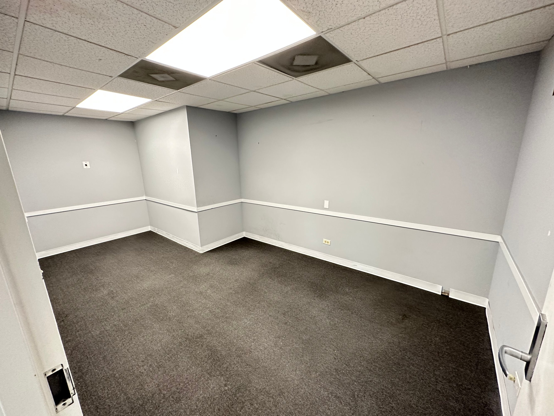
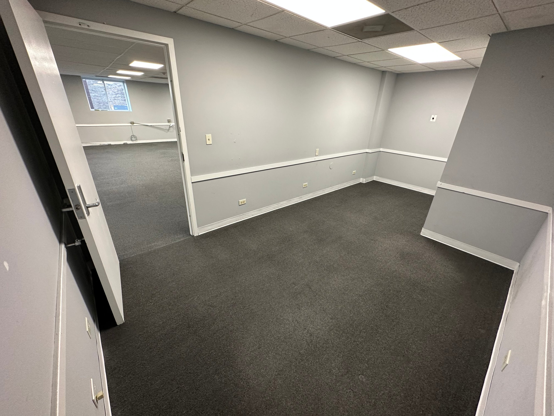
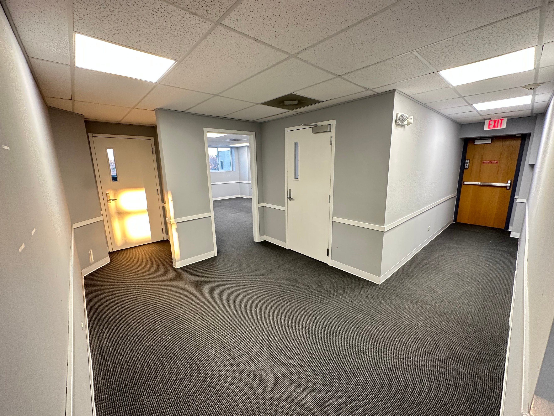
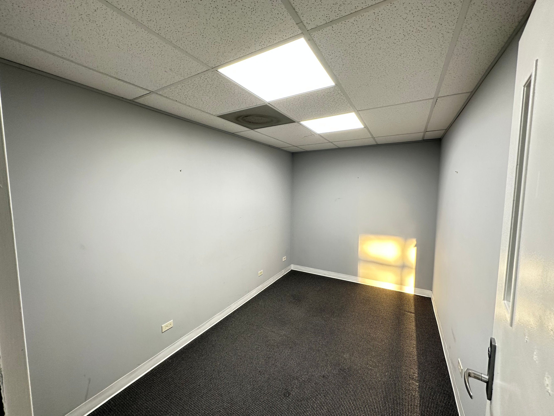
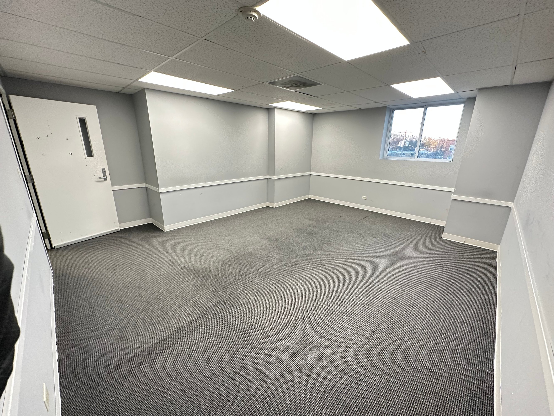
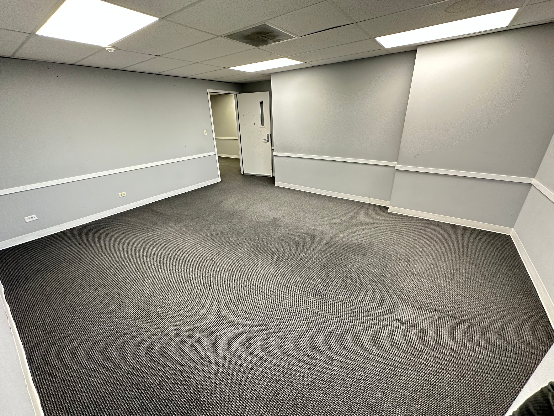
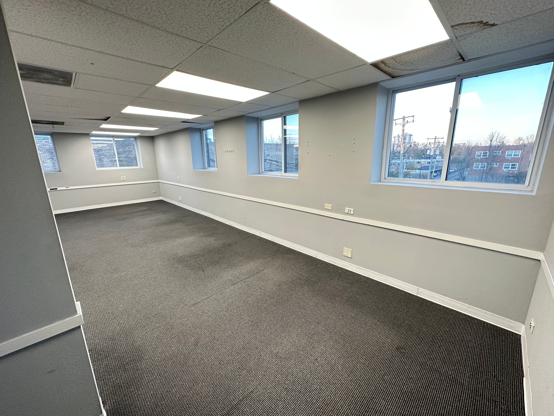
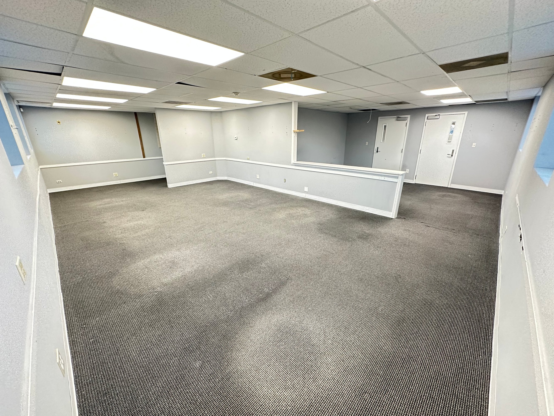
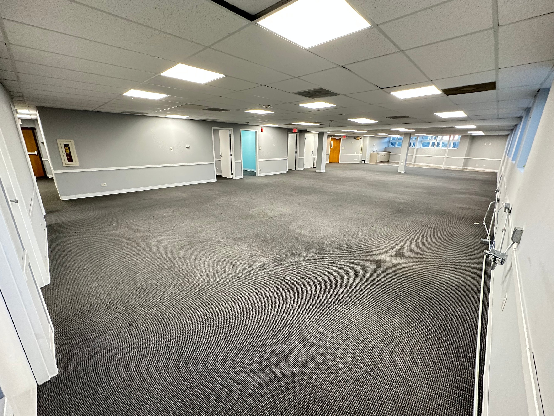
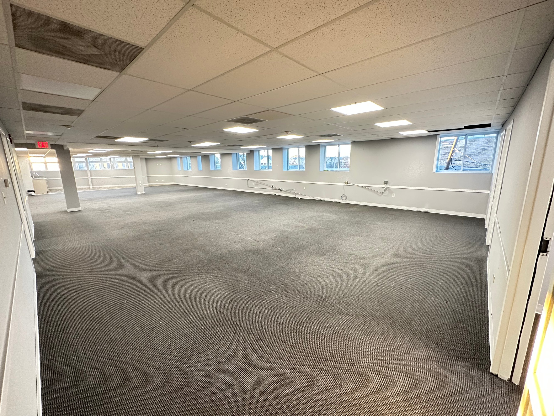
Office | 2 spaces available | 300 SqFt - 7,500 SqFt
Building description
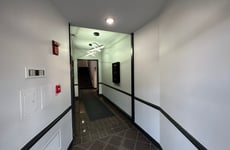
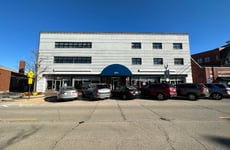
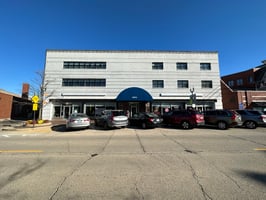
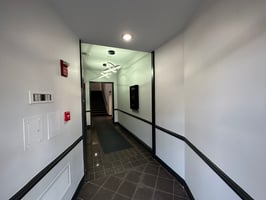
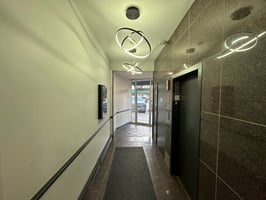
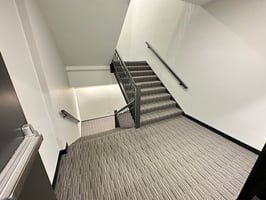
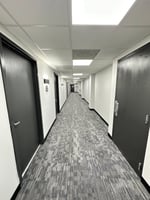

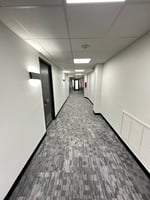
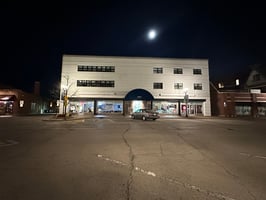
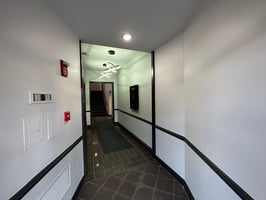
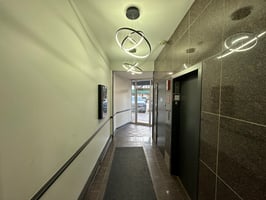
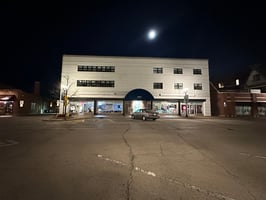
This modernized property boasts an optimal location in the heart of Downtown Highland Park. The Highland Park Professional Centre provides retail, office, and medical spaces available anywhere from 300 to 7000 square feet for lease with options to build out. Plenty of public parking is available in the front and back of the building. Walking distance to the train, restaurants, and retail centers. This property underwent a full renovation in 2020 giving it a much more modern look and feel. Highland Park’s quiet and friendly town has been named one of the best suburbs to live in and work in IL.
Listing Contacts
Michael Sahli
Listed by Michael Sahli
Property History

Similar Properties
Is there information that looks off?
