

www.crexi.com - The Commercial Real Estate Exchange
Subscribe to Intelligence for full access
Analyze more property details including ownership and financial history. Share advanced property insights with your clients and teams.
Subscribe to Intelligence for full access
Analyze more property details including ownership and financial history. Share advanced property insights with your clients and teams.
4822839
4822840

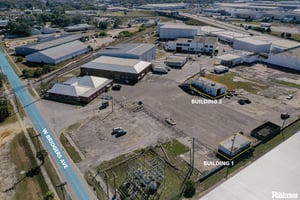
625 W Bridgers Ave, Auburndale, FL 33823 For Lease

AD
FL SL3308306
The Ruthvens
Listed by The Ruthvens
Undisclosed Rate
1300 days on market
Updated 21 days ago

Central Florida Industrial Center

Building Details
Property Type Industrial, Office
Sub Type Refrigerated/Cold Storage, Warehouse (+4)
Tenancy Multiple
Lease Type Full Service, Modified Gross (+1)
Class B
Total Building SqFt 361,653
Year Built 1980

Spaces

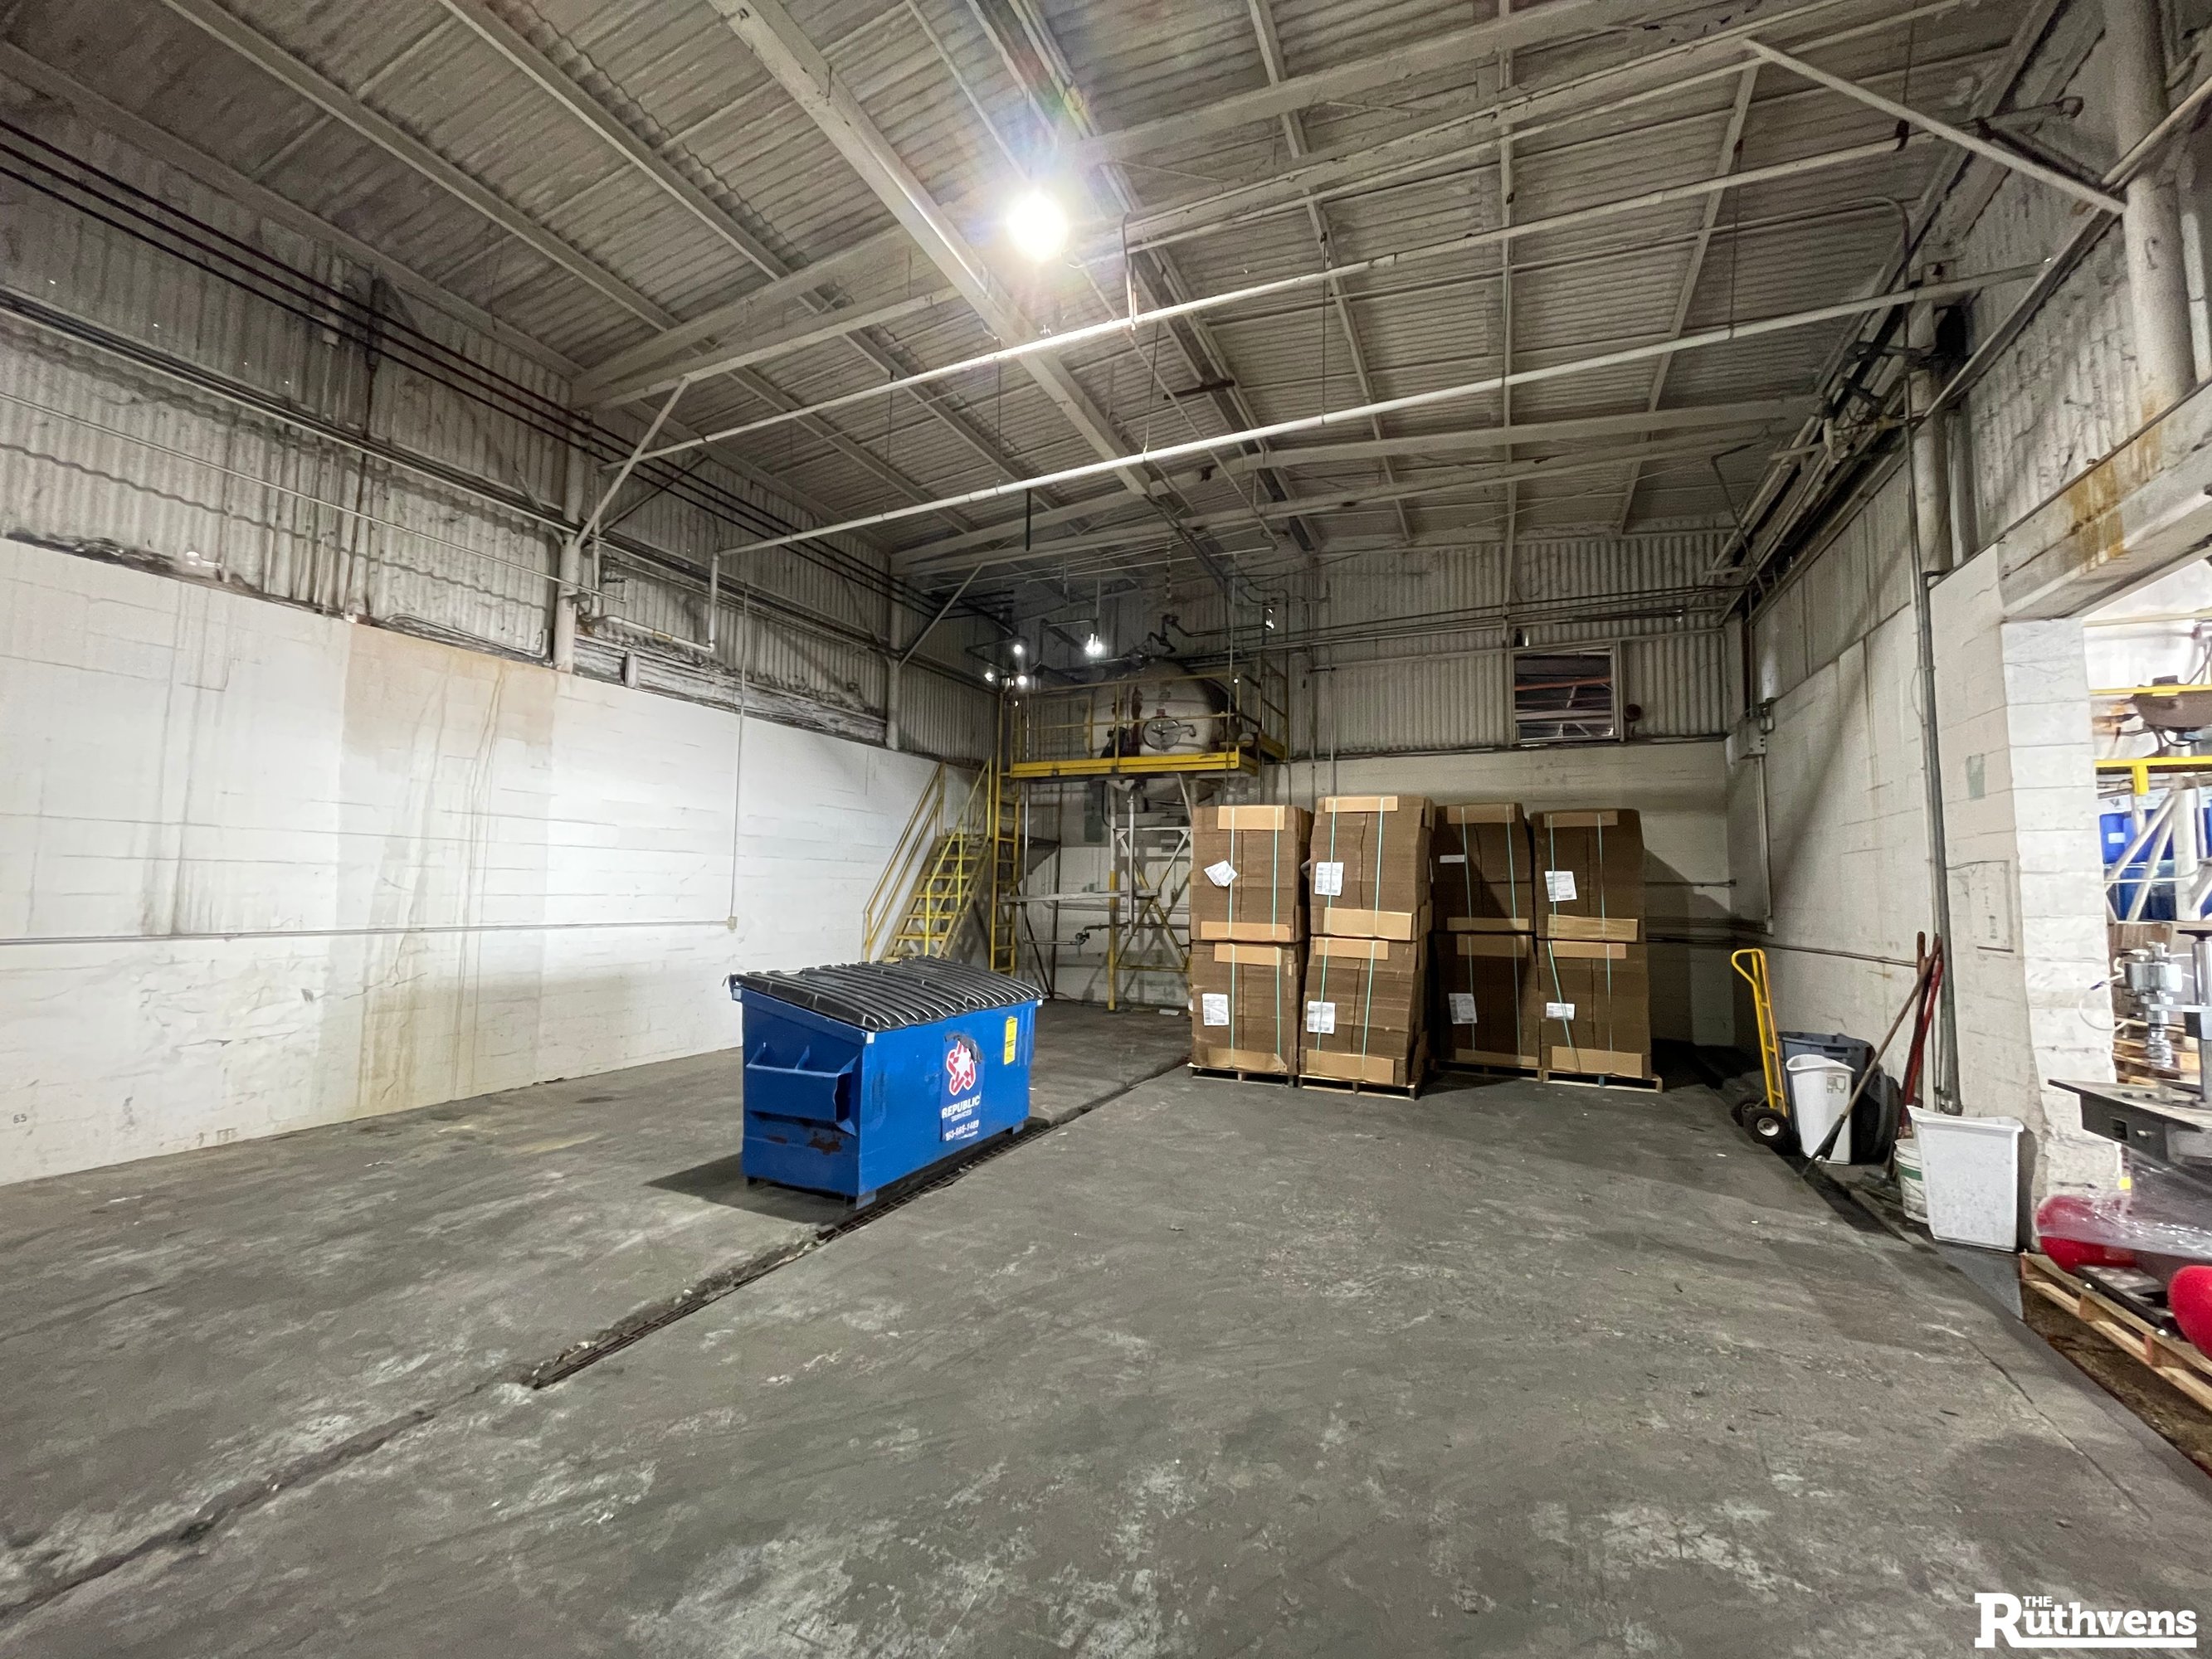
Suite 2 is 2,084 SF of storage space with shared loading docks or covered access.
3600892
3600893

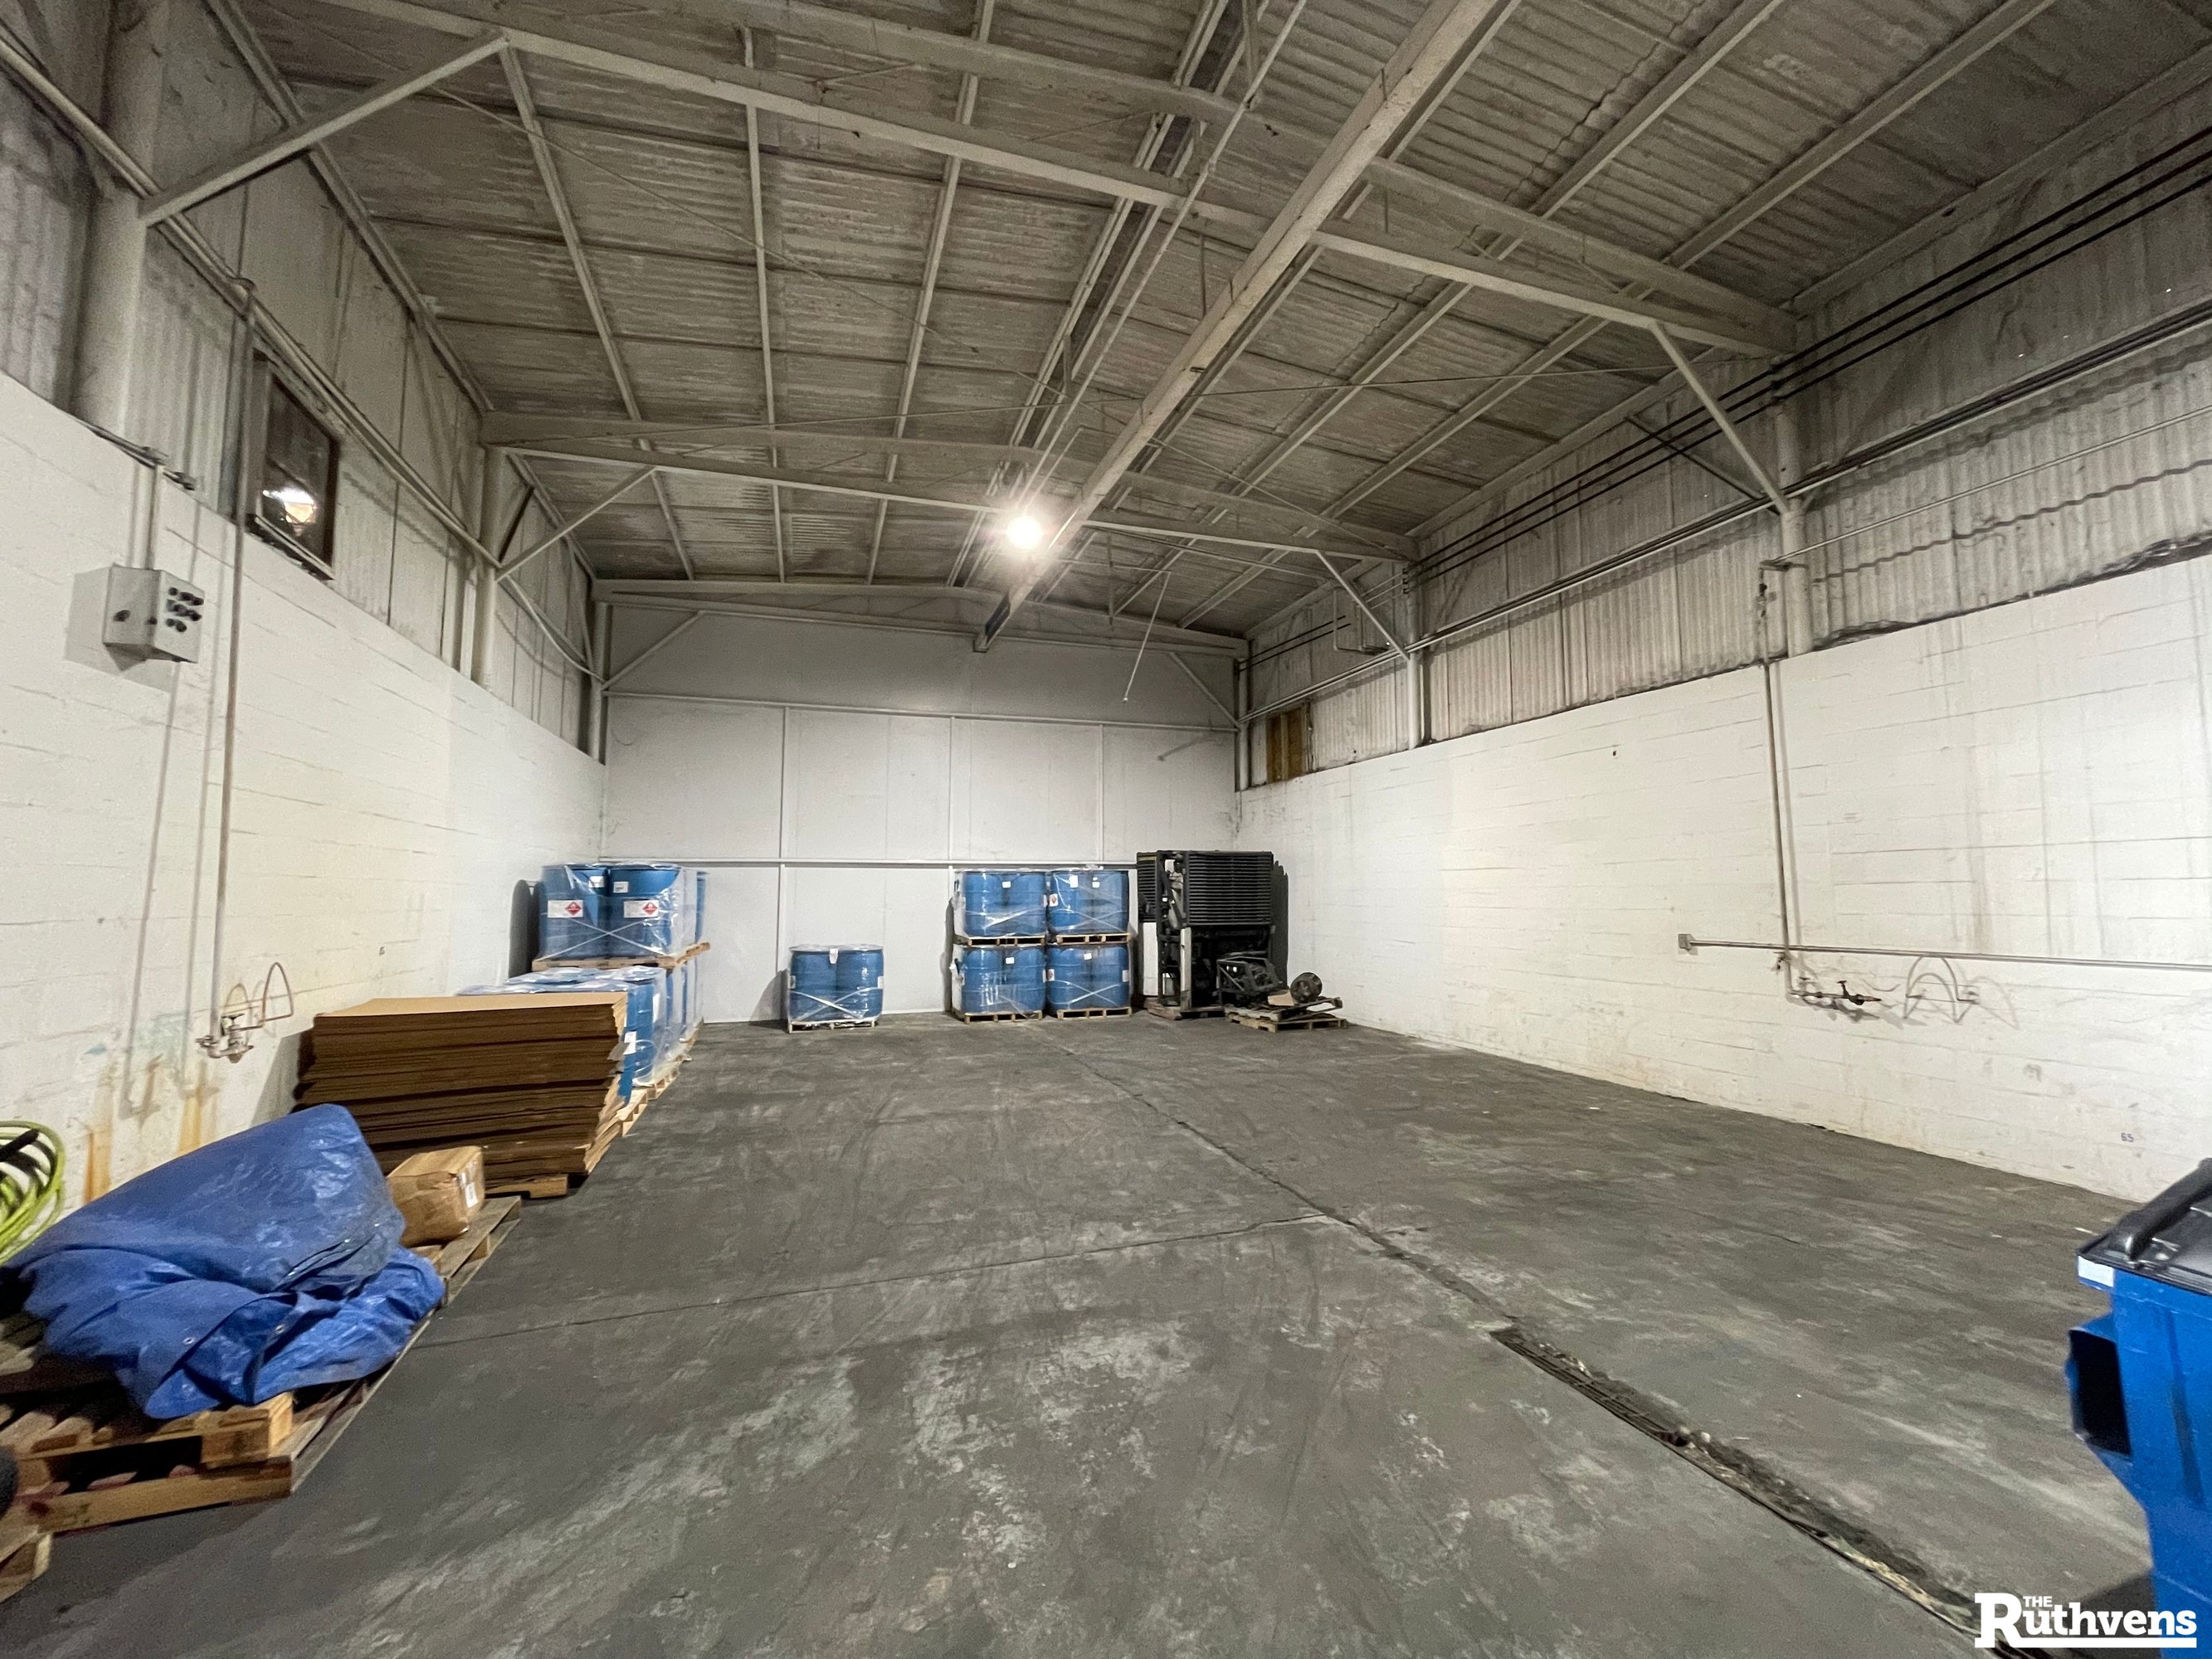
Suite 3 is 900 SF of storage space with shared loading docks or covered access.
3600895
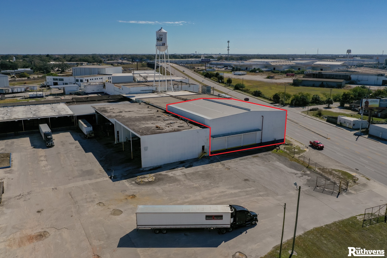
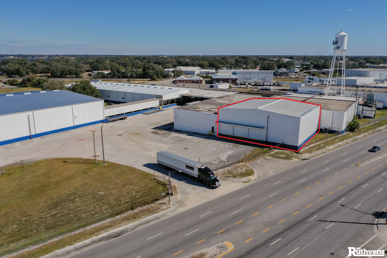
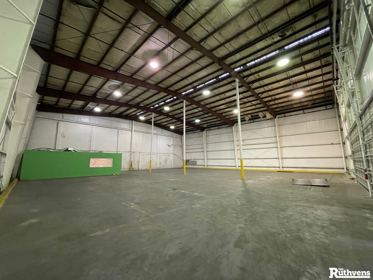
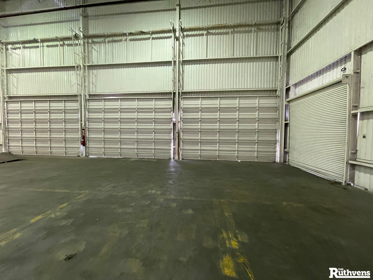
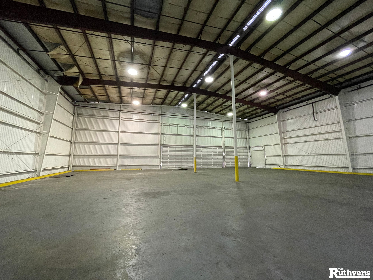
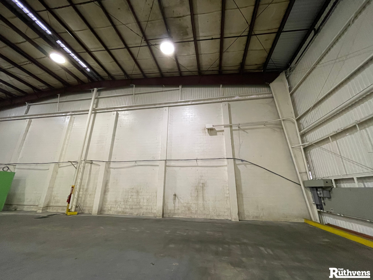
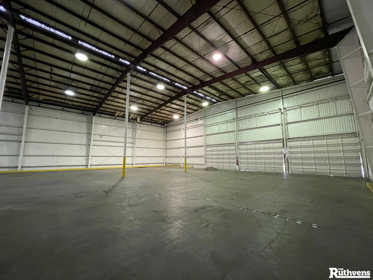
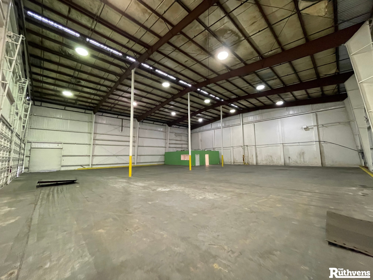
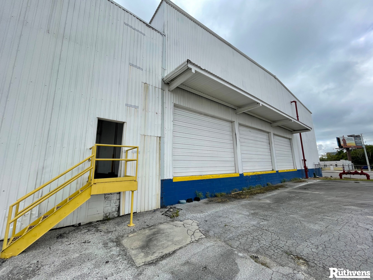
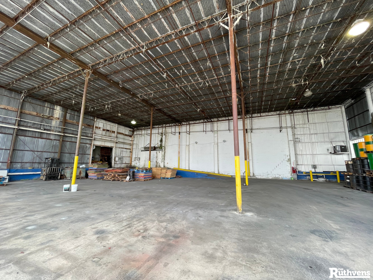
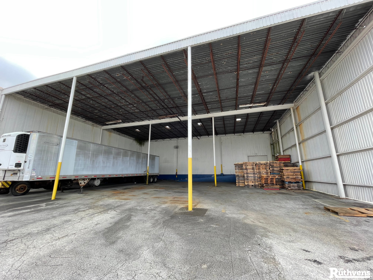
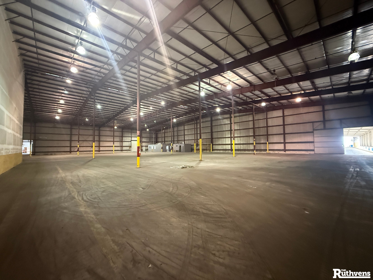
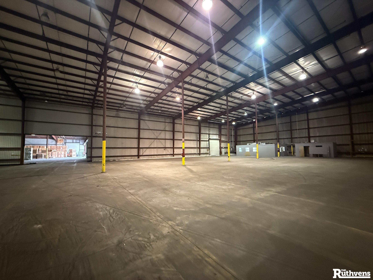
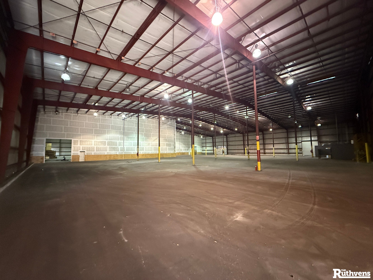
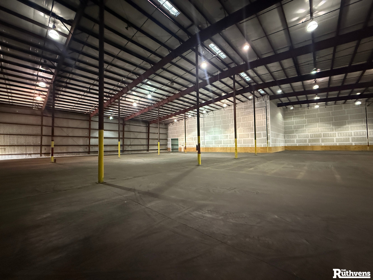
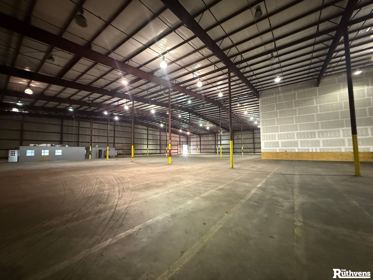
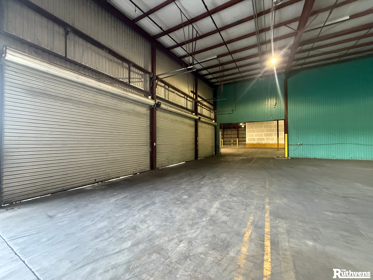
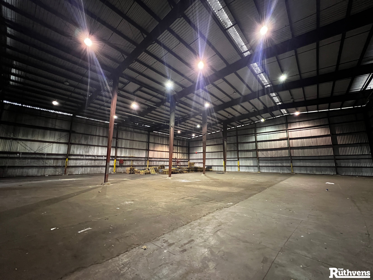
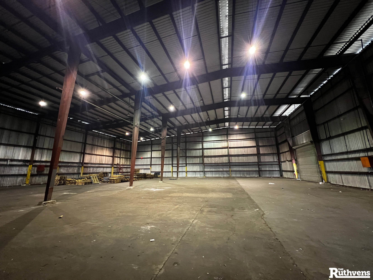
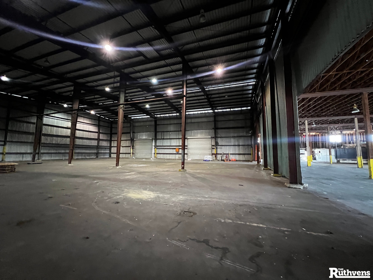
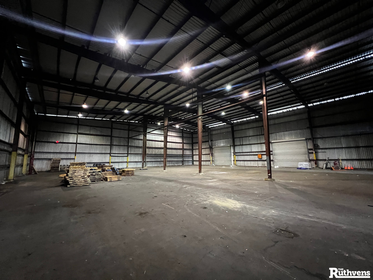
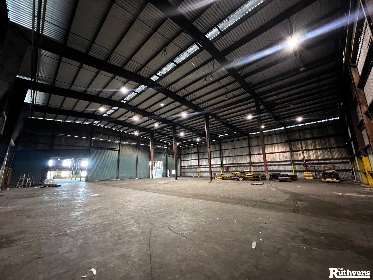
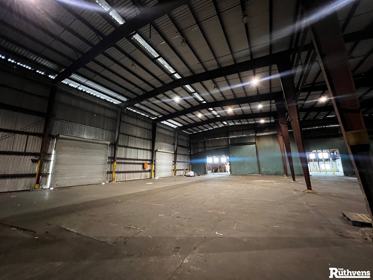
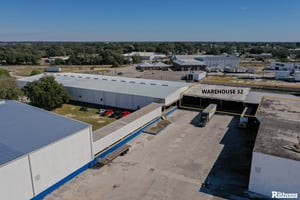
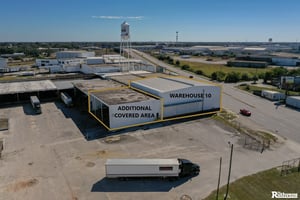
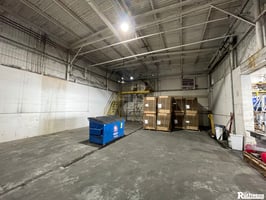
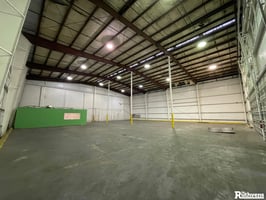
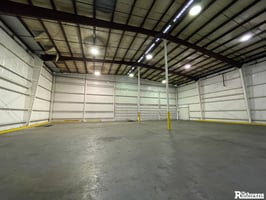
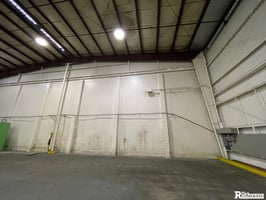
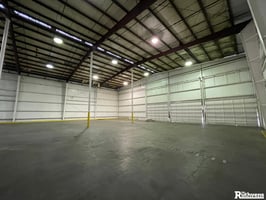
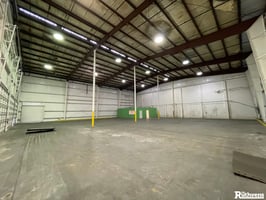
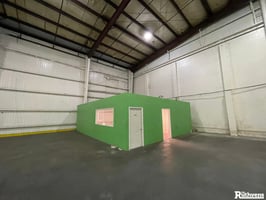
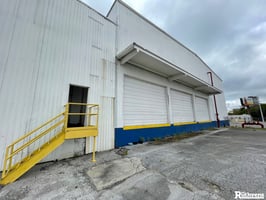
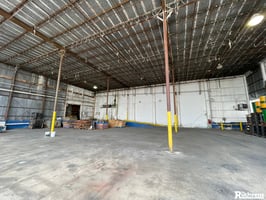
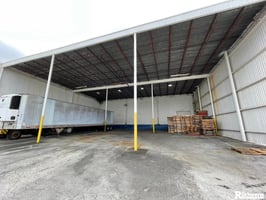
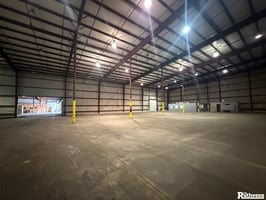
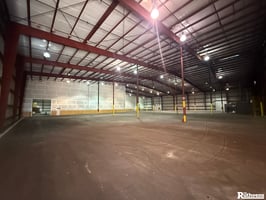
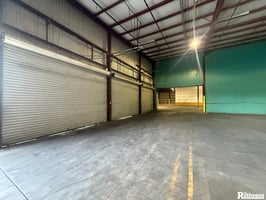
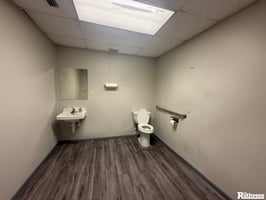
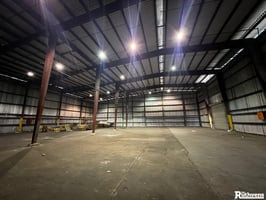
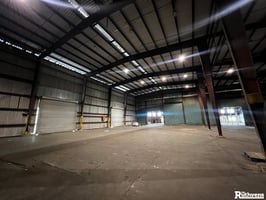
Warehouse 10 is available with 10,000 SF, wet sprinkler system, 3 oversized 18x14 dock high doors, 1 10x10 bay door ramp accessible, 28' clear height, up to 33' eave height, approximately 891 SF of office with 4 offices and 2 restrooms. Covered outside area available in addition.
3427065
3427066
3427067
3427068
3427069
3427070
3427071
3427078
3427072
3427073
3427074
3427075
3427076
3427077
3427079
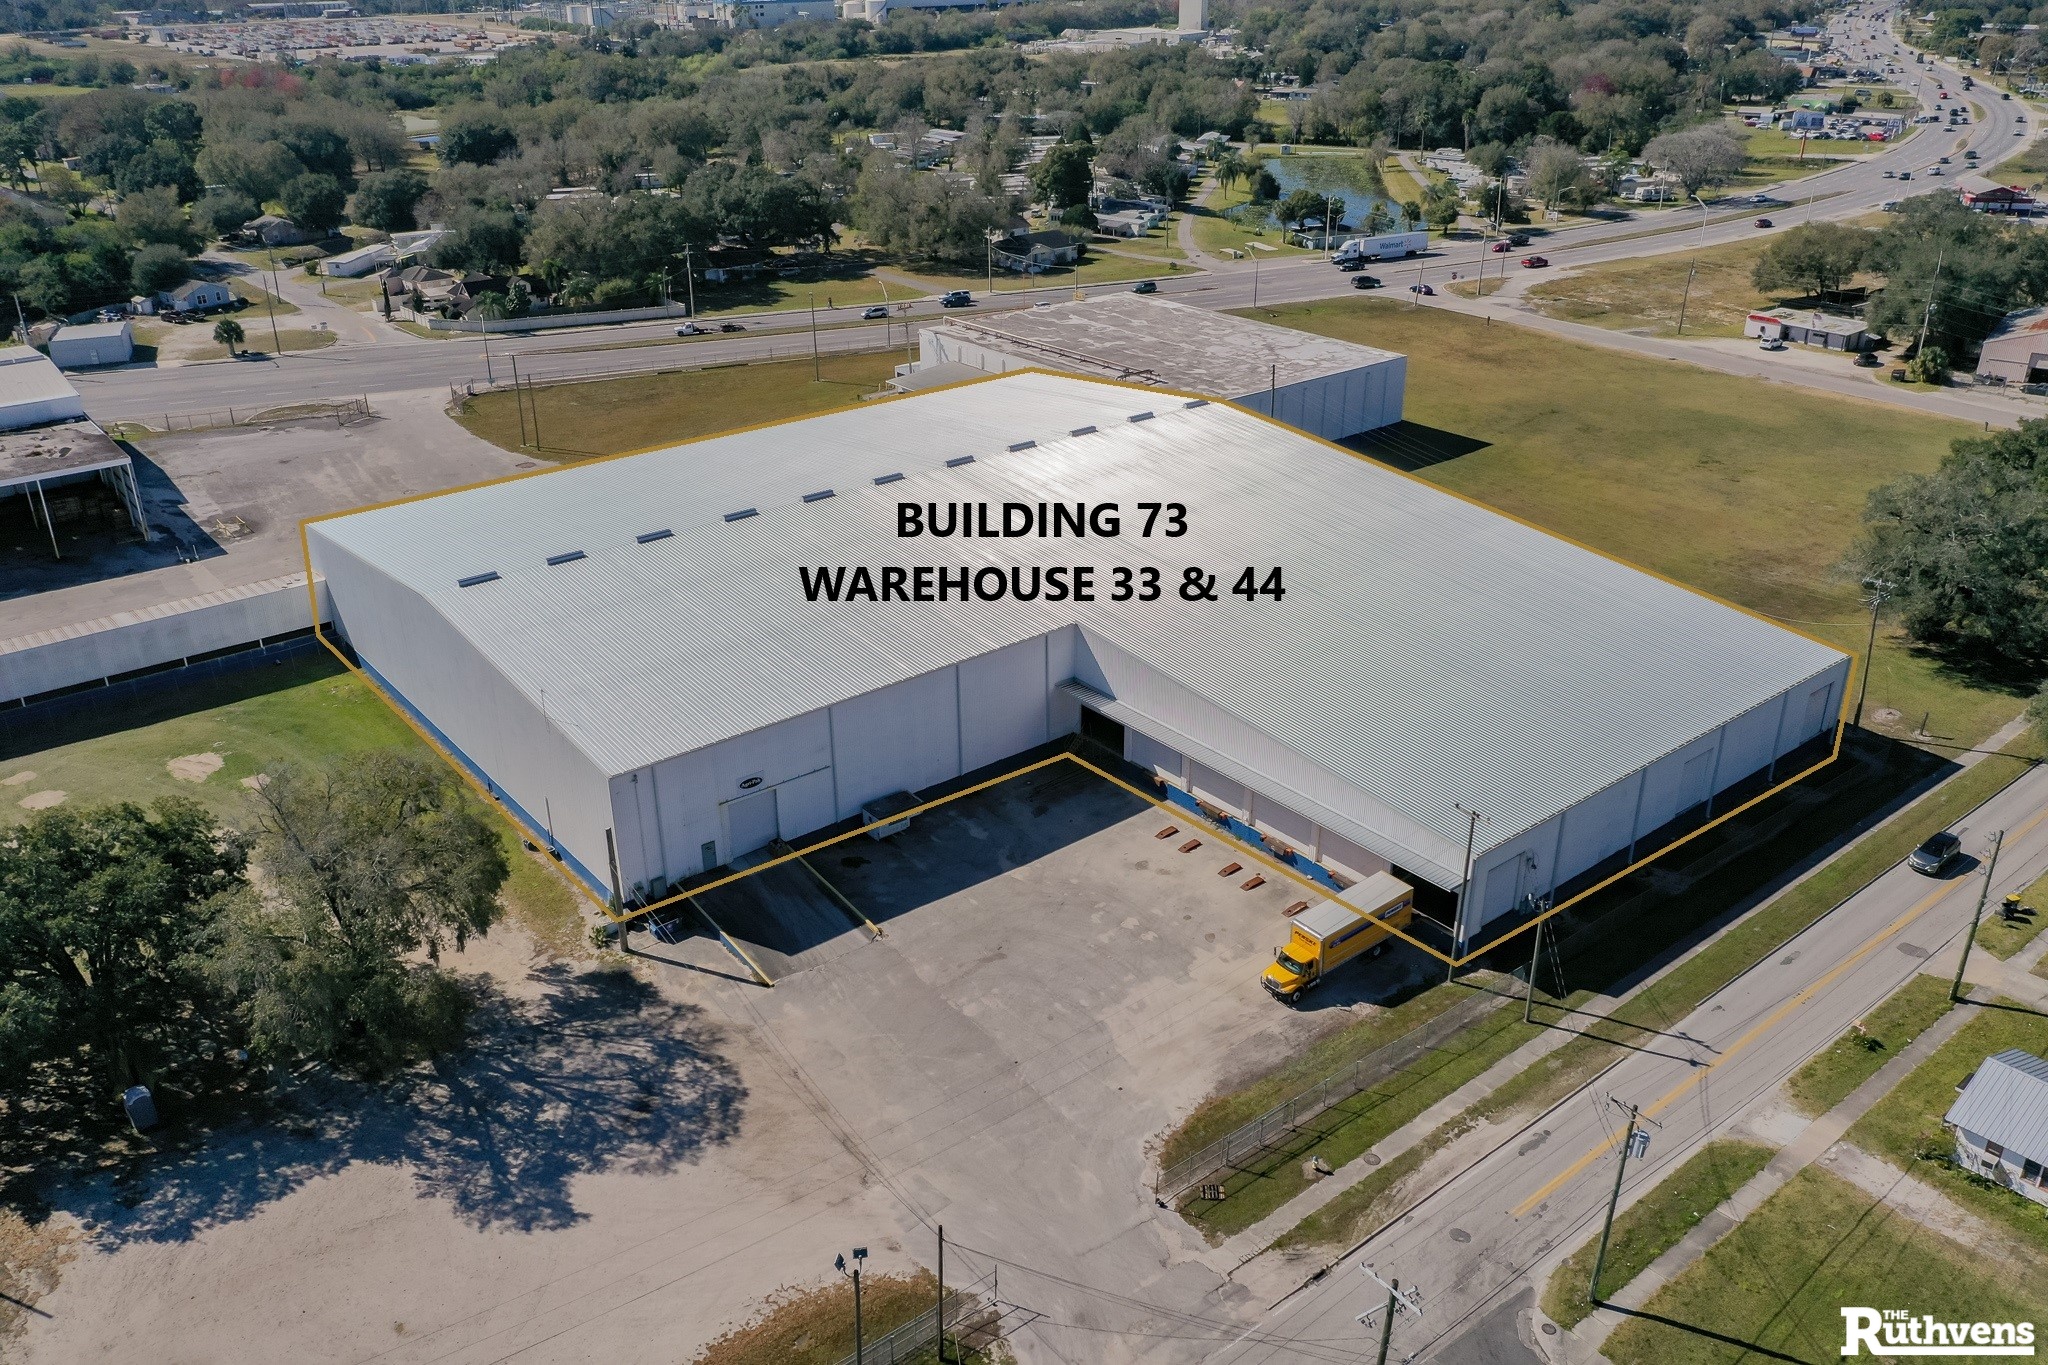
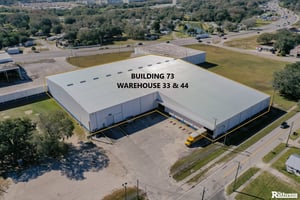
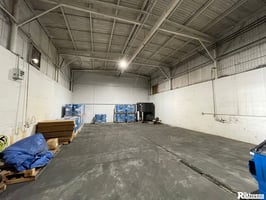
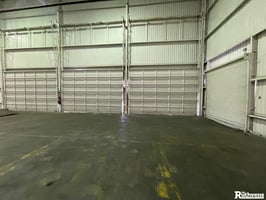
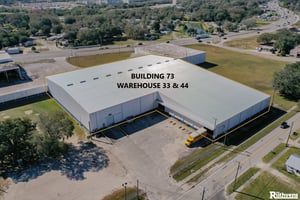
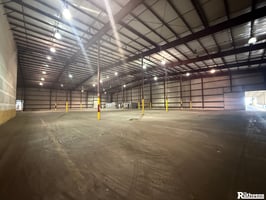
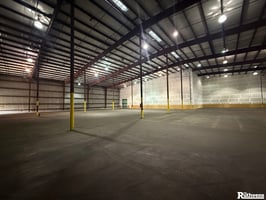
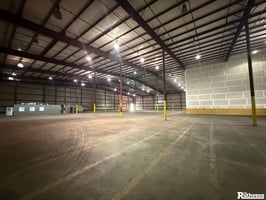
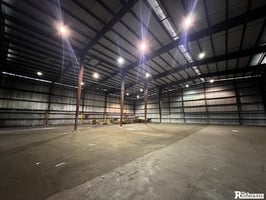
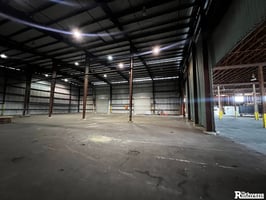
Warehouse 33 is available with 33,000 SF, wet sprinkler system, two (2) 18'x12' dock high doors, one (1) 12'x14' bay door with ramp access, 27' clear height with 34' eave, 750 SF of office.
2451354
2459727
2459726
2459725
2459724
2459723
2459722
2459730
2459721
2459728
2459729
2459731
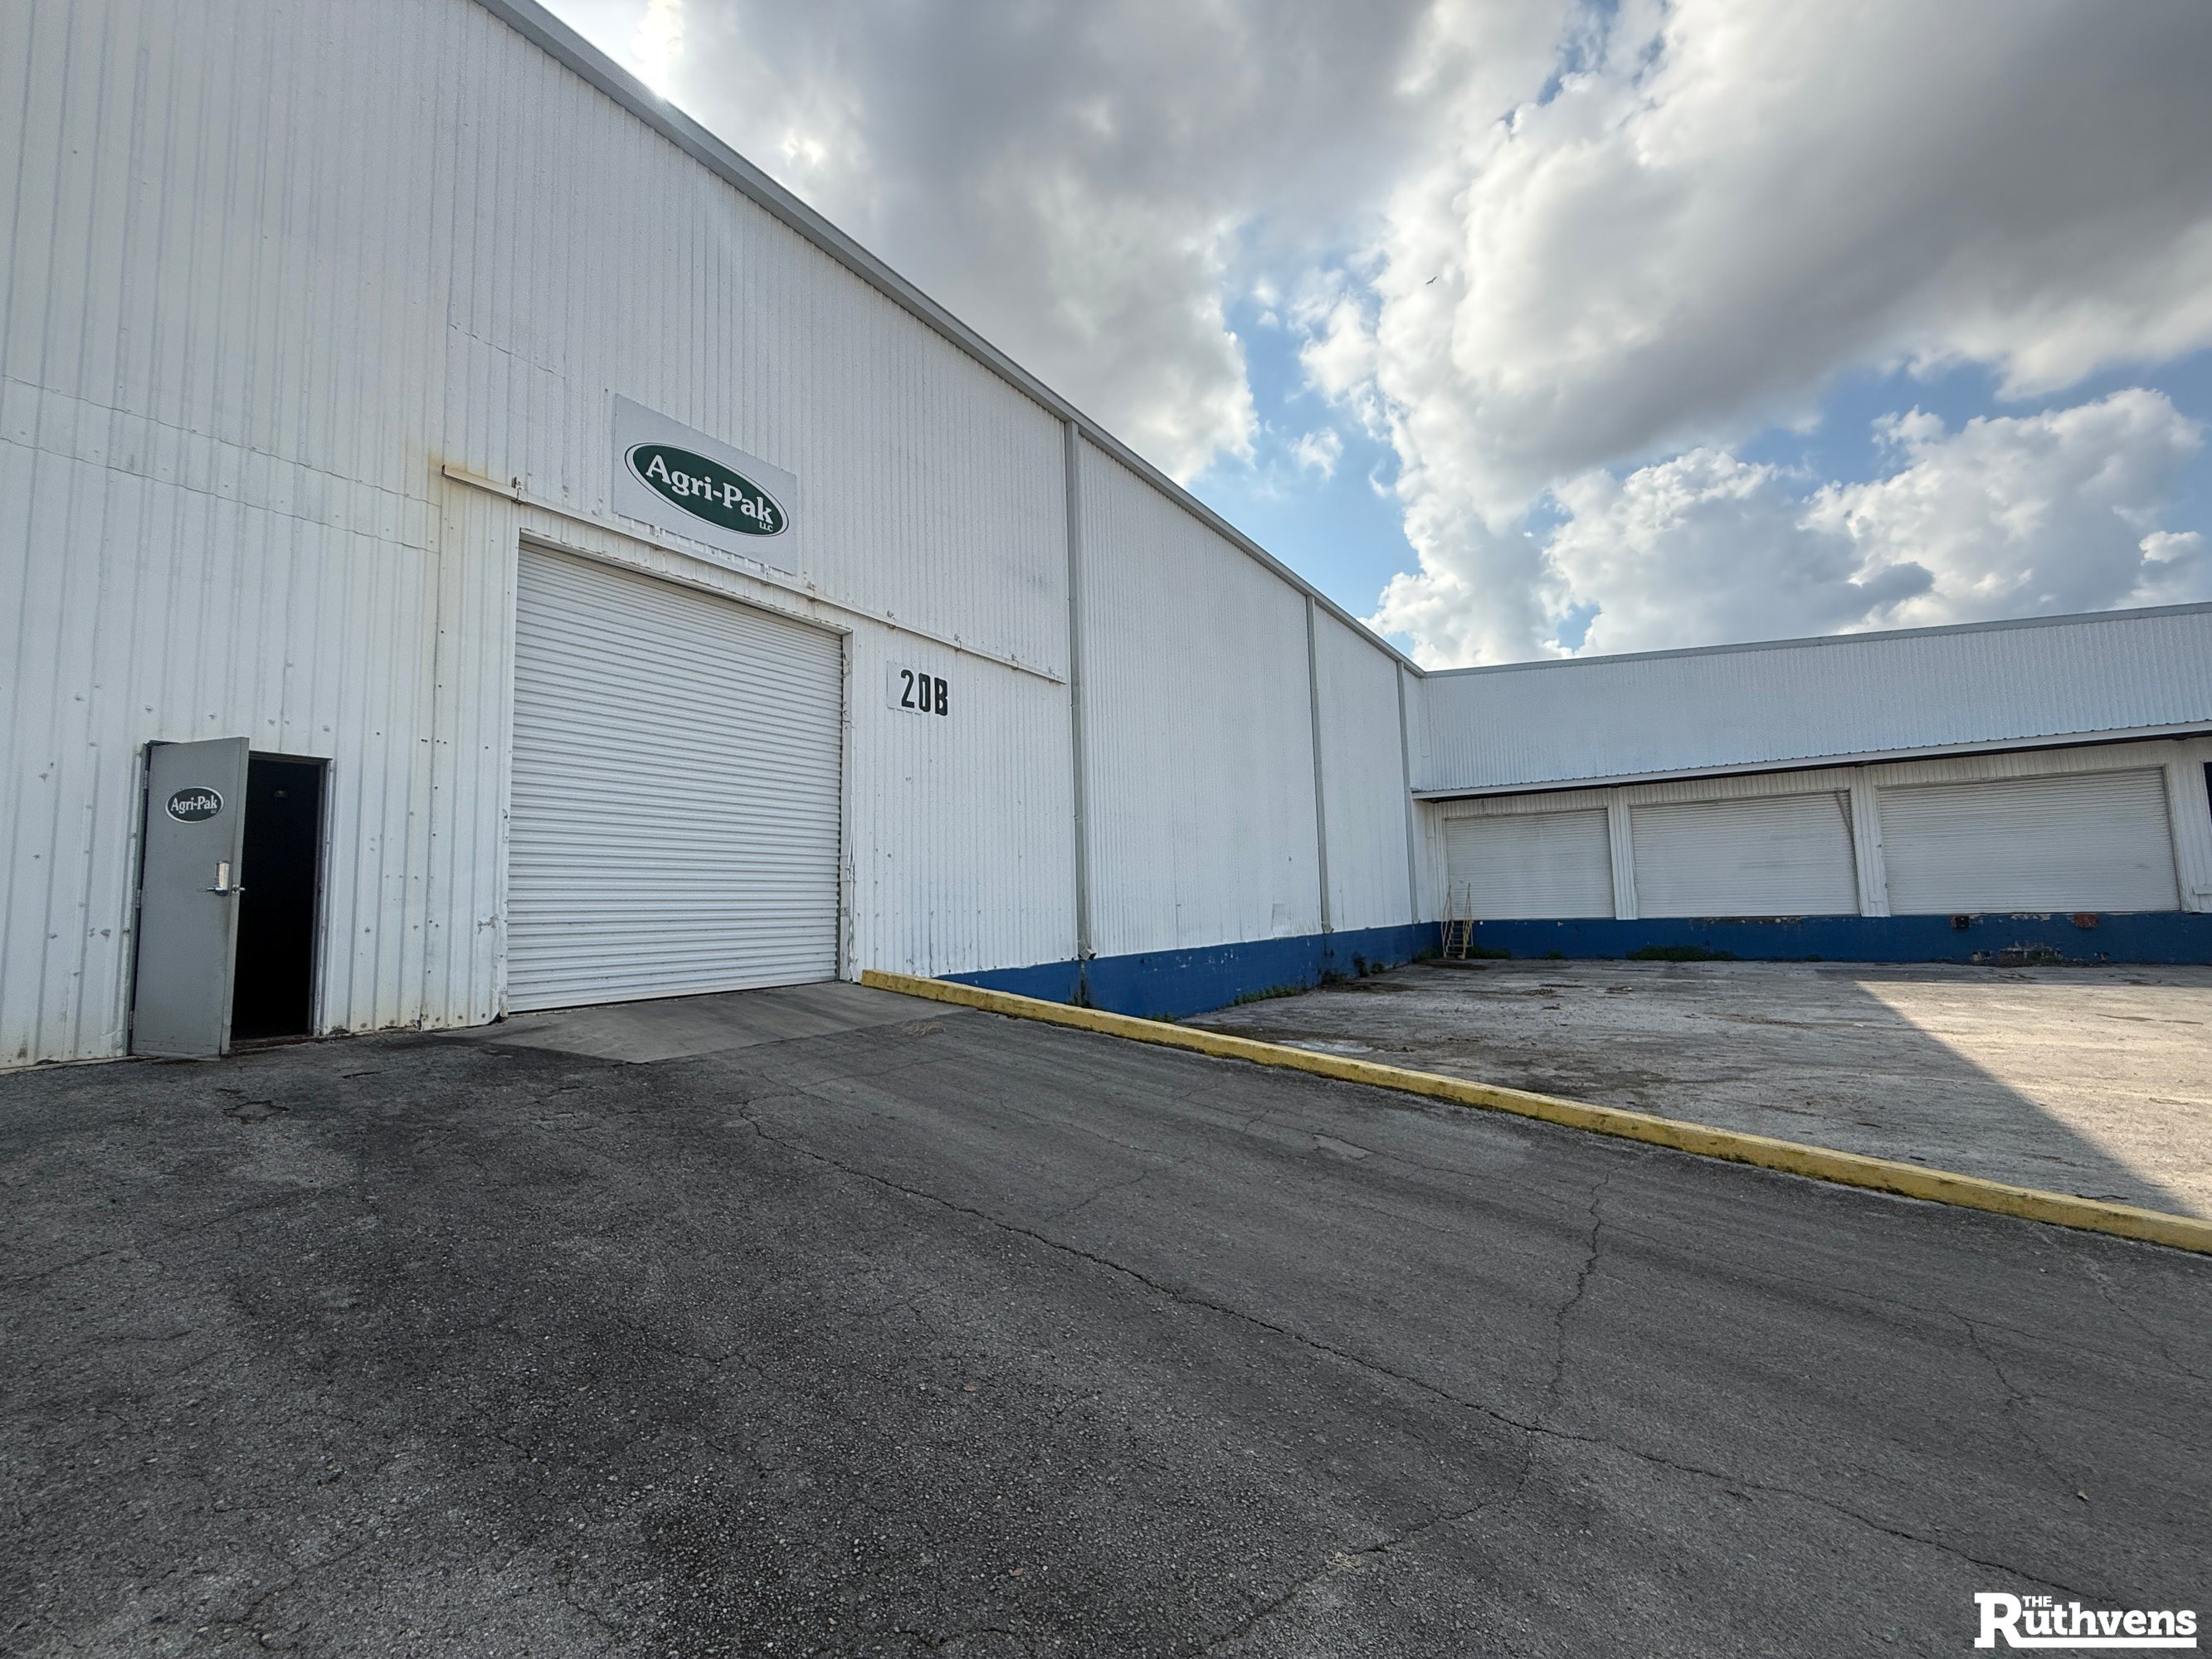
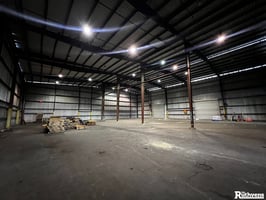
15,000 SF section is 33' clear height and 39' at eave, wet sprinkler system, 2 oversized grade level door with some parking in front.
1203679
1127193
1127194
1127196
1127192
1127191
1127195
1203678
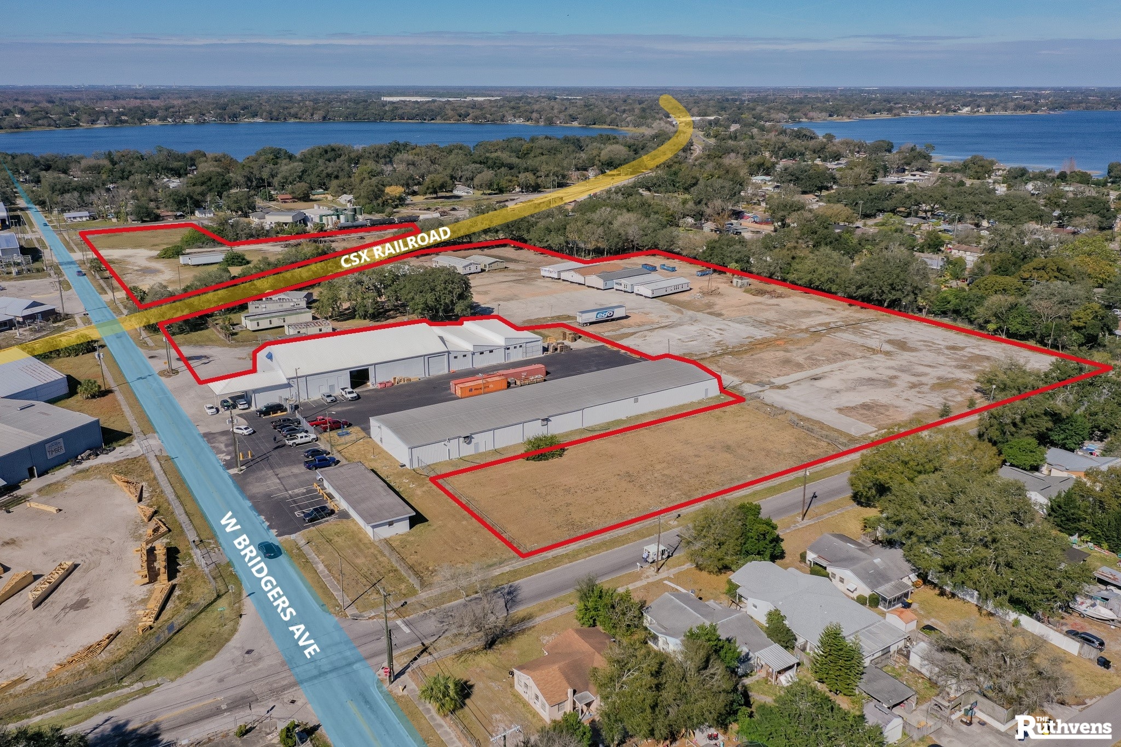
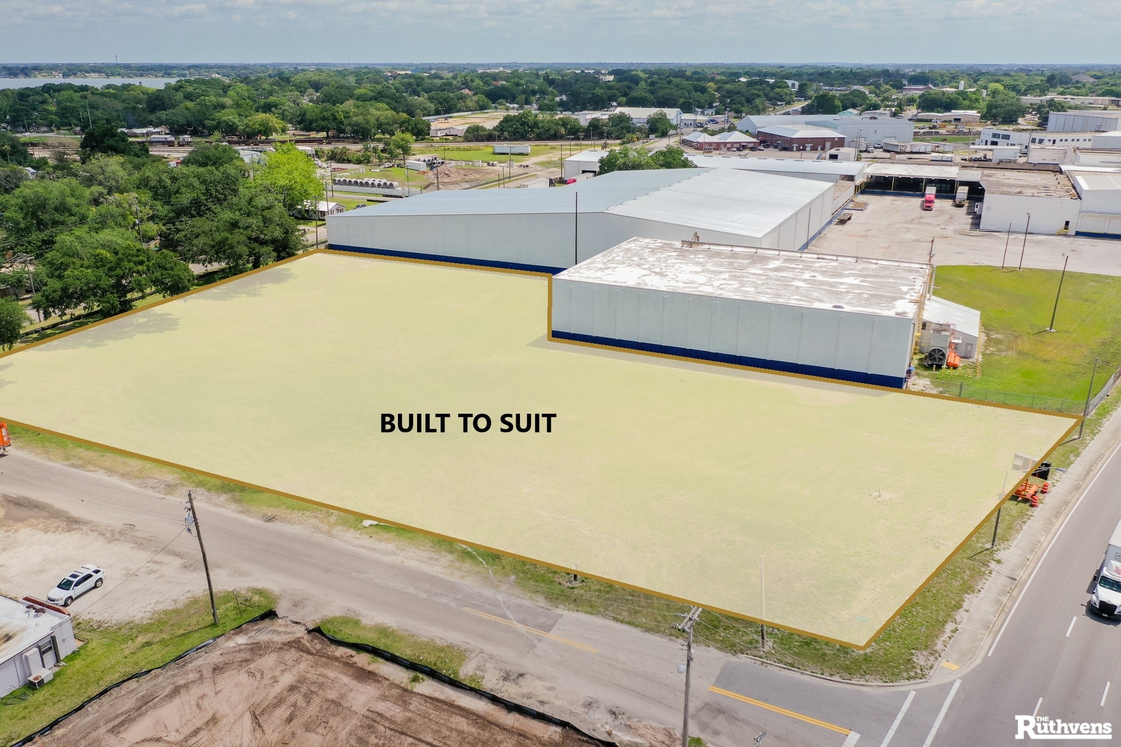
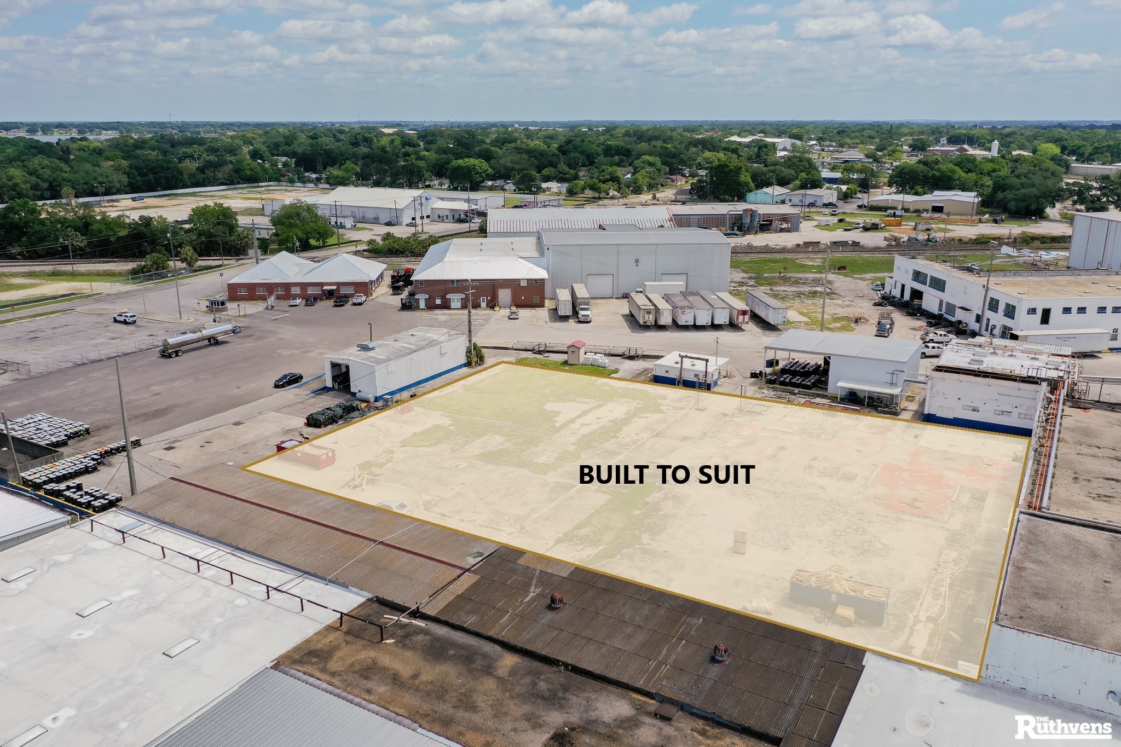
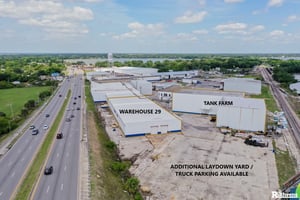
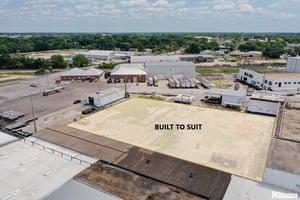
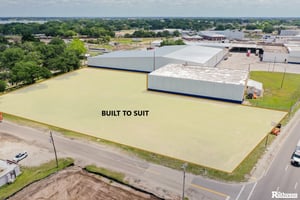

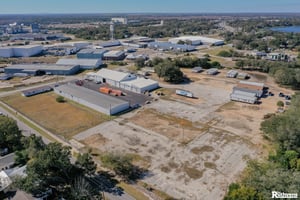
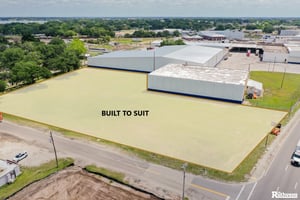
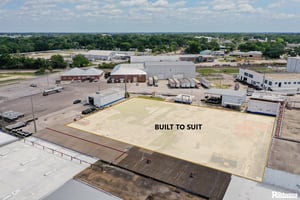
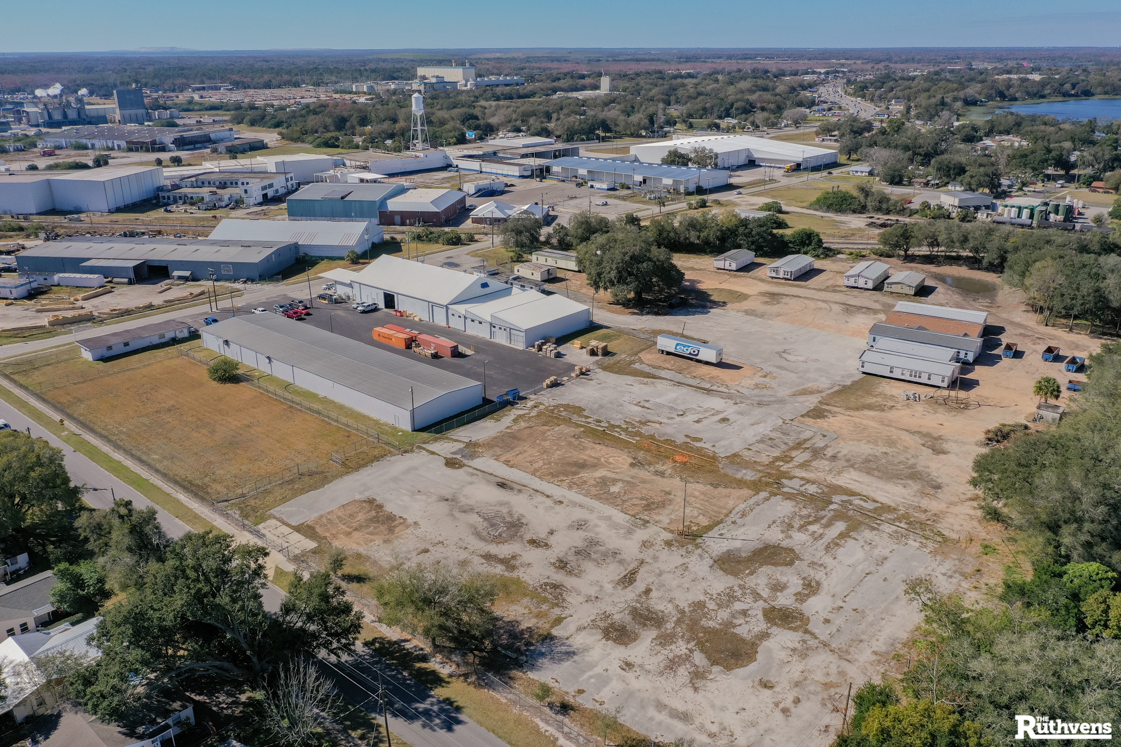
Up to 9 acres of laydown/equipment storage, auto, truck, RV, manufactured home or boat storage on site. Can be leased by size or space, terms are negotiation depending on the need. Can be a great addition for secured storage or parking for future growth.
900558
900559
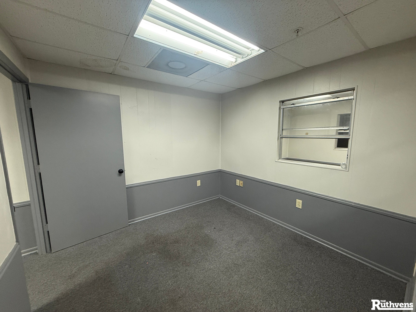
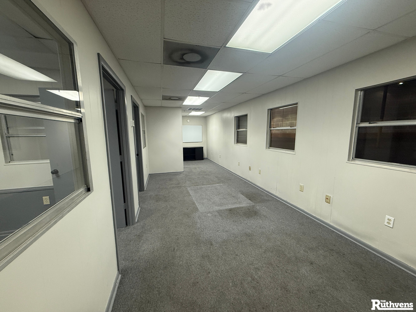
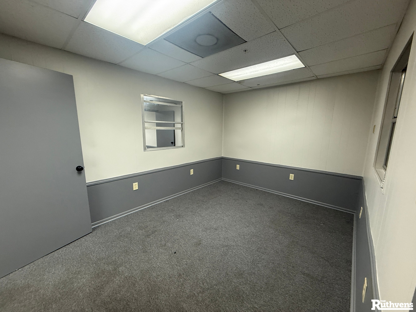
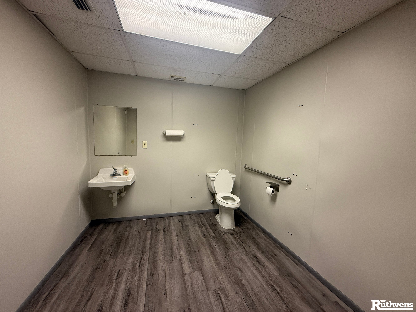
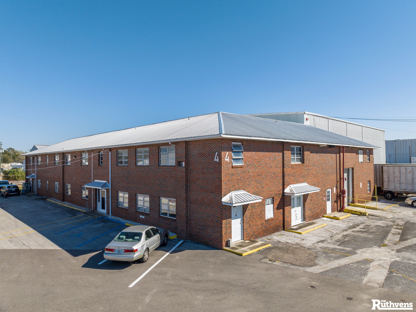
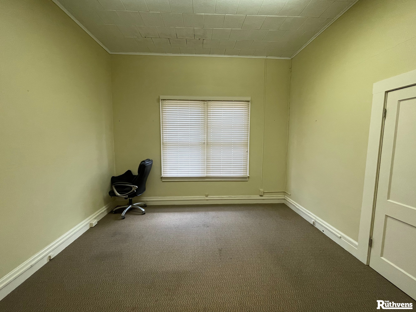
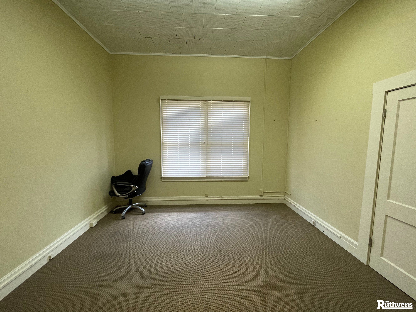
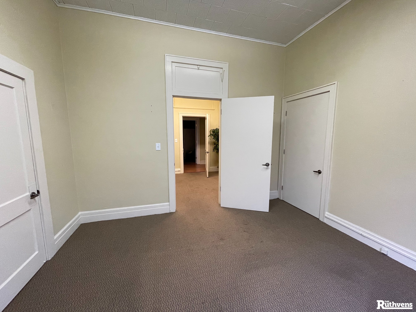
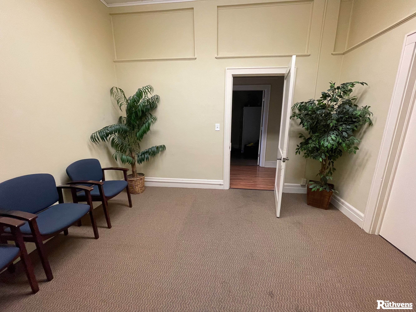
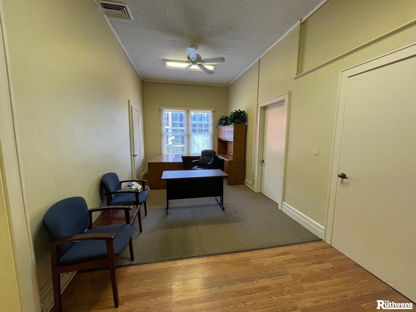
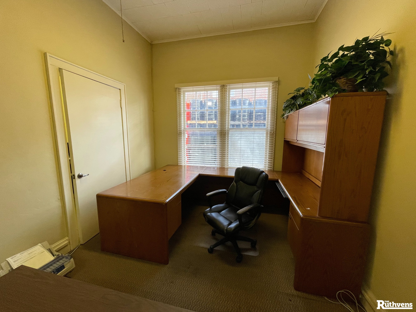
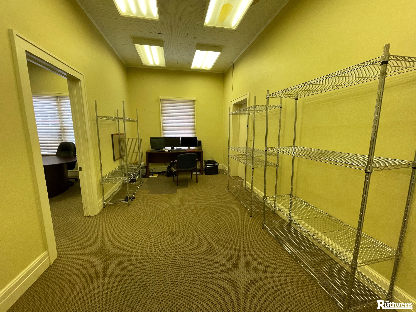
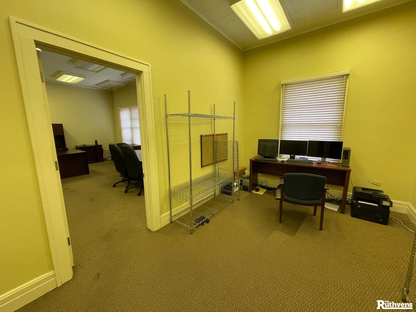
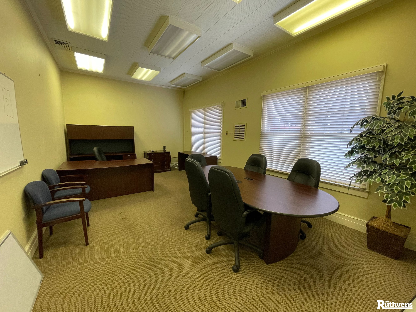
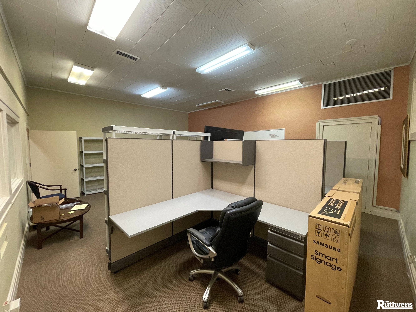
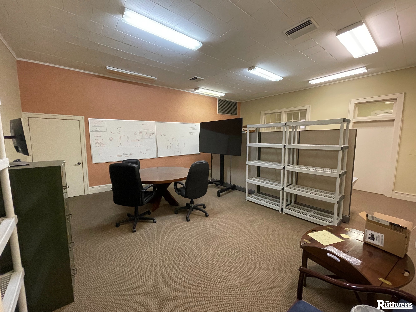
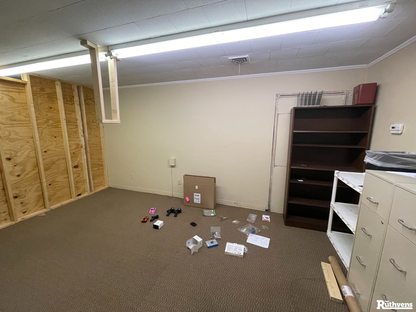
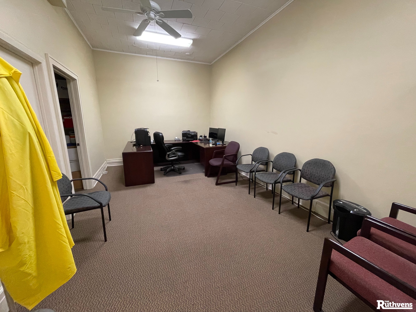
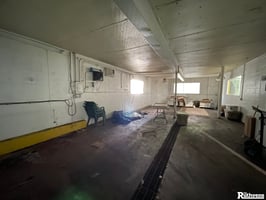
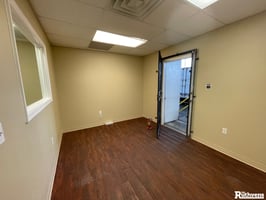
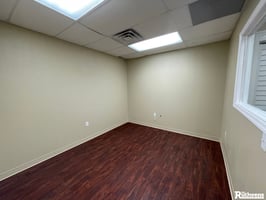
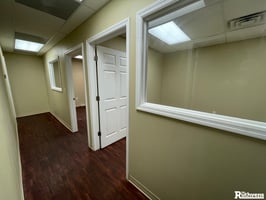
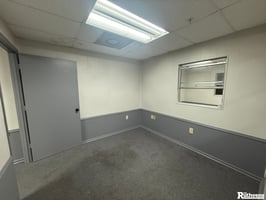
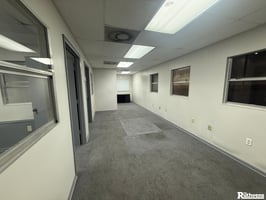
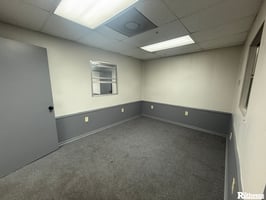
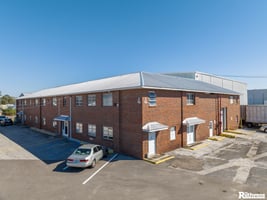
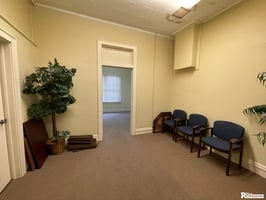
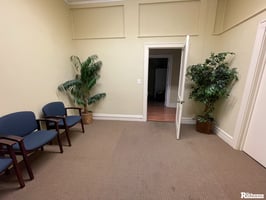
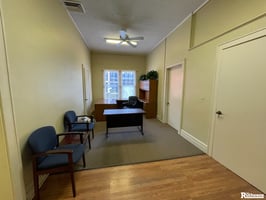
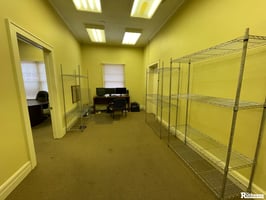
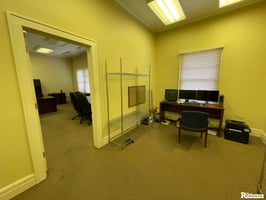
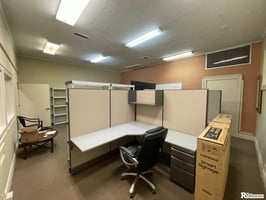
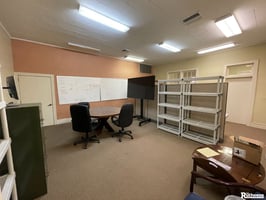
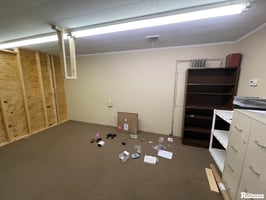
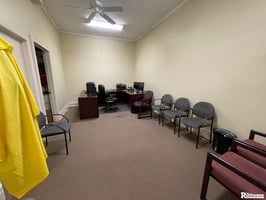
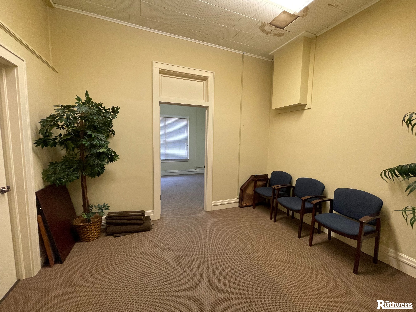
Former truck driving office, total of 8 private and shared office, waiting area, reception, IT room, open space with 6 work stations, 2 restrooms and a kitchenette.
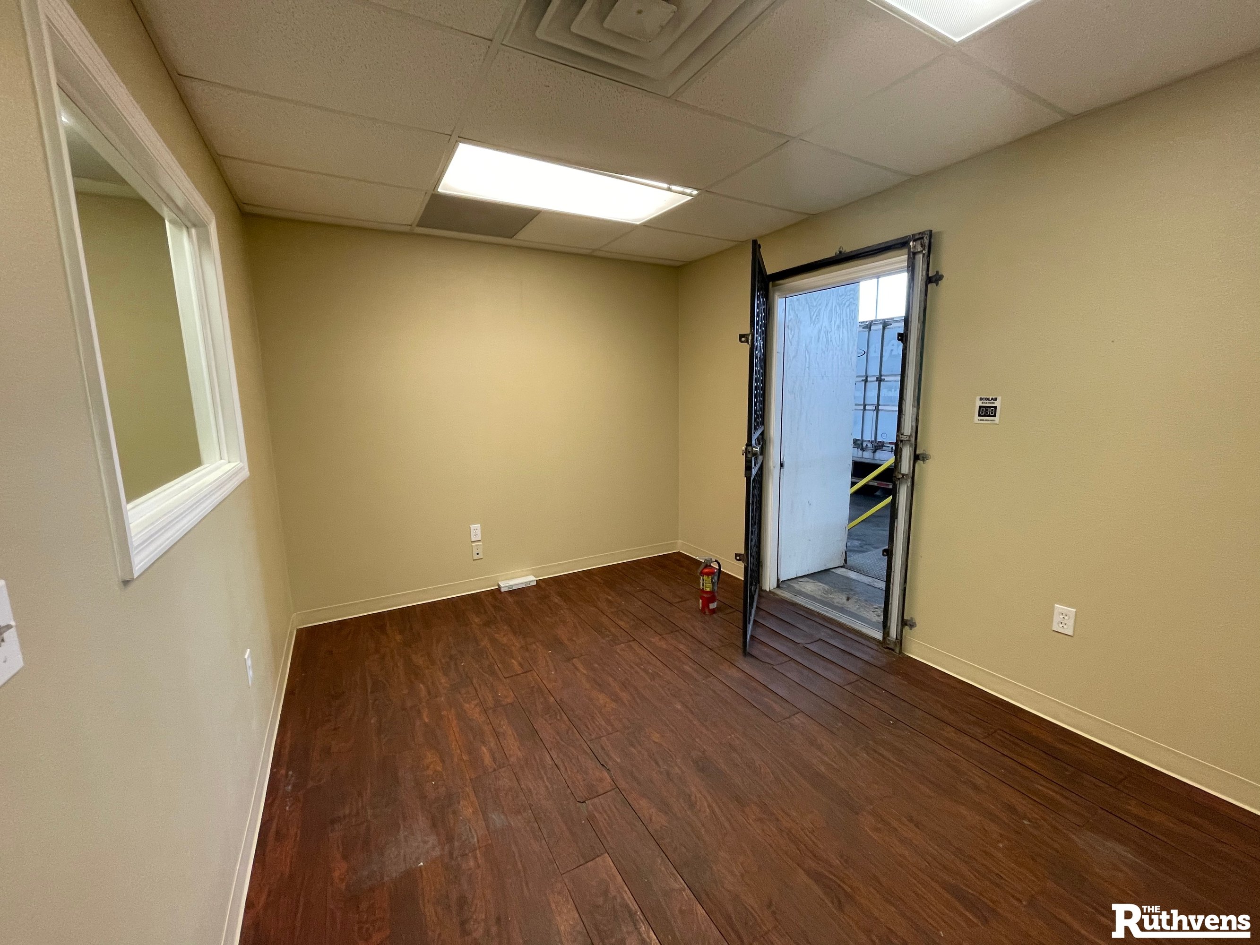
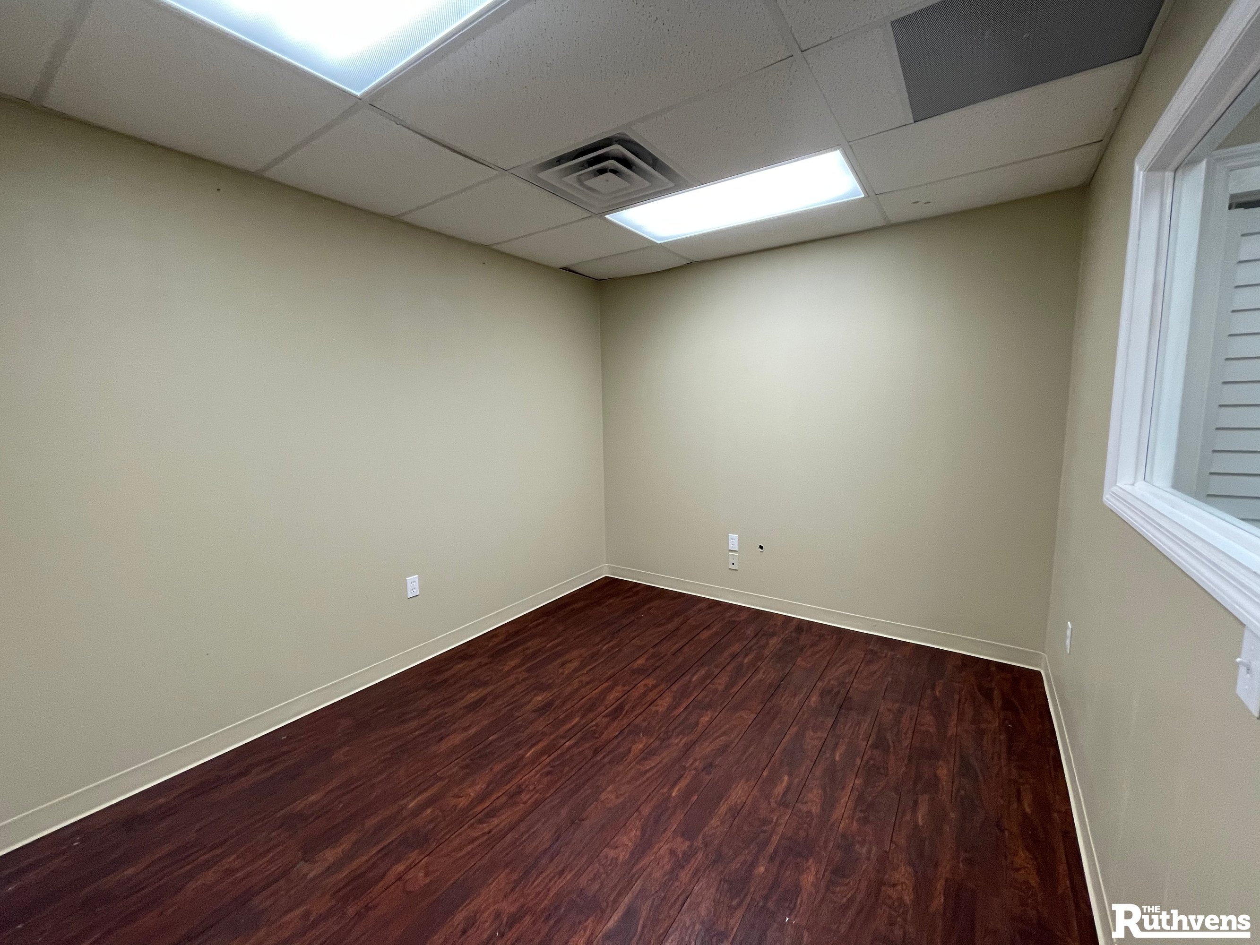
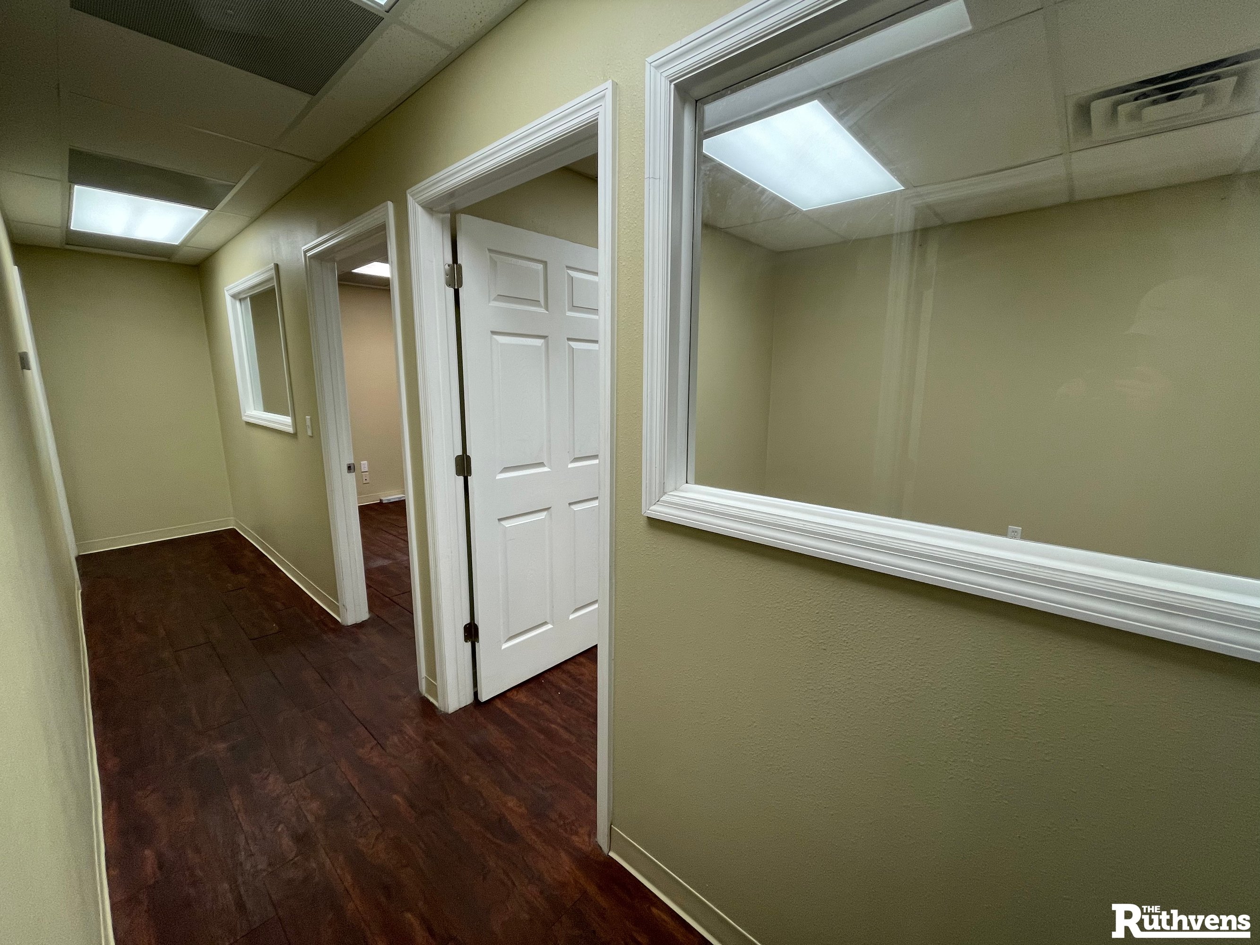
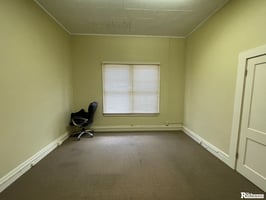
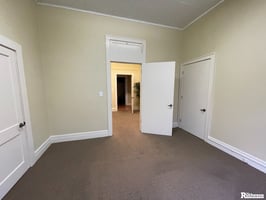
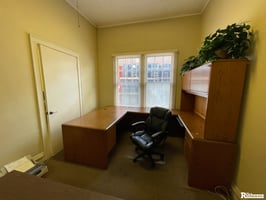
Executive office available, could be leased individually or together, shared reception and restrooms, rates include electricity, water, sewer and internet.
900494
900501
900500
900499
900498
900497
900496
900495
900502
900503
900504
900505
900506
900507
900561
900563

Industrial | 8 spaces available | 209 SqFt - 392,040 SqFt

Building description

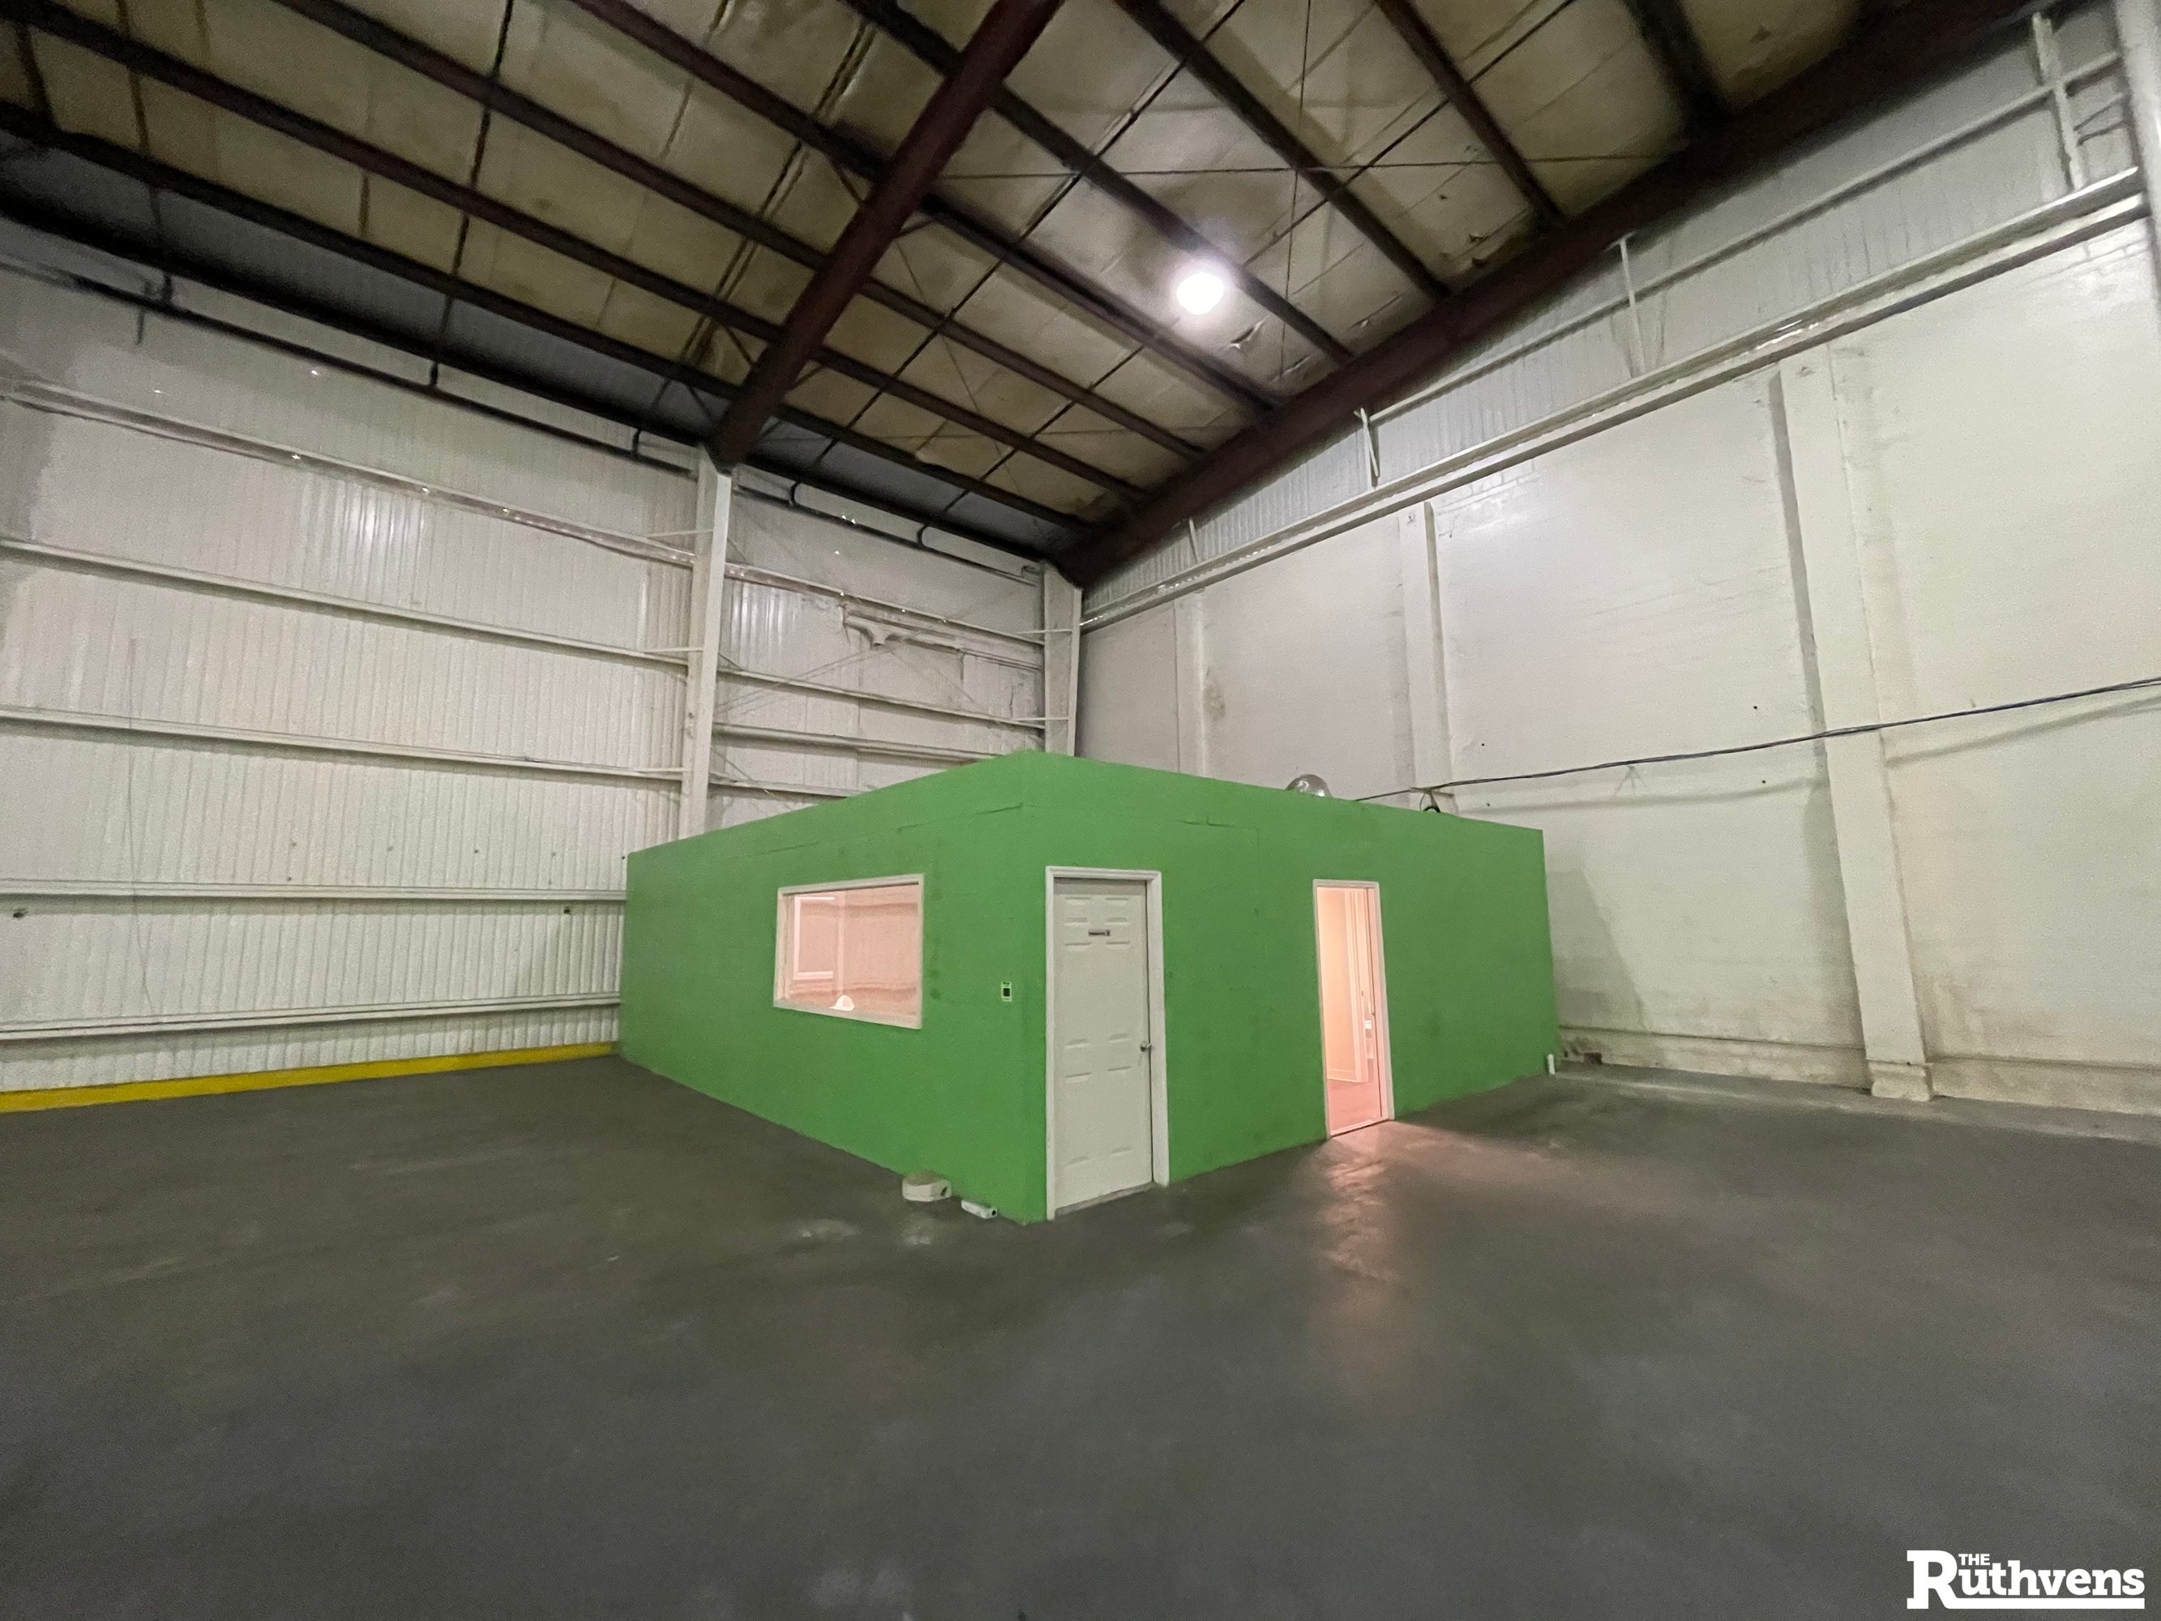


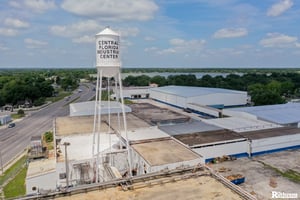

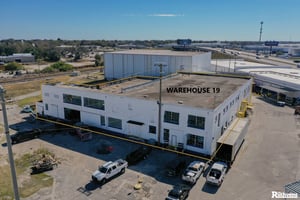


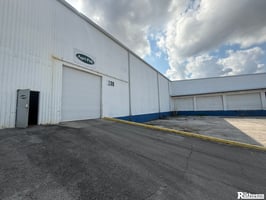

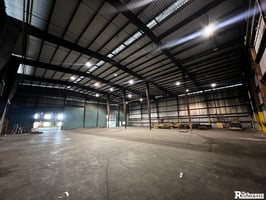
Central Florida Industrial Center offers warehouse, cold storage, office, truck parking and tank farms with both dock high and grade level loading and between 20' and 35' clear height. Strategically located in Auburndale in the industrial hub of Central Florida, direct access to US-92, only 8 miles from I-4 (Tampa & Orlando) and 12 miles away from Hwy 60 (Fort Myers & Miami/South Florida). Great fit for distribution, storage, manufacturing, food grade operations and more.

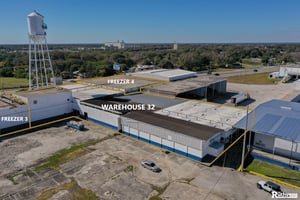
Warehouse 10 is available with 10,000 SF, wet sprinkler system, 3 oversized 18x14 dock high doors, 1 10x10 bay door ramp accessible, 28' clear height, up to 33' eave height, approximately 891 SF of office with 4 offices and 2 restrooms. Covered outside area available in addition.

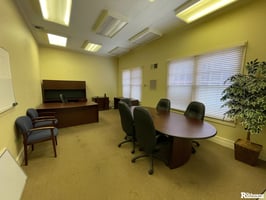
Warehouse 33 is available with 33,000 SF, 750 SF of office with 2 private offices, 1 conference room, open space, and 2 restrooms. The space has wet sprinkler system, three (3) 18'x12' dock high doors, one (1) 12'x14' bay door with ramp access, 27' clear height and 34' at eave.

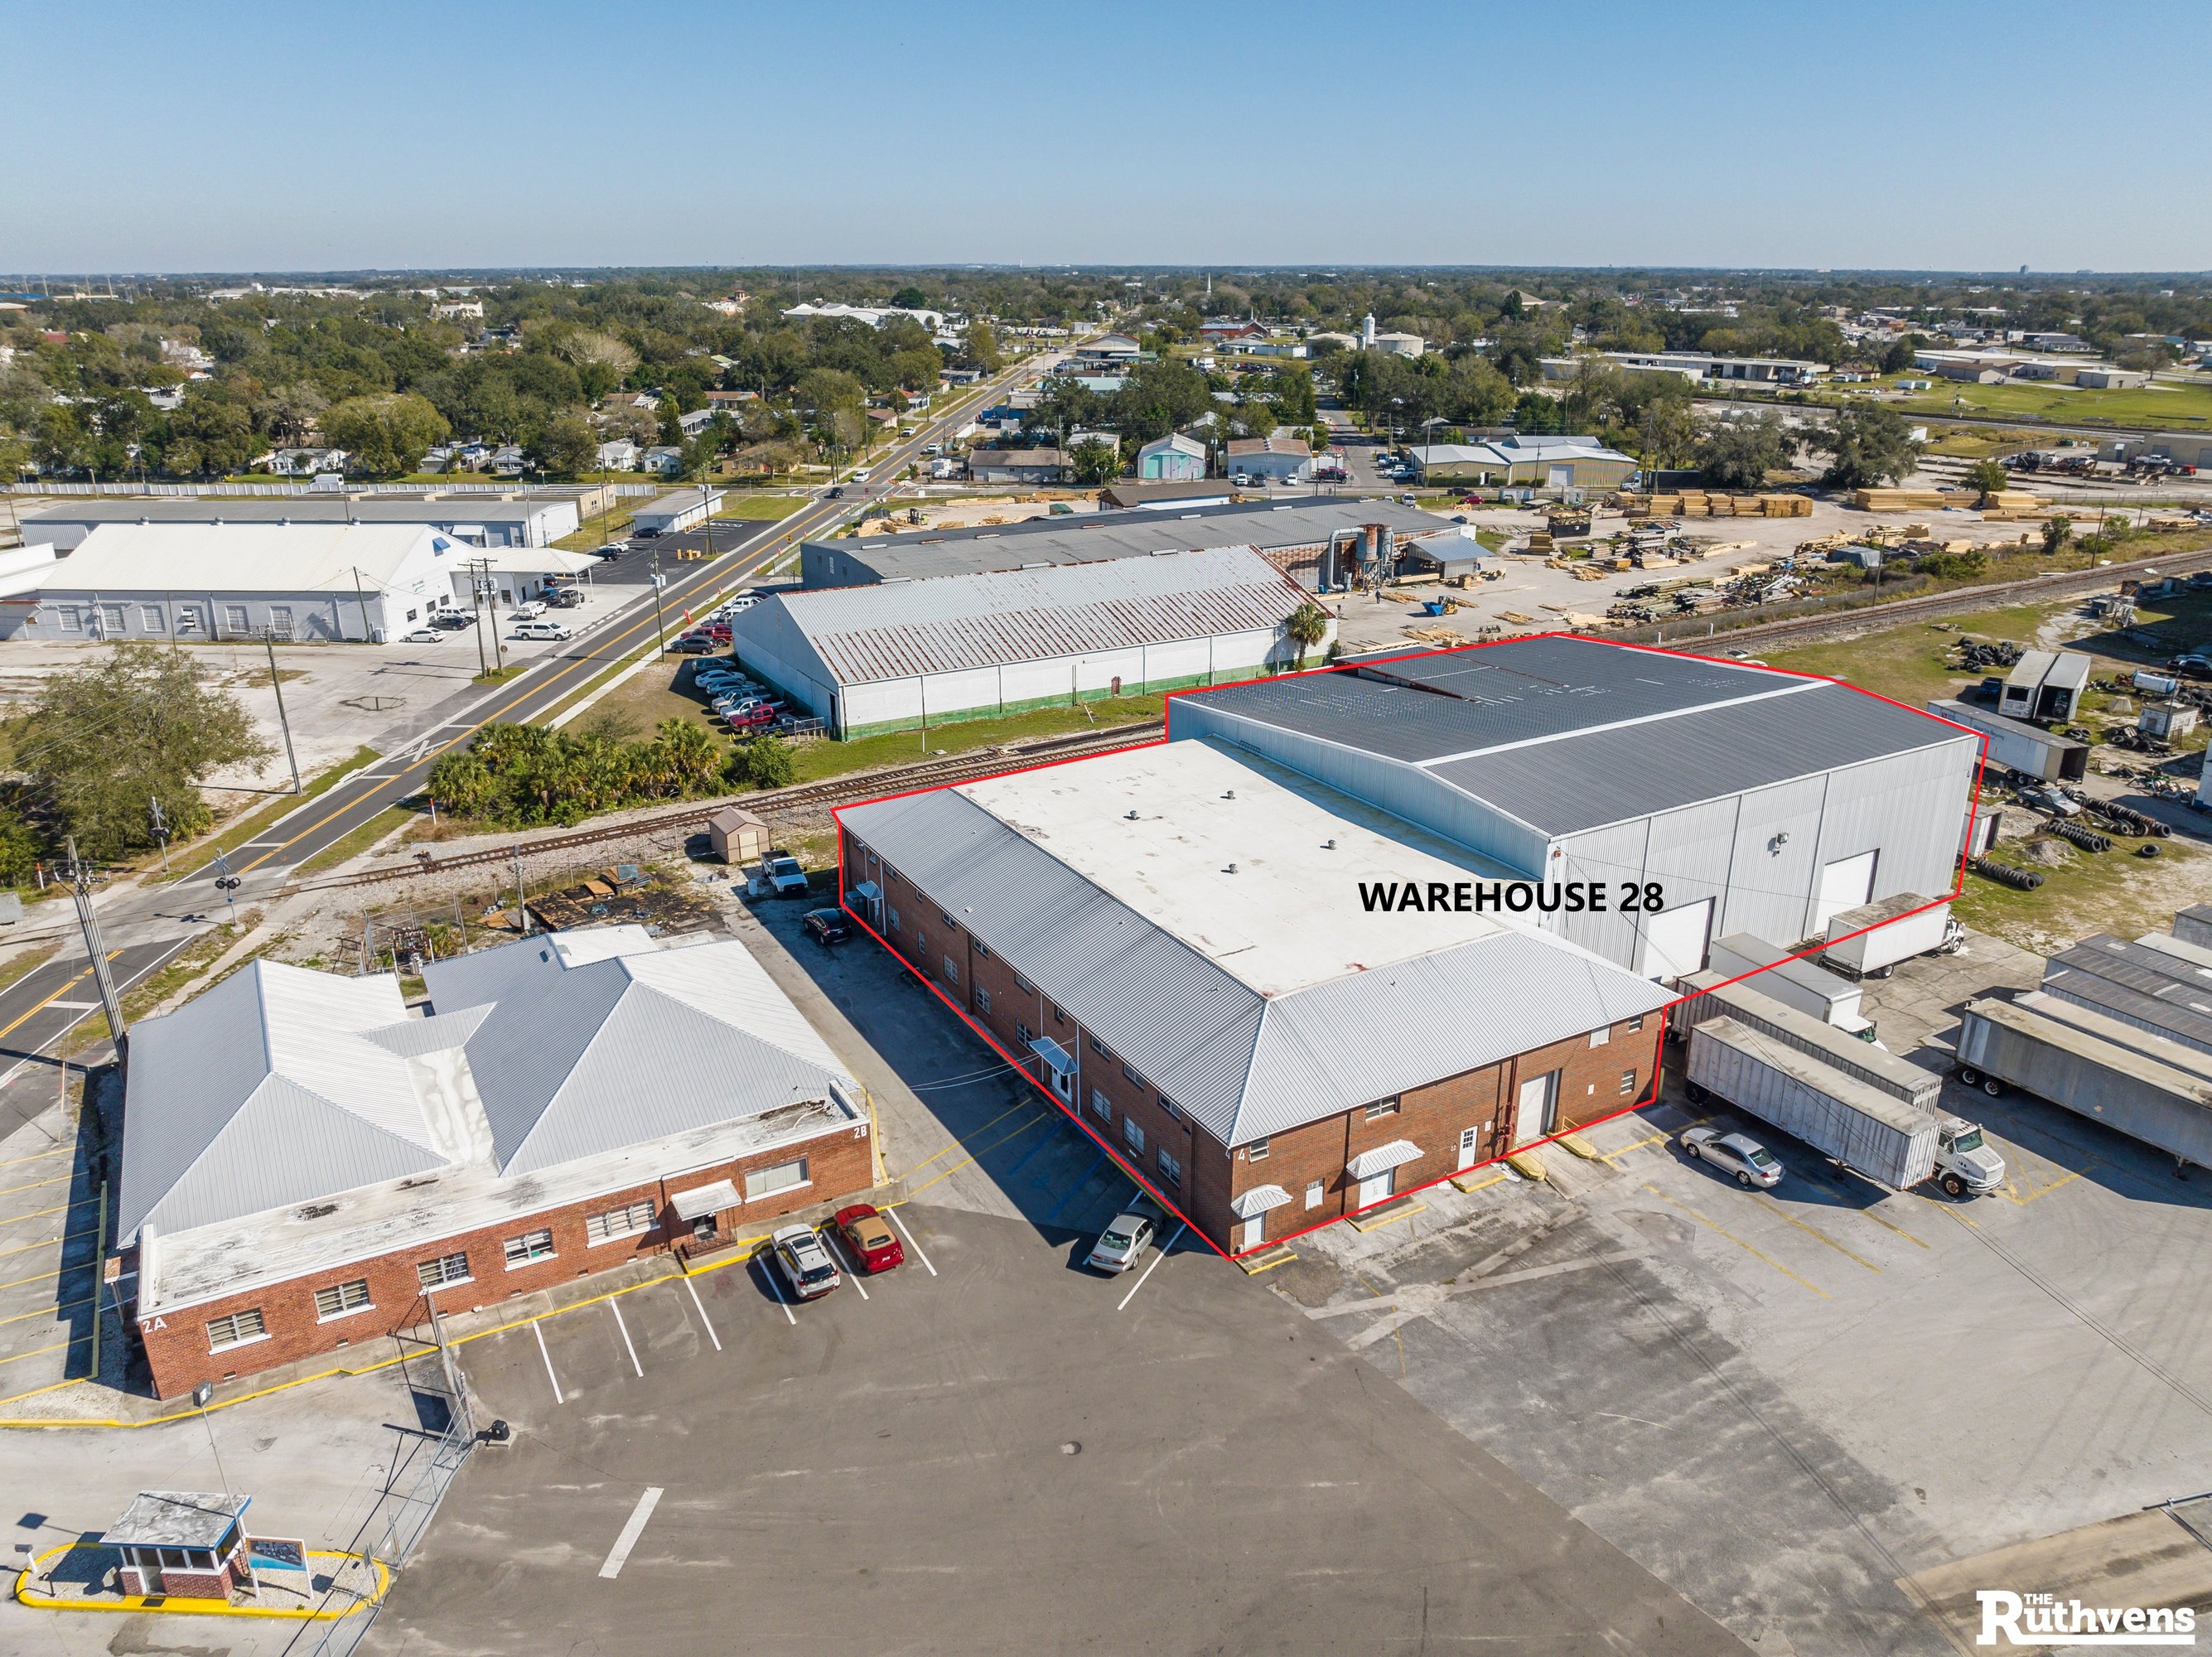
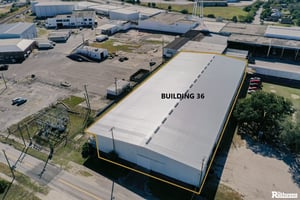
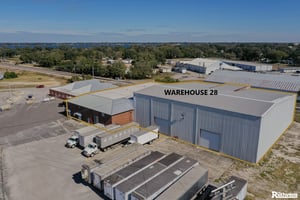
Warehouse 28-B is available with 15,000 SF section has 33' clear height and 39' at eave, wet sprinkler system, 2 oversized (18'x16') grade level door with some parking in front.

Office A with 3,154 SF is available, former truck driving office, total of 8 private and shared office, waiting area, reception, IT room, open space with 6 work stations, 2 restrooms and a kitchenette. Smaller executive offices available as low as 220 SF on site.

Suite 2 is 2,084 SF of storage space with shared loading docks or covered access.

Suite 3 is 900 SF of storage space with shared loading docks or covered access.
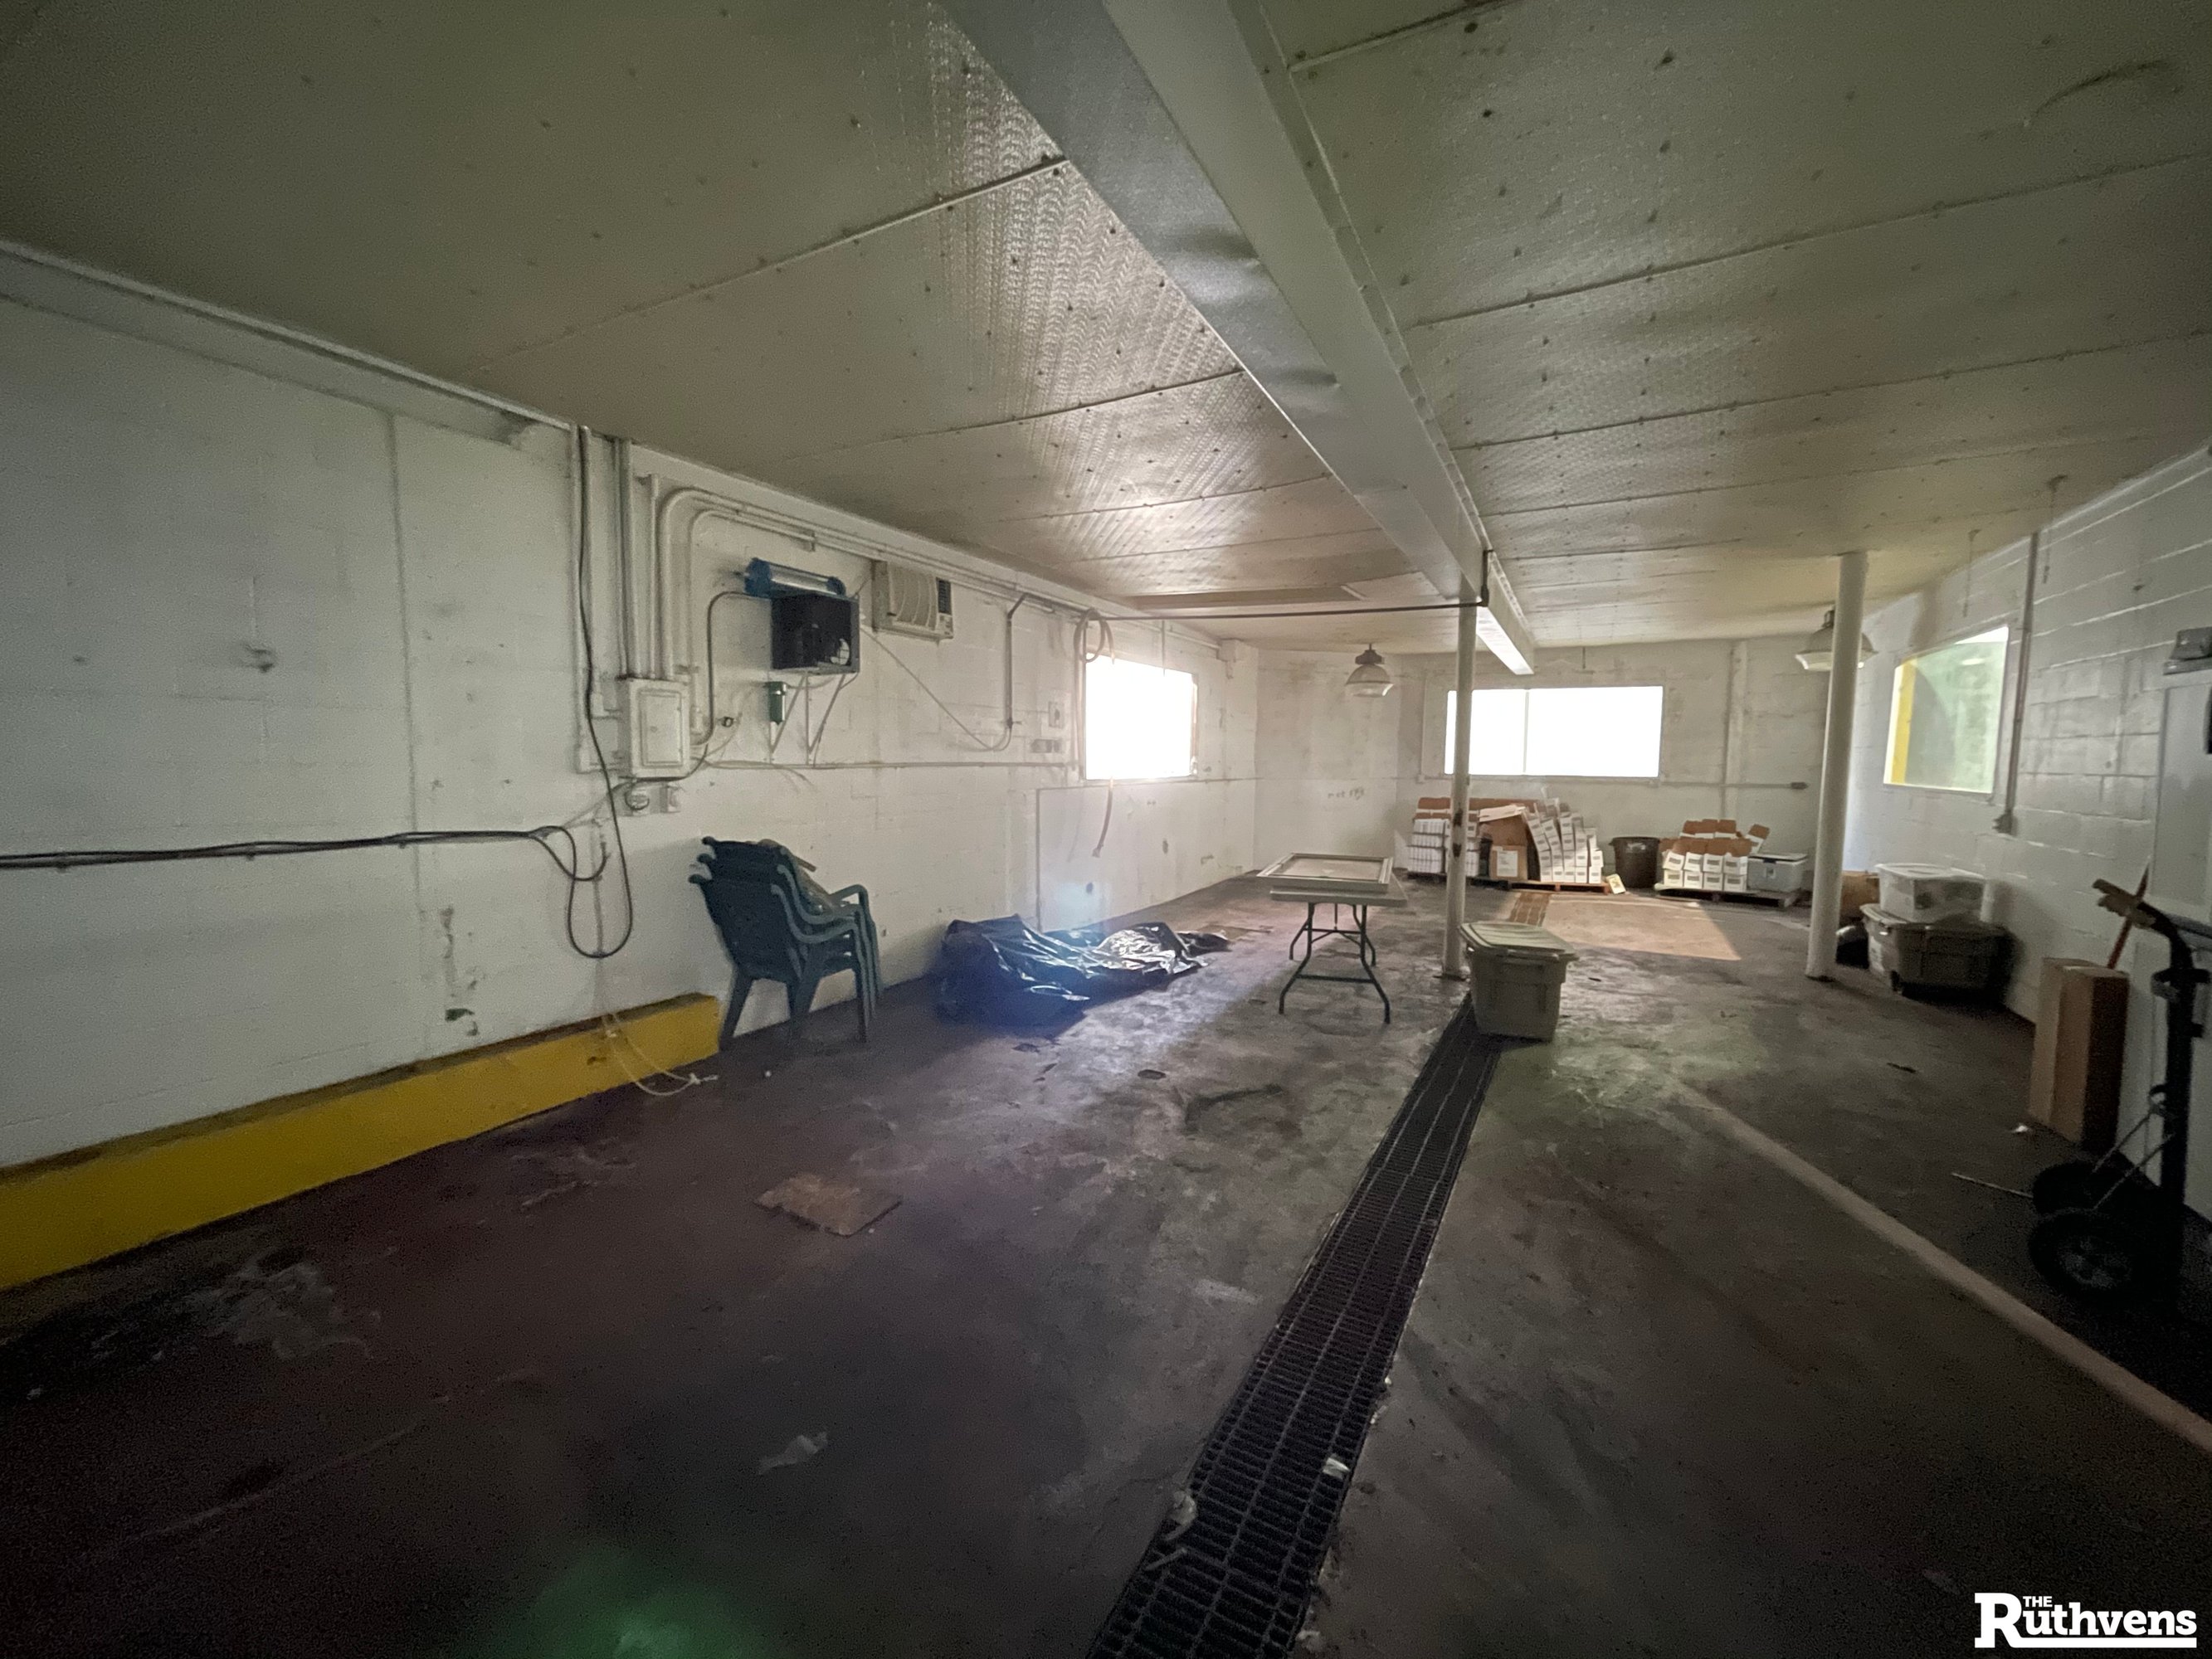
The property has up to 12 acres of laydown yard or truck parking available, call for details.
Building highlights

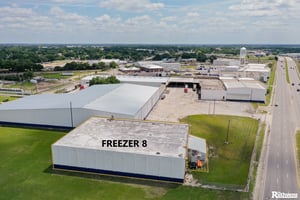
  • Warehouse, cold storage, freezer, office, truck parking and tank farms available

  • Direct access to US-92, only 8 miles from I-4 and 12 miles away from Hwy 60

  • Both dock high and grade level loading and between 18' and 35' clear height

  • Great fit for distribution, storage, manufacturing, food grade operations and more

Listing Contacts

AD
FL SL3308306
The Ruthvens
Listed by The Ruthvens

Property History

Intelligence Badge

Similar Properties

View All

Additional Information

Name
Alex Delannoy, SIOR
License
SL3308306
*All information is deemed reliable but not guaranteed. Lessee to verify all information.
Is there information that looks off?
For assistance, reach out to our support team at [email protected] or call 888.273.0423 . For press inquiries, contact [email protected]
Equal Housing Opportunity
5510 Lincoln Blvd #400, Los Angeles, CA 90094Commercial Real Estate Exchange, Inc.Crexi Technologies, LLCCXTechnology, LLC
© 2026 Commercial Real Estate Exchange, Inc. All Rights Reserved. DRE #02086591