




Listed by Cushman & Wakefield Commercial Kentucky
Undisclosed Rate
Riverport Logistics I & II
Building Details
Property Type Industrial
Sub Type Flex
Tenancy Multiple
Class A
Total Building SqFt 322,991
Min Divisible SqFt 153,906
Max Contiguous SqFt 169,025
Vacant SqFt 322,991
Ceiling Height 32'
Total Parking Spaces 379
Spaces

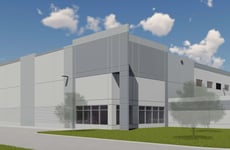
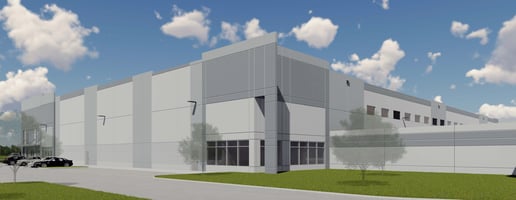

Building 2 of 2 in a two-building development in the original phase of Jefferson Riverport International. Building two (2) is a 192,510 sf Class A building with 51 dock doors and 270 car parking spaces and 47 trailer parking spaces. Building shares parcel with building 1.
1 of 2 buildings in a two-building development in the original phase of Jefferson Riverport International. Building one (1) is a 153,906 sf Class A facility with 38 dock doors and 139 car parking spaces and 5 trailer parking spaces. Building shares parcel with building 2.
Industrial | 2 spaces available | 25,272 SqFt - 192,510 SqFt
Building description
Two (2) building development in the original phase of Jefferson Riverport International.
Building one (1) is a 153,906 sf building with 38 dock doors and 139 car parking spaces and 5 trailer parking spaces.
Building two (2) is a 192,510 sf building with 51 dock doors and 270 car parking spaces and 47 trailer parking spaces.
Both buildings are customizable to meet the tenants needs.
Building highlights
32' clear height
BTS office
ESFR sprinkler system
Listing Contacts
Listed by Cushman & Wakefield Commercial Kentucky
Property History

Similar Properties
Is there information that looks off?
