


129 SE Fourth Street
Spaces
Restaurant | 2 spaces available | 1,900 SqFt - 3,800 SqFt
Building description
Suite A
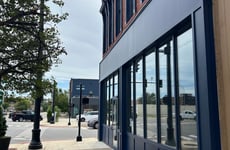
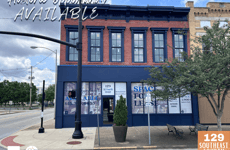
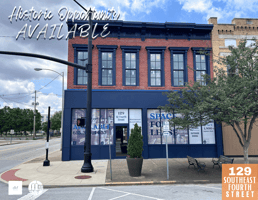
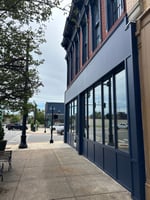





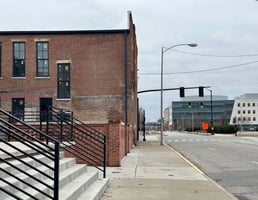
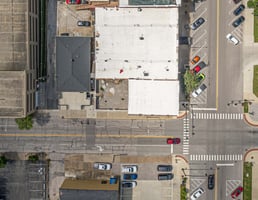
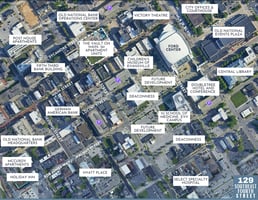
Premier ground-floor restaurant space located in a fully renovated historic building at the corner of Fourth Street and Bob Jones Way / Walnut Street in the heart of Downtown Evansville.
This highly visible corner location offers exceptional character and flexibility for food and beverage operators. The main level features historic architectural details, generous ceiling heights, and strong street presence—ideal for creating a memorable dining experience.
In addition to the main dining area, the space includes:
Approximately 1,900 SF of usable basement space, ideal for dry storage, cold storage, prep kitchen, offices, or staff support areas
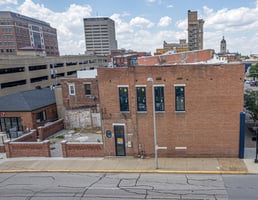
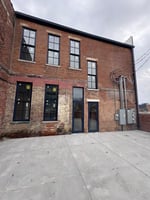
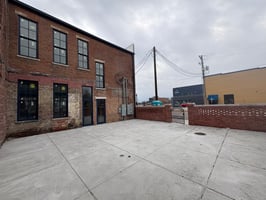
A rare 1,400 SF private outdoor area, perfect for patio dining, bar seating, private events, or seasonal programming
Direct street access and excellent visibility in a walkable downtown district
The combination of ground-floor visibility, substantial back-of-house support space, and dedicated outdoor seating makes this a standout restaurant opportunity rarely available in Downtown Evansville.
This space is well-suited for chef-driven restaurants, cocktail bars, wine concepts, upscale casual dining, or destination food and beverage operators seeking a distinctive downtown presence with expansion flexibility.
Suite B
Beautifully restored 2nd-floor office suite located at the corner of Fourth Street and Bob Jones Way / Walnut Street in the heart of Downtown Evansville.
This historic building has been completely renovated while preserving its original character. The space features 12-foot ceilings, exposed brick walls, original 8-foot doors, and refinished original pine hardwood floors, paired seamlessly with new Pella double-hung windows that flood the space with natural light.
The layout is both functional and inspiring, offering:
Two private offices
A corner conference room with expansive windows
A large collaborative workspace ideal for team interaction
A private restroom
This is a rare opportunity to occupy a high-character, move-in-ready office in one of Downtown Evansville’s most walkable and visible locations—steps from restaurants, coffee shops, and civic destinations.
Building highlights
Fully renovated 150+ year old historic landmark building.
Soaring ceilings 14-foot ceilings on main level and 12-foot on 2nd level.

1,400 square feet of private outdoor space with 5' tall brick walls and custom security gates dedicated to the restaurant space
New rubber membrane roof and gutters installed in 2022.
New Pella reserve historic replica double hung windows installed in 2022.
New 2” water service from tap to building installed in 2022.
New 6” sewer service from tap to building installed in 2022.
New 1,500-gallon grease trap installed in 2022.
New 1200-amp electric service installed in Q4- 2025.
New gas service and meters installed in Q1- 2026.
Listing Contacts
Property History

Similar Properties
Is there information that looks off?
