



Listed by HUNT Commercial
Undisclosed Rate
415 Lawrence Bell
Building Details
Property Type Industrial
Sub Type Warehouse, Manufacturing
Tenancy Multiple
Total Building SqFt 60,000
Min Divisible SqFt 18,000
Max Contiguous SqFt 60,000
Vacant SqFt 60,000
Ceiling Height 30'
Dock High Doors 24
Loading Docks 24
Total Parking Spaces 62
Year Built 2023
Spaces
Lease Rate: Negotiable
Industrial | 1 space available | 18,000 SqFt - 60,000 SqFt
Building description
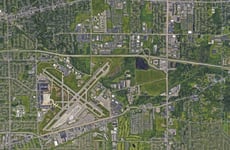
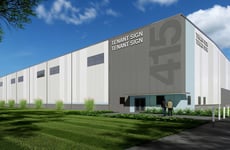
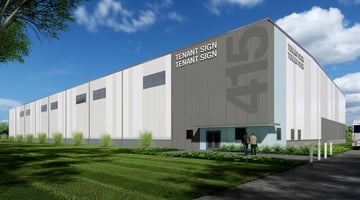
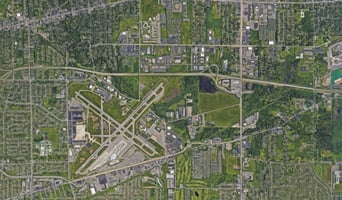
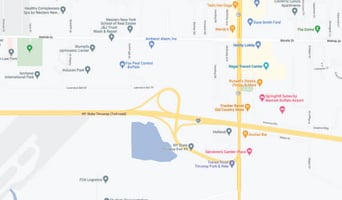

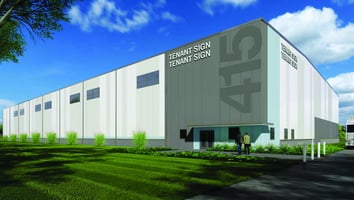
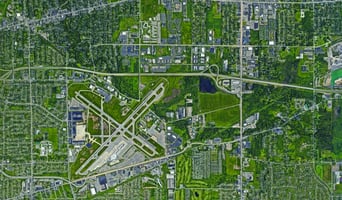
New speculative light industrial building in metropolitan Buffalo's most centralized location, near Southtowns, Northtowns and Buffalo Niagara International Airport. Plans and approvals obtained to construct a high boy industrial building for manufacturing, assembly, or warehouse. Warehouse availability of 18,000 - 60,000. Occupancy 2nd quarter of 2024. Planned facility will be 60,000 SF with 30' clear heights. The interim planning stage will provide flexibility for designing tenants' specific needs.
Building highlights
- 18,000 - 60,000 SF NEW build (will divide logically)
- 35' clear height throughout
- 50' x 50' column spacing with LED lighting
- Drive-in grade doors 10' x 14'
- Dock high truck doors with seal, levelers, restraint & safety lights
- Potential for 24 docks available depending on tenants needs and requirements
- Premier location - epicenter of Buffalo Metro
Listing Contacts
Listed by HUNT Commercial
Property History

Similar Properties
Is there information that looks off?
