
Scioto Industrial Complex (JPH)
Spaces
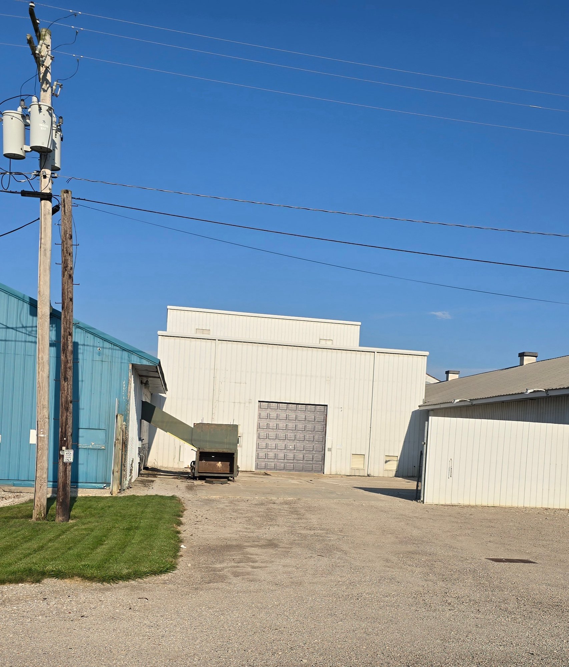
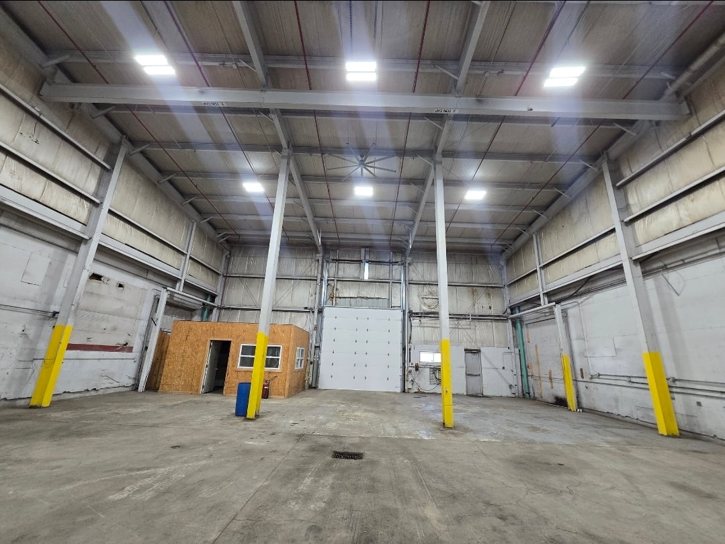
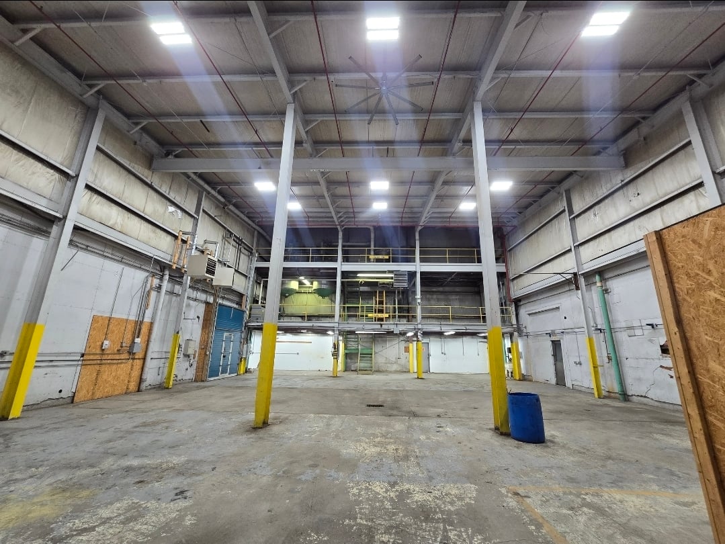
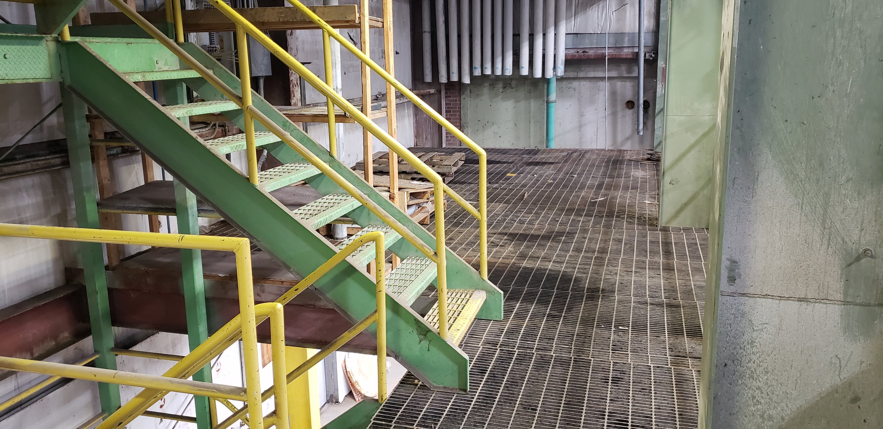
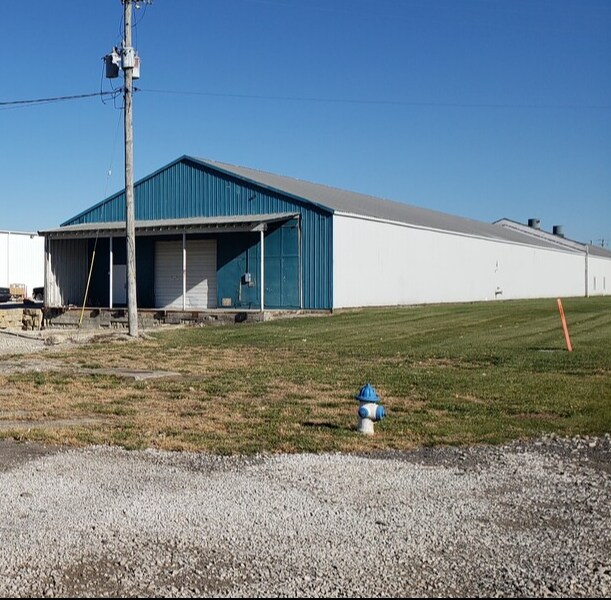
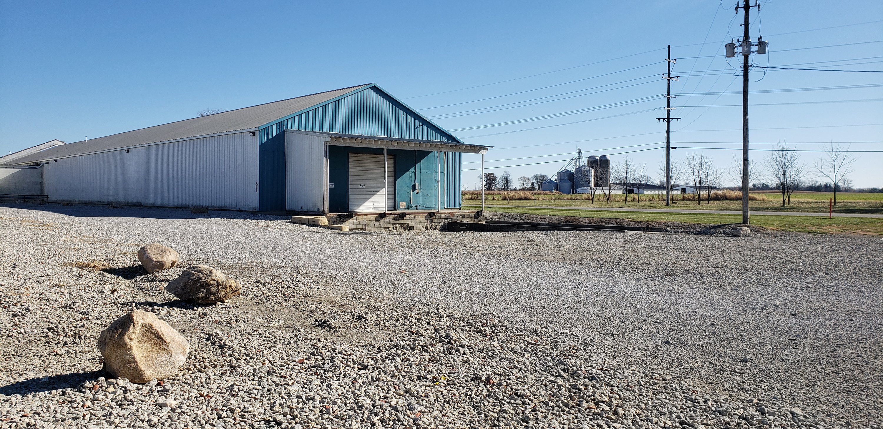
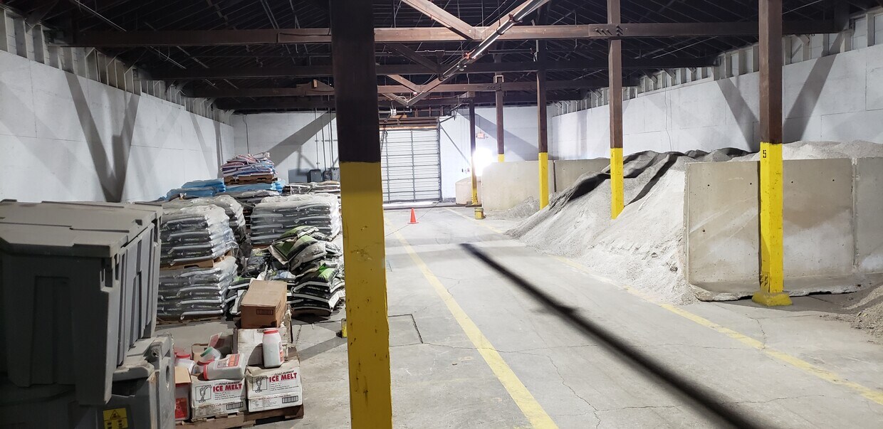
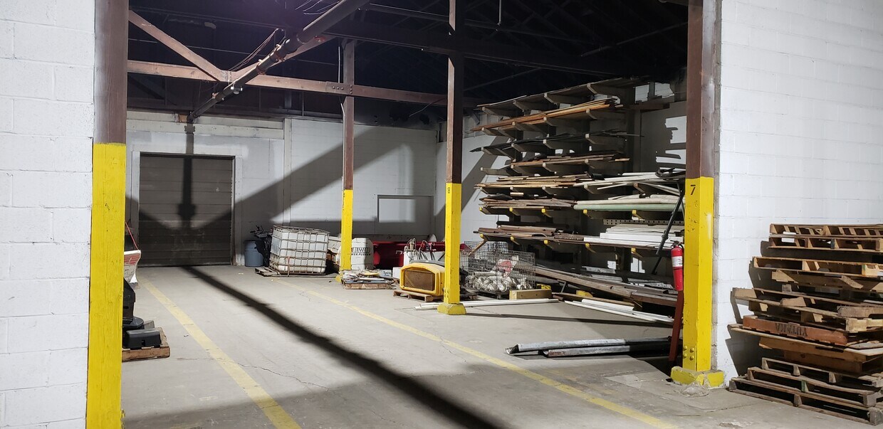
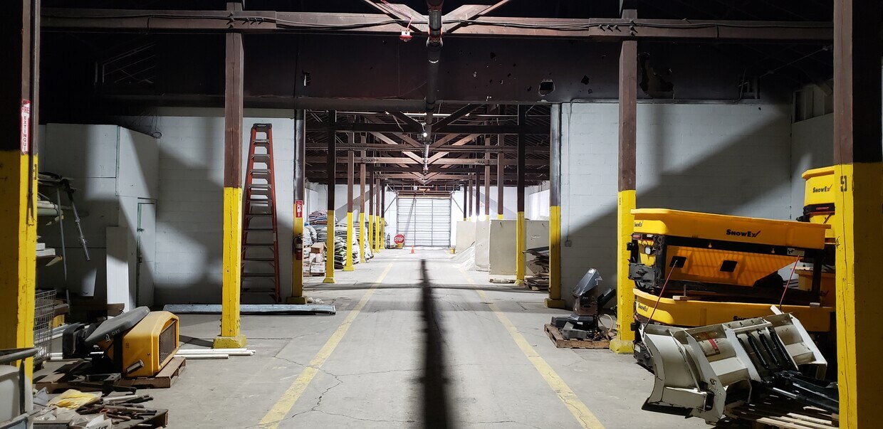
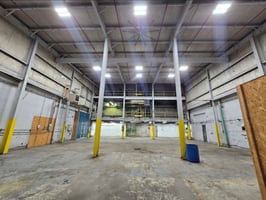
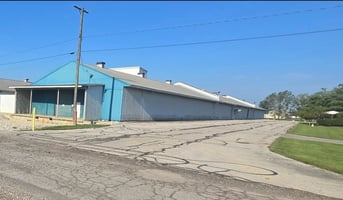
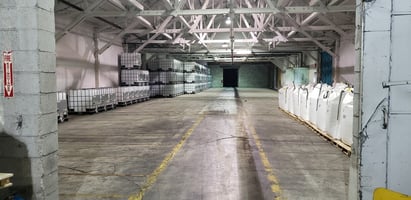
Industrial - Multi Tenant - 8 Bldgs (2,000sf-36,000sf) w/ corridors for up to 134,000sf
Building description
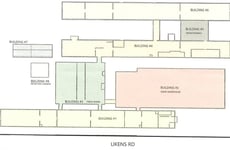


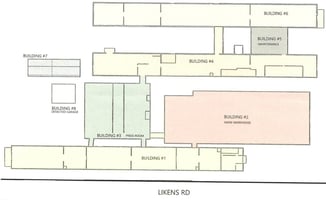
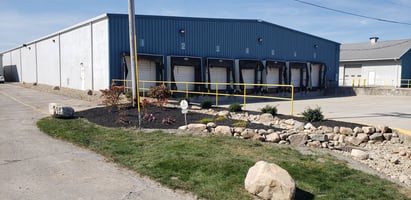
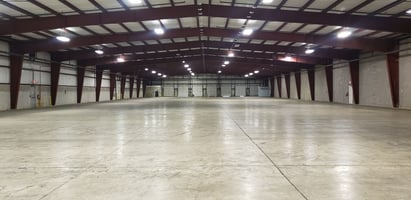
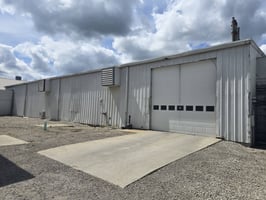
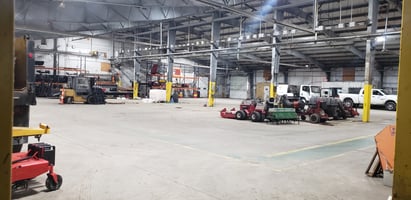
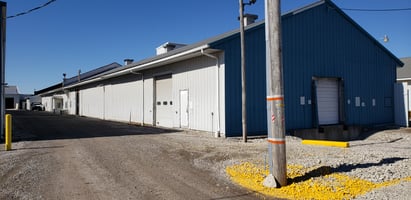
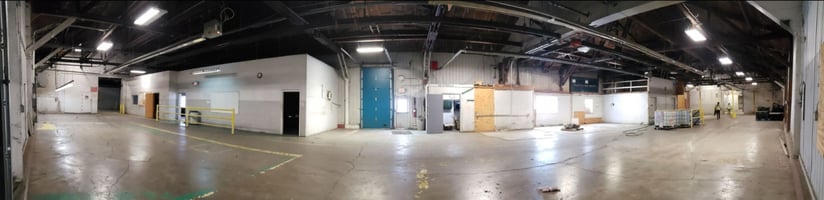
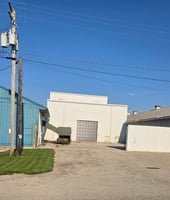
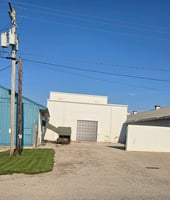
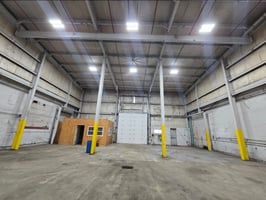
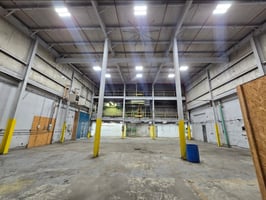
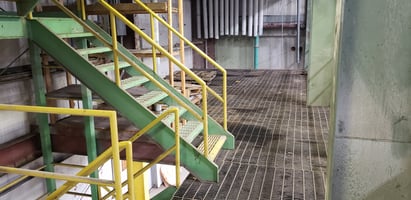
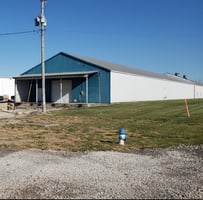
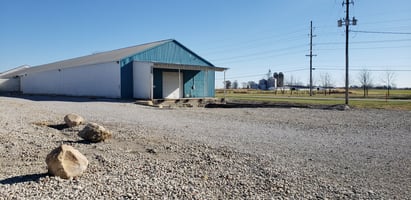
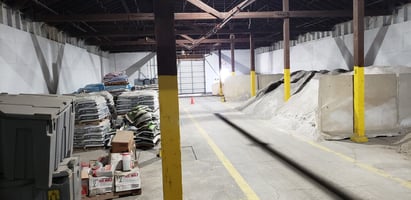
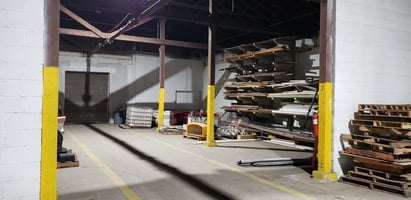
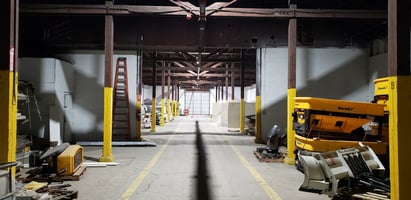
The facility has 140,000sf between 8 buildings and 6 of the 8 are connected by large corridors. This enables us to be more accomodating to Tenants needing isolation and/or it allows for expansion to combine multiple buildings for Tenants needing more space than a single building has.
The nearly 11ac property has heavy power, large volume natural gas supply as well as well & mininpal water for site utilties to support nearly any operation.
It is perfect for operations in North Central Ohio to work locally, serve the entire Buckeye State or cover the whole Region. Space is available for Commercial use (and not limited to) Agricultural, Contractors, Distribution, Fultillment, Inventory Management, Logistics, Manufacturing, Special Purpose, R&D, Storage & Warehousing.
REGION:
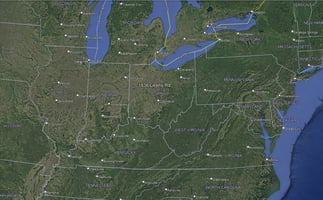
Buffalo - 300 miles, 4 hours 30 minutes
Chicago - 290 miles, 4 hours 45 minutes
Detroit - 150 miles, 2 hours 20 minutes
Huntington - 180 miles, 3 hours 20 minutes
Indianapolis - 200 miles, 3 hours, 20 minutes
Louisville - 250 miles, 4 hours
Pittsburgh - 210 miles, 3 hours 20 minutes
AREA:
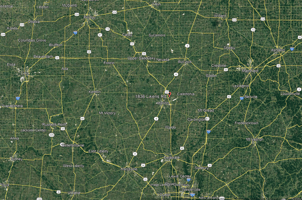
Columbus - 50 miles to the south
Findlay - 47 miles north/northwest
Lima - 69 miles to the west
Mansfield - 38 miles to the east/northeast
Mt. Vernon - 47 miles to the west/southwest
Springfield - 68 miles to the south/southwest
LOCALLY:
19 miles south of Bucyrus
19 miles west of Mt. Gilead
19 miles southeast of Upper Sandusky
25 miles north of Delaware
29 miles east of Kenton
33 miles north/northeast of Marysville
• Location:
Well situated in north central Ohio
95 miles W of I-77
54 miles S of I-90
54 miles E of I-75
54 miles N of I-70
25 miles W of I-71
17 miles S of SR 30
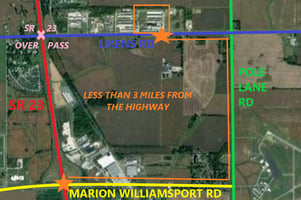
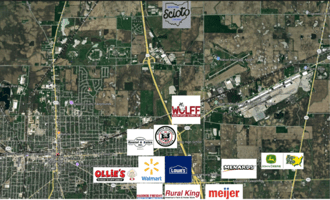
Positioned in a rural and industrial setting just northeast of Marion
4 miles N of SR 95
3 miles N of SR 23
3 miles N/NE of SR 309
3 miles W of SR 98
2 miles E of SR 4
2 miles N/NW of Marion Municipal Airport
0.5 miles from UPS Distribution Center
Building highlights
Lease rates include property expenses & common area maintenance while the costs for utilities are not included in the lease rates.
Several large corridors (12-20’ wide x 14-16’ tall) that have 10x12 overhead doors at each end can create a network of buildings and/or allows for separation of buildings
Heavy power - 3500amps 3 phase 480v
High pressure natural gas supply - 2.5” mainline
8” water well & municipal water supply
Municipal sanitary sewer
CAM is done by a facility management company that is a tenant on site
Recent renovations/improvements include:
- Fiber-optic internet service installed to the site and along the E side of the entire property with pull stations
- Roof repairs/maintenance/coating
- Bldg 1
- Bldg 3
- Bldg 4
- Bldg 6
- Repairs & upgrades to the truck docks & adjacent turnaround areas of Bldg 6-Sec A
- Stormwater drainage system repairs & upgrades-
- Truck docks and gutters/downspouts of Bldg 2
- Drive/Fire Lane between Bldg 2 and Bldg 4
- Truck docks of Bldg 6
- Area between Bldg 4 & Bldg 6
- Entire W side of the property including the truck docks of Bldg 1-Sec F
- Interior/in floor drainage renovations in Bldg 3
- New water lines/hose bibbs installed in Bldg 3
- Development and expansion of parking for-
- Bldg 1
- Bldg 3
- Bldg 4
- Bldg 7
- Bldg 8
- Most exterior lighting replaced with LED fixtures & addition of several more LED fixtures
- New interior LED high bay light fixtures-
- Bldg 1
- Bldg 3
- Bldg 5
- Expansion of natural gas lines-
- Bldg 1
- Bldg 3
- Radiant heat added-
- Bldg 1
- Bldg 3
- Pavement maintenance-
- E of Bldg 1
- S & E of Bldg 2
- N of Bldg 6
- Design and install of new landscaping-
- E/SE of Bldg 1
- S/SE corner of Bldg 2
- Dock levelers added to Bldg 4-Sec A & Bldg 6-Sec A
Listing Contacts
Property History

Similar Properties
Is there information that looks off?
