


Listed by Asterra Properties
$14/SF/YR
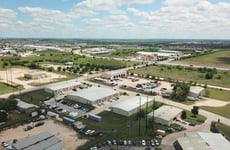
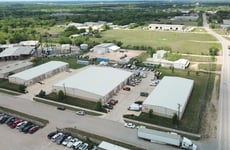
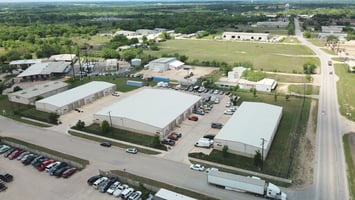
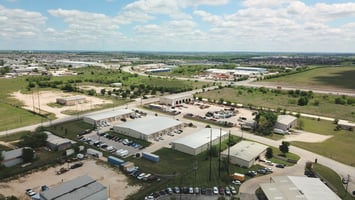
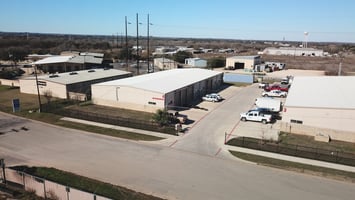

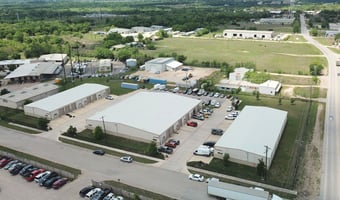
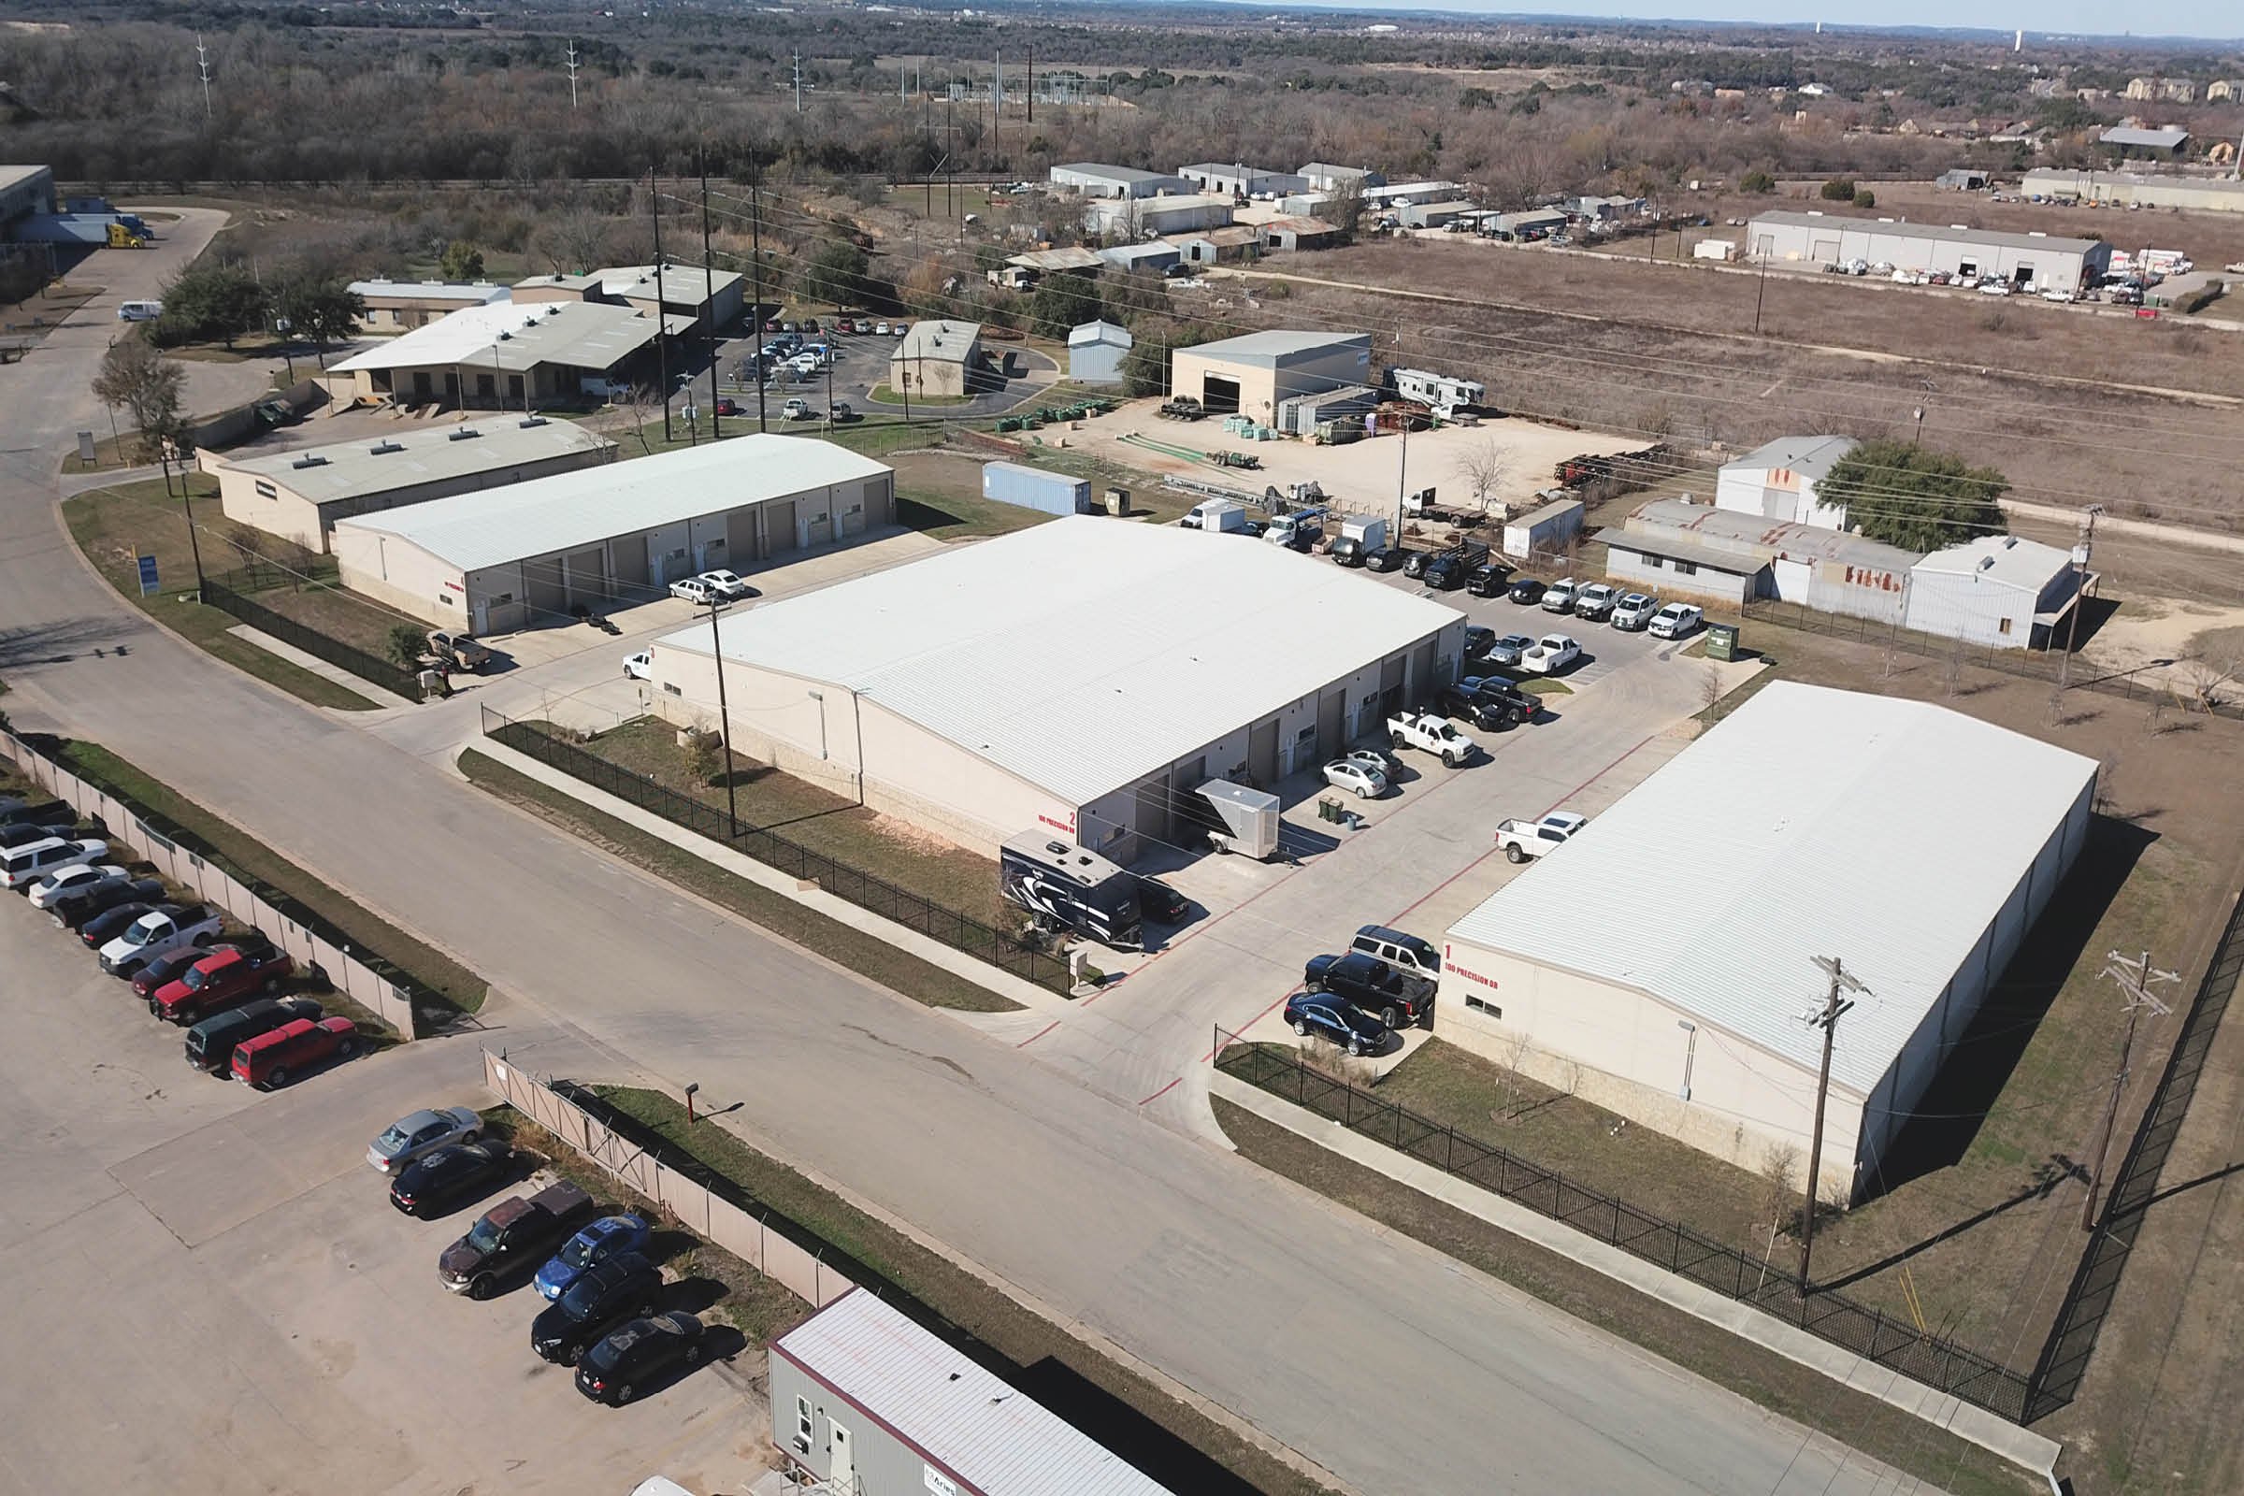
100 Precision Dr
Building Details
Property Type Office, Industrial
Sub Type Flex, Warehouse
Tenancy Multiple
Lease Type NNN
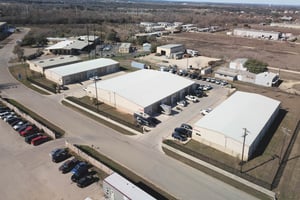
Total Building SqFt 15,000
Min Divisible SqFt 1,550
Max Contiguous SqFt 1,550
Vacant SqFt 1,550
Year Built 2015
Spaces
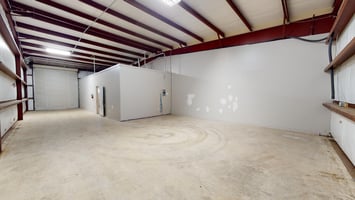
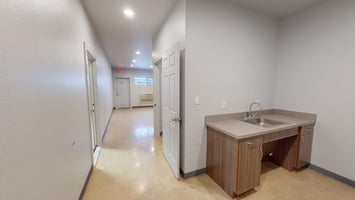
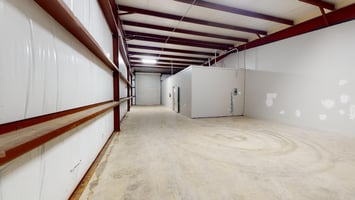
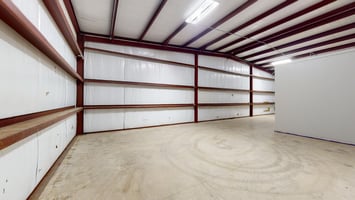
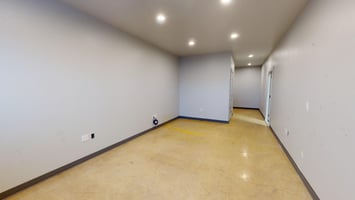
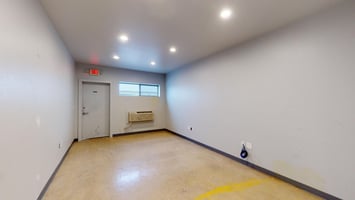
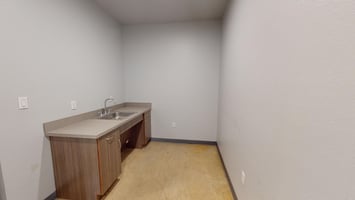
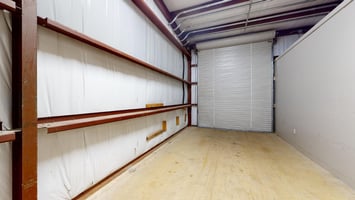
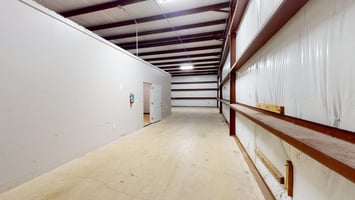
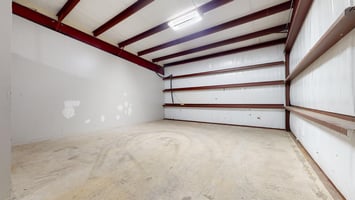
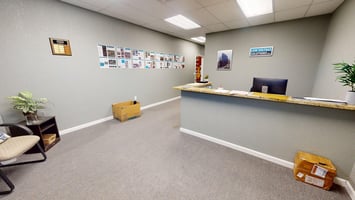
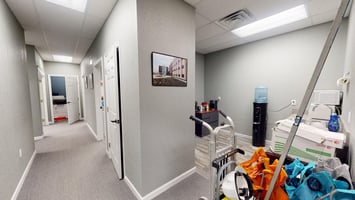
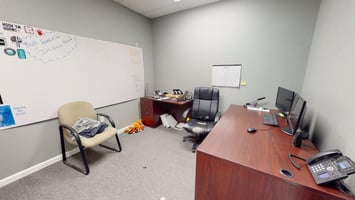
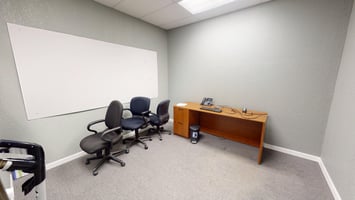
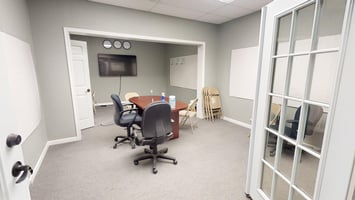




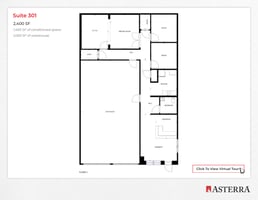
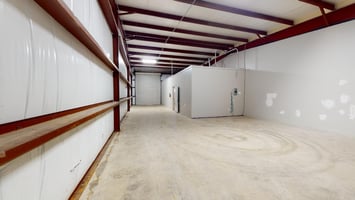
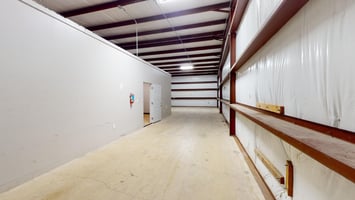
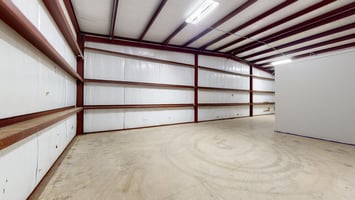
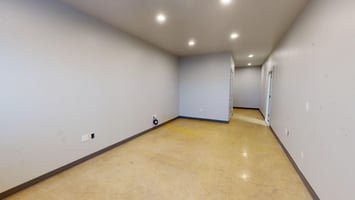
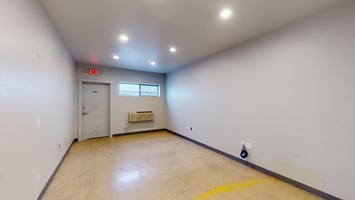
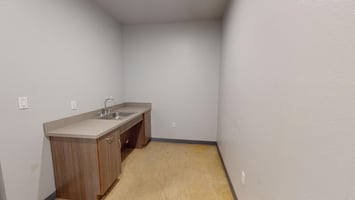
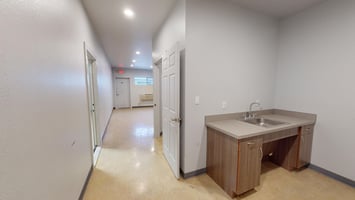
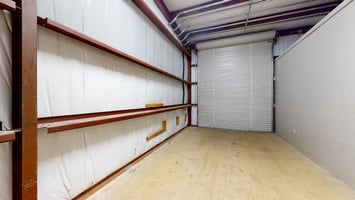
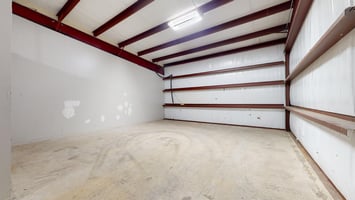
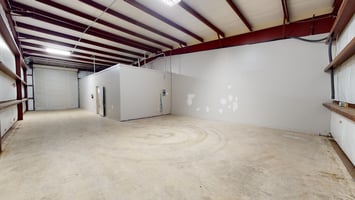
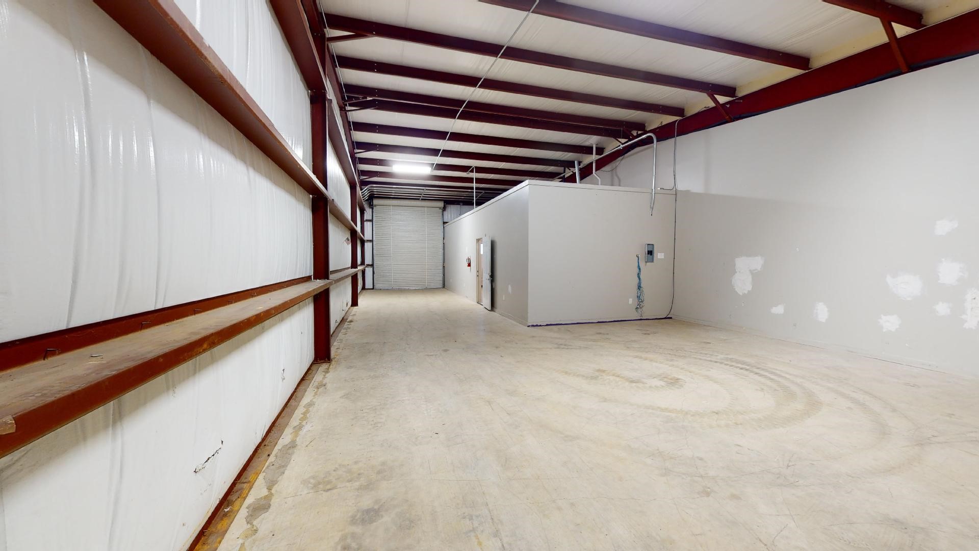
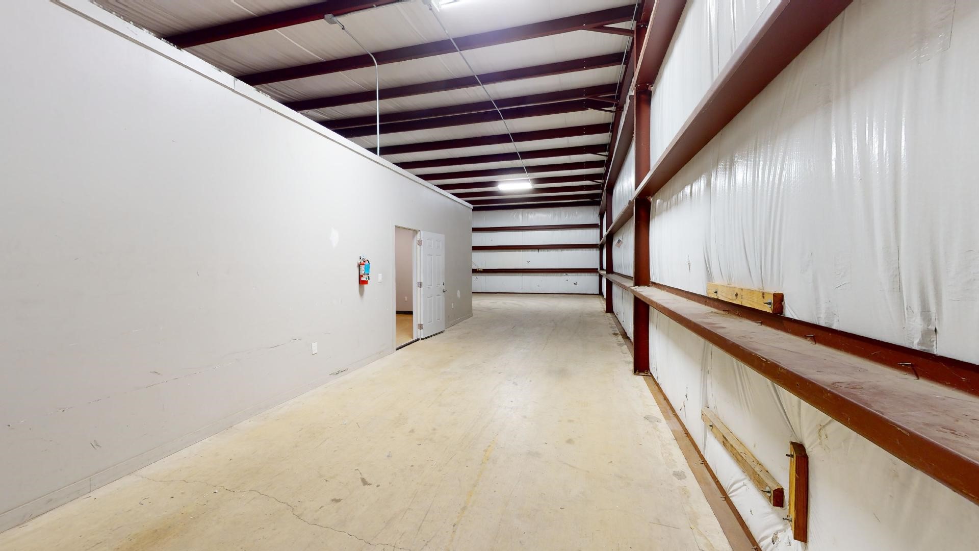
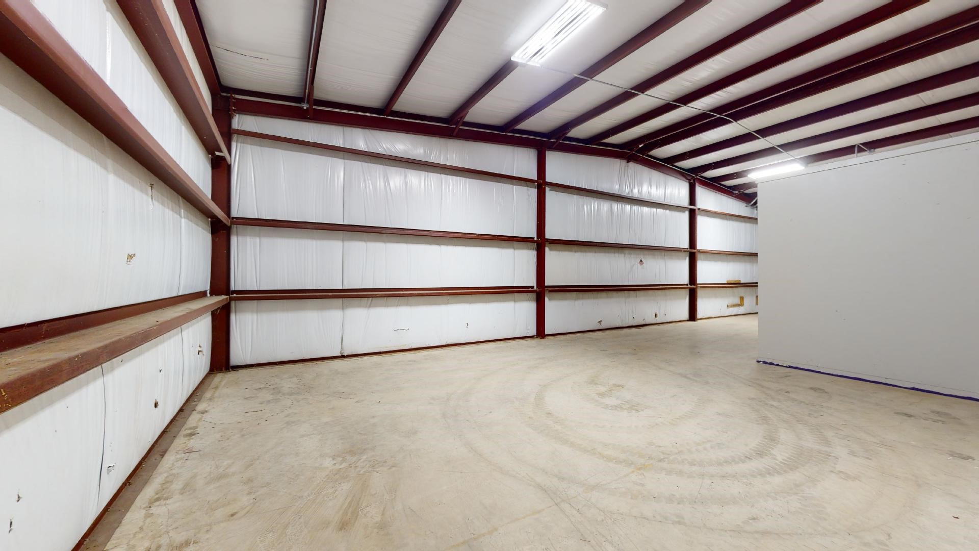
Suite 301 is 2,400 SF which features 1,400 SF of conditioned space and 1,000 SF of warehouse space. This suite has two grade level roll up doors, a reception, private offices, meeting room, kitchen/break area and a restroom.
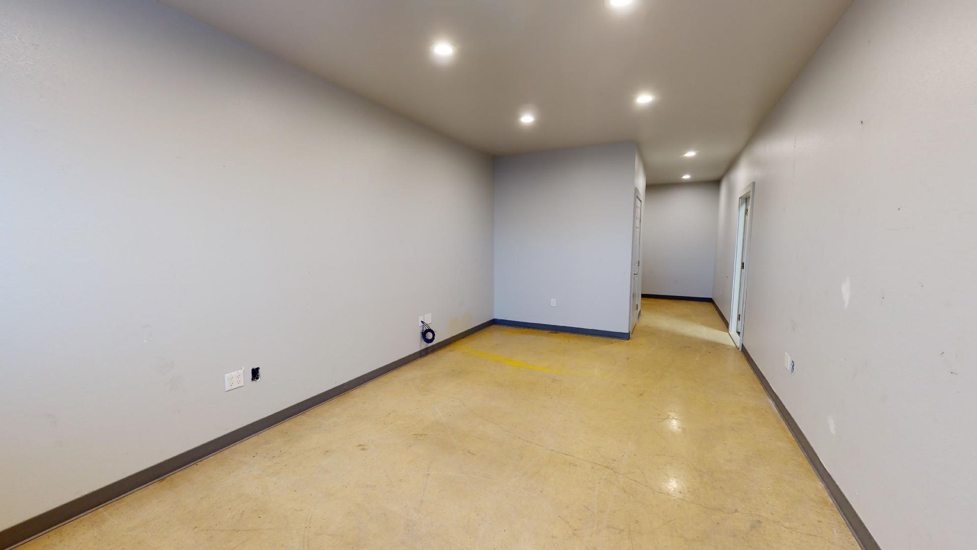
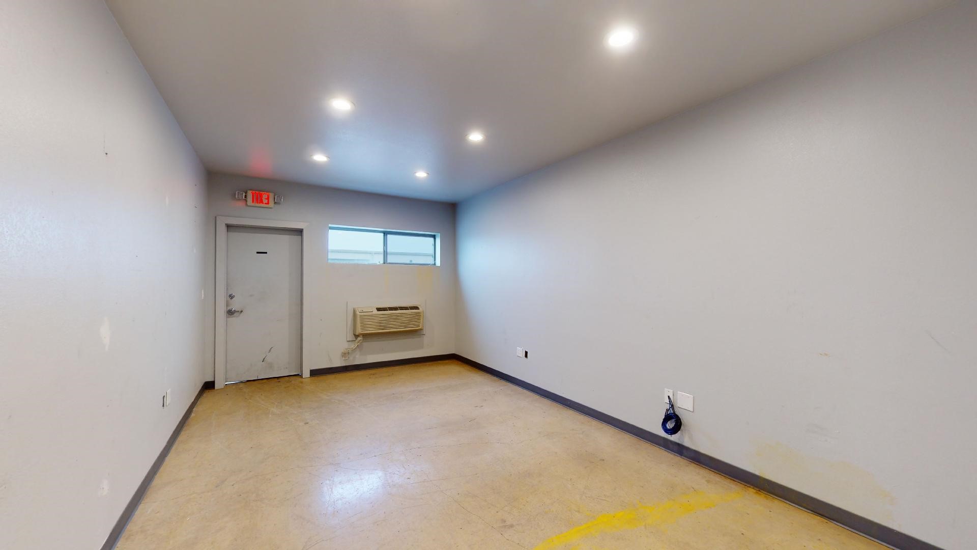
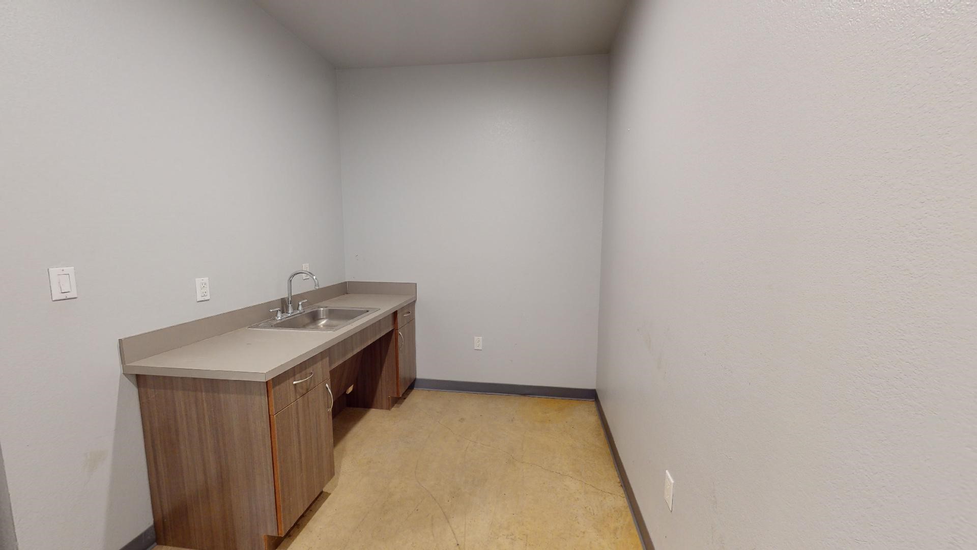
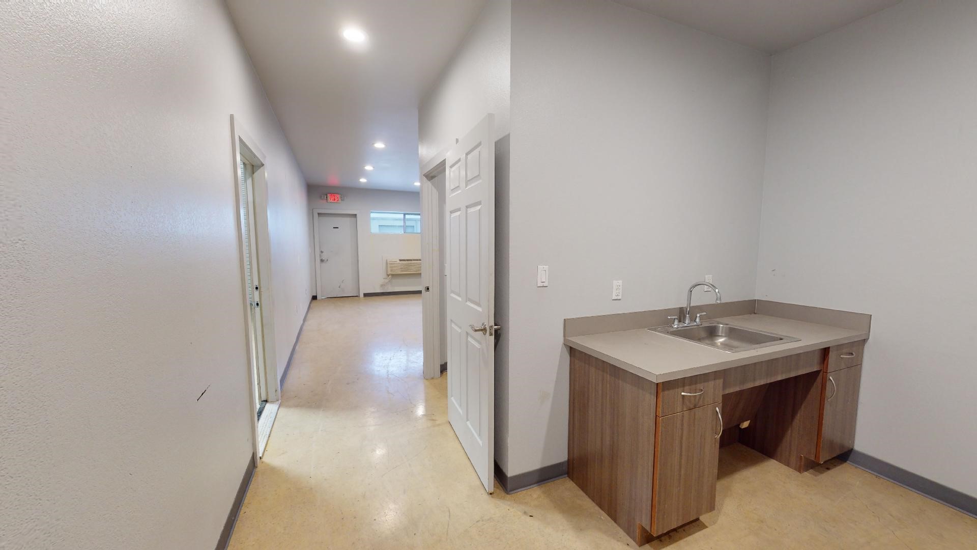
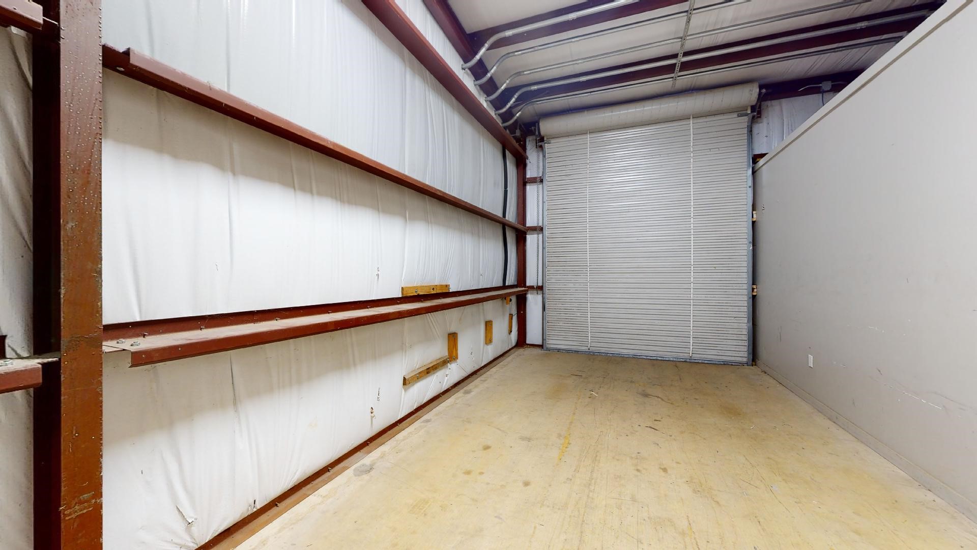
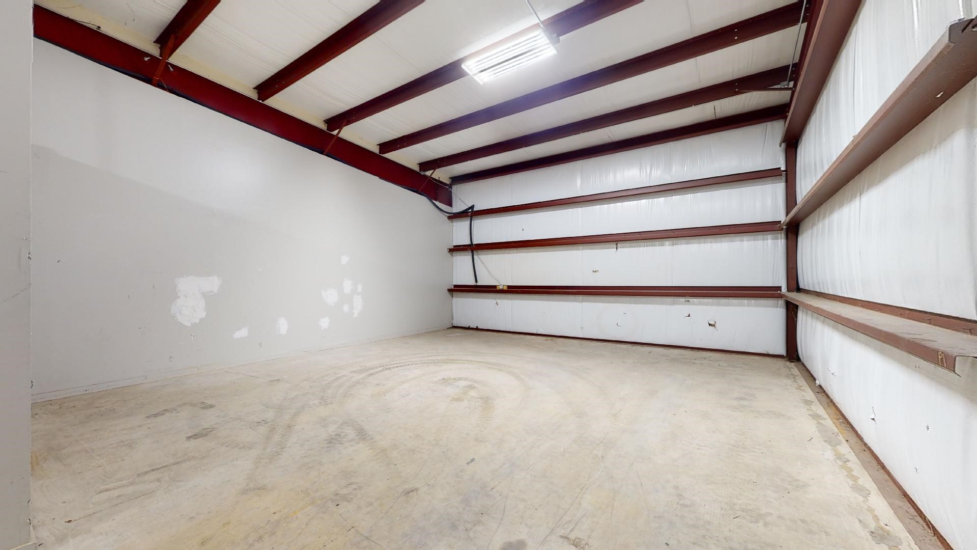
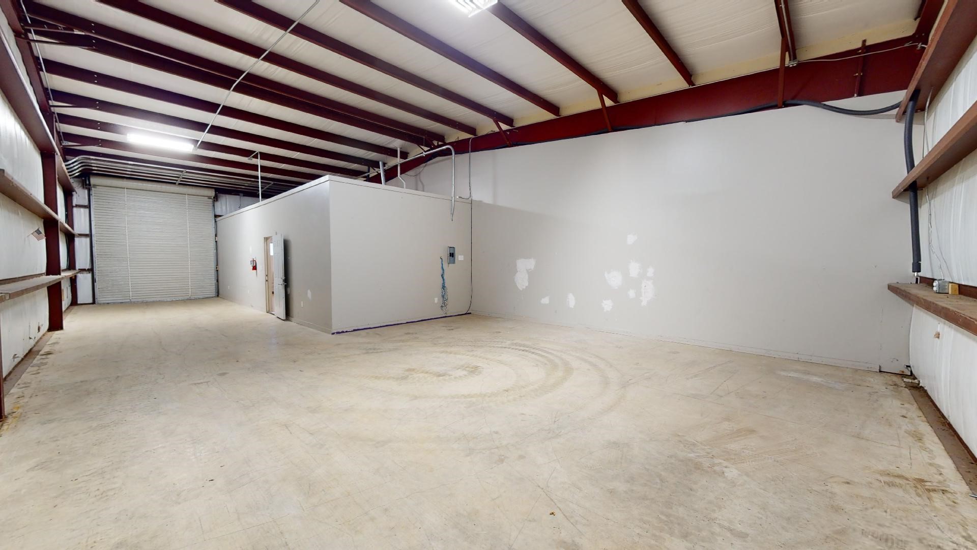
Flex Office/Warehouse | 1 space available | 2,400 SF
Building description
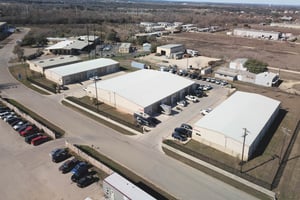
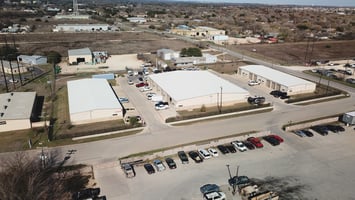
Suite 301 is 2,400 SF which features 1,400 SF of conditioned space and 1,000 SF of warehouse space. This suite has two grade level roll up doors, a reception, private offices, meeting room, kitchen/break area and a restroom. Each unit has a minimum of two reserved parking spaces. Two-to-five-year lease terms available. Contact for Rate, NNN Estimated operating expenses (NNN) are $4.71 PSF. Water, wastewater, and trash are included in the estimated operating expenses.
Building highlights
- One-Two Grade Level Roll up Doors
- Reception, Private Offices, Conference Room, Kitchen/Break Area and Restroom
- Easy Access
- Reserved Parking
- 1,000 SF of Warehouse Space Available
- Fully HVAC Space Available
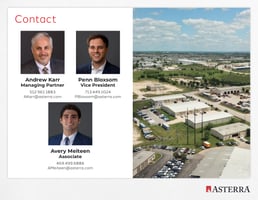
Listing Contacts
Listed by Asterra Properties
Property History

Similar Properties
Additional Information
Name
License
Brokerage
Title
Brokerage Address
Is there information that looks off?
