




Listed by Merritt Properties LLC
Undisclosed Rate
42 Crossing
Building Details
Property Type Industrial
Sub Type Manufacturing, Flex
Tenancy Multiple
Total Available Spaces 168
Total Building SqFt 213,800
Min Divisible SqFt 3,622
Max Contiguous SqFt 82,995
Vacant SqFt 117,603
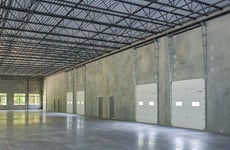
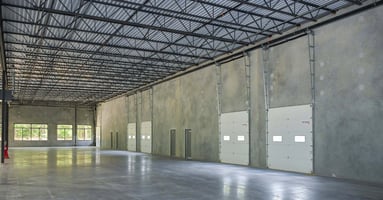
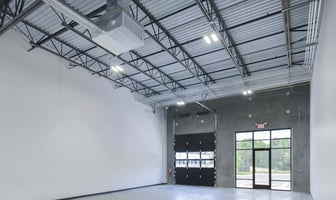
Ceiling Height 18'-24'
Drive In Doors 4
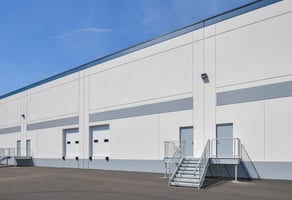
Loading Docks 34
Total Parking Spaces 2.1/1,000; 1.44/1,000; 2.81/1,000
Year Built 2023
Spaces
Tenant The Spa Haus LLC (05/31/2030)
Industrial | 4 spaces available | 3,622 SqFt - 82,995 SqFt
Building highlights
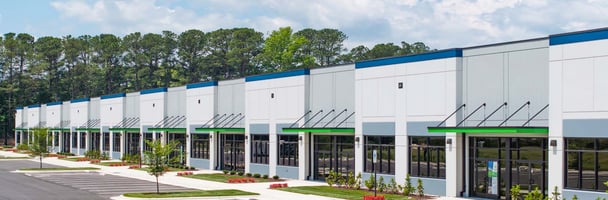
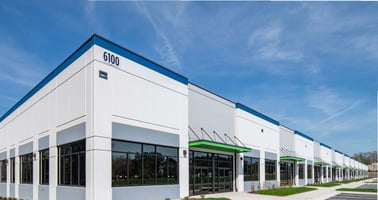
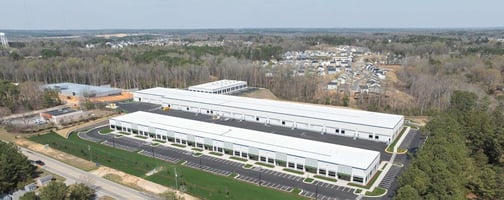
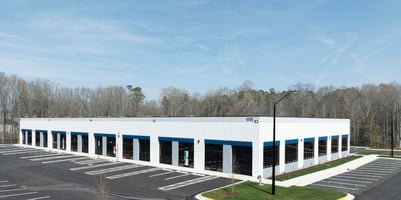
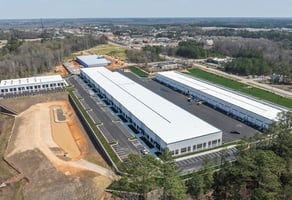
- Three light industrial buildings totaling
- 213,800 SF
- Building 1: 65,000 SF
- Building 2: 120,000 SF
- Building 3: 28,800 SF
- Small-bay warehouses starting at 1,800 SF
- Positioned on 22 acres in the growing
- Johnston County area
- Convenient access to I-40 and the I-540 extension
- 18’-24’ clear heights

- Rear-loaded docks and drive-in capabilities
- Ample parking
Listing Contacts
Listed by Merritt Properties LLC
Property History

Similar Properties
Is there information that looks off?
