

www.crexi.com - The Commercial Real Estate Exchange
Subscribe to Intelligence for full access
Analyze more property details including ownership and financial history. Share advanced property insights with your clients and teams.
Subscribe to Intelligence for full access
Analyze more property details including ownership and financial history. Share advanced property insights with your clients and teams.
5743786
5743893

1525 W 13th St, Upland, CA 91786 For Lease

Metrovest Management
PM
CA 00684215
Metrovest Management
Listed by Metrovest Management
$1.35 - $1.44/SF/MO
1123 days on market
Updated 48 days ago

Mountain View Industrial Park

Building Details
Property Type Office, Industrial
Sub Type Executive Office, Manufacturing (+5)
Tenancy Multiple
Lease Type Modified Gross
Class C
Total Building SqFt 74
Min Divisible SqFt 1,625
Max Contiguous SqFt 2,228
Vacant SqFt 1
Ceiling Height 14′-16'
Drive In Doors 42
Total Parking Spaces 170
Year Built 1990

Spaces

Corner unit with great approach to front roll up door. 1 Large Reception/Office + Clean, Private Restroom + Huge Warehouse with Skylight and Front-Loader Roll up Door. *See Attachments for floor plan. **No automotive usages allowed including vehicle stroage and vehicle wraps.
1 Office + Clean Private Restroom + Air Conditioning + Large Warehouse with Skylight and Front-Loader Roll up Door. *See Attachments for floor plan. *No automotive usages including vehicle storage and vehicle wraps.

Office | 2 spaces available | 1,625 SqFt - 2,228 SqFt

Building description

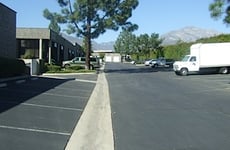
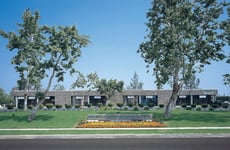
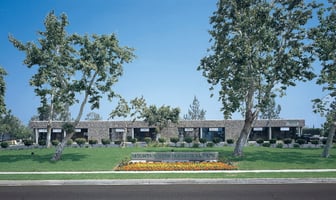
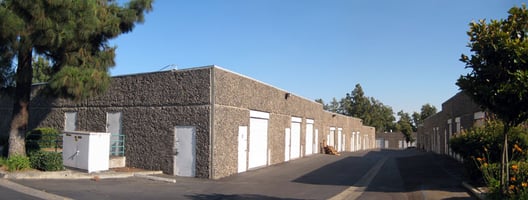
Mountain View Industrial Park is Located Conveniently Just East From the Corner of Benson and 13th Street in the City of Upland, California. The Park is Located in a Quality, Secure Location Next to the Upland Police Station. Newer Concrete Tilt-up Buildings, Individual Tenant Signage, and One or More Air-conditioned Offices in Each Unit. Some of the Common Uses for These Space Are Office, Research and Development, Distribution, Light Manufacturing, Wholesale, and Storage. Units Sized From 910 Square Feet to 4,000 Square Feet With Private, Clean Restroom, Large Rear Roll-up Doors, and Skylights in the Warehouse. Near Cable Airport, Easy Access to the 10 and 210 Freeways.

Building highlights

A Quality Business Park in a Secure Upland Location

Newer Concrete Tilt Up Buildings

Near to Cable Airport

Ample Parking for All Tenants Plus Additional Parking

Easy Access to the 10, 210, 30, 57, 60, 15 and 71 Freeways

Bathrooms in Every Unit

Individual Tenant Signage Identification

Office(S) Equipped With Air Conditioning

Skylights in Warehouse Area With Restroom

Large Ground Level Loading Doors

14′-16′ Minimum Ceiling Clearance Height

Minimum 100 Amp, 120/208 Volt, 3 Phase Power

Uses: Office, Research & Development, Distribution, Light Manufacturing, Wholesale, Storage, and Many Other Uses Permitted

Dsl/internet Technology Available

Excellent Curb Appeal

Mature Landscaping

Professional Management

Listing Contacts

Metrovest Management
PM
CA 00684215
Metrovest Management
Listed by Metrovest Management

Property History

Intelligence Badge

Similar Properties

View All
*All information is deemed reliable but not guaranteed. Lessee to verify all information.
Is there information that looks off?
For assistance, reach out to our support team at [email protected] or call 888.273.0423 . For press inquiries, contact [email protected]
Equal Housing Opportunity
5510 Lincoln Blvd #400, Los Angeles, CA 90094Commercial Real Estate Exchange, Inc.Crexi Technologies, LLCCXTechnology, LLC
© 2026 Commercial Real Estate Exchange, Inc. All Rights Reserved. DRE #02086591