


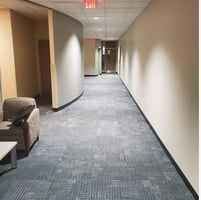


Riverside Center II
Spaces
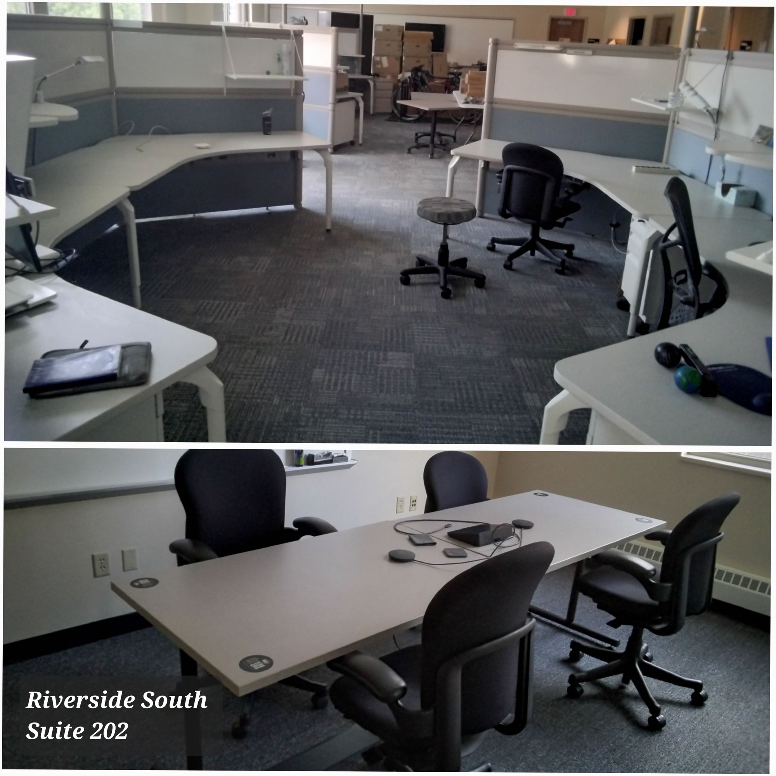
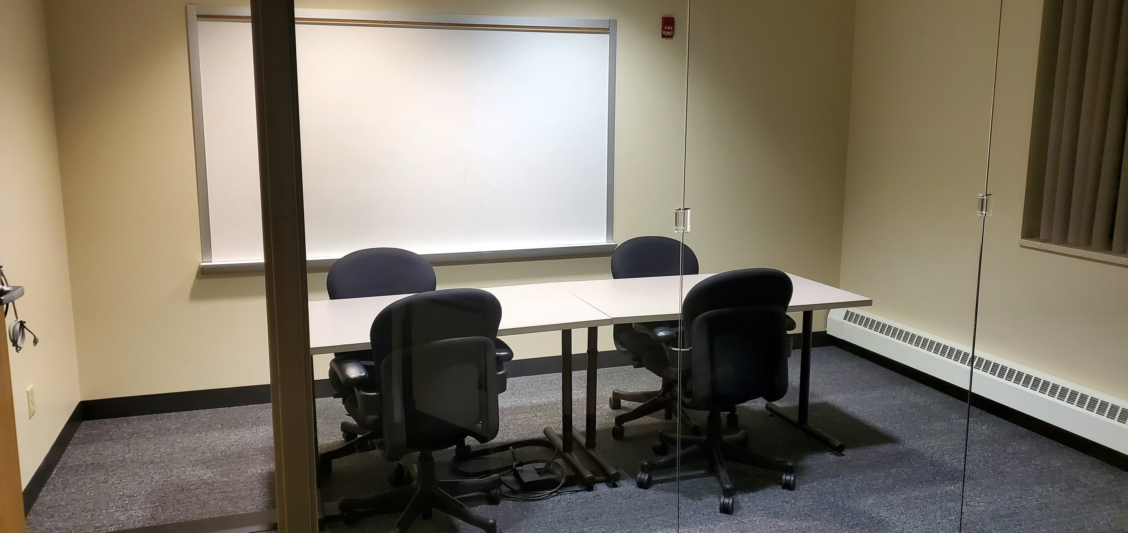
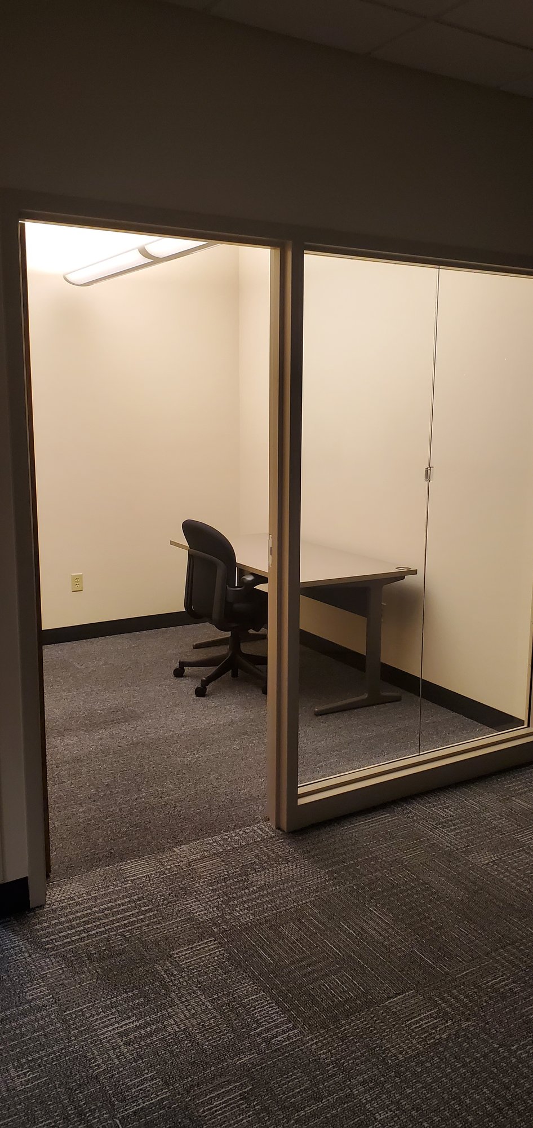
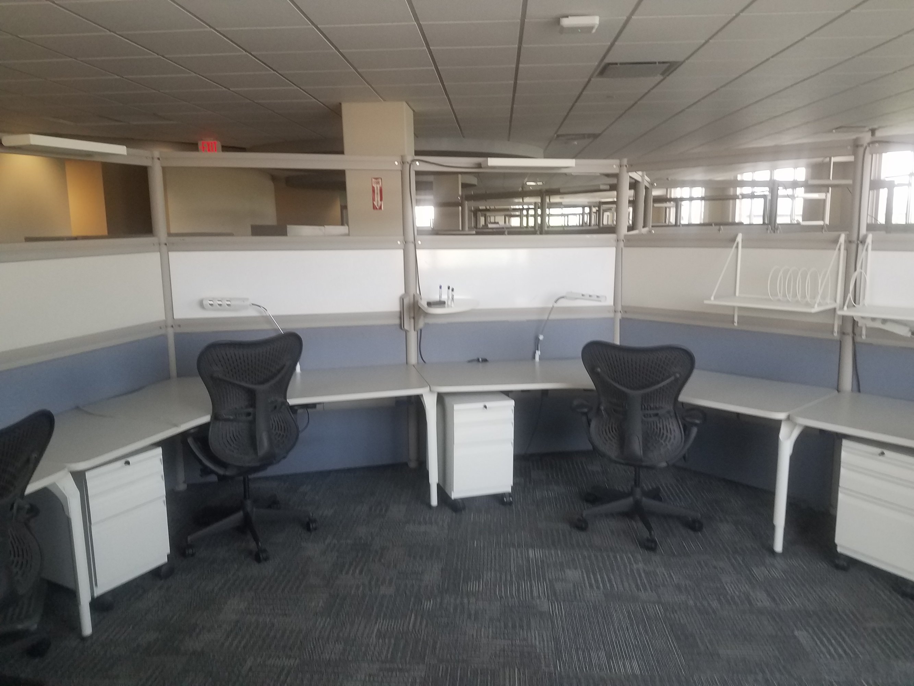
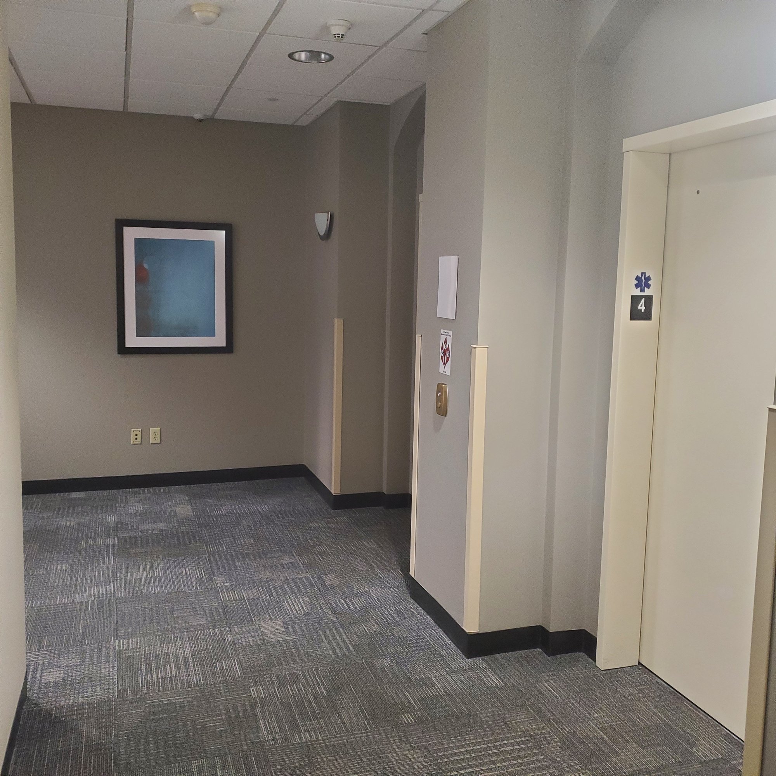
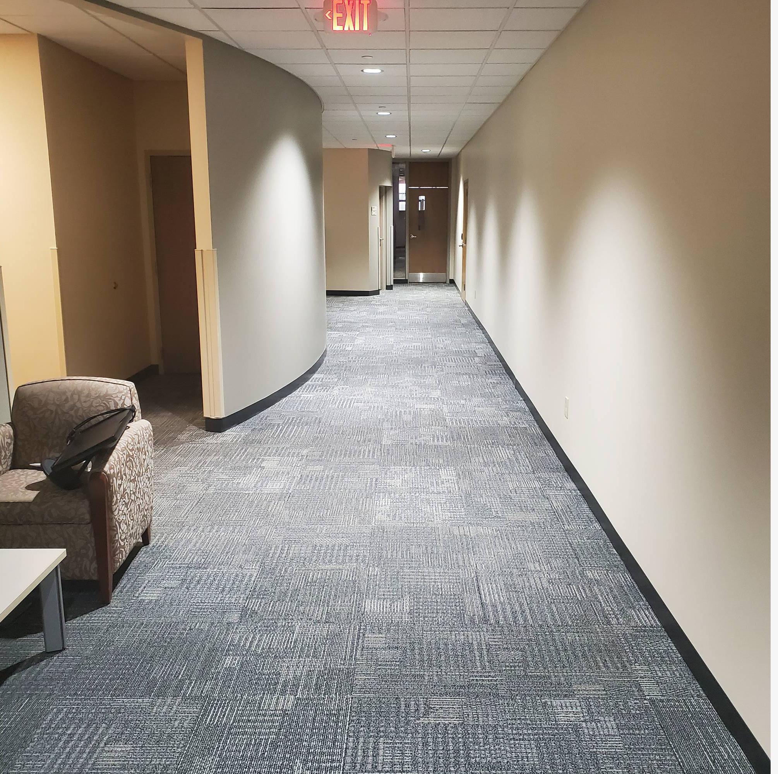
Office or medical space located on the Riverwalk. Sizes range from 3,000 to 16,500 sq. ft.
Building description
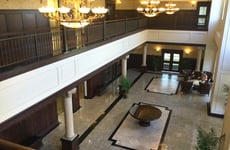
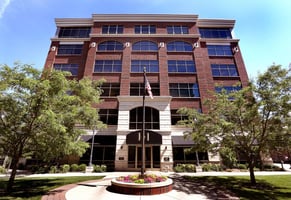
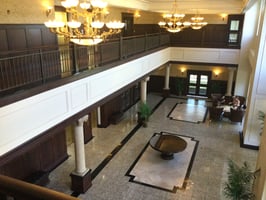
Riverside Center is located indowntown La Crosse along the “Riverwalk” and is the city’s premier office complex. This is a rare opportunity to occupy ďàfloors of this Class-A office building overlooking the water.
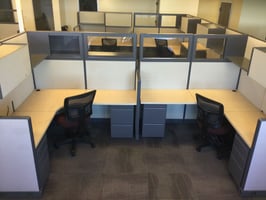
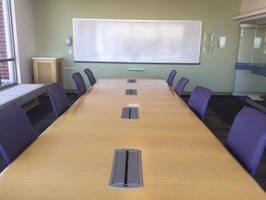
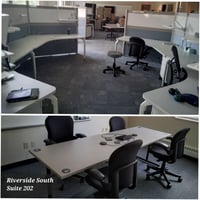
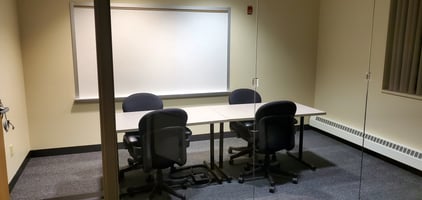
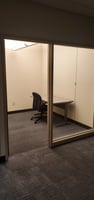
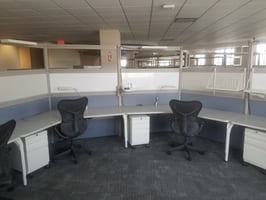
2nd floor fully furnished 2500 sf+/- office space with 7 open office cubes in a honeycomb pattern, conference room, private offices, break and storage rooms. Heavy data center capabilities.
4th floor multi tenant floor. three suites of approximately 2500 sf each. May be combined.
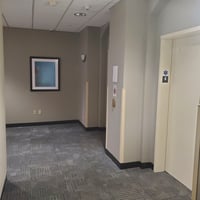
5th and 6th floor…have approx 1200-5,000 sf left on both the loop by. The floorplates may be divided. The view of the river and full floor plates makes this space one of kind. The existing floor plan is a mixture of open areas and private offices along the window-line. Conference and huddle rooms and restrooms are on the interior of the floors. Data jacks and wiring are in place and lead to its own temperature controled IT data room.
Building highlights
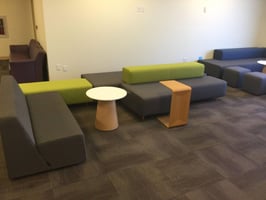
A robust list of amenities and conveniences are located right within the three-building campus.
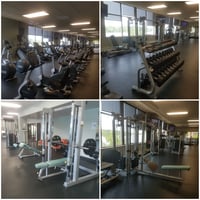
- Large Fitness Center with locker rooms/showers
- Spectacular waterfront views of the river
- Coffee Shop Café located on the first floor
- Full service Restaurant and Bar onsite (available)
- Climate controlled data center for 5th& 6thfloors
- Covered parking ramp
Listing Contacts
Property History

Similar Properties
Additional Information
Is there information that looks off?
