
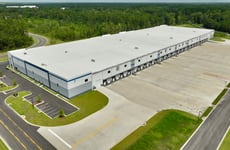
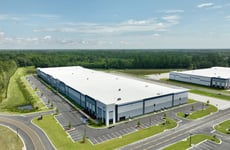
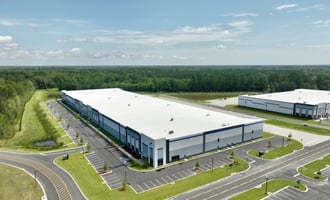
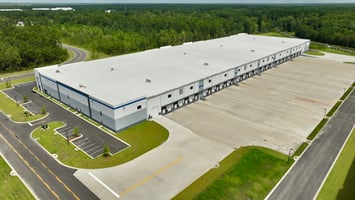


Clarius Park Hardeeville Building A
Spaces
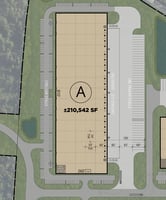
Clarius Park Hardeeville Building A | ±210,542 SF
Building description
Clarius Park Hardeeville is a master planned industrial park consisting of ±2.4 million square feet of Class A industrial warehouse space within 10 miles of the Georgia Ports Authority’s Garden City Terminal, the Nation’s 3rd largest port of entry and fastest-growing container terminal.
Future tenants of the park will benefit from the close proximity to Interstate-95 and Interstate-16 as well as the Georgia and South Carolina labor pool.
Heavy Power Opportunity – New Substation with up to 90MW Capacity.
Building highlights
Building Size: ±210,542 SF
Divisible: Yes - ±50,000 SF
Building Type: Rear Load
Overall Dimensions: 260’ x 810’
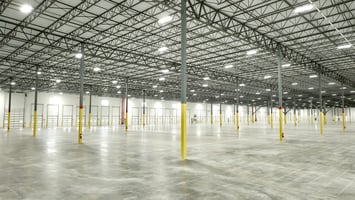
Column Spacing: 50’ x 54’
Speed Bays: 60’
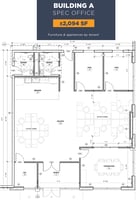

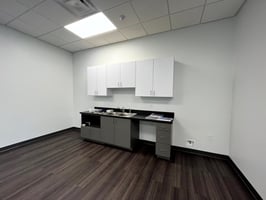
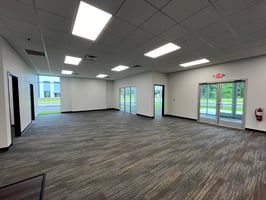
Office Space: ±2,094 SF
Dock Doors: 43 (9’ x 10’)
Dock Levelers: 20 (7’ x 8’)
Dock Leveler Spec: 35,000# mech.
Trailer Parking: 48 spaces
Car Parking: 195 spaces
Truck Court: 185’
Sprinkler: ESFR
Roof Membrane: 45-mil TPO
Roof Insulation: R-21.4
Slab: 6”, Reinforced joints
Electrical: 2000 Amps
Listing Contacts
Property History

Similar Properties
Is there information that looks off?
