
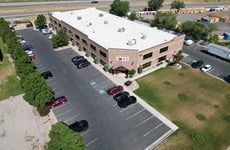
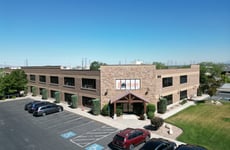
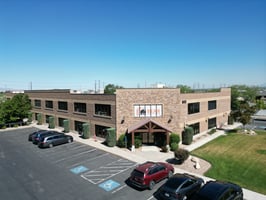
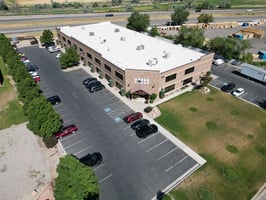




Mission 2 Building
Spaces
Suite 1: ±4,400 SF
- Office: ±1,050 SF
- Warehouse: ±3,350 SF
- 4 offices, conference room, reception area, and a large mezzanine with open workstations
- 22' clear height
- Heated/cooled warehouse
- 1 grade level door
- Power: 200 amp 3 phase
- Located just 1 minute from I-15 and Legacy Parkway
- Availability: 30 Days
- Lease Rate: $1.30/SF/Month + NNN
- CAM: ~$0.22/SF/Month
Industrial | 1 space available | 4,400 SqFt
Building description
Prime flex warehouse space available for lease at 803 N. 1250 W. in Centerville, UT, offering 4,400 SF with an ideal office-warehouse combination. Suite 1 features approximately 1,050 SF of office space including four offices, a conference room, and reception area, plus a large mezzanine with open workstations, complemented by approximately 3,350 SF of heated and cooled warehouse space with 22-foot clear height. The property boasts excellent freeway access, located just one minute from I-15 and Legacy Parkway.
Building highlights
803 N. 1250 W. Centerville, UT
Building Size: 21,600 SF
Year Built: 2008
Tenancy: Multiple
Zoning: IH Land
Area: 1.40 AC (60,984 SF)
Parcel: 06-132-0009
Clear Height: 22'
Drive Ins: 5 Total (9' W x 11' H)
Docks: 1 Exterior
Levelers: None
Power: 175A/200V 3 Phase
Crane: None
Cross Docks: None
Parking: 3.00/1,000 SF; 45 Surface Spaces
Flex Space Available
Suite 1:
- 4,400 SF Total
- 1,050 SF of Office
- 3,350 SF of Warehouse
- Heated and Cooled Warehouse
- 22’ clear height
- 1 grade level door
- Layout: 4 offices, conference room, and reception area on mail level. Finished mezzanine with open workstations
Listing Contacts
Property History

Similar Properties
Additional Information
Is there information that looks off?
