
Medical • Pro • Wellness • Service/Retail • By Denver Health
Spaces
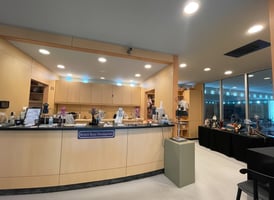
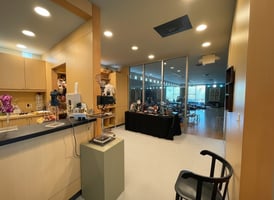
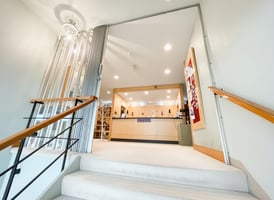
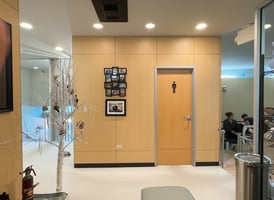
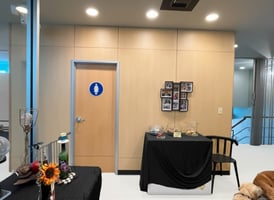
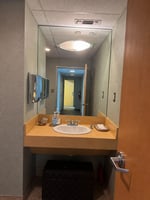
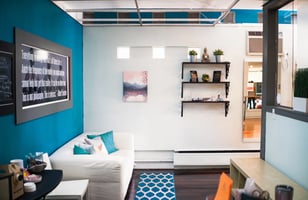
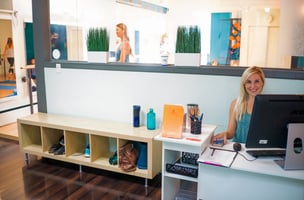
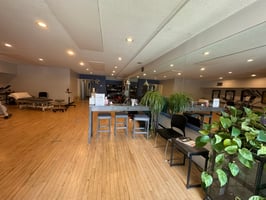
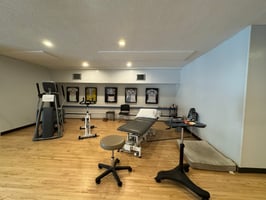
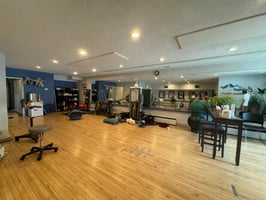
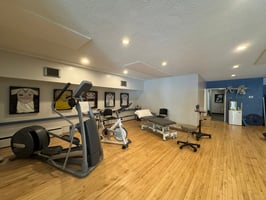
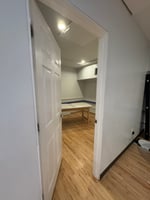
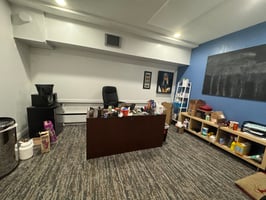
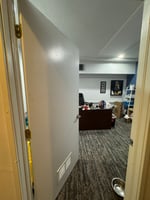
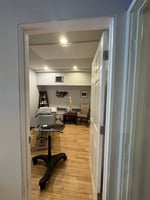
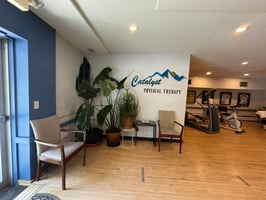
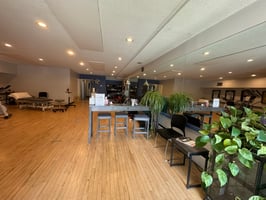
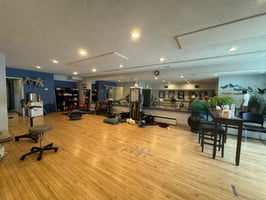
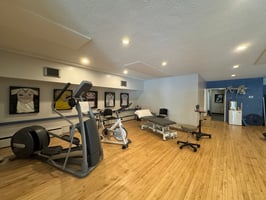
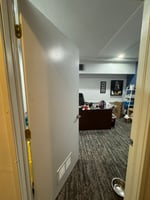
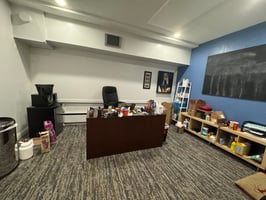
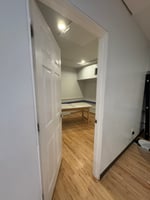
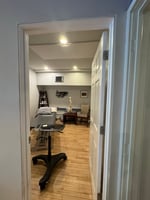
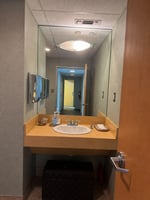
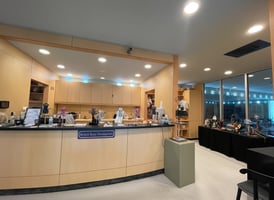
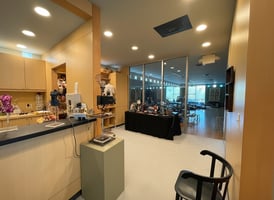
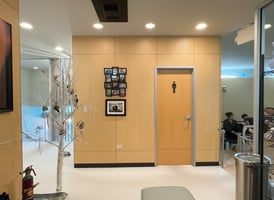
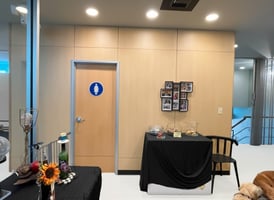
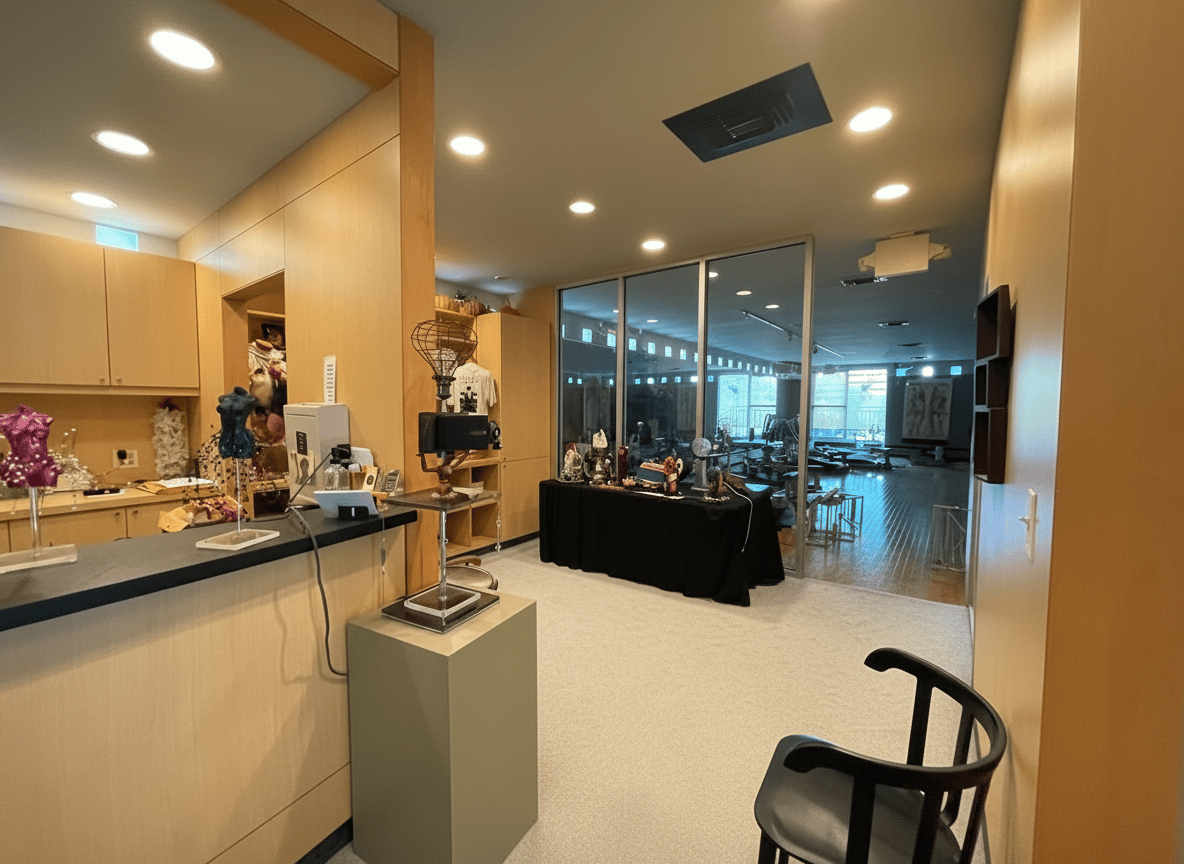
Move-in ready 1,370 SF street-level suite featuring a welcoming reception and waiting area, two private offices/treatment rooms, large open workspace, and private restroom. Flexible layout ideal for medical, physical therapy, counseling, wellness, professional office, legal, accounting, or other service-oriented businesses. Includes access to 17 dedicated on-site parking spaces adjacent to Denver Health Medical Campus. In addition to the private suite area, tenants have shared access to common first-floor restrooms and building common areas.
Gross Lease – No separate NNN (Triple Net) charges. Property taxes and building insurance are included in the monthly rent. $2395 / per month
- Listed lease rate plus proportional share of the utilities and cleaning cost
- Open Floor Plan Layout
- Fits 4 - 11 People
- Space is in Excellent Condition
- Can be combined with additional space(s) for up to 5,440 SF of adjacent space
- Central Air and Heating
- Hardwood Floors
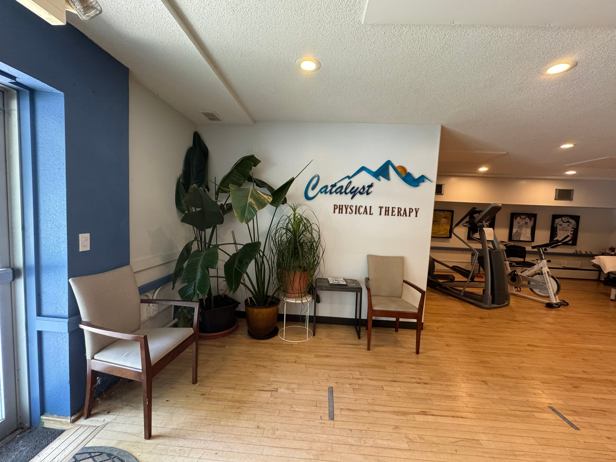
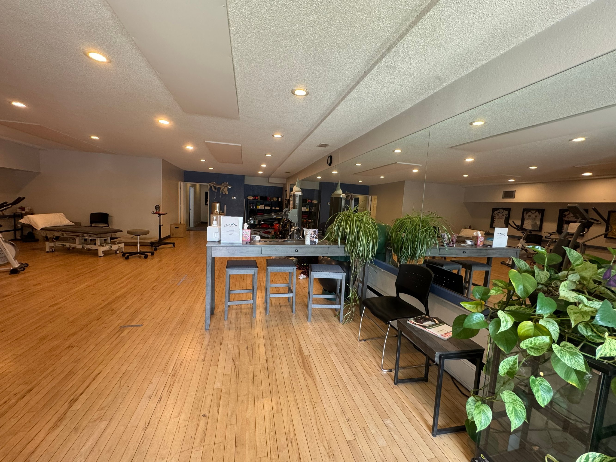
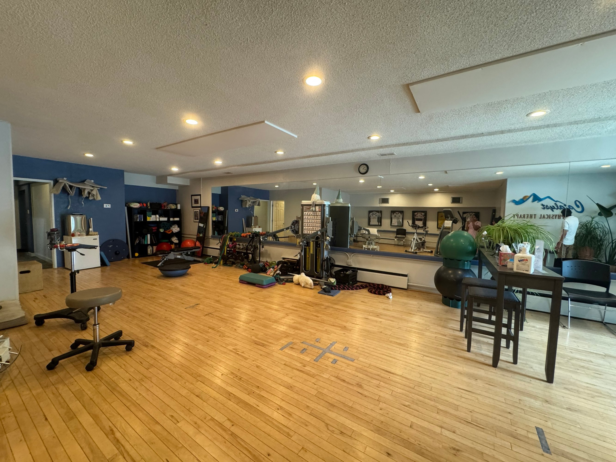
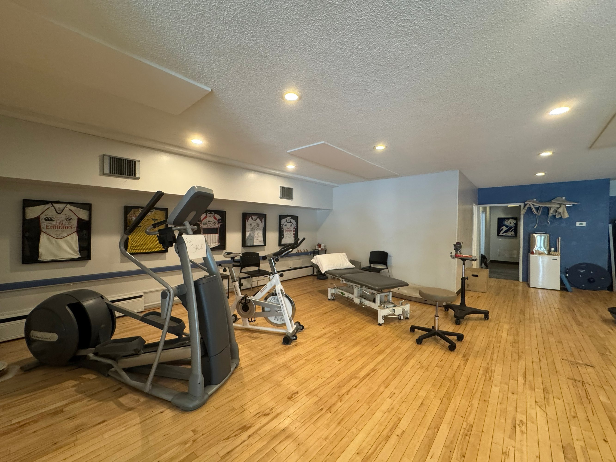
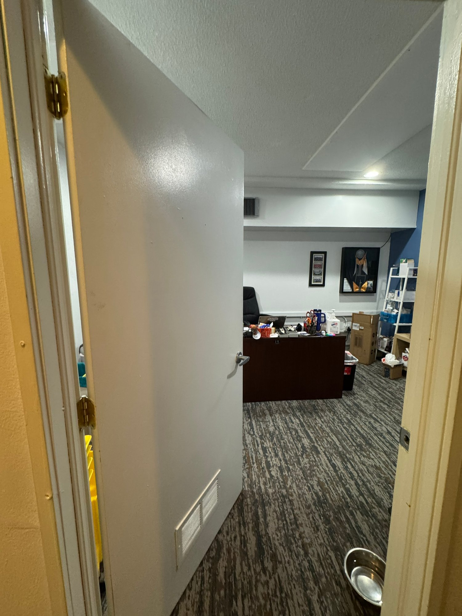
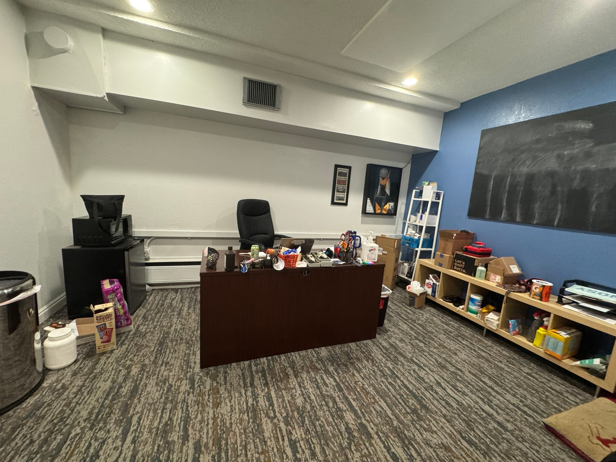
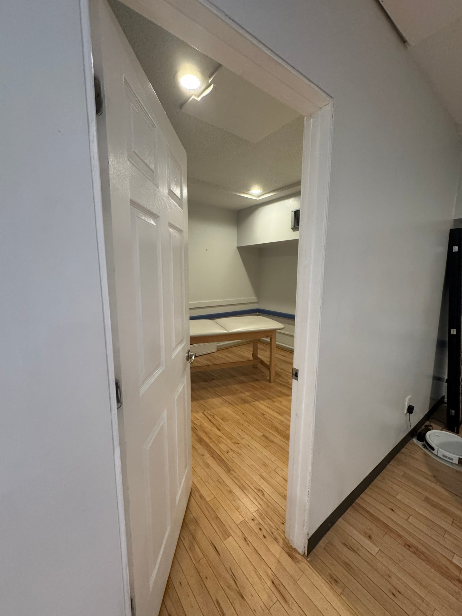
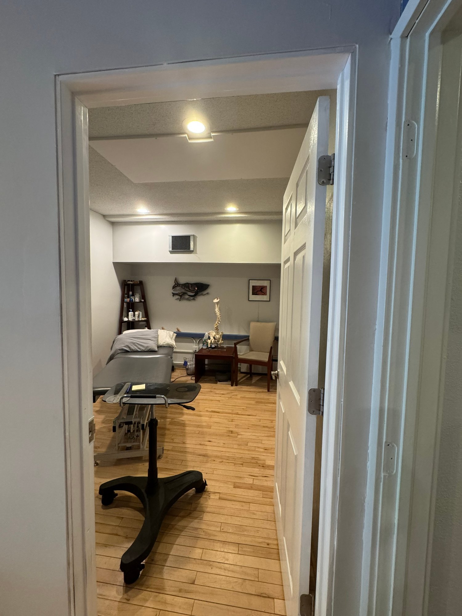
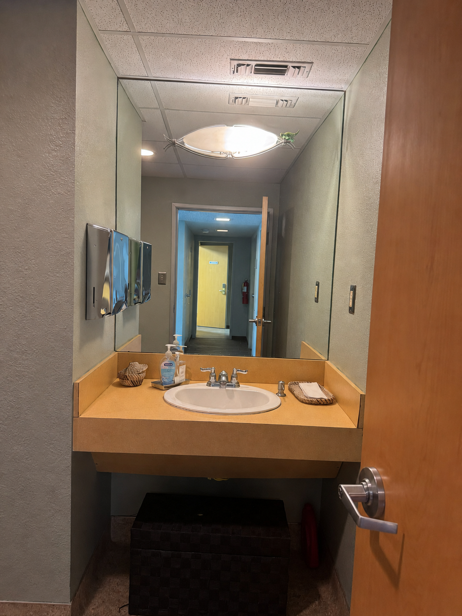
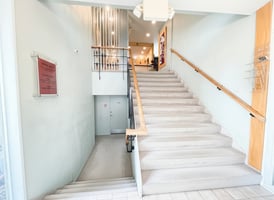
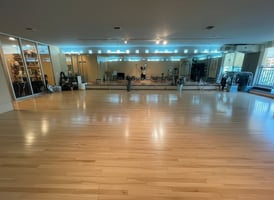
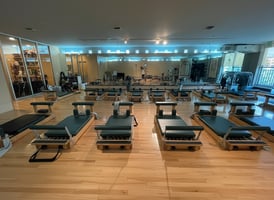
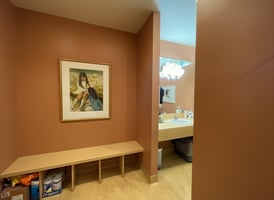
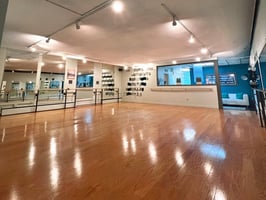
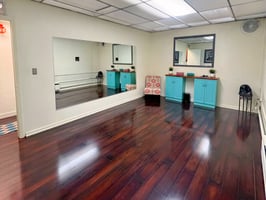
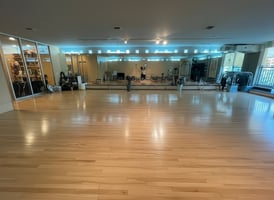
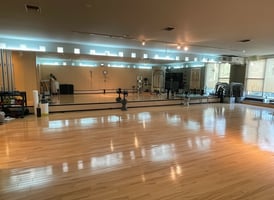
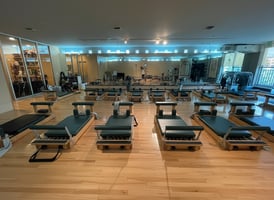
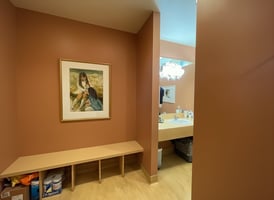
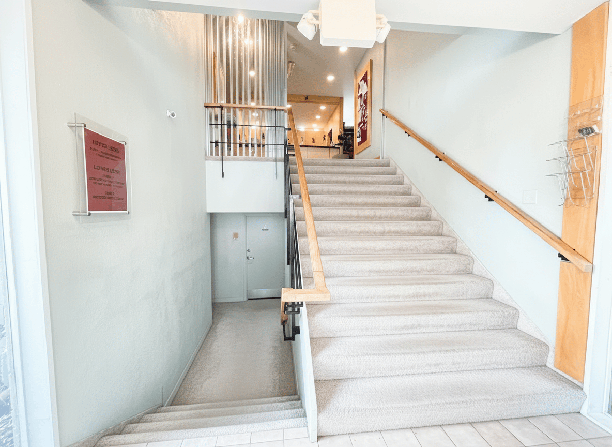
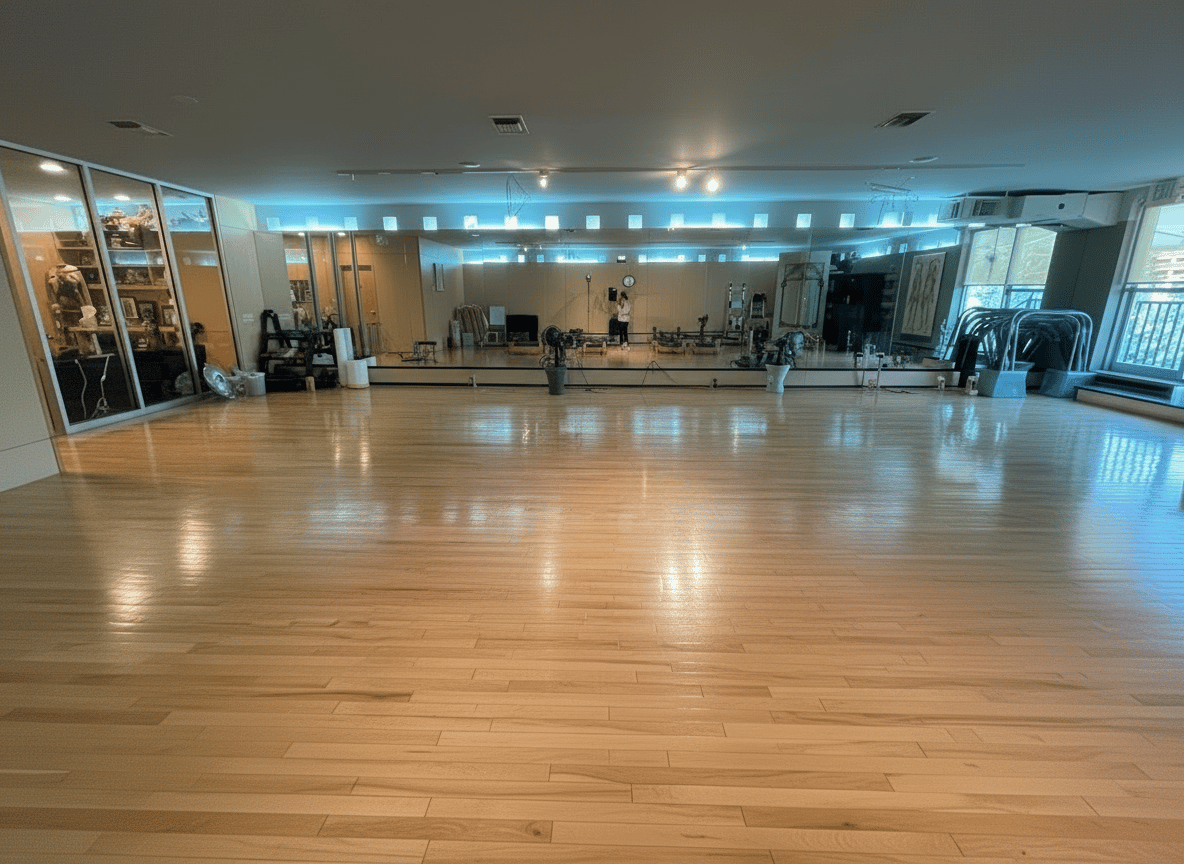
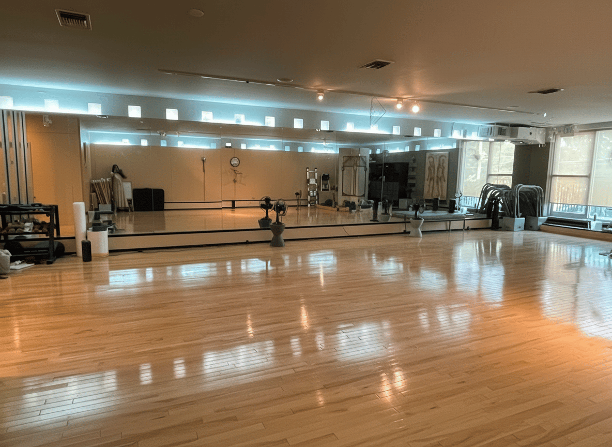
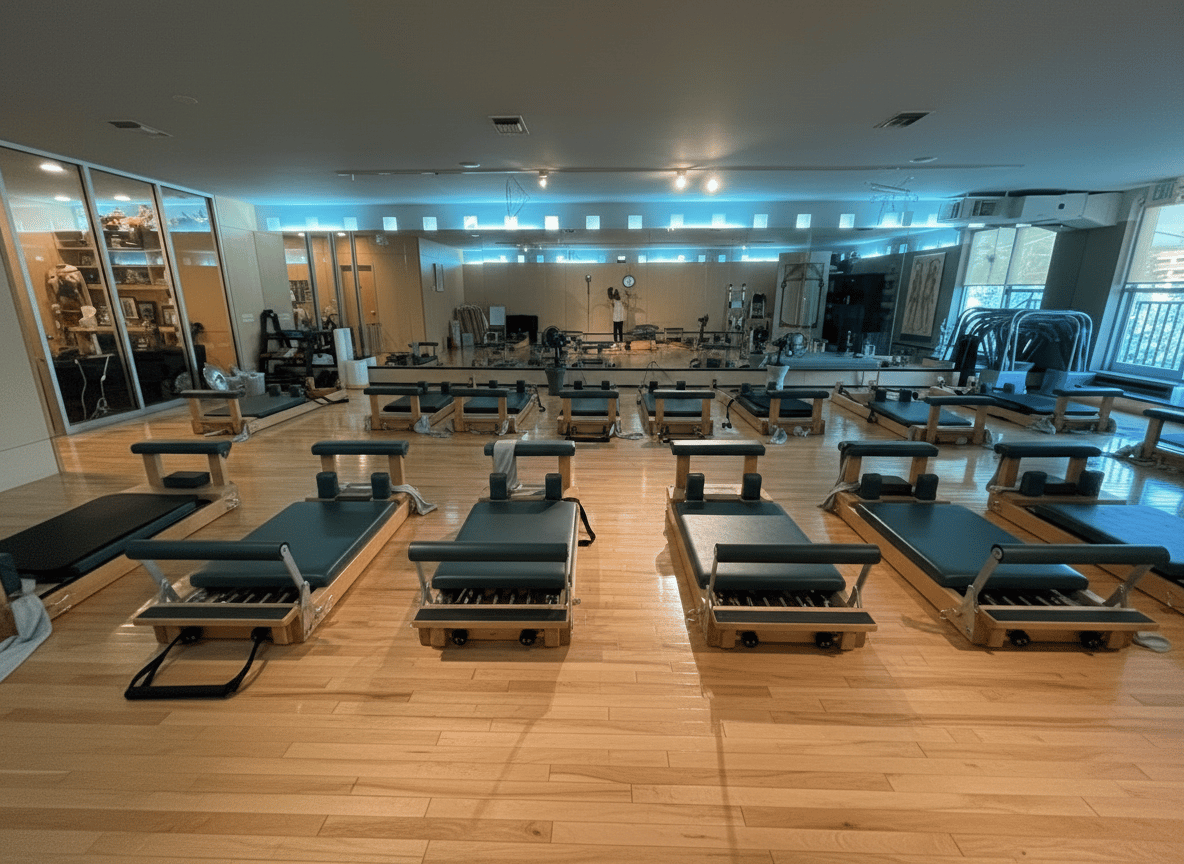
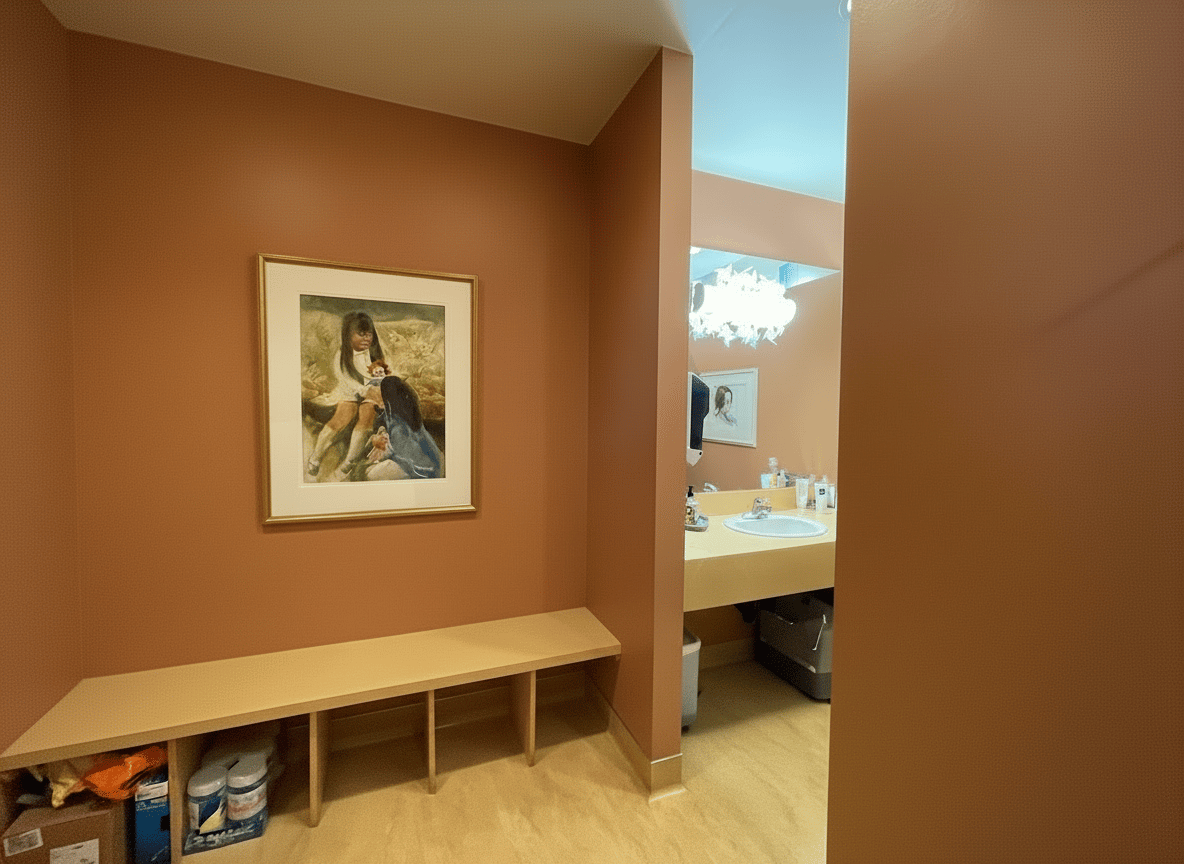
Entire second-floor suite featuring 2,700 SF with a professional reception area, two large open studios, private balcony, and two restrooms (including a women's lounge). Ideal for Pilates, yoga, dance, fitness, physical therapy, wellness, behavioral health, education, training, or creative office users. In addition to the private suite area, tenants have shared access to common first-floor restrooms and building common areas.
Gross Lease – No separate NNN (Triple Net) charges. Property taxes and building insurance are included in the monthly rent - $4295/month
- Listed lease rate plus proportional share of the utilities and cleaning cost
- Open Floor Plan Layout
- Fits 7 - 22 People
- Space is in Excellent Condition
- Can be combined with additional space(s) for up to 5,440 SF of adjacent space
- Central Air and Heating
- Hardwood Floors
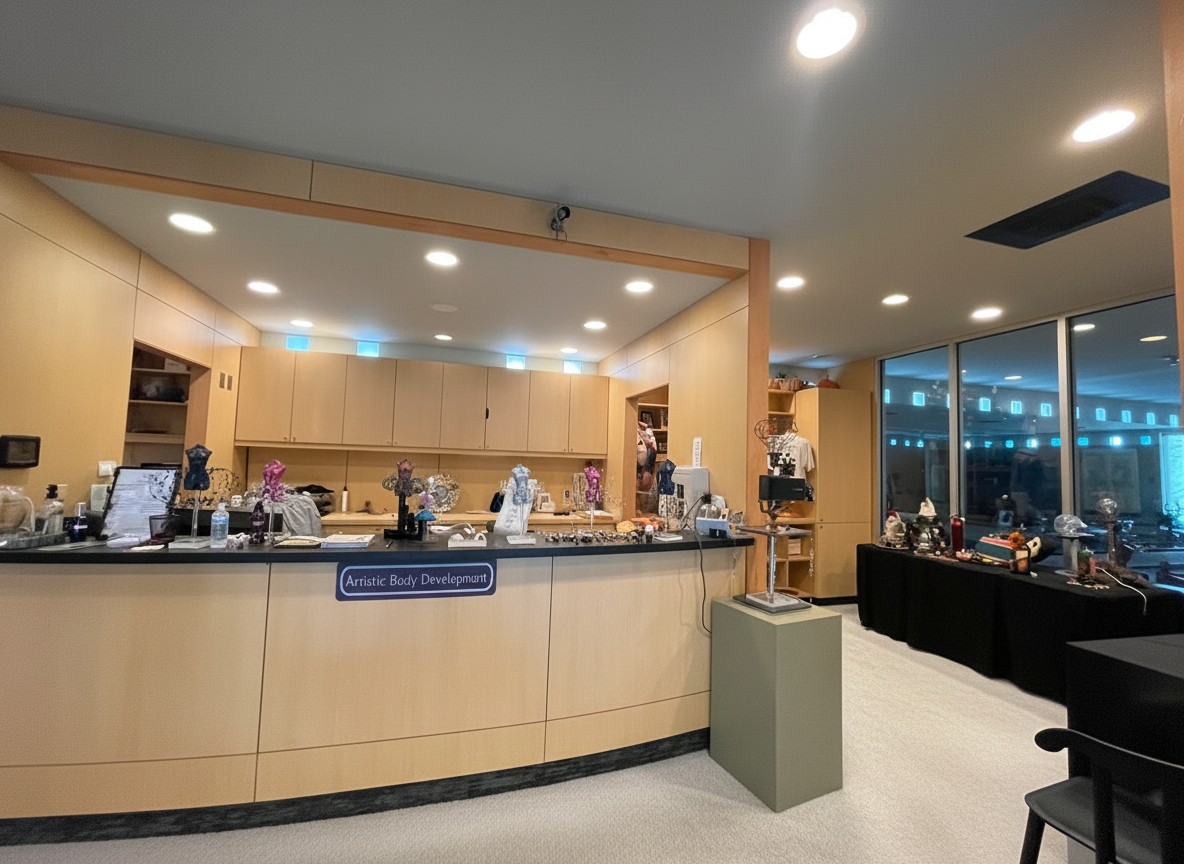
Retail | 2 spaces available | 1,370 SqFt - 2,700 SqFt
Building description


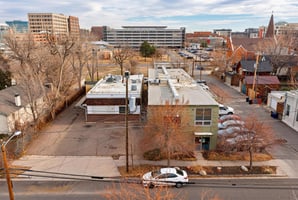
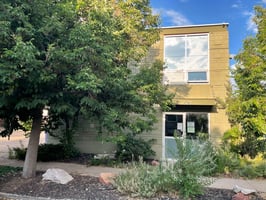
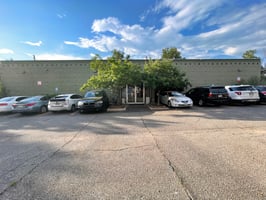
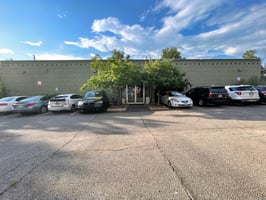
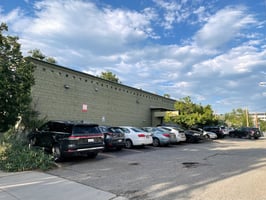
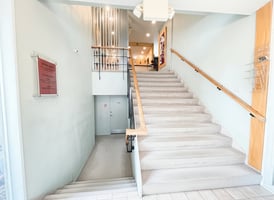
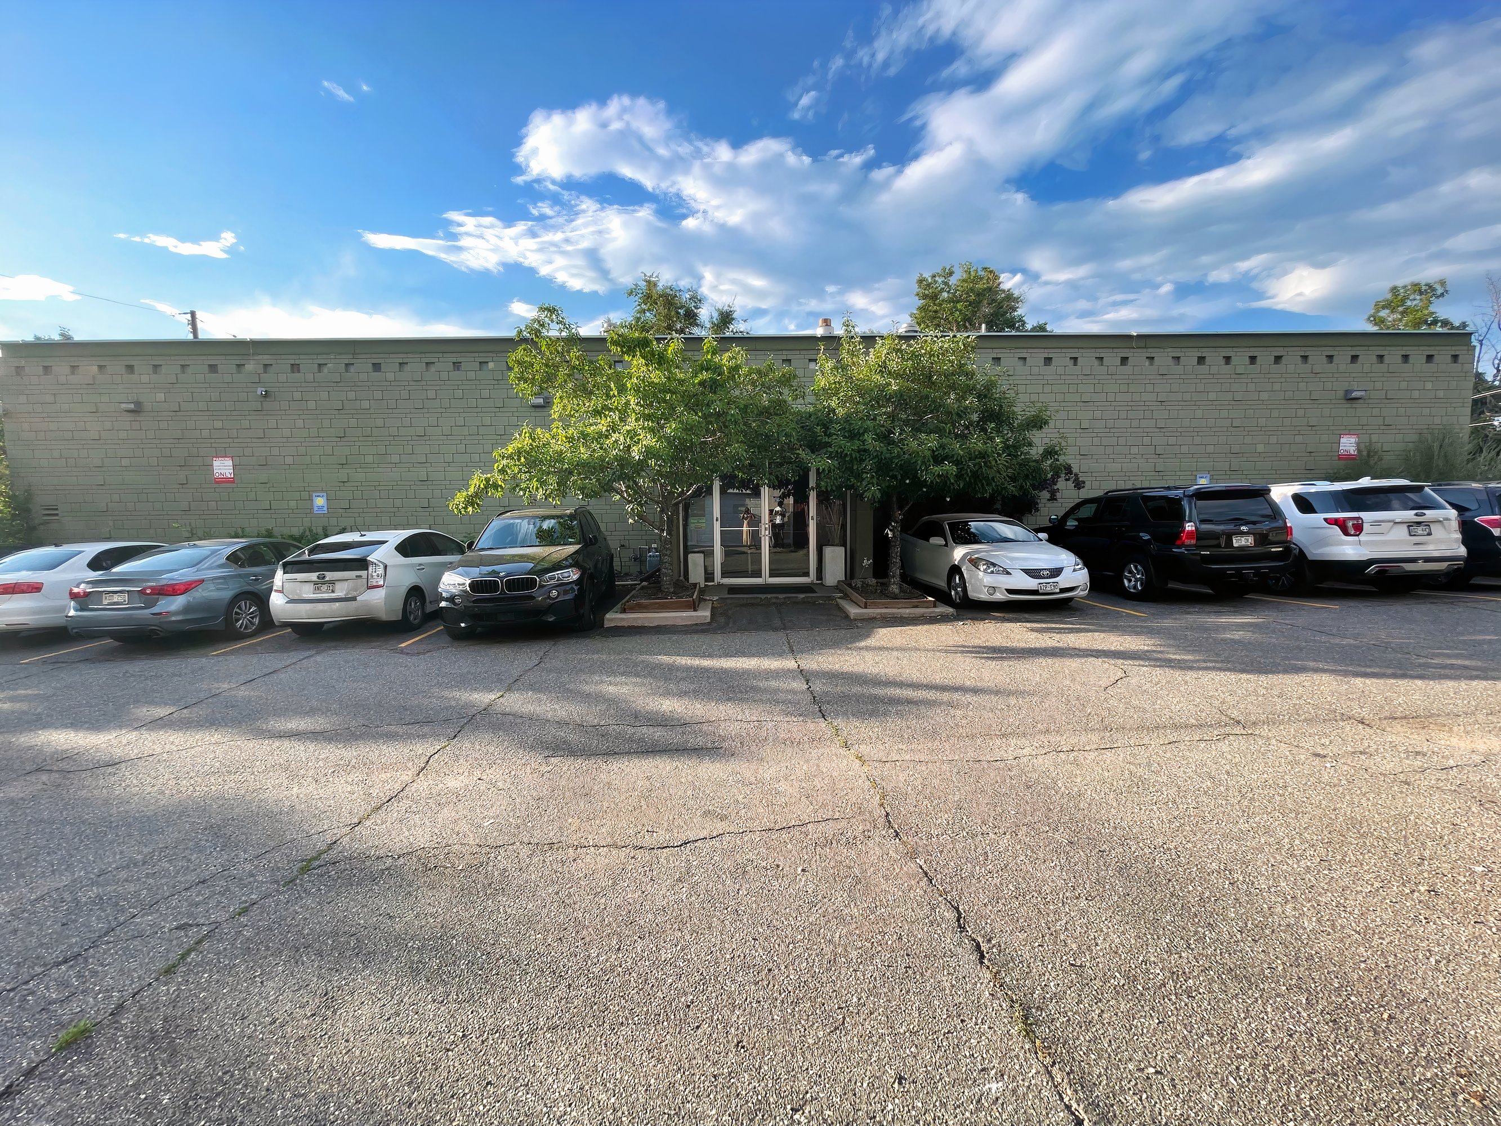
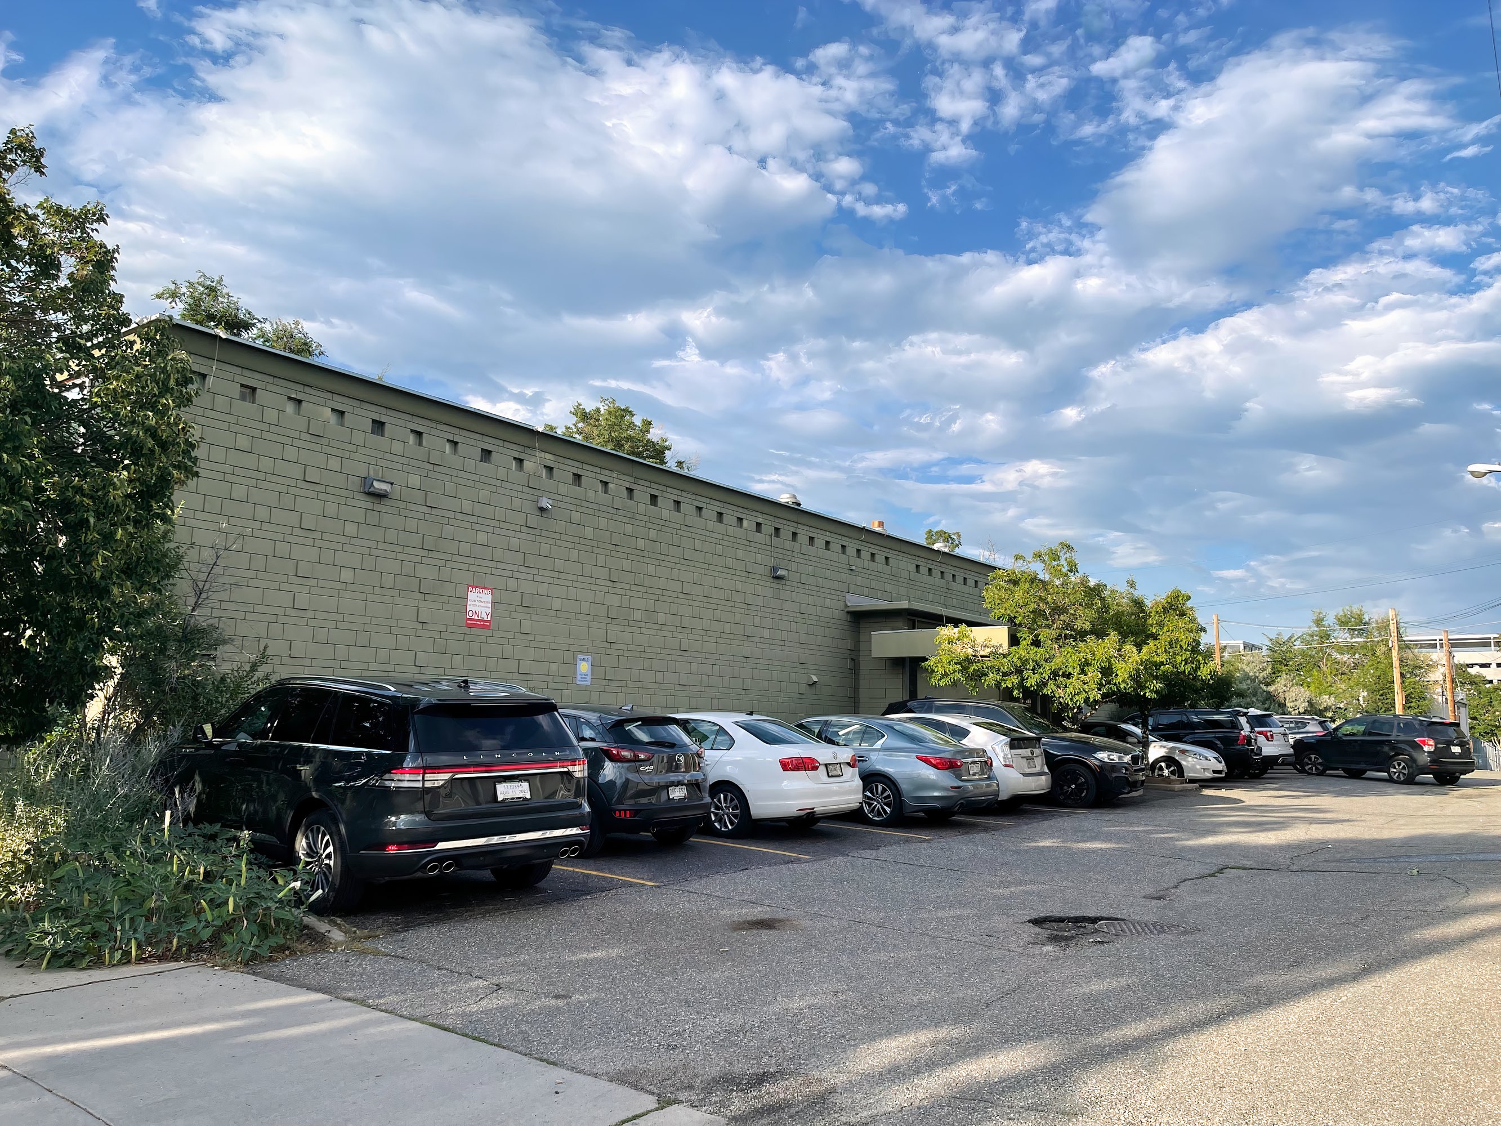
Boutique standalone commercial building adjacent to Denver Health Medical Campus in the heart of Denver's Baker neighborhood. Prime location just off E. 6th Avenue and within walking distance of Broadway and Lincoln, providing exceptional access to Downtown Denver and surrounding neighborhoods.
The property offers approximately 5,441 SF across two stories and may be leased as an entire building or by individual suites. The flexible floor plan is ideal for a single user, multiple departments, or a variety of professional and medical uses. Lease Terms
Gross Lease – No separate NNN (Triple Net) charges. Property taxes and building insurance are included in the monthly rent.
Entire Building
5,441 SF — $8,950/month — $19.71/SF/Year
First Floor Suites
1,370 SF — $2,250–$2,395/month — $20.34/SF/Year
Second Floor Suite
2,700 SF — $4,295/month — $19.08/SF/Year
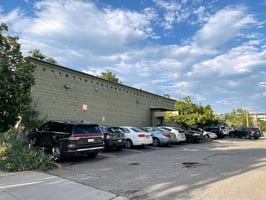
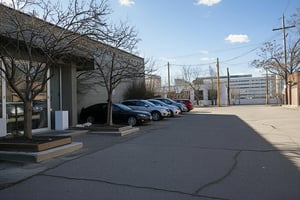
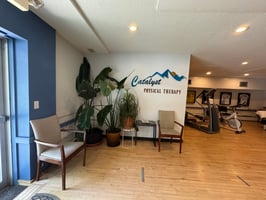
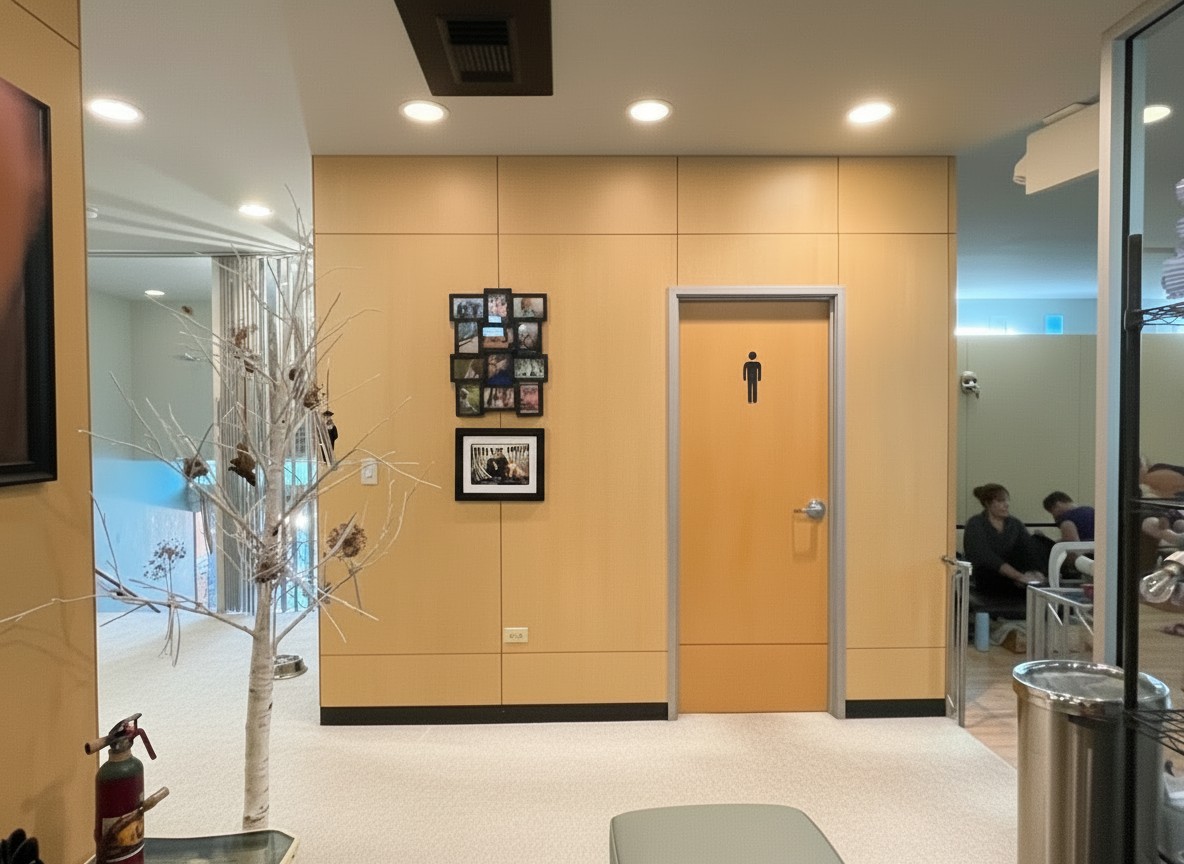
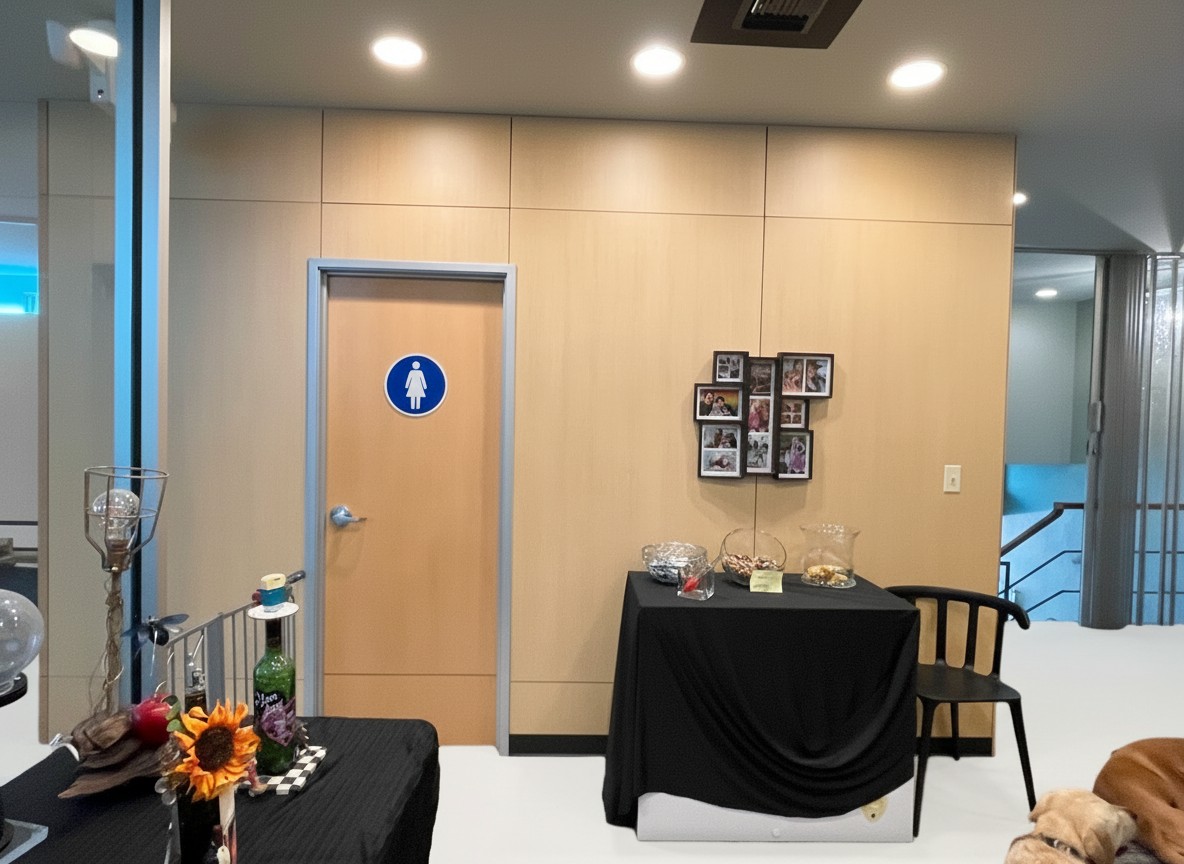
The building features 17 dedicated on-site parking spaces, a rare amenity for this central Denver location, providing convenient parking for employees and clients. The existing layout includes multiple reception areas, private offices, conference/treatment rooms, large open studio spaces, four restrooms, and a private second-floor balcony.
Building highlights
- Whole building - $8,950/month $19.71/SF/Year (Taxes and insurance included)
- Gross Lease — No NNN Charges (Taxes & Insurance Included) , Entire building or individual suites available
- Adjacent to Denver Health • Steps to E. 6th Ave, Broadway & Lincoln
- Standalone 5,441 SF, 2 floors, 3 suits, 17 parking spaces, charming not boring office building
- 17 dedicated on-site parking spaces — rare for central Denver
Listing Contacts
Property History

Similar Properties
Is there information that looks off?
