





Listed by O, R&L Commercial
$16/SF/YR
10 Midland St, Hartford
Building Details
Property Type Office
Sub Type Traditional Office, Executive Office
Tenancy Multiple
Lease Type Full Service
Total Building SqFt 20,575
Min Divisible SqFt 2,500
Max Contiguous SqFt 2,500
Vacant SqFt 2,500
Ceiling Height 14' 7"
Year Built 1950
Spaces
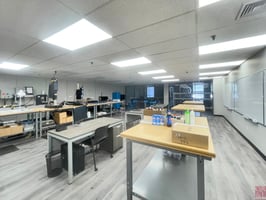
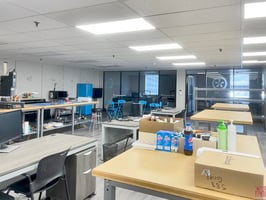

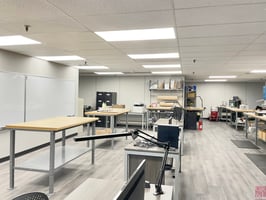
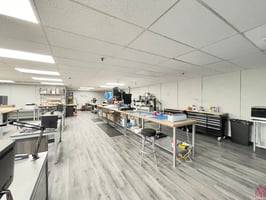
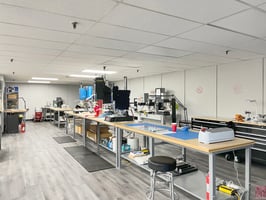
Mostly open office floor plan with 2 private offices and storage space available.
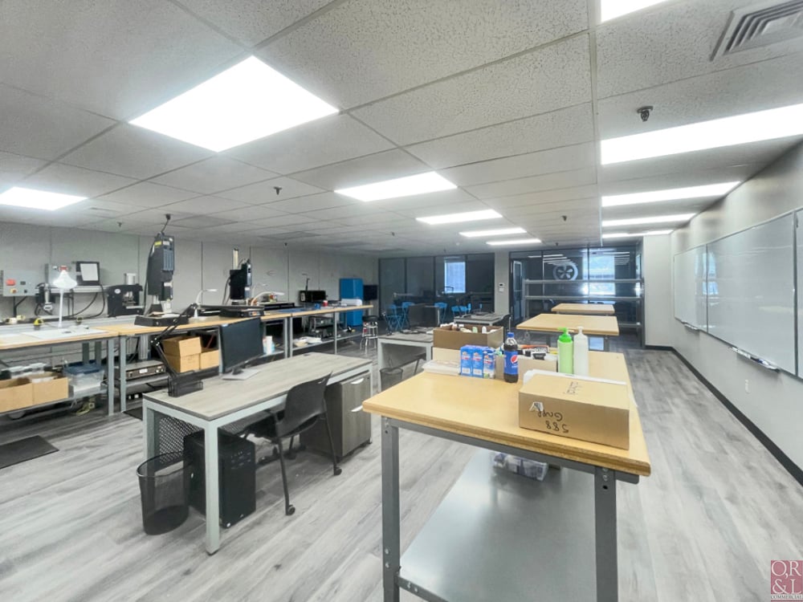
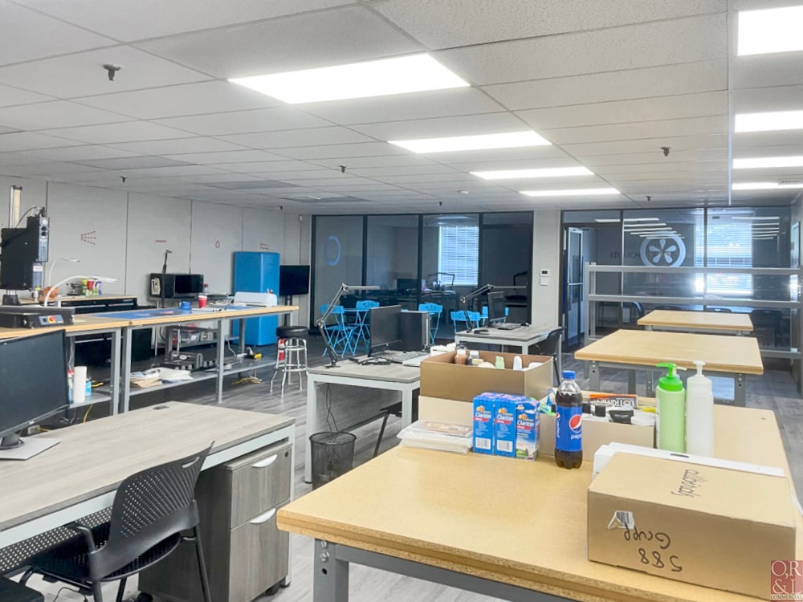
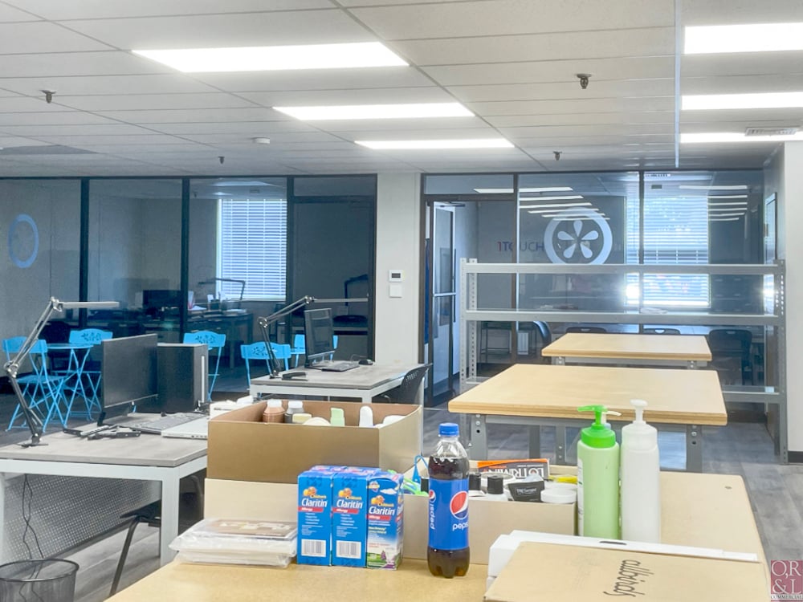
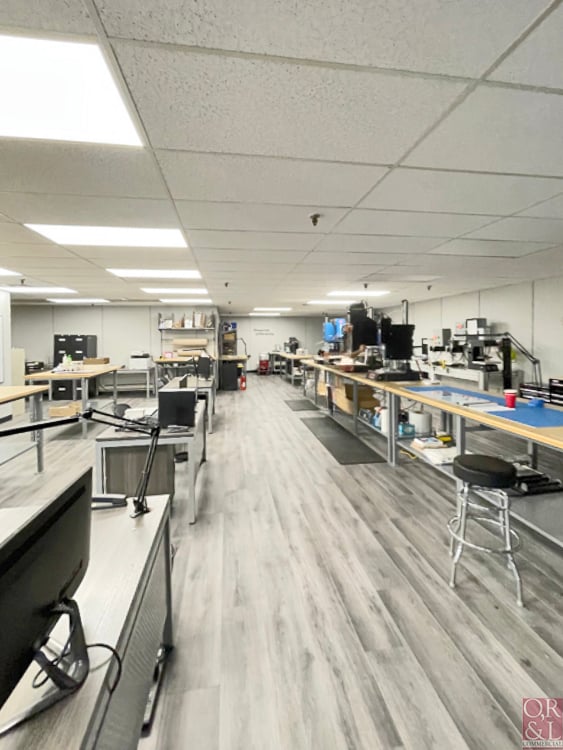
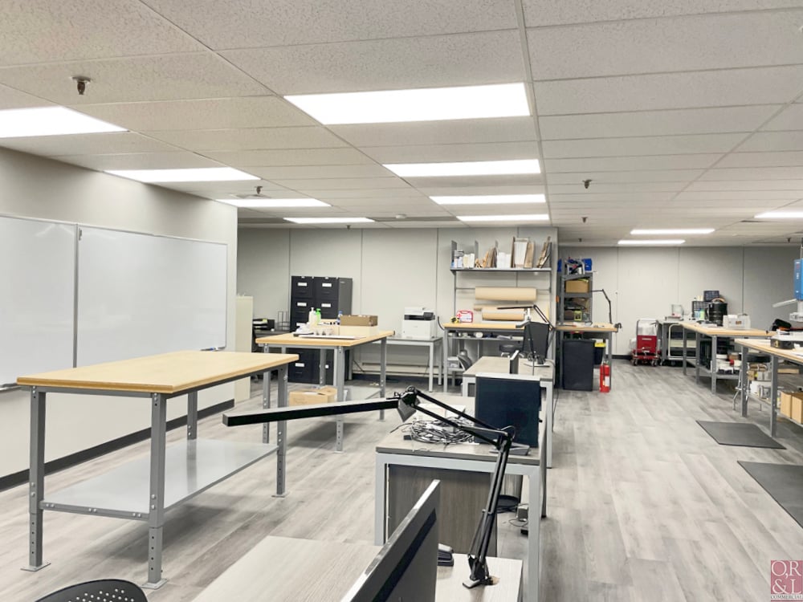
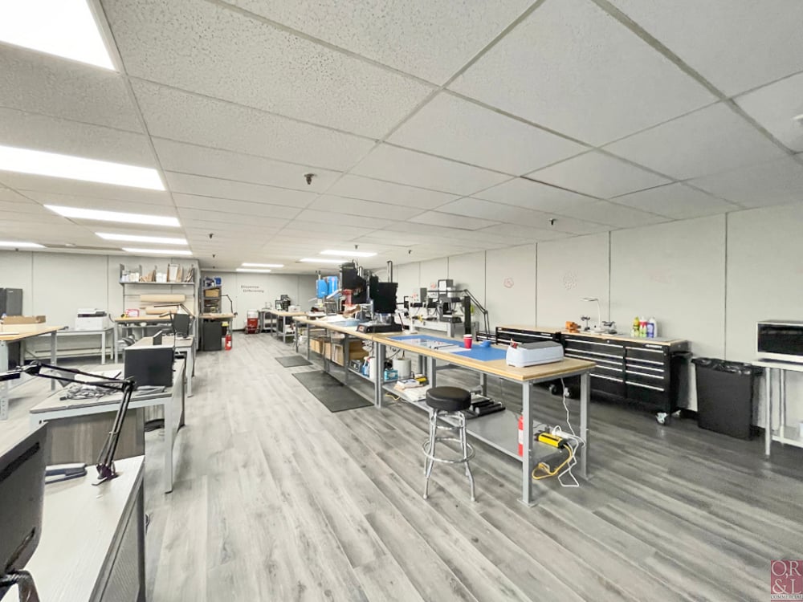
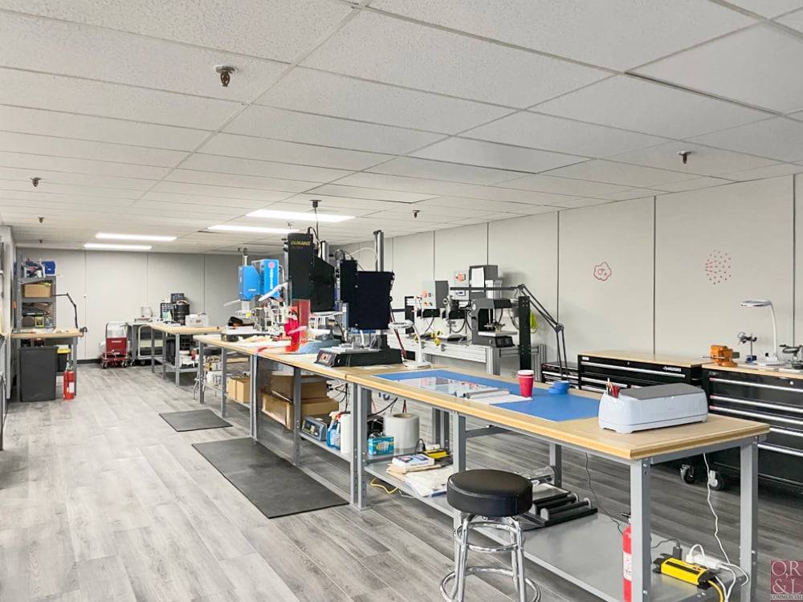
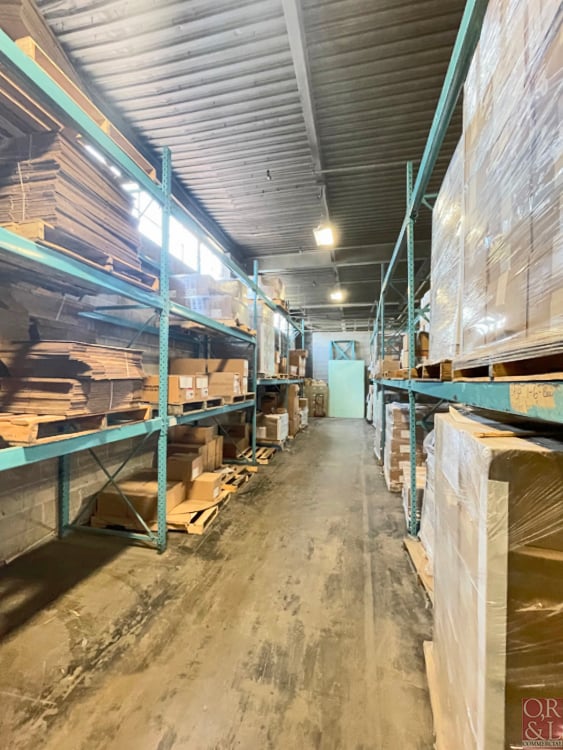
Office | 1 space available | 2,500 SqFt
Building description
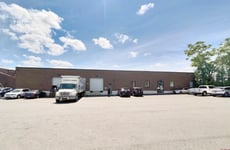
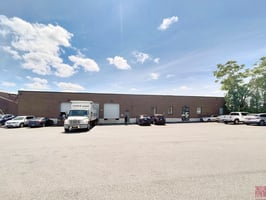
O,R&L Commercial is pleased to present 2,500 SF Office Space for Lease at 10 Midland Street in Hartford, CT. This 2,500 SF Office space is a former lab space with a mostly open floor plan, 2 private offices, a column space of 31' x 21', heavy power, and storage space available. Situated in a 20,575 SF building on 0.87 acre of land in the CX-2 zone with a parking ratio of 1.23/1000 and a frontage of 122'.
Building highlights
20,575± SF Buiding
2,500± SF Available
1 Story
Parking Ratio: 1.23/1000
Storage Space Available
0.87 Acre
Zoning: CX-2
Frontage: 122’
I-91 N, Exit 34
Listing Contacts
Listed by O, R&L Commercial
Property History

Similar Properties
Is there information that looks off?
