


Listed by BHHS Stein & Summers
$1/SF/YR
202 Main Street
Building Details
Property Type Industrial
Sub Type Warehouse, Manufacturing
Tenancy Single
Lease Type Full Service
Year Built 1900
Spaces
Industrial - 3,000 SqFt Available
Building description
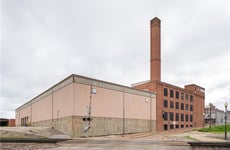
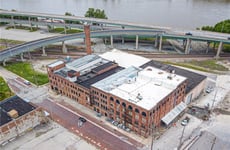
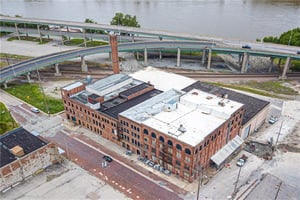
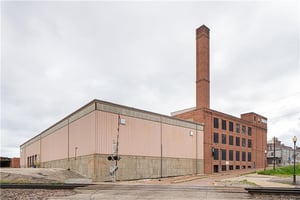
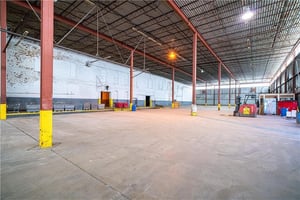
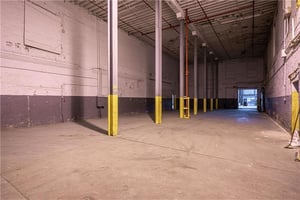
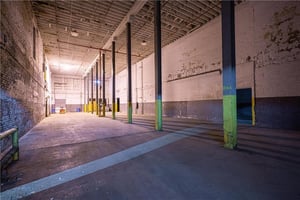
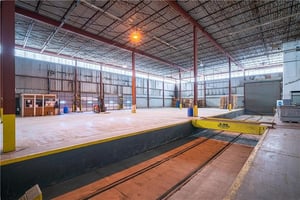
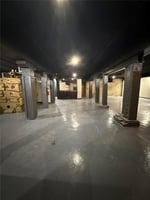
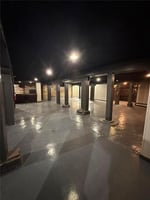
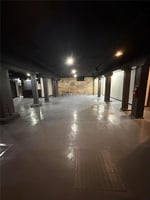
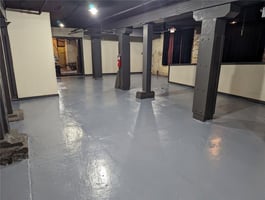
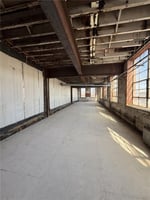
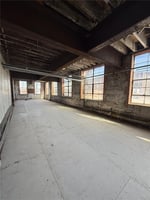
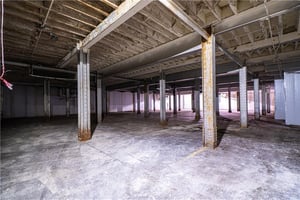
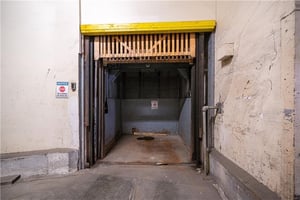
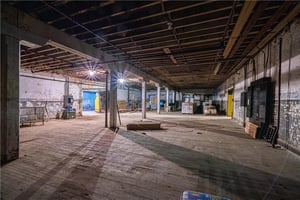
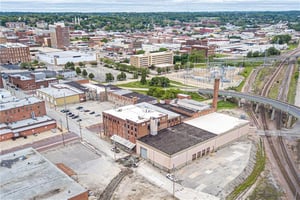
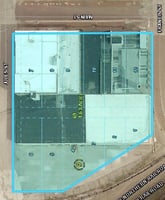
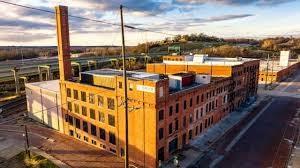
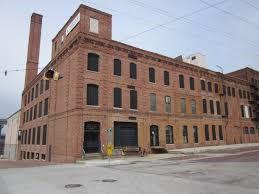
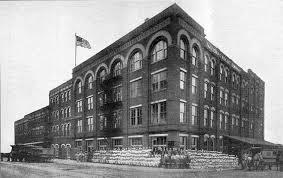
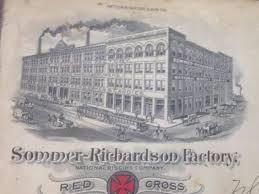
FOR LEASE: historic SOMMER-RICHARDSON FACTORY BUILDING. Multiple spaces available with a range of flexible configuration options. This multi-story industrial complex consists of interconnected buildings totaling significant square footage, featuring five dock doors and a variety of industrial and mixed-use opportunities.
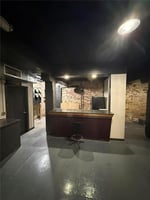
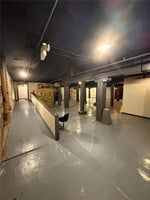
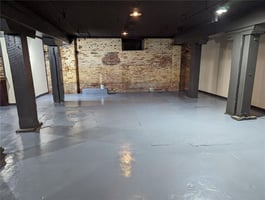
The historic “Ice House Theater” space, roughly 2,000 SF, is well-suited for an office, studio, or creative workspace.
A separate space within the complex provides 1,000–1,500 SF that could be utilized as a dedicated office suite or loft-style apartment, offering unique live-work potential or an executive office opportunity.
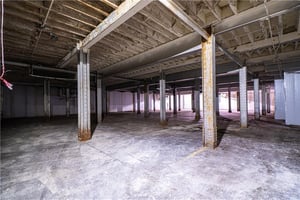
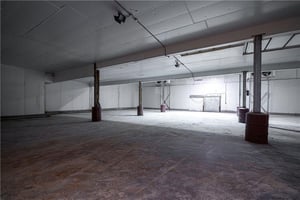
Building 6 offers approximately 22,581 SF with 30’ clear height and includes a rail door (currently inactive) that could be reactivated for future operations.
Building 5 is constructed of 21" brick block, includes a concrete basement, and features all-concrete floors throughout. Each room is insulated with 4–6" interior panels for improved efficiency and comfort.
Buildings 1–4 include concrete floors on the first and second levels, with factory maple flooring on the third. The second floor of Building 4 has been removed to provide increased clear heights, accommodating larger industrial or warehouse uses.
For full details, floor plans, and availability, please contact the listing agent for more information or to schedule a tour.

Listing Contacts
Listed by BHHS Stein & Summers
Property History

Similar Properties
Is there information that looks off?
