


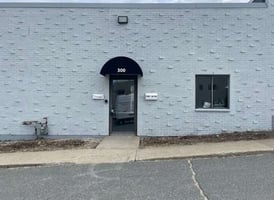

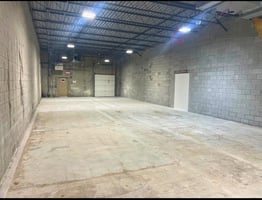
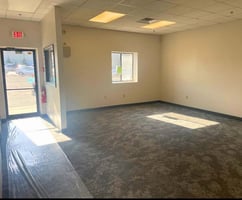
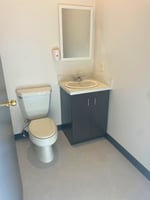





Listed by R.W. Holmes Realty Co
Undisclosed Rate
Tosca Drive Industrial Park
Building Details
Property Type Industrial
Sub Type Flex, R&D
Tenancy Multiple
Total Available Spaces 7,449
Total Building SqFt 212,000
Min Divisible SqFt 2,250
Max Contiguous SqFt 4,950
Vacant SqFt 22,489
Ceiling Height 14’
Drive In Doors 8
Loading Docks 24
Total Parking Spaces 2:1,000 SF
Year Built 1978
Spaces
Warehouse: 2,219 SF
Warehouse: 1,962 SF
Warehouse: 1,350 SF
Warehouse: 1,711 SF
Warehouse: 1,261 SF
Industrial | 7 spaces available | 2,250 SqFt - 4,950 SqFt
Building description
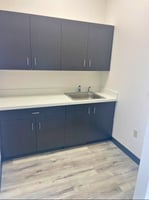
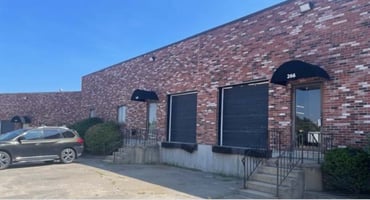
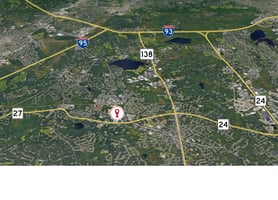
Tosca Drive Industrial Park is a 14.8-acre industrial and flex space property located at 71–312 Tosca Drive, Stoughton, Massachusetts. With a total of 212,000 square feet spread across six buildings, the park offers flexible industrial, flex, and R&D spaces ranging from 2,500 to 11,000 square feet.
Under new ownership since 2022, the property is undergoing significant capital improvements, including landscaping, paving, signage, roofing, and HVAC upgrades, to enhance functionality and appeal. Key features include 24 loading docks, 8 drive-in doors, and a 14-foot clear height supported by utilities from Eversource and National Grid. Tosca Drive Industrial Park is strategically designed to accommodate a variety of industrial and commercial tenants.
Building highlights
- Building Size : 41,806 SF
- Land acres 0.95 Acres
- Year built 1978
- Building Size : 44,867 SF
- Land acres 1.03 Acres
- Year built 1979
- Building Size : 45,302 SF
- Land acres 1.04 Acres
- Year built 1974
- Building Size : 81,022 SF
- Land acres 1.86 Acres
- Year built 1976
- Building Size : 213,088 SF
- Land acres 4.89 Acres
- Year built 1983
- Building Size : 220, 849 SF
- Land acres 5.07 Acres
- Year built 1983
Listing Contacts
Listed by R.W. Holmes Realty Co
Property History

Similar Properties
Additional Information
Name
License
Brokerage
Title
Brokerage Address
Is there information that looks off?
