








Listed by NAI McGuire
$23 - $28/SF/YR
Harold's Square
Building Details
Property Type Retail, Restaurant
Sub Type Commercial
Tenancy Multiple
Lease Type NNN
Class A
Total Building SqFt 156,777
Min Divisible SqFt 2,668
Max Contiguous SqFt 12,000
Vacant SqFt 46,336
Year Built 2022
Spaces
Lease Rate $23.00 SF/yr
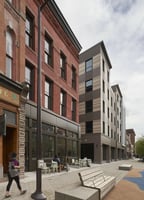
The Sage Block Building, designed by architect William H. Miller in 1884 for lumber magnate Henry W. Sage, showcases creative elements like decorative terra cotta relief and Queen Anne features. It housed diverse businesses and professionals, including Miller's architectural office. Surviving components include the terra cotta frieze, Queen Anne windows, and more. Renovations were finished in 2020.
The Sage Block Building, designed by architect William H. Miller in 1884 for Henry W. Sage, features distinctive terra cotta relief, Queen Anne elements, and housed various businesses and professionals over the years. Renovations were completed in 2020.
Lease rate: Negotiable
The Sage Block Building, designed by architect William H. Miller in 1884 for lumber magnate Henry W. Sage, is a three-story masterpiece featuring distinctive decorative elements like terra cotta relief, stone banding, and Queen Anne sash. Over the years, it housed various businesses, including dry goods stores and professionals such as dentists, physicians, and lawyers. Surviving components include the terra cotta frieze, Queen Anne windows, exterior brick, and significant portions of the interi
Lease Rate $25.00 SF/yr
Lease Rate 27.00 SF/yr
Retail | 9 spaces available | 2,000 SqFt - 12,000 SqFt
Building description
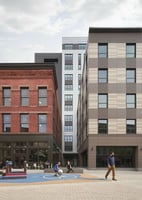
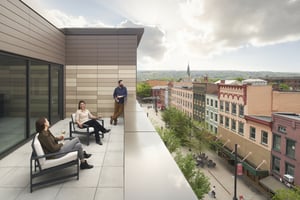
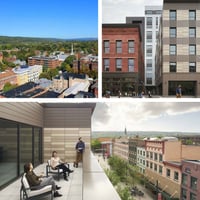
Dedicated commercial entrance on Ithaca Commons, Gym access, Storage, Frontage on Ithaca Commons, 5th Floor Office tenants will have access to a rooftop terrace overlooking Ithaca Commons.
The Sage Block Building was designed by Cornell University educated architect William H. Miller and constructed in 1884 by the contracting firm of Richardson & Campbell for lumber and shipping magnate Henry W. Sage. Mr. Sage was President of Cornell University’s Board of Trustees from 1875 until his death in 1897. The three story building that Miller designed exhibits distinctive creativity through the use of decorative terra cotta relief, stone banding, and Queen Anne sash reminiscent of Miller’s residential work, but reflective of its urban setting.
Building highlights
- Up to 10 GB fiber-optic internet service available
- State-of-the-art building security

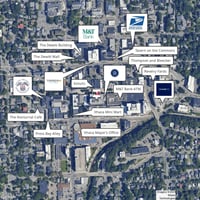
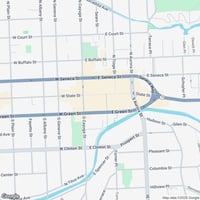
- Ground Floor retail storefronts on Ithaca Commons (Pedestrian-only Commercial District)
- Proximity to Green Street Parking Garage
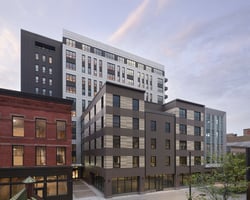
- Three floors of subdividable class-A office space.
- Two floors of boutique office space in a designated historic building.
- Current Tenants: Paris Baguette, restaurant, Regus
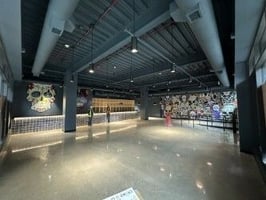
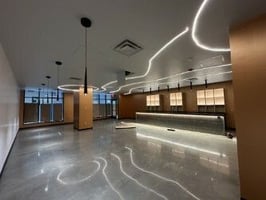
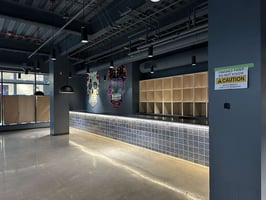
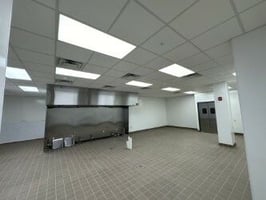
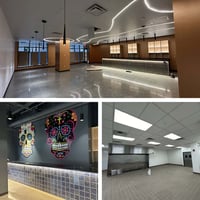
- Newly built/turn-key restaurant space available
Listing Contacts
Listed by NAI McGuire
Property History

Similar Properties
Additional Information
Name
License
Brokerage
Is there information that looks off?
