





Listed by Denny Elwell Company
$10 - $17/SF/YR
Delaware Centre I & II
Building Details
Property Type Retail
Sub Type Outlet Center, Community/Specialty
Tenancy Multiple
Lease Type Gross, NNN
Class B
Total Building SqFt 133,079
Min Divisible SqFt 2,702
Max Contiguous SqFt 4,750
Vacant SqFt 11,269
Year Built 2000
Spaces
Suite 110C
$10.00/SF, gross
3817 SF
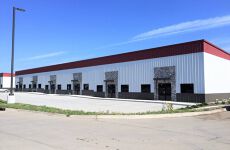
Located Behind Delaware Centre Facing Shurfine Drive
Floor Drain
2 Overhead Doors-12'x14' and 8' x10'
Sand Pit
Restroom
Retail | 2 spaces available | 2,702 SqFt - 4,750 SqFt
Building description
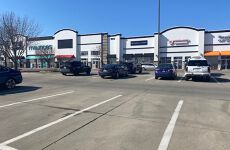
Delaware Centre I & II is in the middle of a regional retail corridor with over 2 million square feet of space in a 1 mile corridor. Right off of Delaware avenue, this area sees 48,400 vehicles a day pass by with easy access off of I-35. This center is filled with national and local tenants with TJ Maxx and Party City as anchors to the center.
Building highlights
Suite 111: 2,702 SF Retail/Medical/Office
$17.00 PSF/NNN
High Traffic Count: 48,400 VPD
Regional Retail Area: 2 Million
SF within 1 Mile Corridor
TJ Maxx Anchor
Excellent Visibility
Abundant Parking
Just off I-35, Exit 90
Monument Sign
Listing Contacts
Listed by Denny Elwell Company
Map
Zoning

C-2 CommercialGeneral CommercialGeneral Retail Highway Oriented And Central Business Commercial
View municipality zoning documents Upgrade to see the zone description and what's allowed on this property
Upgrade to search and view land use codes
View all 118 uses
View all 118 uses Last updated Jun 1, 2026 For deeper zoning details, reports are available at Zoneomics
Property History
Similar Properties
Is there information that looks off?
