




Listed by WHN
$12.95/SF/YR
2195 Defoor Hills Road
Building Details
Property Type Retail, Industrial
Sub Type Flex, Showroom
Tenancy Multiple
Total Available Spaces 1,794
Lease Type NNN
Total Building SqFt 41,554
Min Divisible SqFt 1,610
Max Contiguous SqFt 8,251
Vacant SqFt 19,945
Ceiling Height 18’
Total Parking Spaces 3/1,000 SF
Spaces
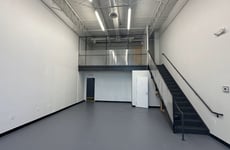
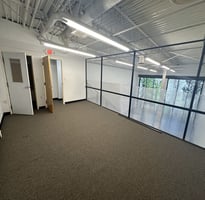
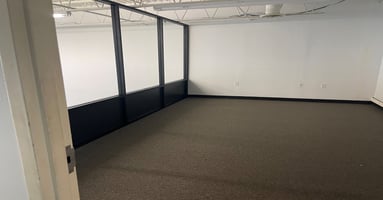
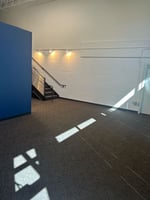
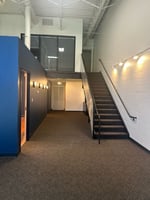
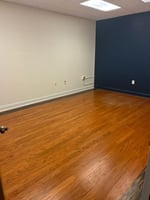
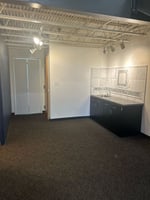
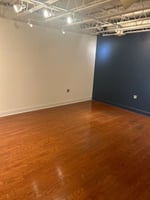
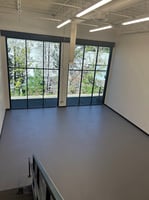
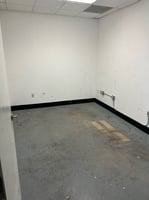
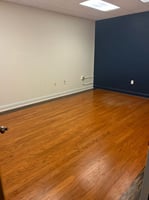
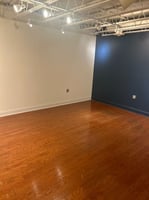
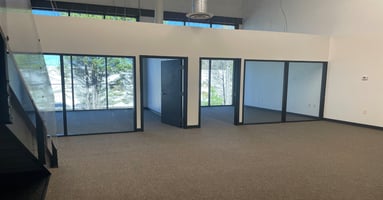
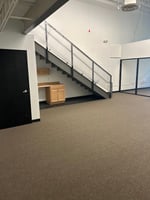
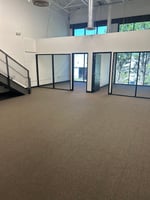
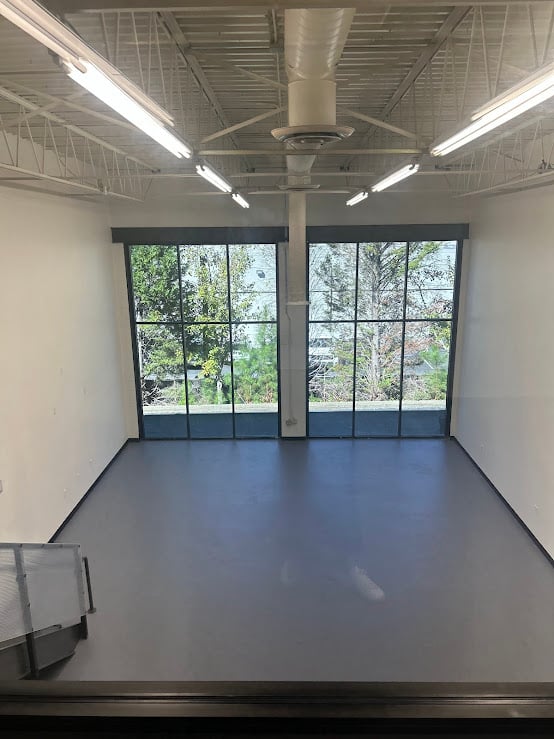
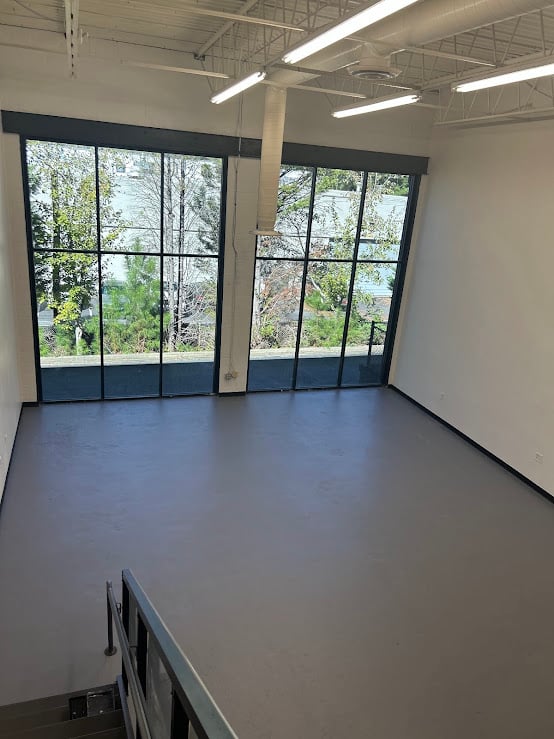
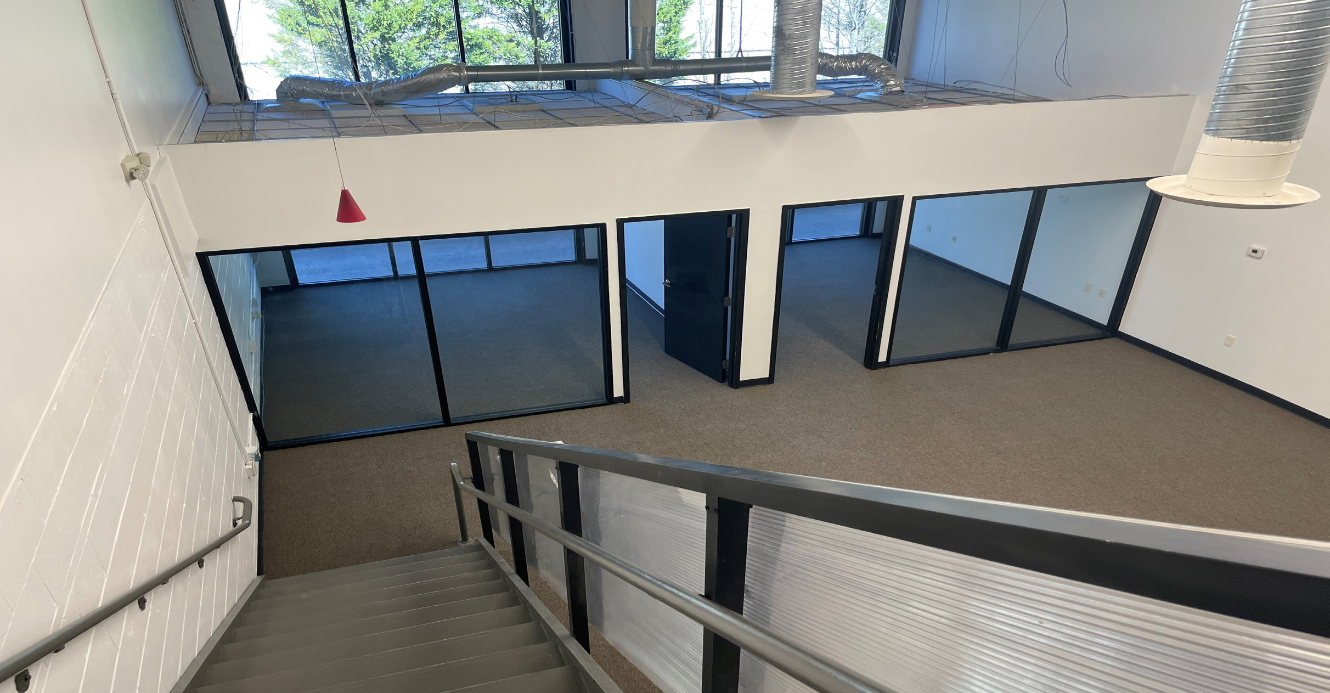
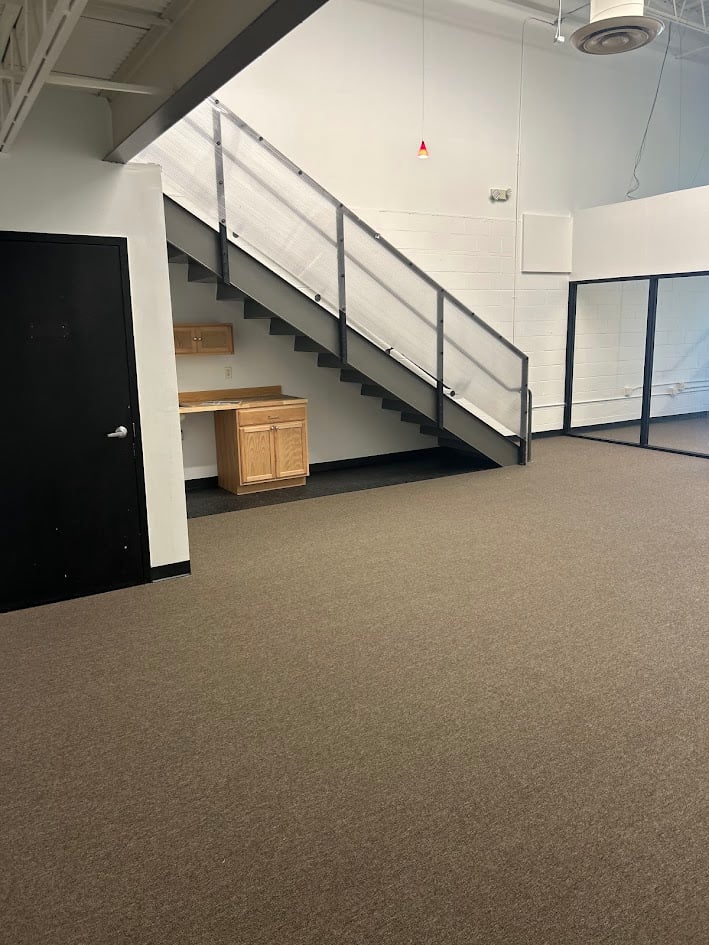
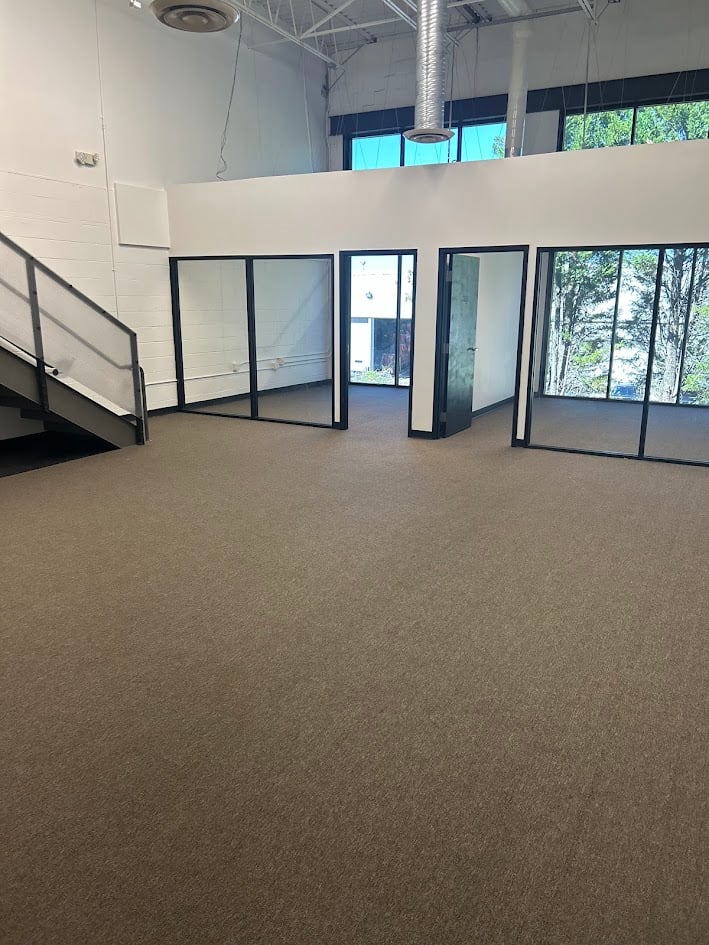
1,610 SF Loft Office
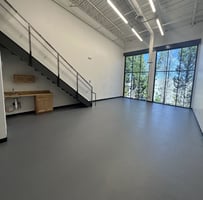
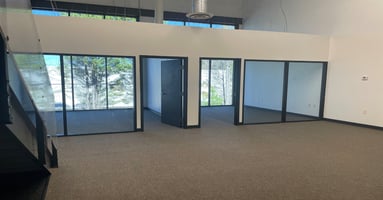
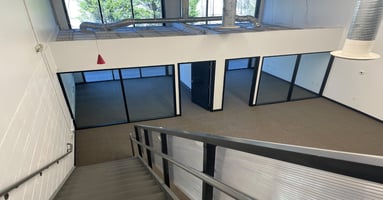
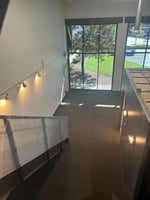
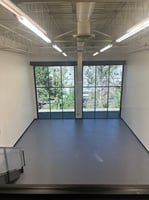
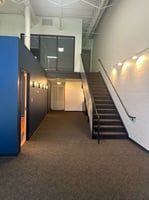
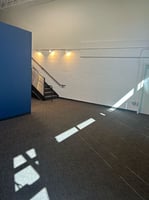
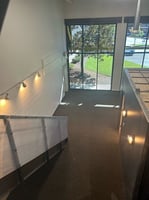
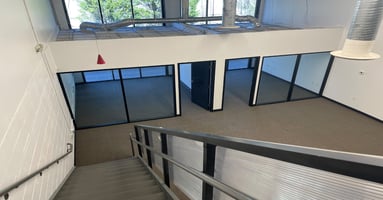
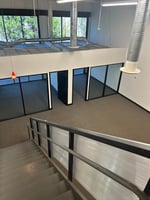
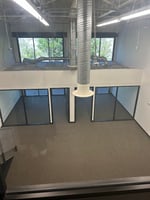
2 story loft with private mezzanine office
100% HVAC
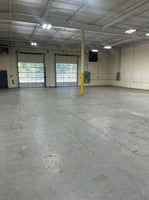
18’ Clear Ceiling Height
100 amp 3 Phase Electical Service
Parking: 3/1,000 SF
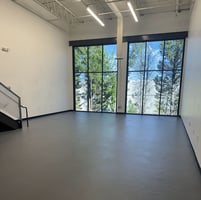
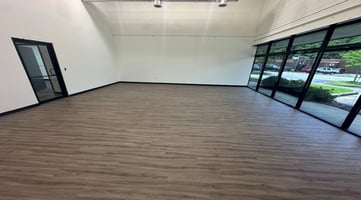
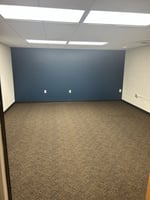
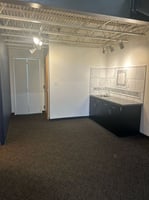
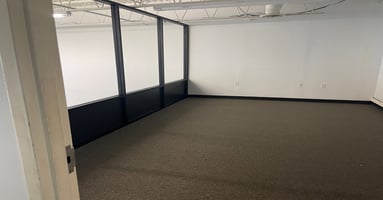
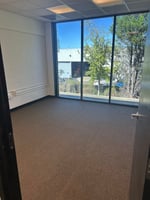
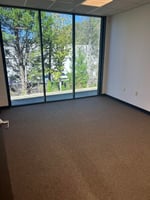
Great creative office, flex, showroom space
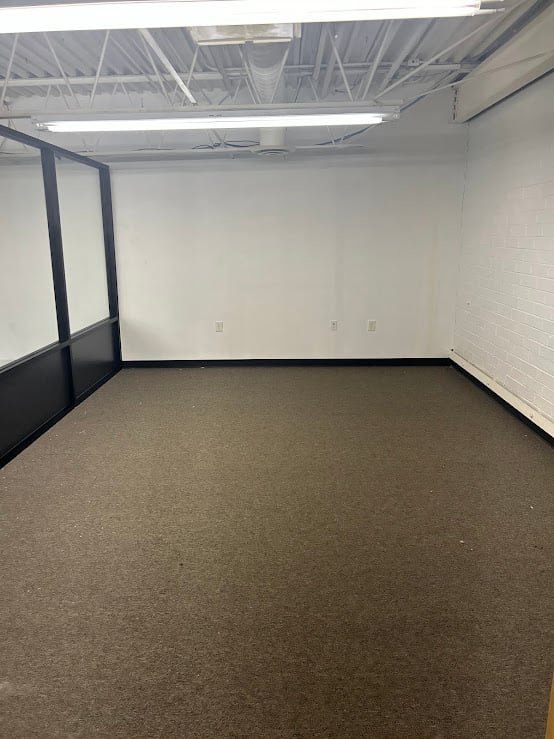
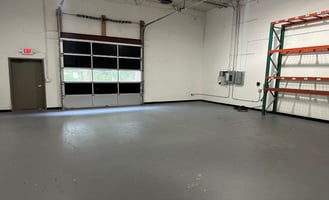
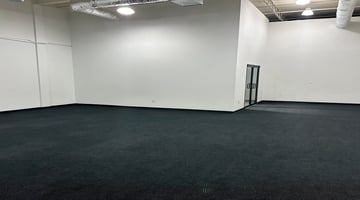
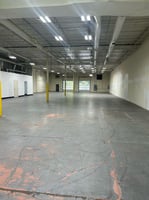
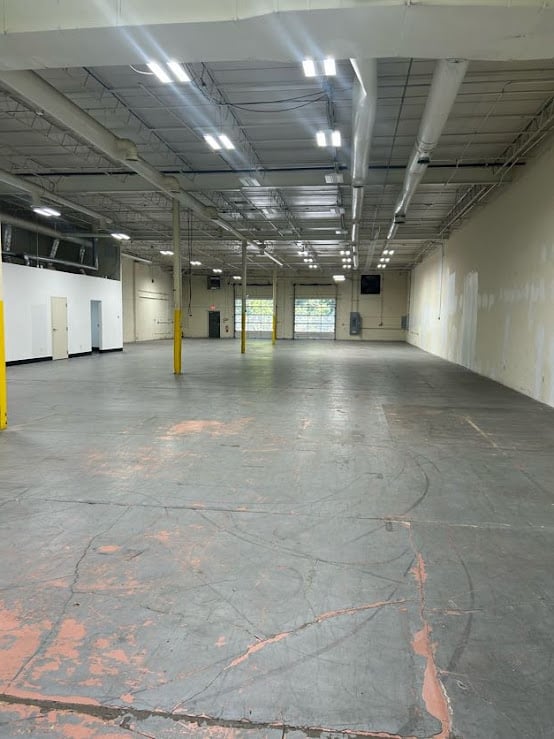
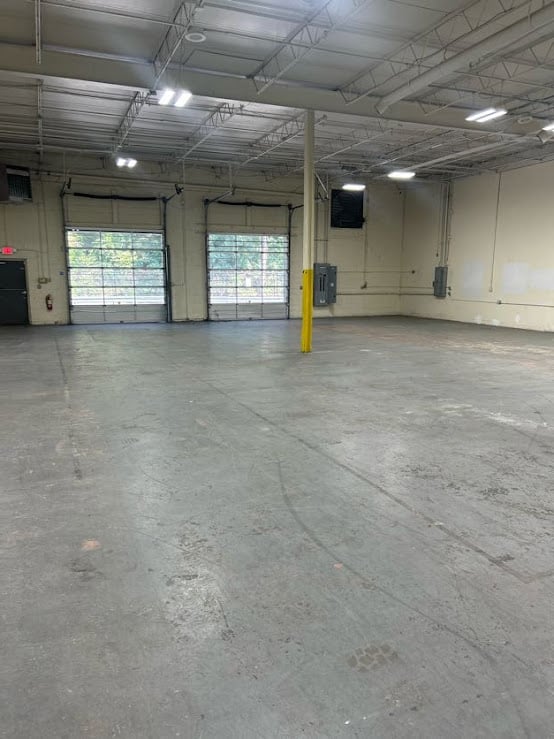
8,251 SF
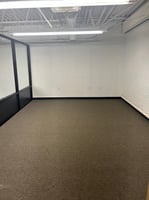
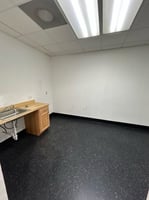
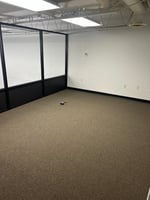
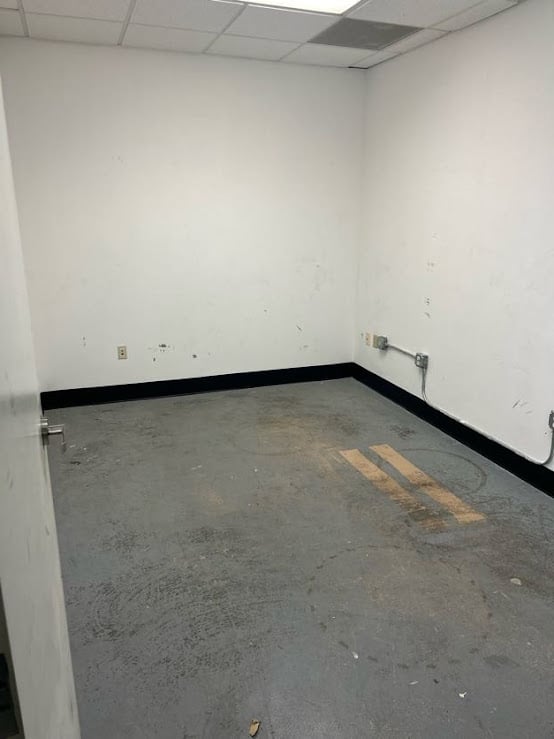
Minimal Office
100% HVAC
18’ Clear Ceiling Height
800 amp 3 Phase Electrical Service
Parking: 3/1,000 SF
Great creative office, flex, showroom space
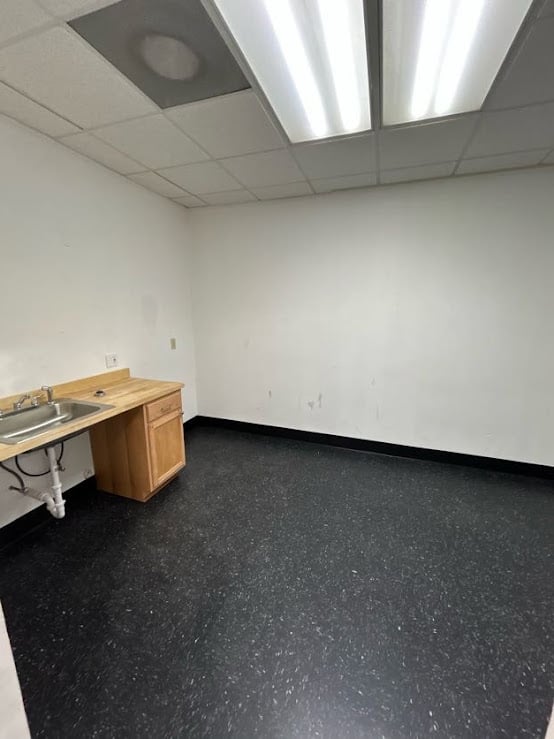
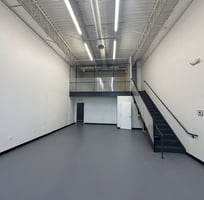
1,794 SF Loft Office
2 story loft with private mezzanine office
100% HVAC
18’ Clear Ceiling Height
100 amp 3 Phase Electrical Service
Parking: 3/1,000 SF
Great creative office, flex, showroom space
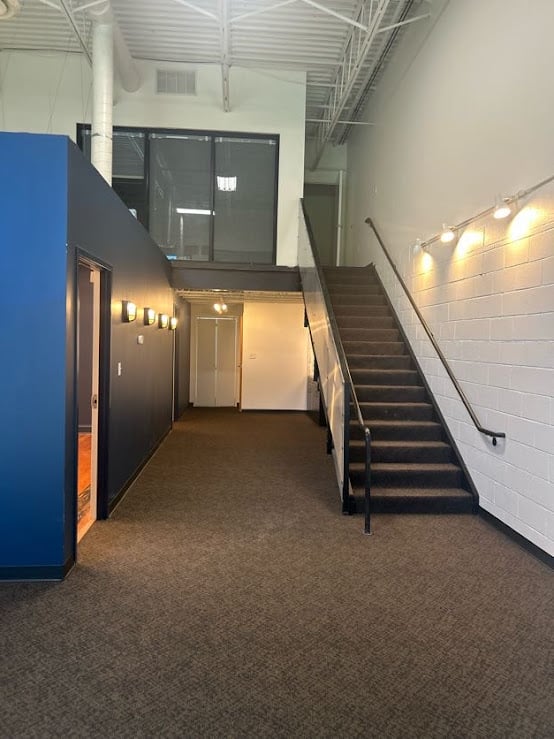
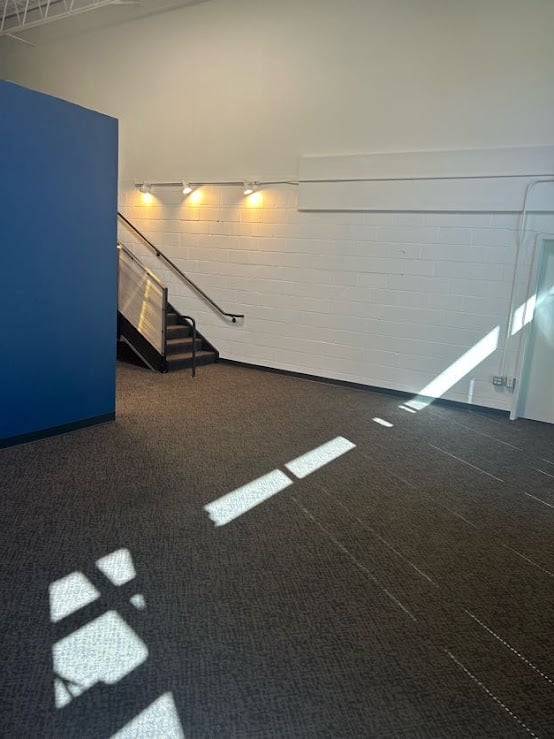
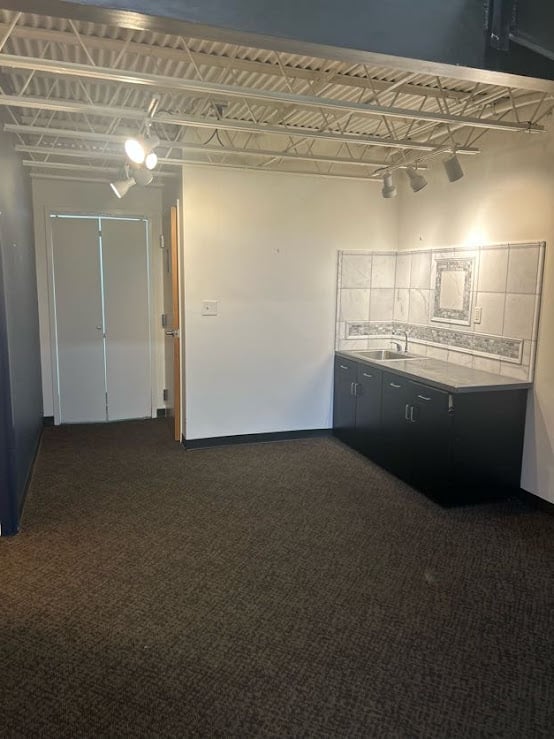
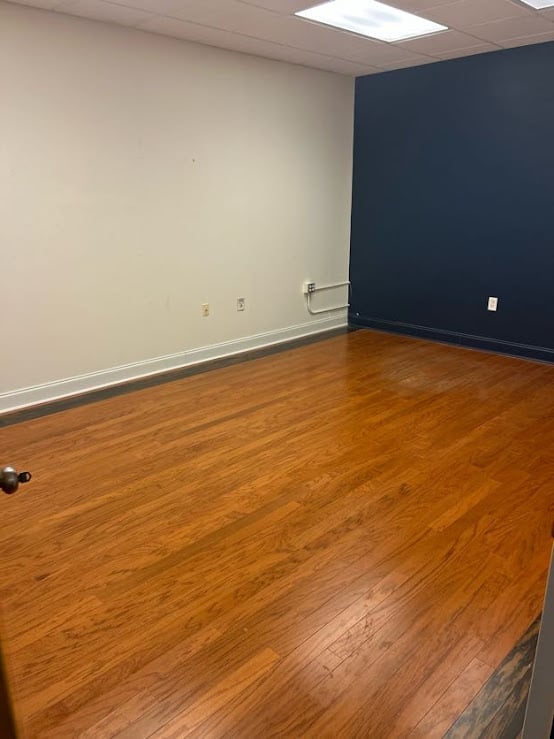
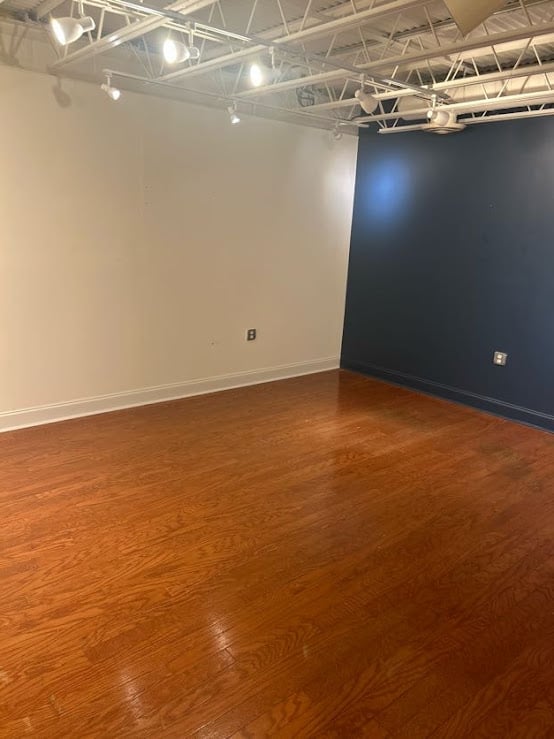
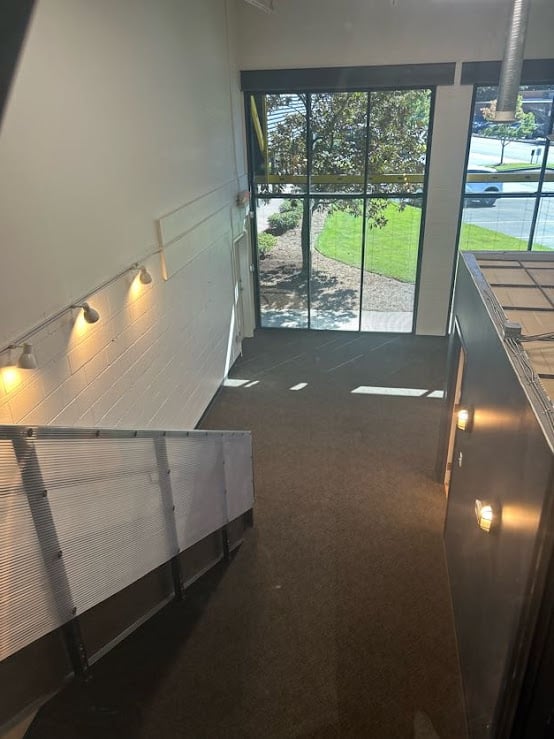
100 amp electrical service, 3 phase 2 story loft w/private mezzanine office Ceiling Height: 18’ Clear Parking: 3 per 1,000 sf $2.88/SF OpEx
1,646 SF Loft Office
2 story loft with private mezzanine office
100% HVAC
18’ Clear Ceiling Height
100 amp 3 Phase Electrical Service
Parking: 3/1,000 SF
Great creative office, flex showroom space
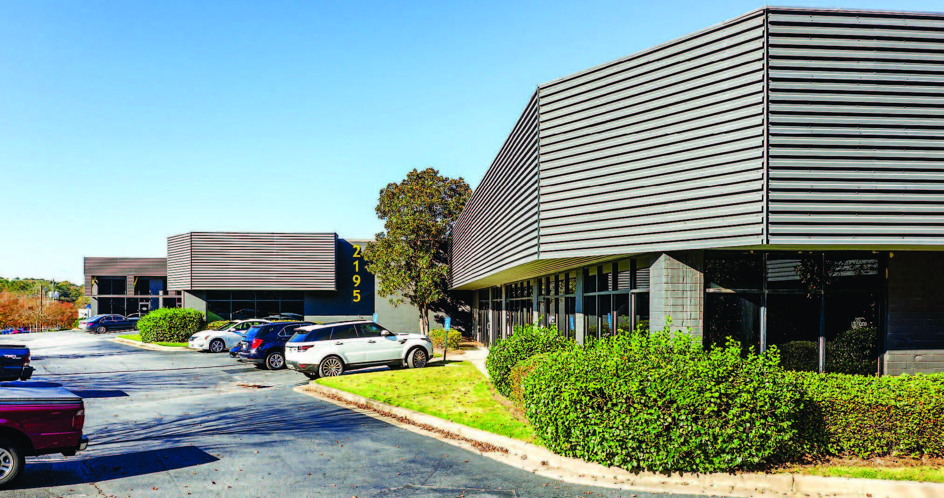
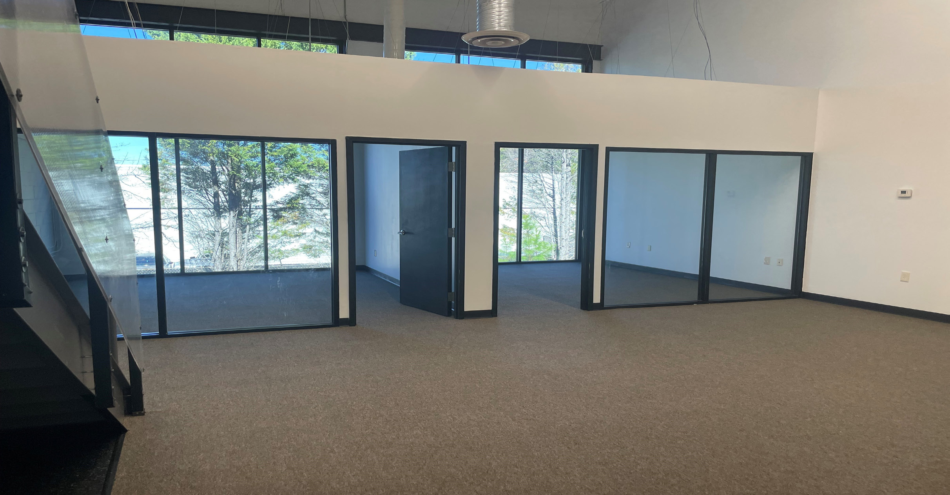
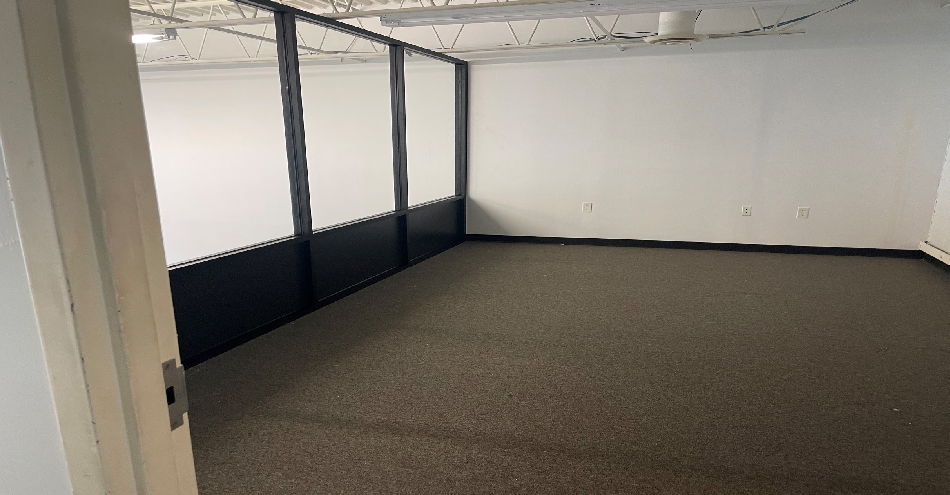
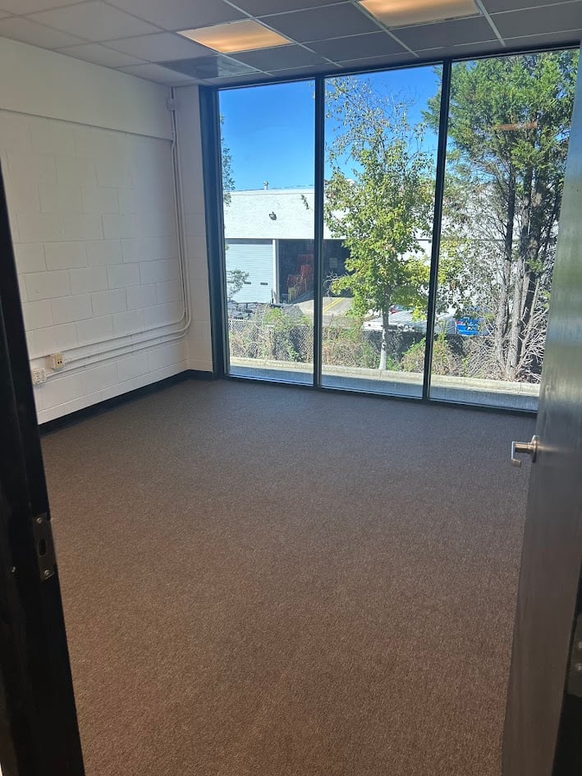
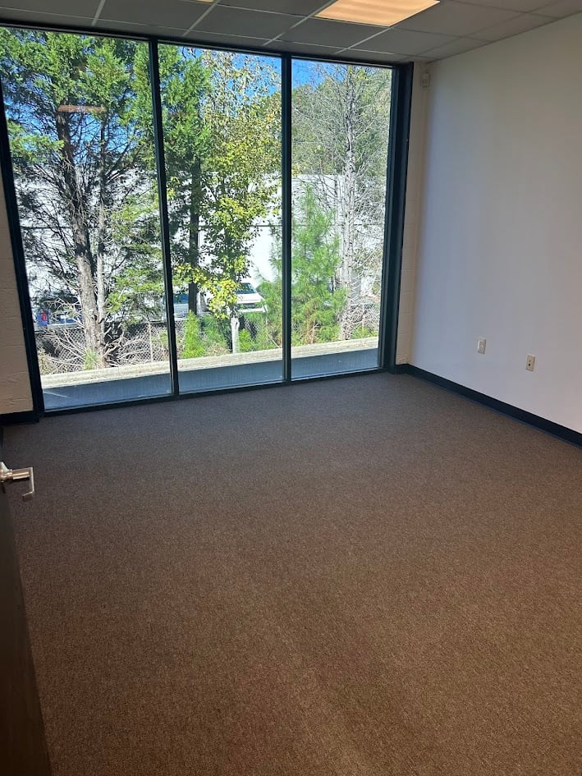
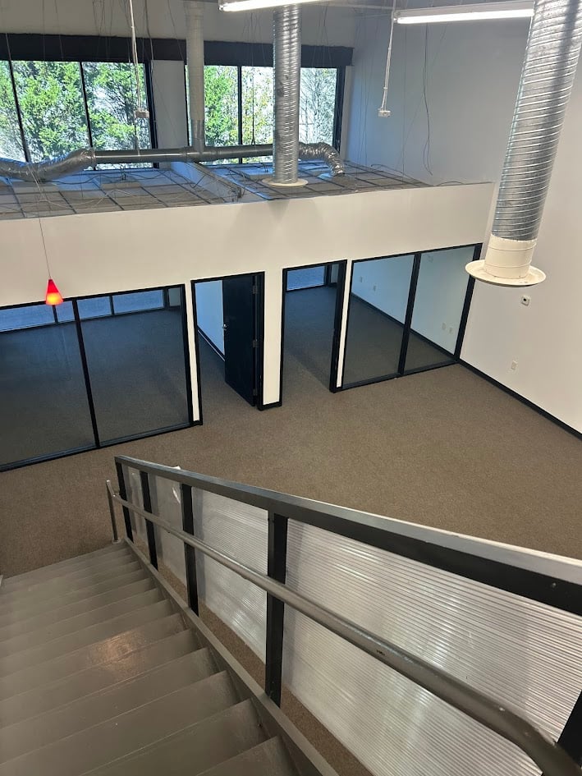
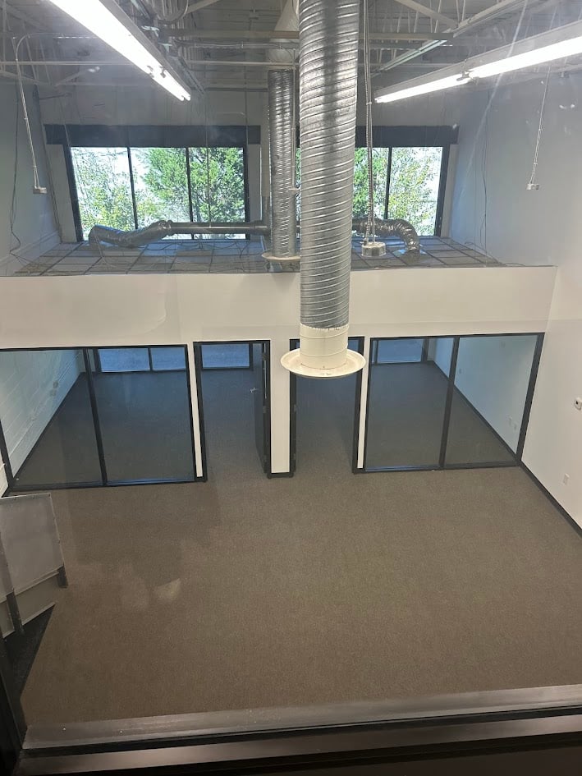
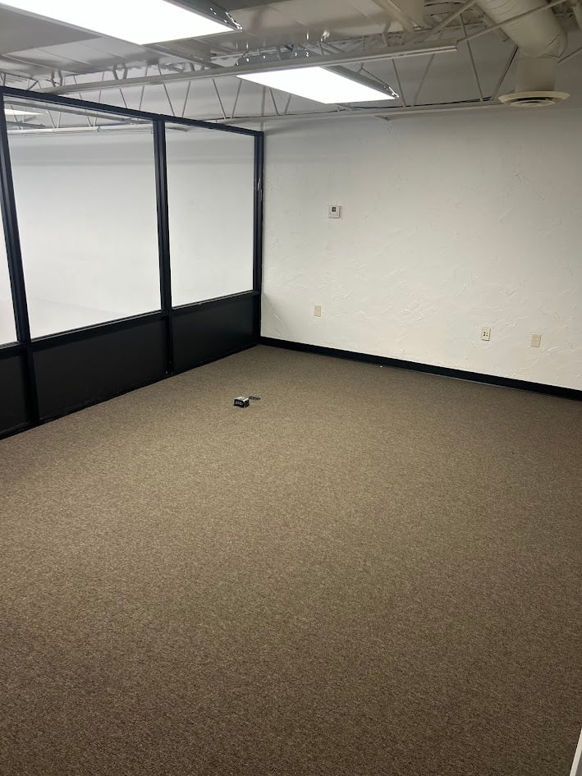
Retail | 4 spaces available | 1,610 SqFt - 8,251 SqFt
Building description
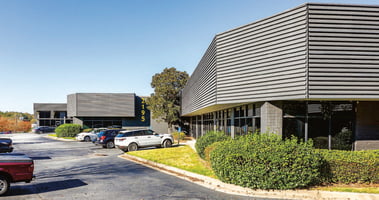
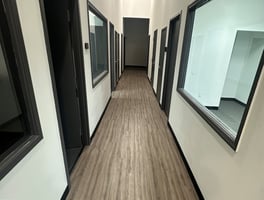
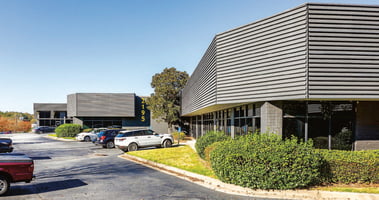
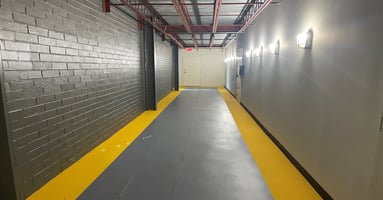
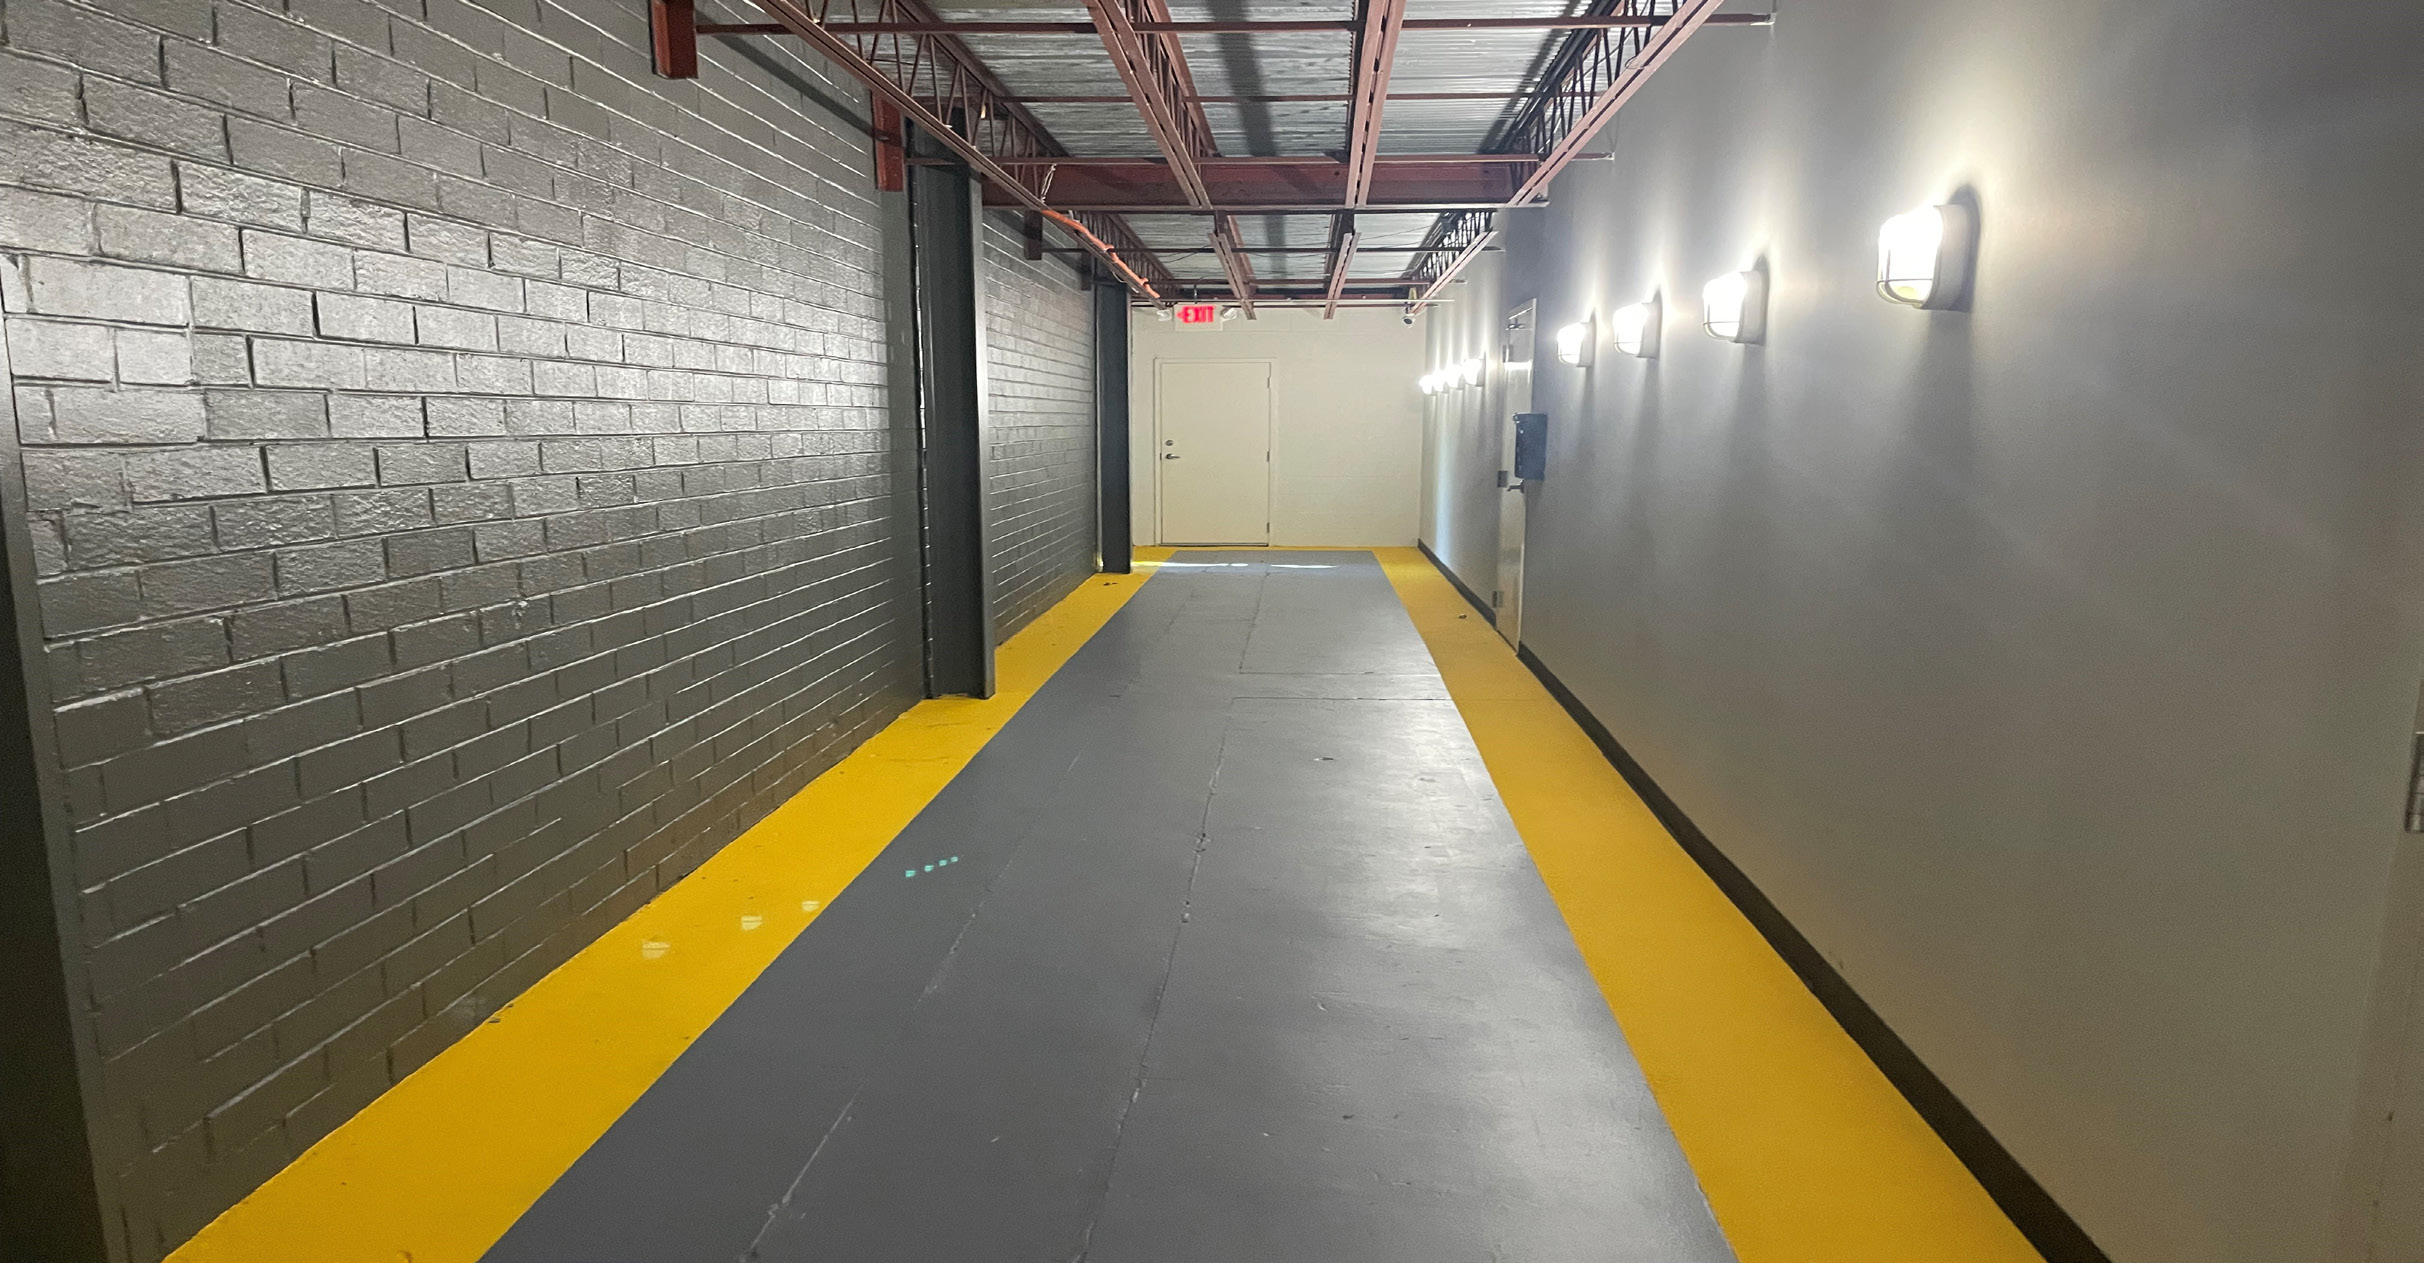
Multi-tenant flex building with loft type flex/showroom suites.
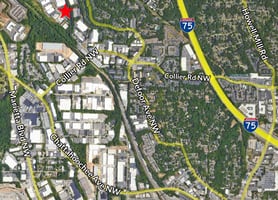
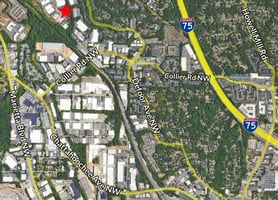
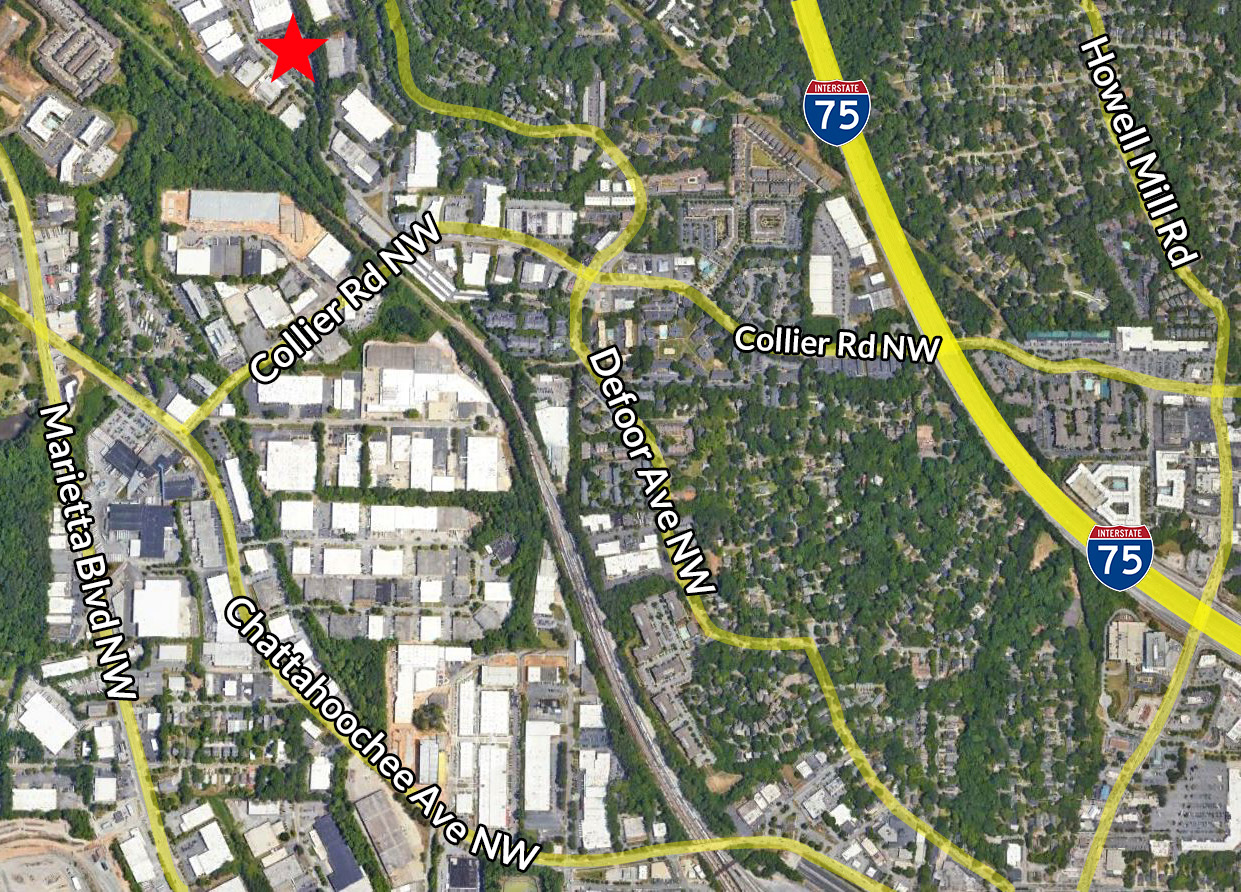
Strategically located in the Chattahoochee Industrial/Westside Design District with easy access to Midtown, Downtown and the Downtown Connector
Building highlights
- 18’ Clear Ceiling Height
- 100-amp 3 Phase Electrical Service
- Parking: 3/1,000 SF
- Great creative office, flex, showroom space
Listing Contacts
Listed by WHN
Map
Zoning

I-1 IndustrialLight IndustrialLight Industrial District
View municipality zoning documents Upgrade to see the zone description and what's allowed on this property
Upgrade to search and view land use codes
View all 55 uses
View all 55 uses Last updated Jun 22, 2026 For deeper zoning details, reports are available at Zoneomics
Property History
Similar Properties
Is there information that looks off?
