






Listed by Lee & Associates - Houston
Undisclosed Rate
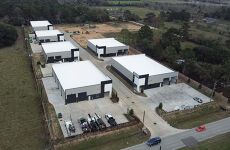
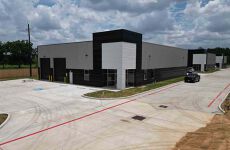
Cherry Street Business Park
Building Details
Property Type Industrial
Sub Type Warehouse
Tenancy Multiple
Total Available Spaces 1,638
Total Building SqFt 80,638
Min Divisible SqFt 7,052
Max Contiguous SqFt 8,820
Vacant SqFt 32,012
Ceiling Height 20' - 24'
Total Parking Spaces Ample parking
Spaces
Lease Rate: Call For Information
Lease Rate: Call For Information
Lease Rate: Call For Information
Industrial | 4 spaces available | 7,052 SqFt - 8,820 SqFt
Building highlights
- Available Space: Buildings ranging from 6,536 SF to 9,460 SF
- Office: Build-to-suit
- Eave Height: ±20'-24'
- Loading: 14'x16' grade-level doors
- Construction: Fully insulated metal construction
- Power: 3-phase power/480 volts
- Amenities: Professional business park setting Ample parking Outside storage available Truck accessible
- Location: Quick access to SH 249 and Grand Parkway
- One building remaining in phase 1
Listing Contacts
Listed by Lee & Associates - Houston
Map
Zoning

C CommercialGeneral CommercialCommercial
View municipality zoning documents Upgrade to see the zone description and what's allowed on this property
Upgrade to search and view land use codes
View all 397 uses
View all 397 uses Last updated May 14, 2026 For deeper zoning details, reports are available at Zoneomics
Property History
Similar Properties
Additional Information
Name
License
Is there information that looks off?
