
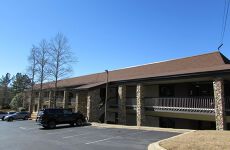





Cahaba Office Park
Spaces
Suite 2100 is a spacious private office suite with a flexible layout that can support professional office, medical/wellness, administrative, satellite office, or service-oriented users. The suite includes multiple private offices, larger rooms that may be used for conference, training, cubicles, or team workstations, and support areas that can be adapted around the tenant’s preferred workflow.
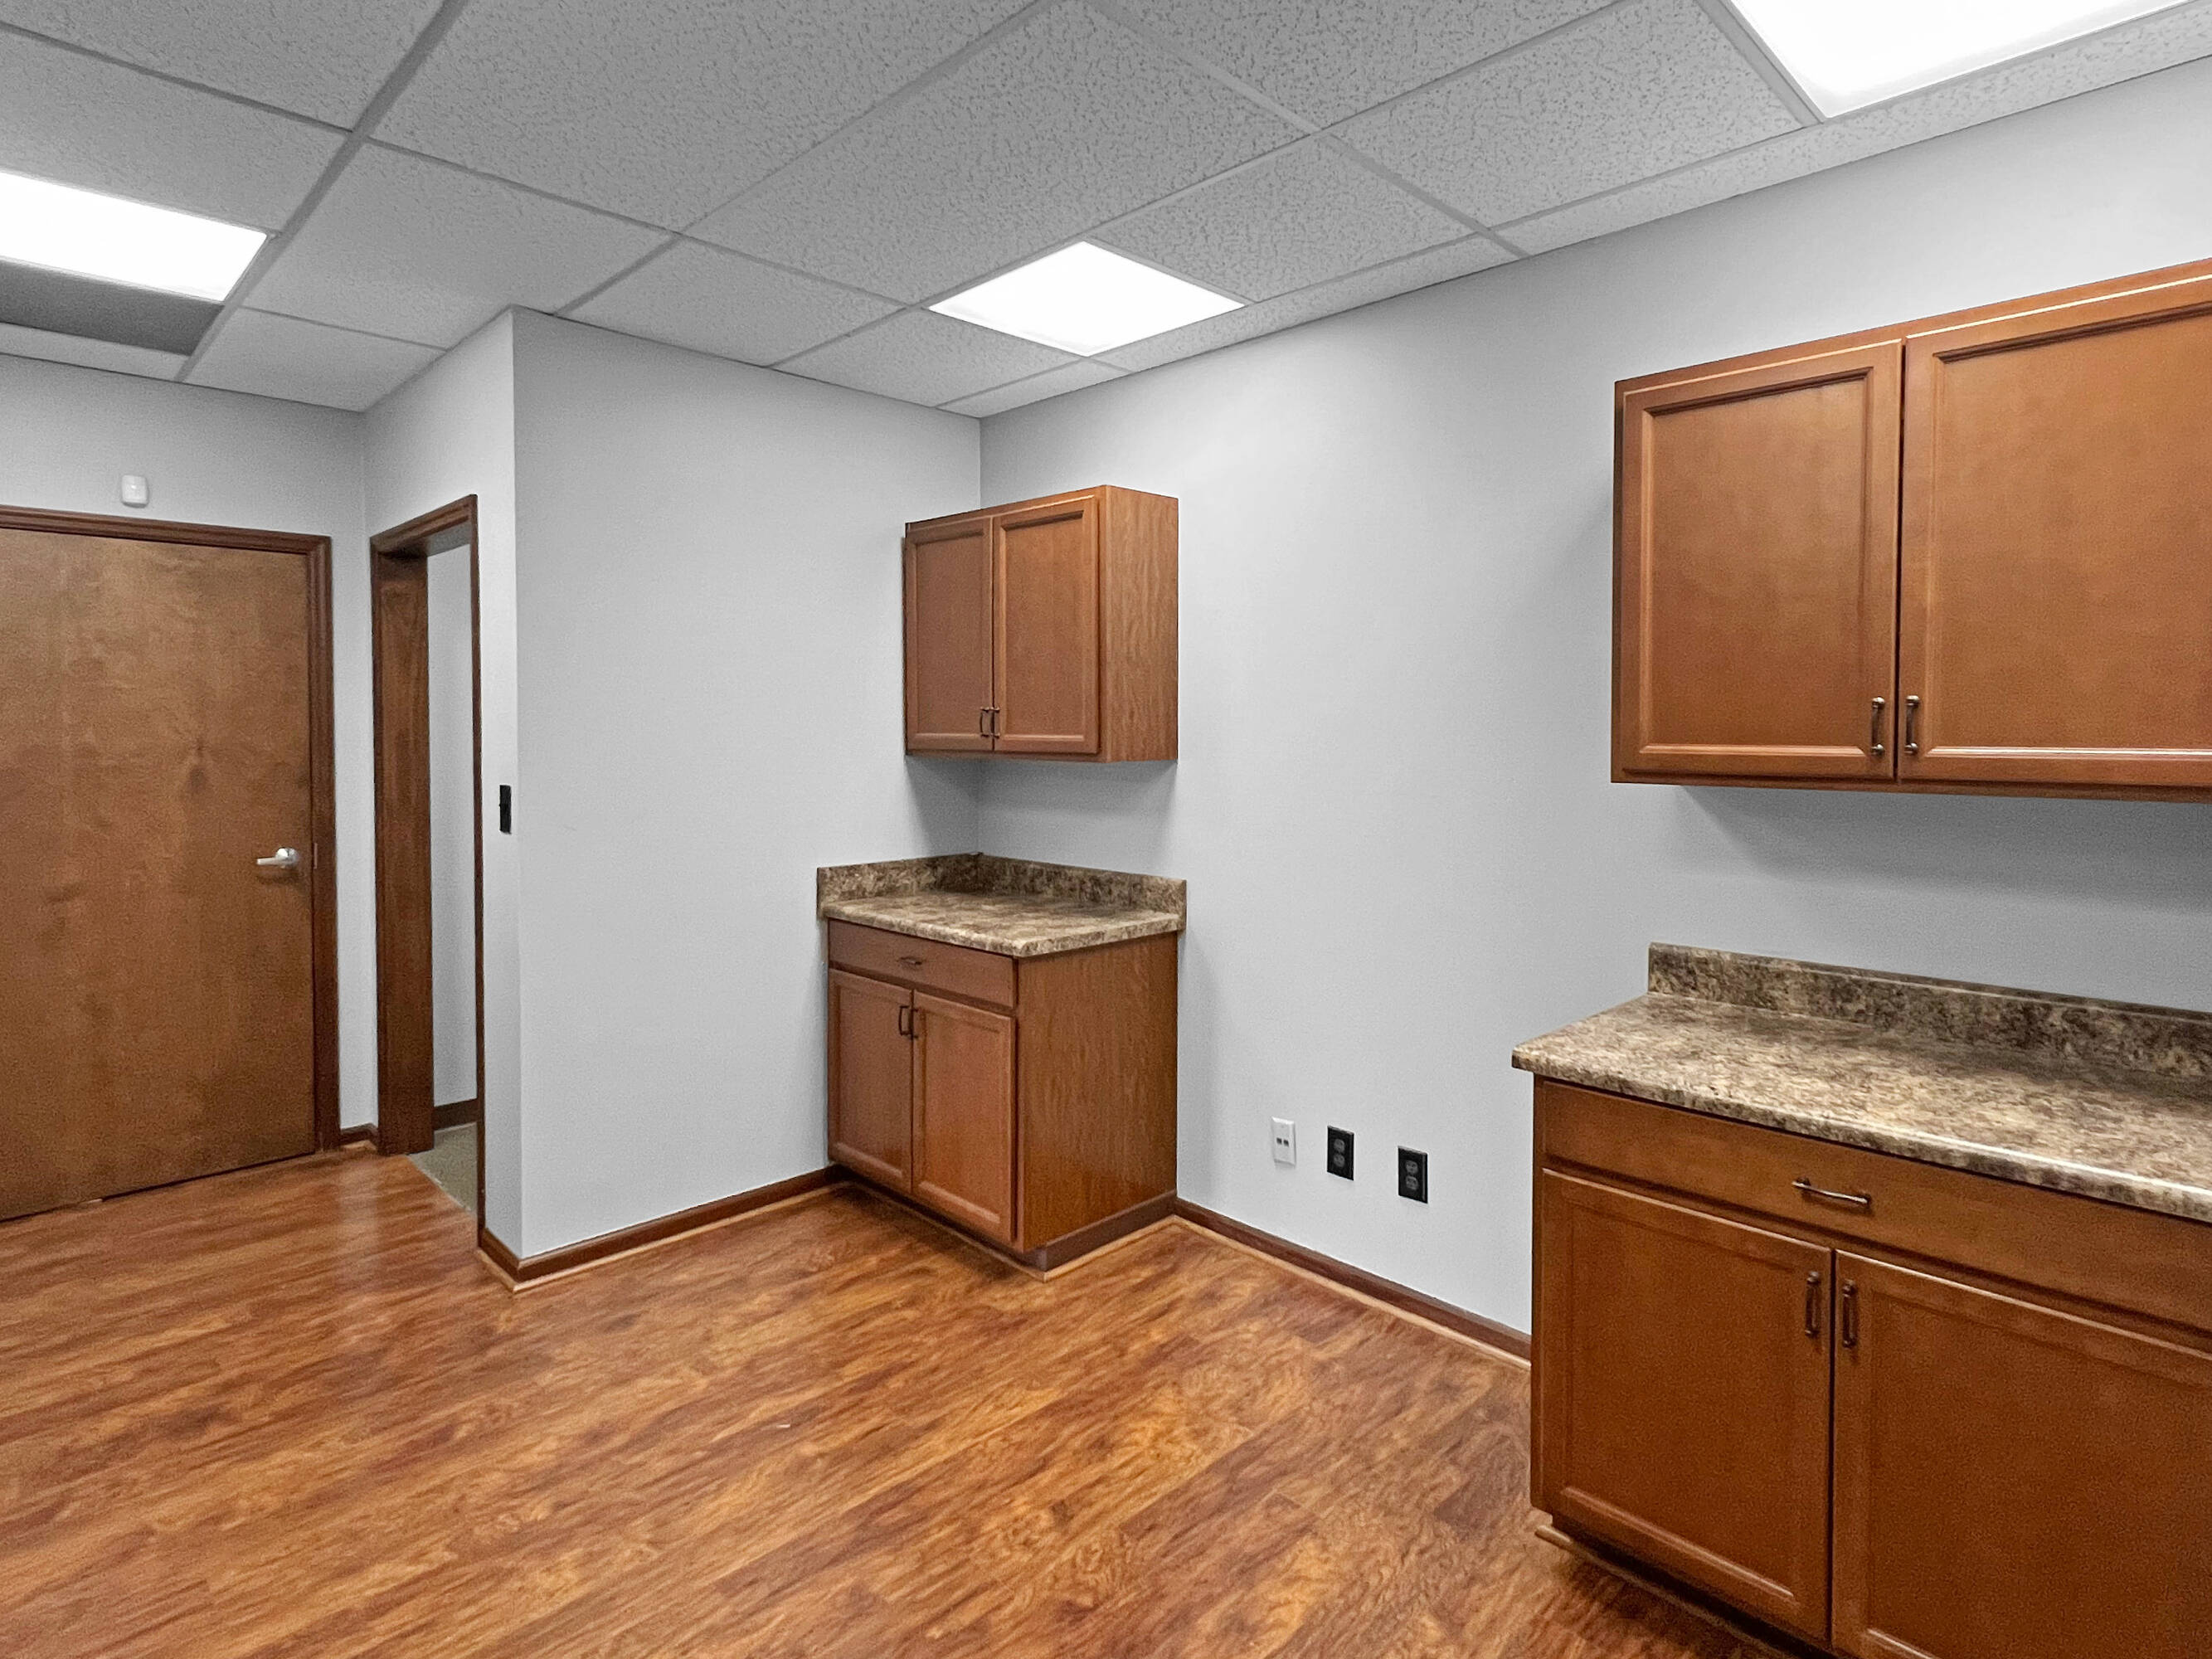
The suite features a welcoming front entry/reception area with direct exterior access, large windows, natural light in several perimeter rooms, and a practical mix of hard-surface flooring and carpeted office areas. Built-in cabinetry, counter space, and a sink area provide convenient support space for breakroom use, storage, records, supplies, or office operations.
Suite 2100 is especially well suited for tenants that need a balance of private offices and flexible shared workspace. Depending on the final furniture plan and room configuration, the suite can accommodate approximately 12–24 people. Larger rooms and open areas may be configured as conference rooms, training rooms, cubicle areas, or workstation space, giving the tenant more control over how the office functions day to day.
As part of Cahaba Office Park, tenants benefit from full-service lease terms, free on-site surface parking, easy access from Cahaba Park Circle, and a true dedicated office suite with more privacy, control, and usable space than many coworking or executive-suite alternatives.
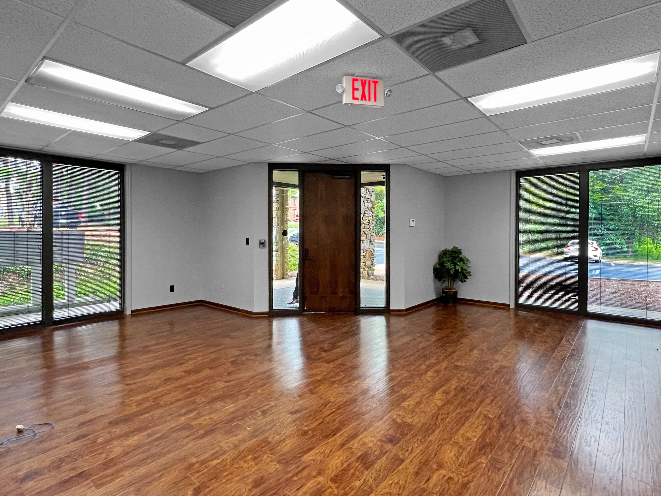
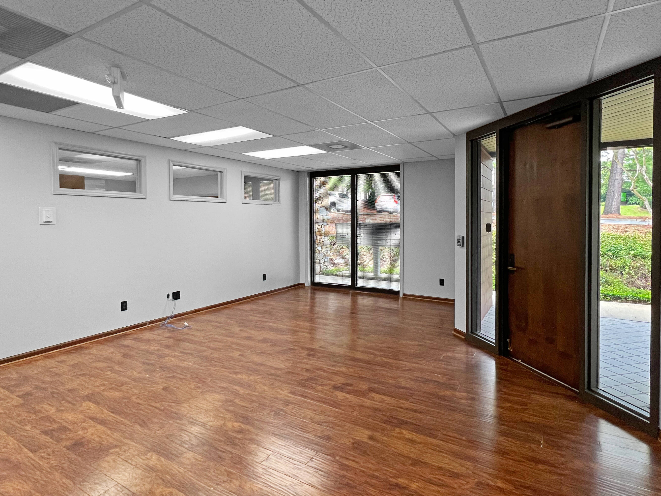
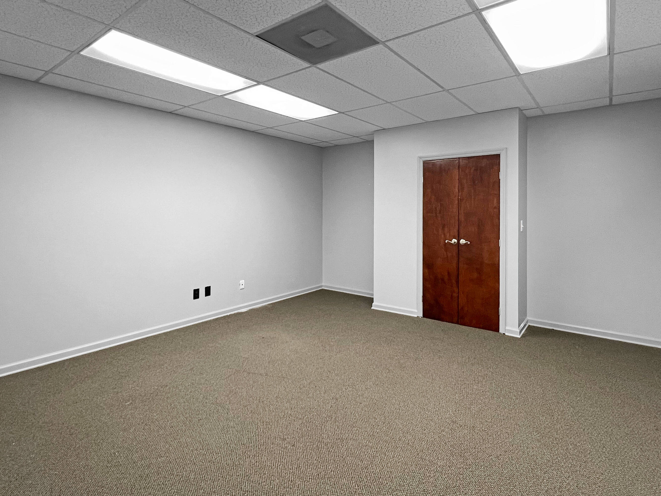
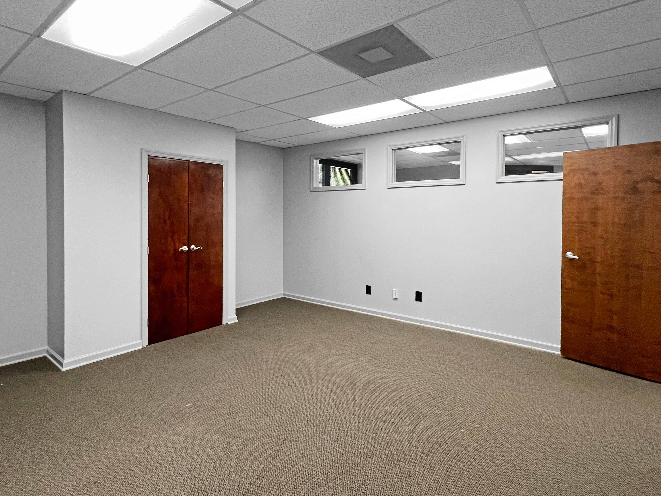
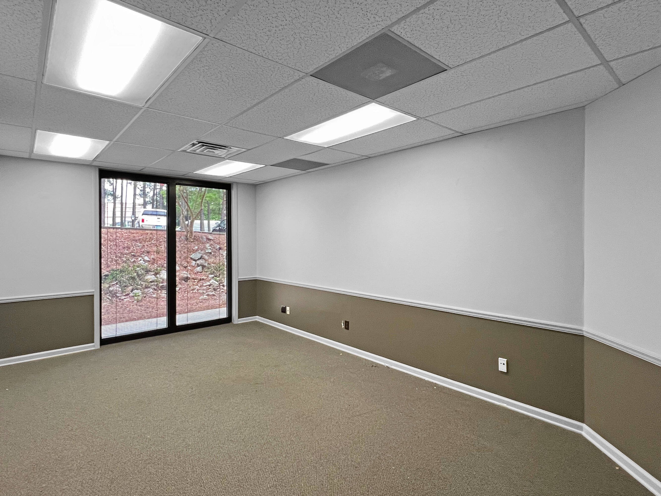
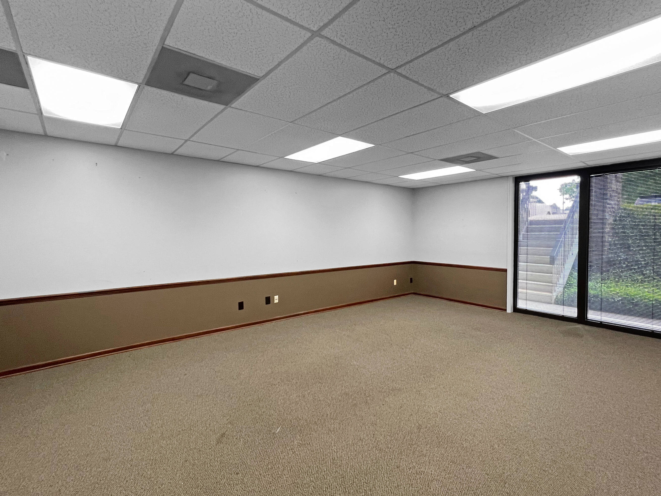
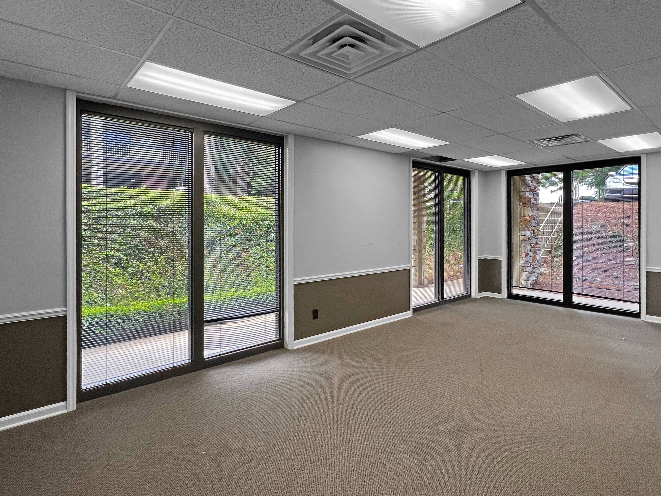
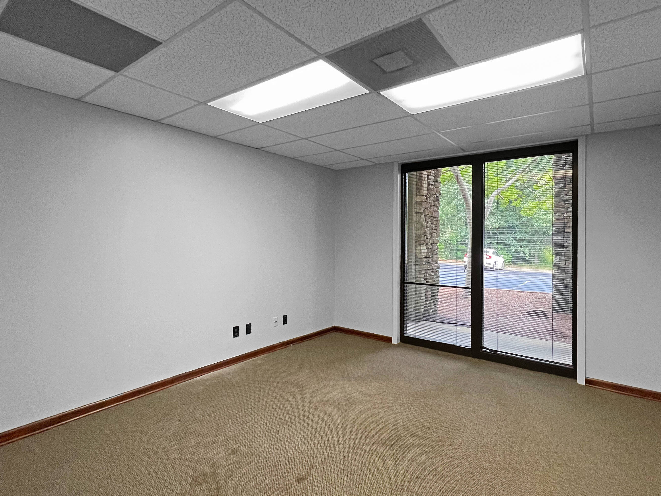
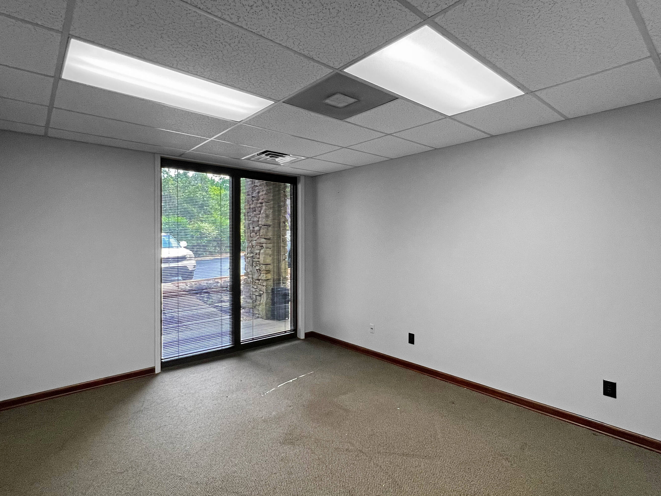
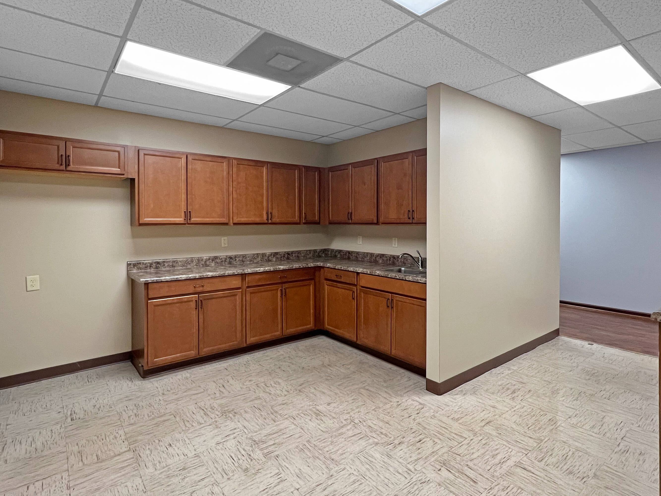
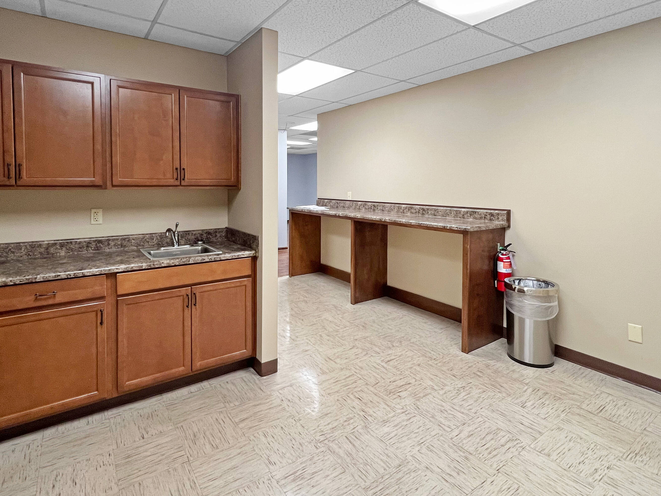
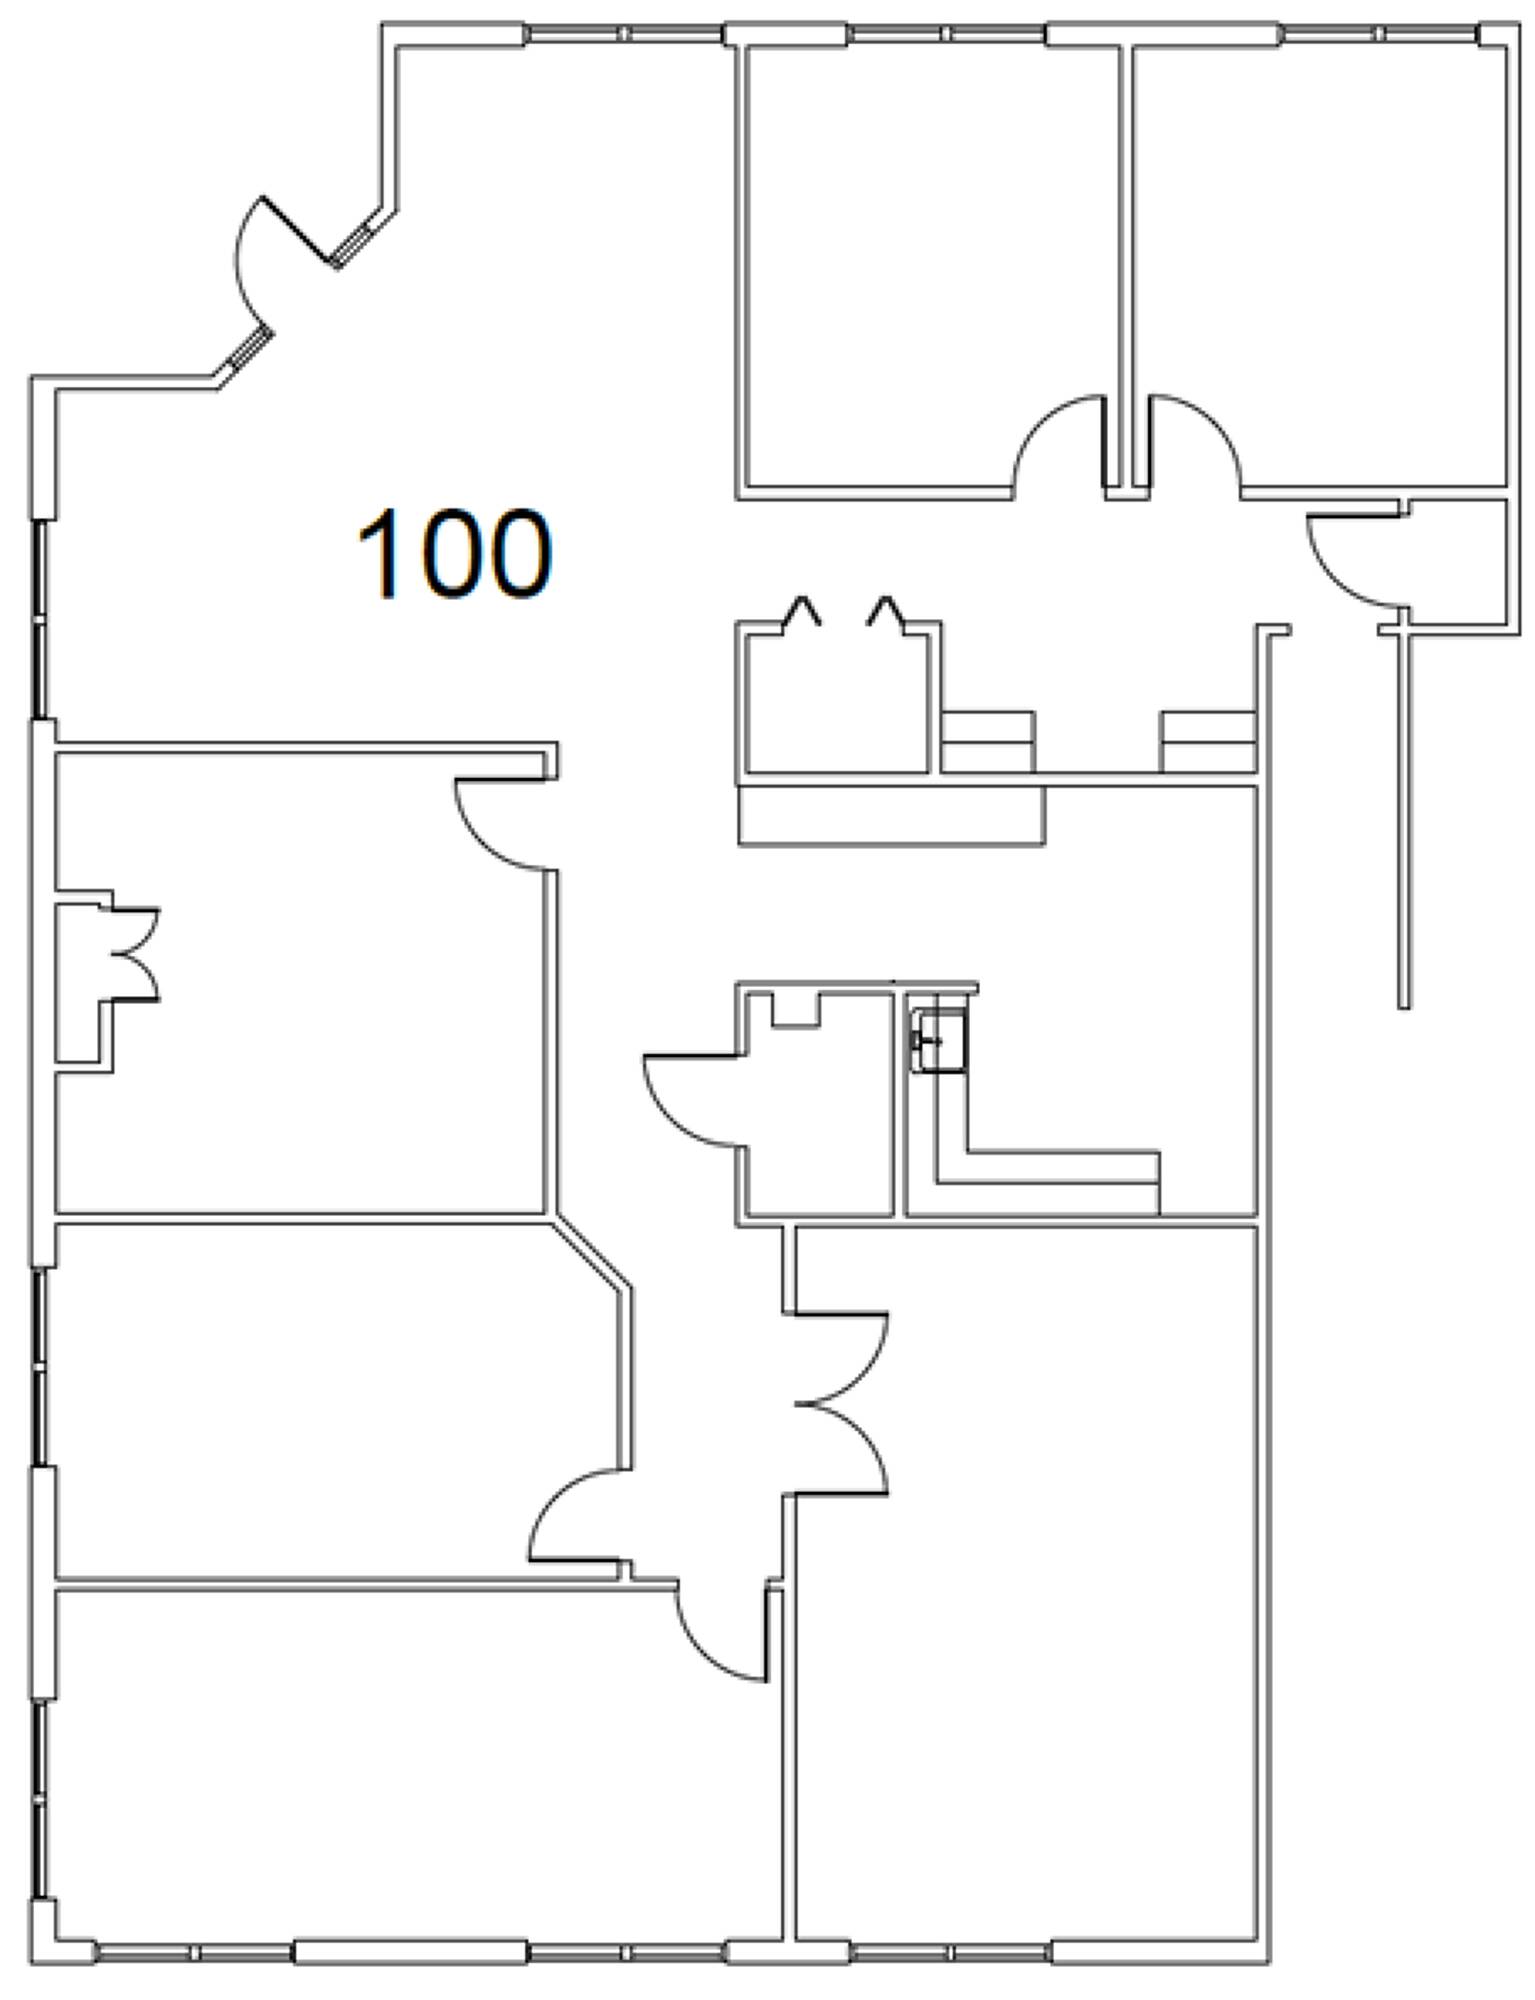
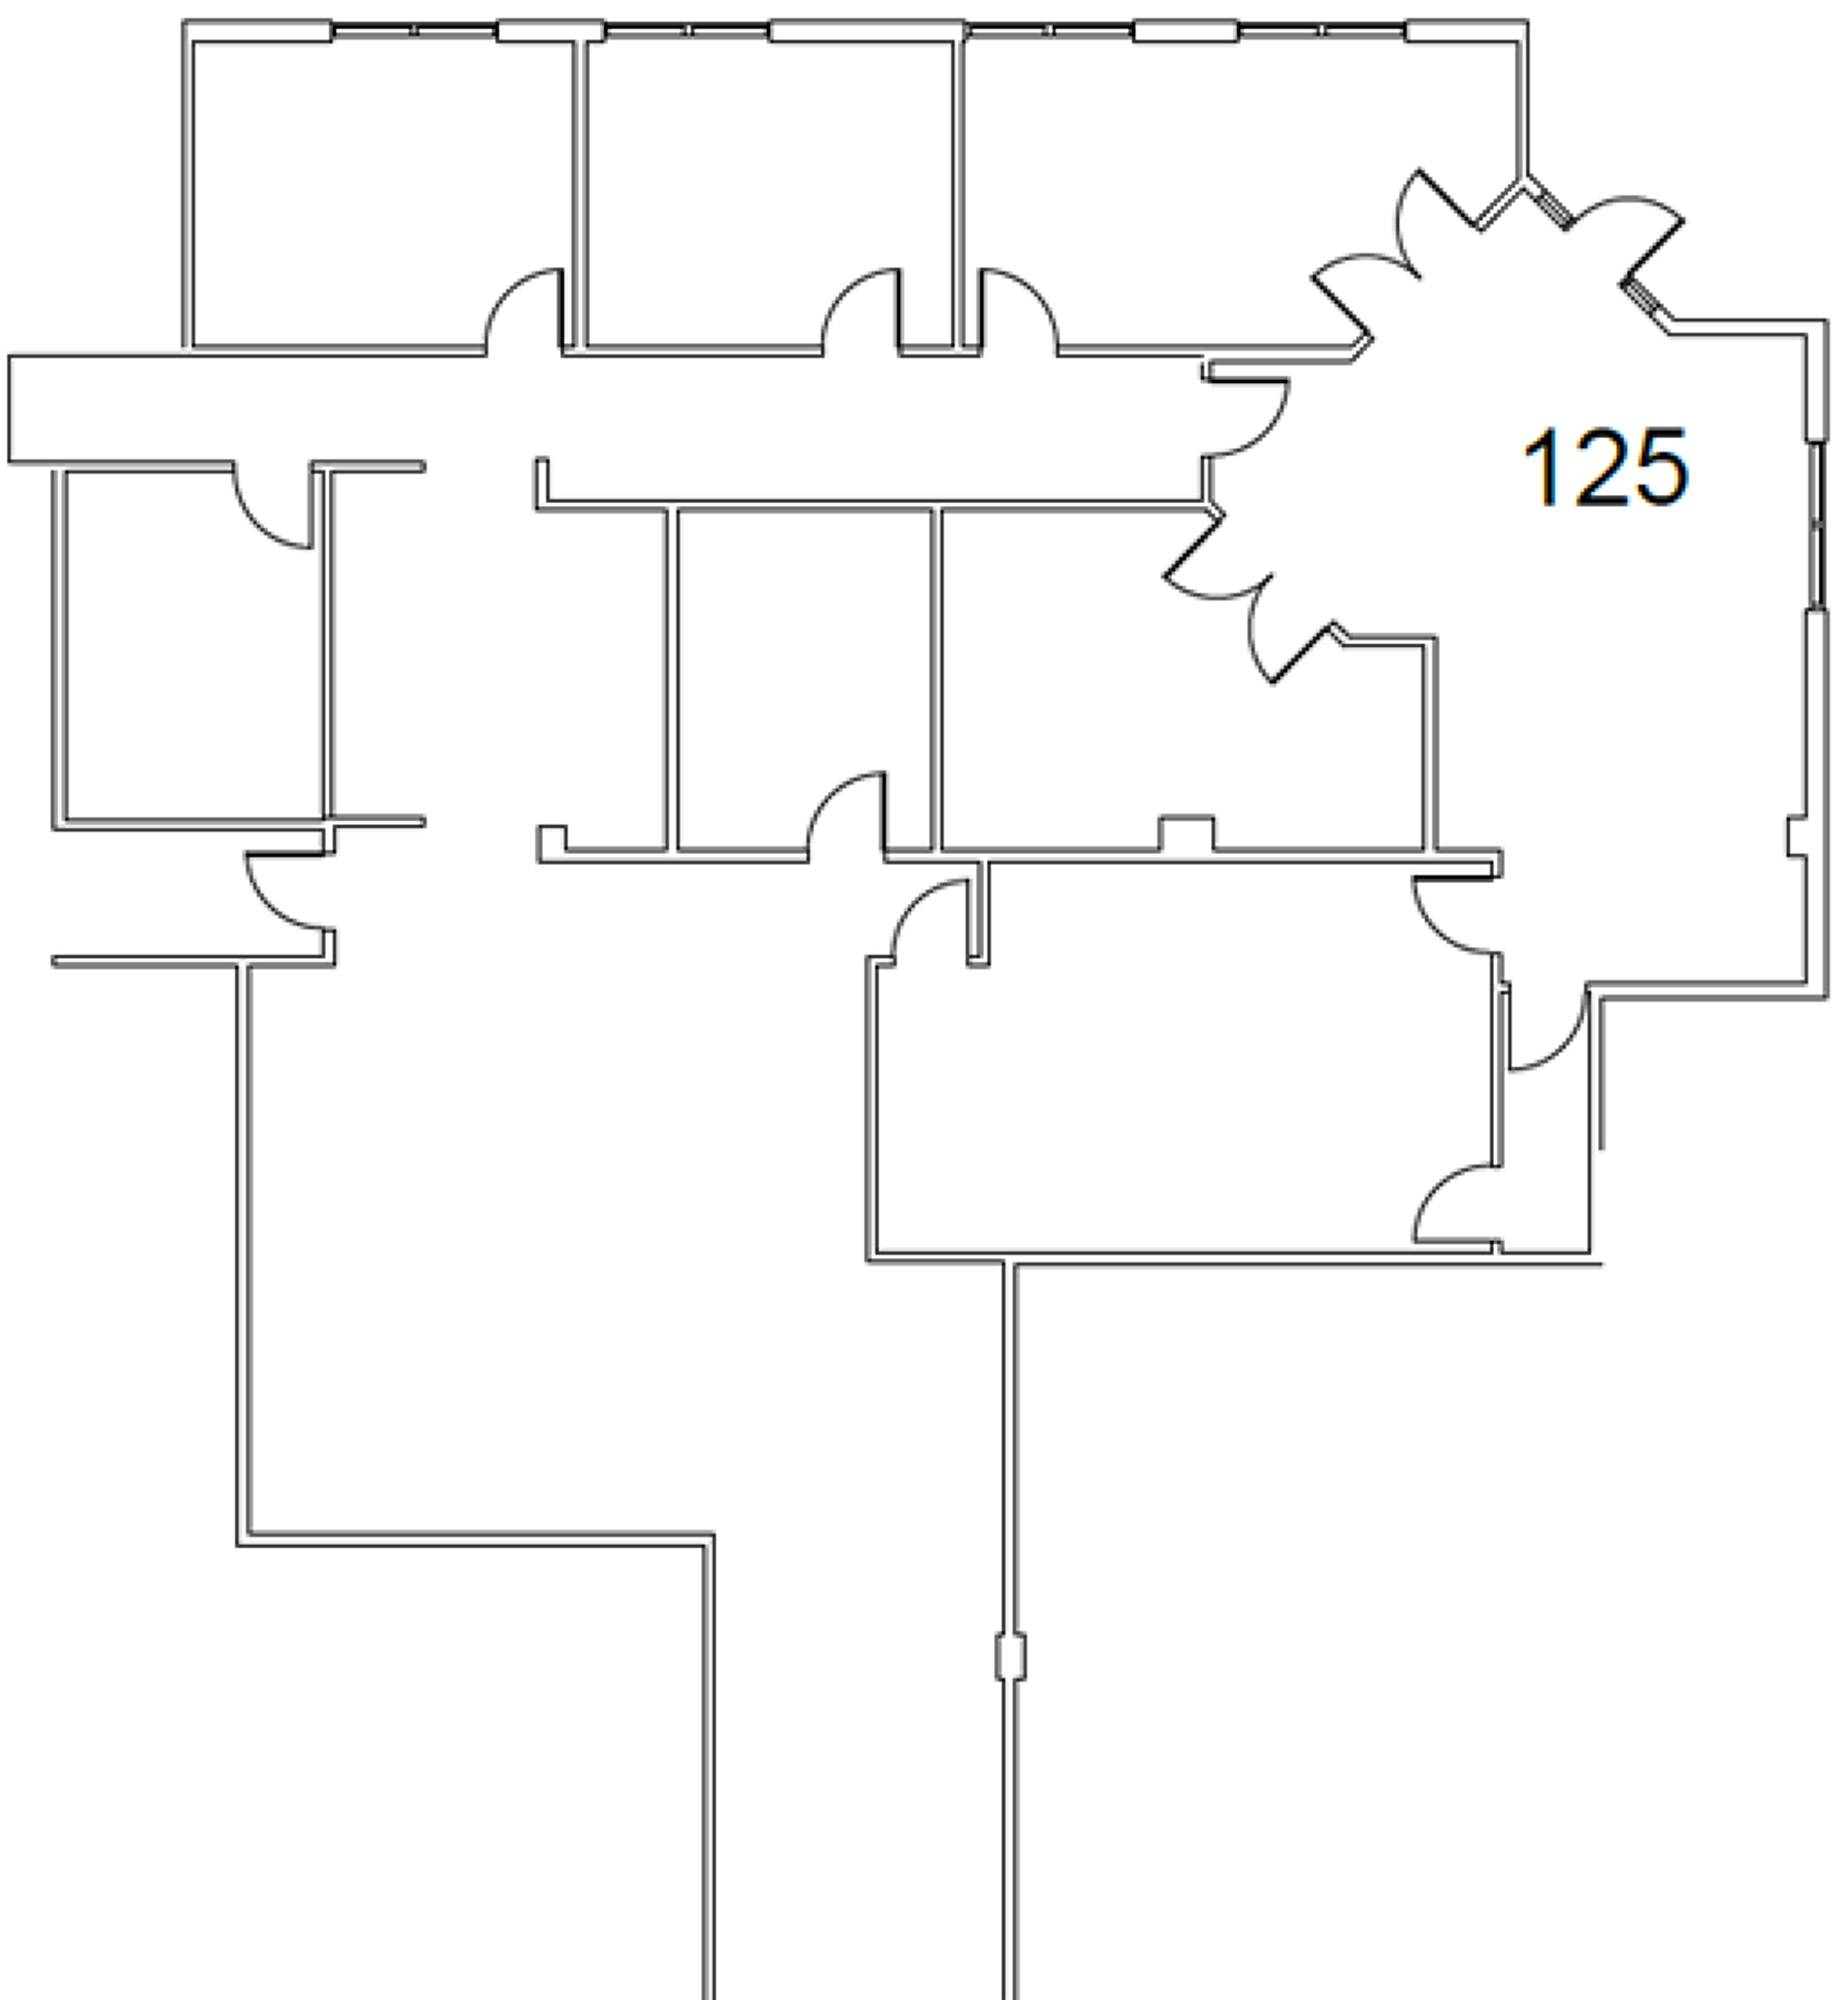
Suite 2125 is one of the larger available office suites at Cahaba Office Park, offering approximately 4,757 SF with a flexible layout that can be adapted around a tenant’s operational needs, subject to lease terms and buildout negotiations. The existing floor plan includes a reception area, four private offices, two rooms that may function as conference or training rooms, a storage/support room, and two larger areas that can support workstations, cubicles, collaborative workspace, or administrative operations.
Suite 2125 is a strong fit for businesses that need a larger footprint with a mix of private offices, client-facing space, team areas, and support space. The layout can work well for professional offices, medical or wellness users, administrative operations, satellite offices, service businesses, or teams that need both private rooms and open workspace.
Because the suite may require buildout depending on the tenant’s intended use, final improvements, layout modifications, and delivery condition would be addressed as part of lease negotiations. This allows prospective tenants to evaluate the space based on their preferred office configuration while preserving flexibility for both tenant and ownership.
Depending on the final layout, furniture plan, and room configuration, Suite 2125 could accommodate approximately 16–32 people. The larger open areas may be configured for cubicles, workstations, training, records, storage, or back-office support.
As part of Cahaba Office Park, Suite 2125 offers a true dedicated office environment with full-service lease terms, free on-site surface parking, easy access from Cahaba Park Circle, and more privacy, control, and usable space than many coworking or executive-suite alternatives.
Suite 2210 is an efficient private office suite offering approximately 1,950 SF with a practical layout for professional, administrative, medical/wellness, satellite office, or service-oriented users. The floor plan includes multiple private offices, a central open workspace, and an entry area that could function as a reception or waiting area depending on the tenant’s needs.
The suite is well suited for tenants that want a balance of private rooms and flexible shared workspace. The enclosed rooms can support private offices, conference use, client meetings, or support functions, while the larger open area can be configured for workstations, cubicles, collaborative workspace, records, or back-office operations.
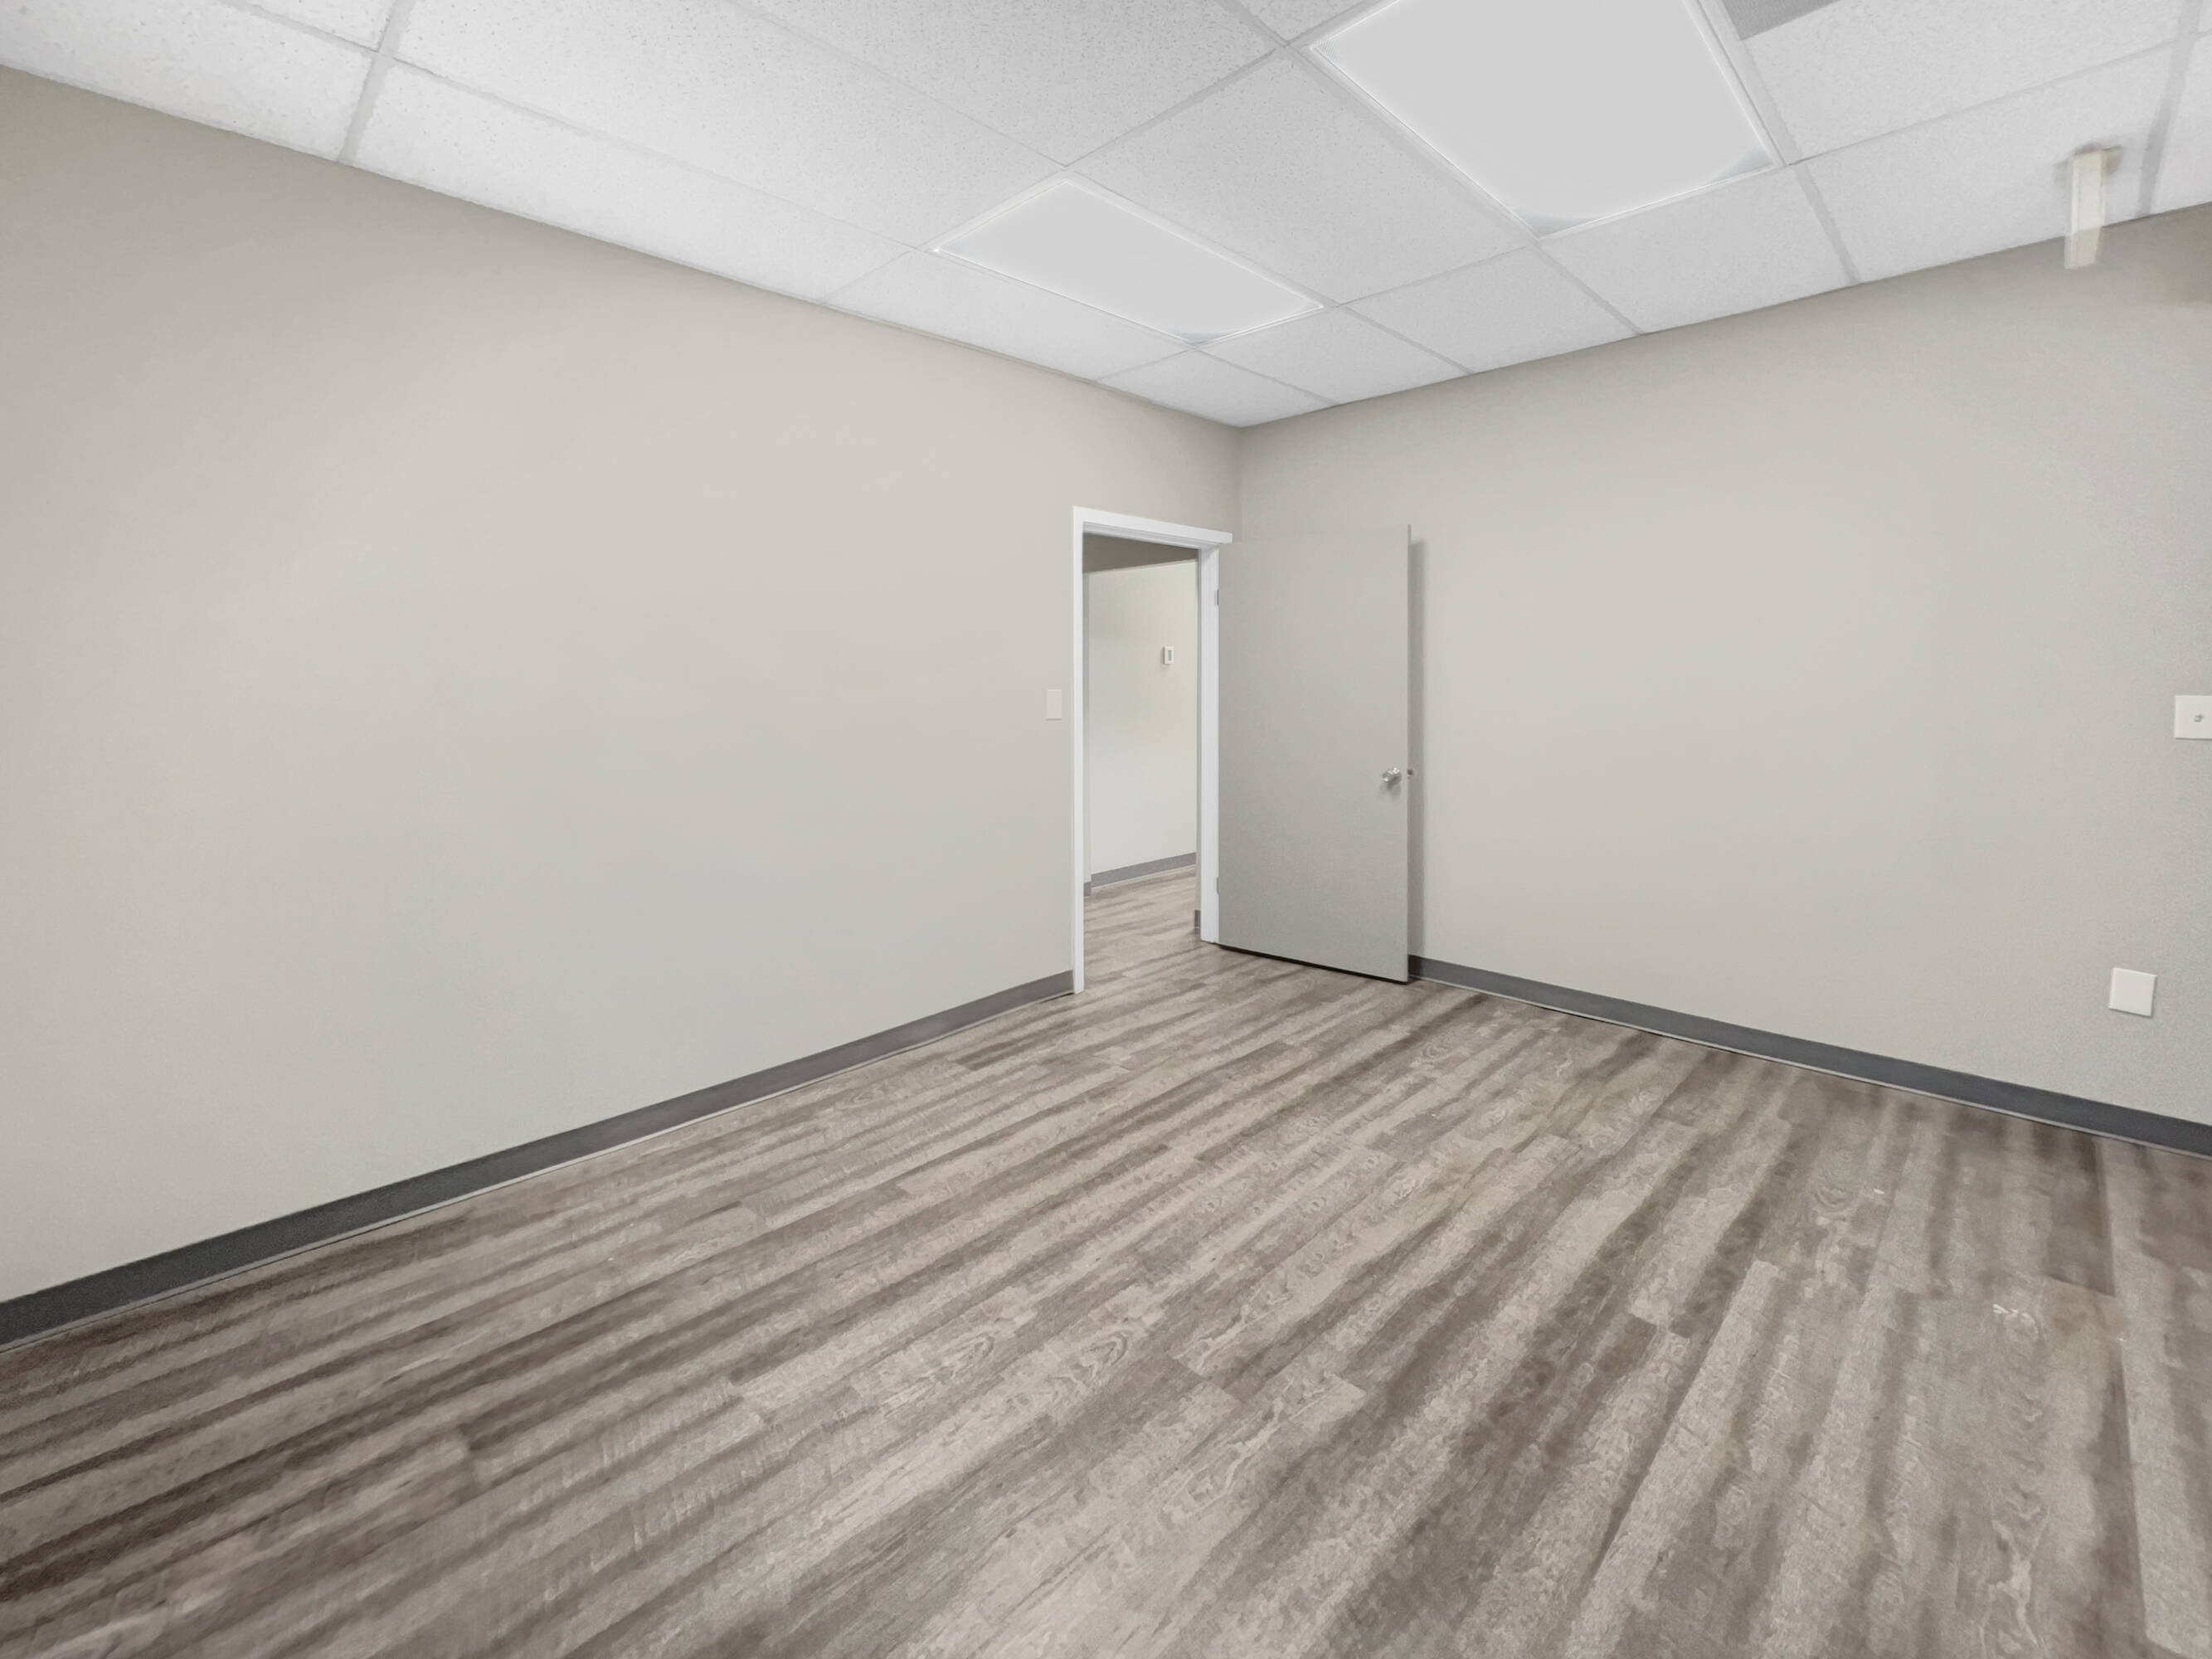
The office has a clean finish with luxury vinyl plank (LVP) flooring, neutral walls, drop ceilings, overhead lighting, and several rooms with exterior windows and natural light. Depending on the final furniture plan and room configuration, Suite 2210 could accommodate approximately 6–14 people.
As part of Cahaba Office Park, Suite 2210 offers a true dedicated office environment with full-service lease terms, free on-site surface parking, easy access from Cahaba Park Circle, and more privacy, control, and usable space than many coworking or executive-suite alternatives.
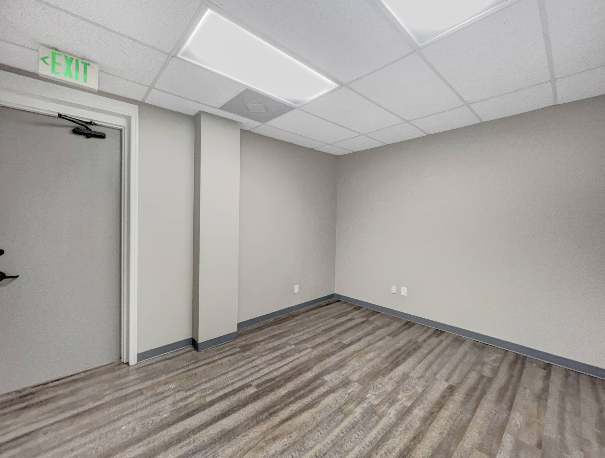
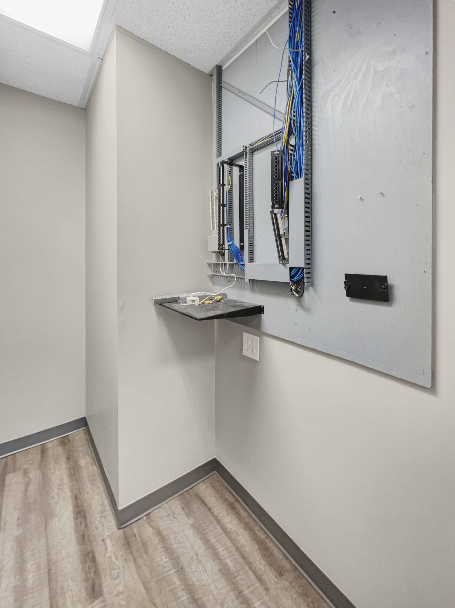
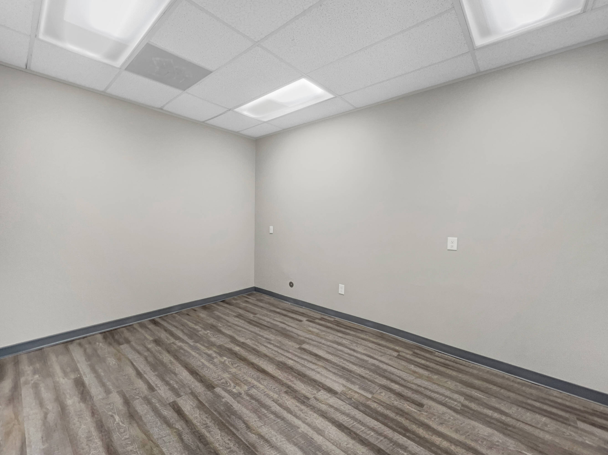
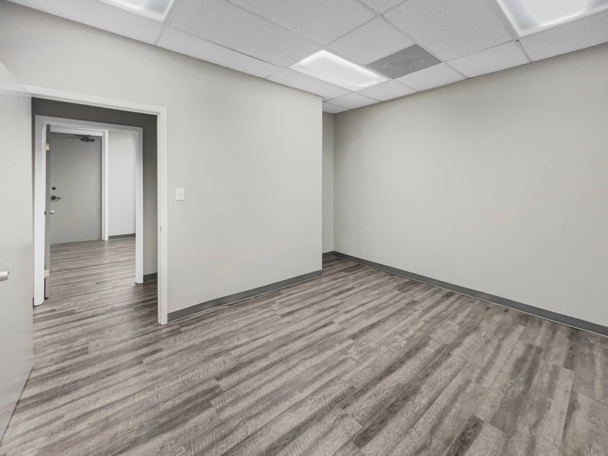
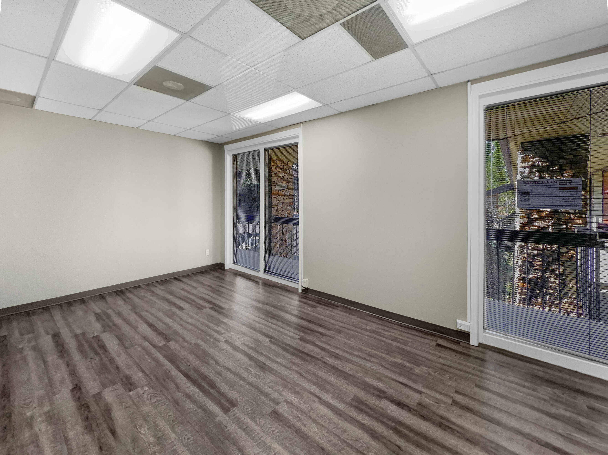
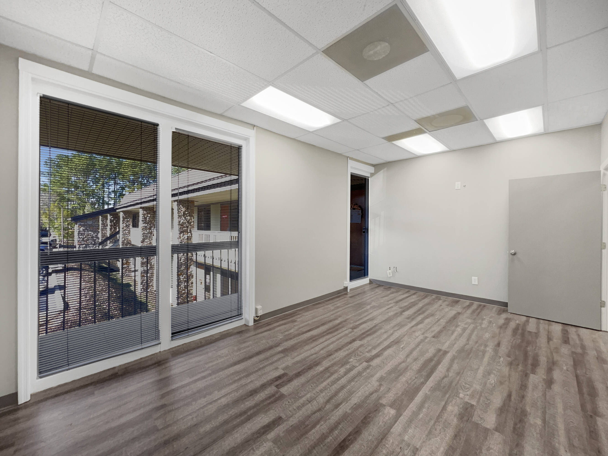
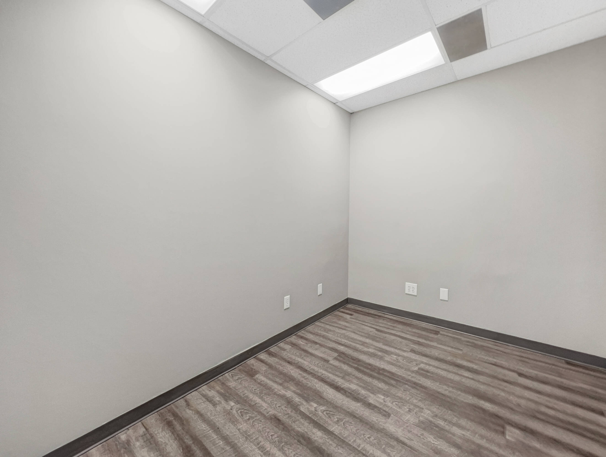
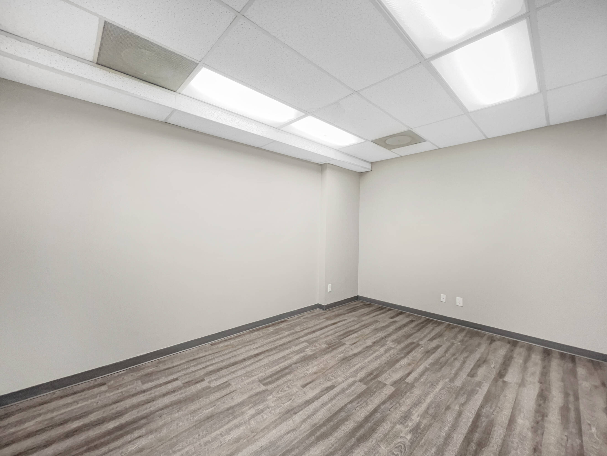
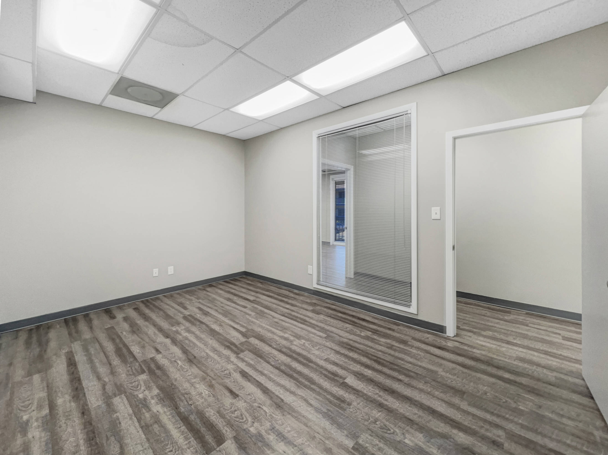
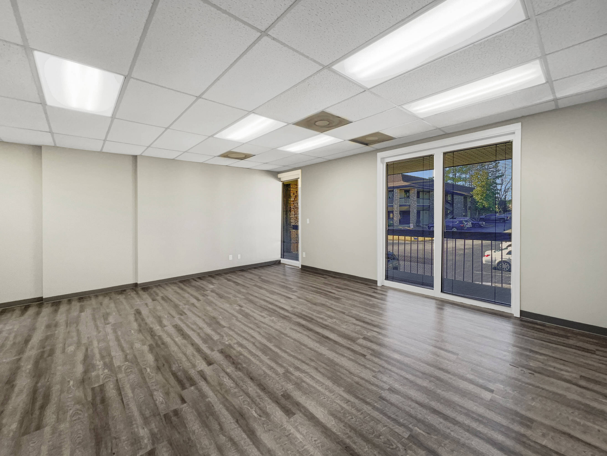
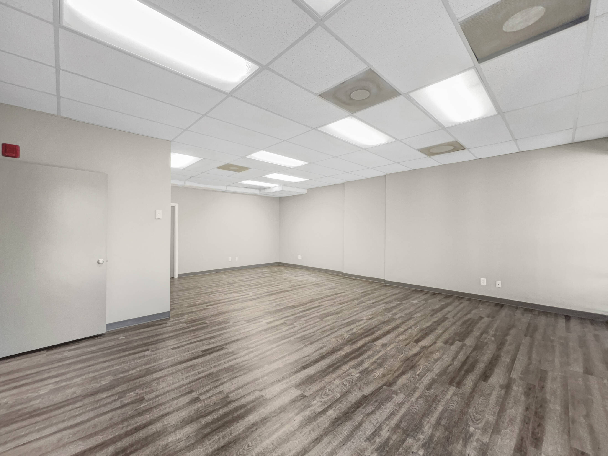
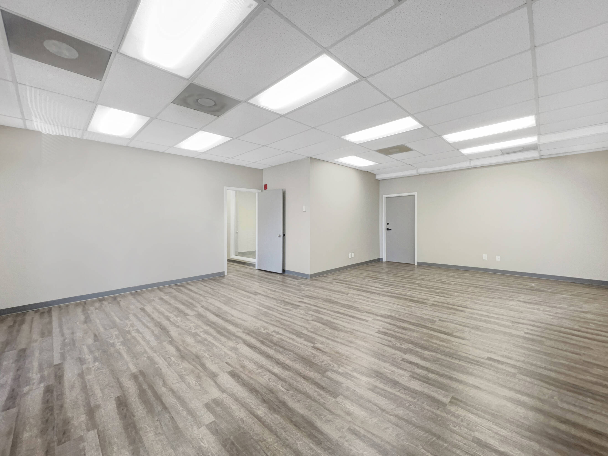
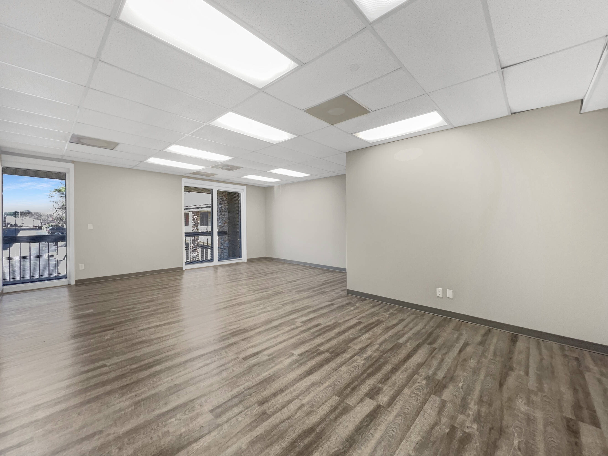
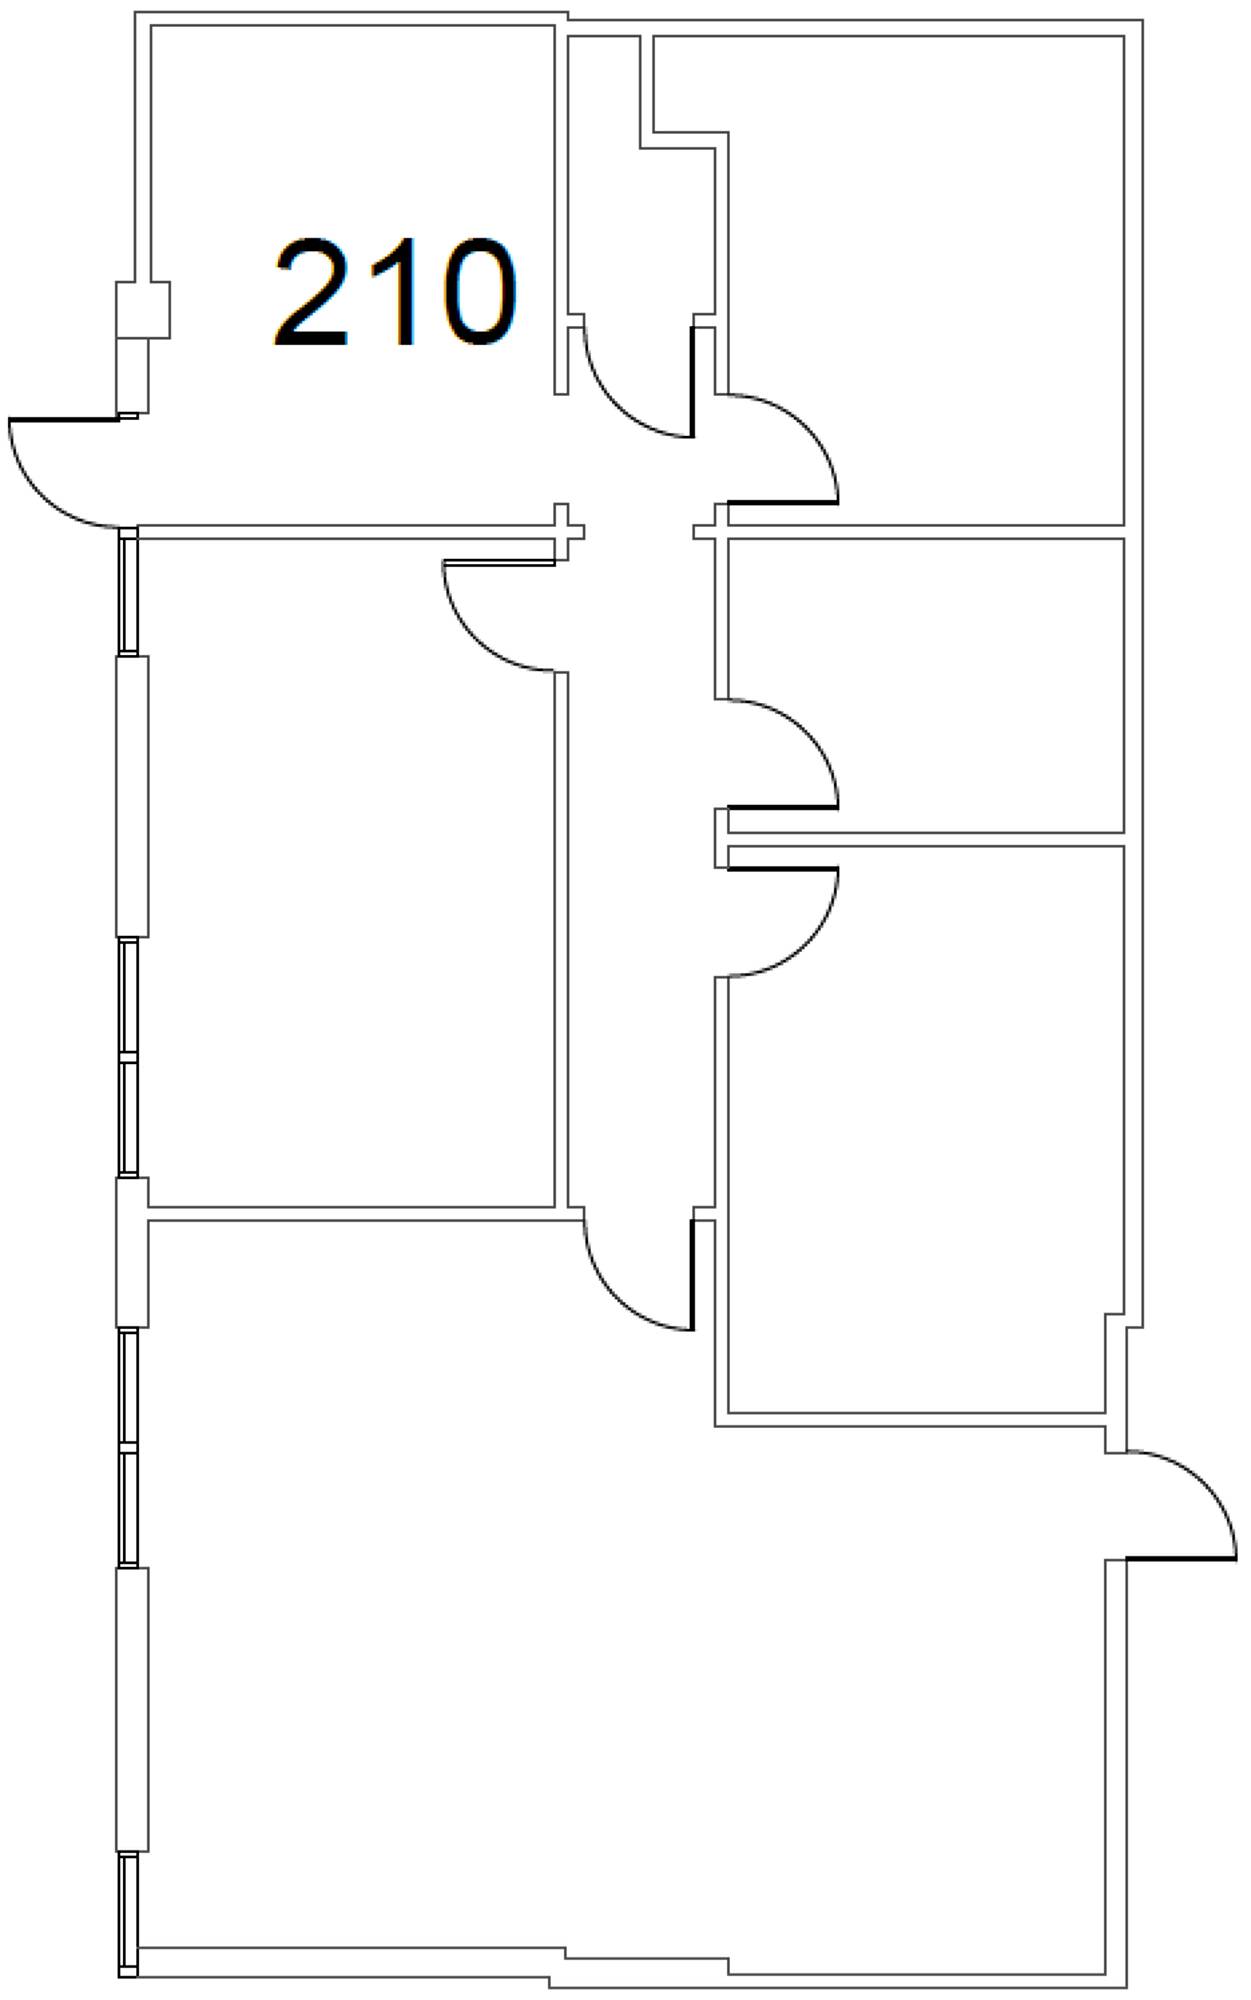
Suite 2227 is a compact private office suite offering approximately 896 SF with an efficient layout for solo professionals, small teams, medical/wellness users, consultants, administrative users, or service-oriented businesses. The floor plan includes two private offices, a small front lobby that can function as a reception or waiting area, and additional flexible space that may be used for workstations, storage, records, or office support.
This suite is well suited for tenants that need a professional physical office presence without taking on more space than they need. The two private offices provide separation for focused work, client meetings, or practitioner use, while the front reception area creates a more polished arrival experience for visitors.
The interior is a clean, recently finished office space with luxury vinyl plank (LVP) flooring, neutral walls, acoustic tile ceilings, overhead lighting, and exterior windows that bring natural light into the private offices. Depending on the final furniture plan and use of the flexible areas, Suite 2227 could accommodate approximately 2–5 people.
As part of Cahaba Office Park, Suite 2227 offers a true dedicated office environment with full-service lease terms, free on-site surface parking, easy access from Cahaba Park Circle, and more privacy, control, and professional presence than many coworking, virtual office, or executive-suite alternatives.
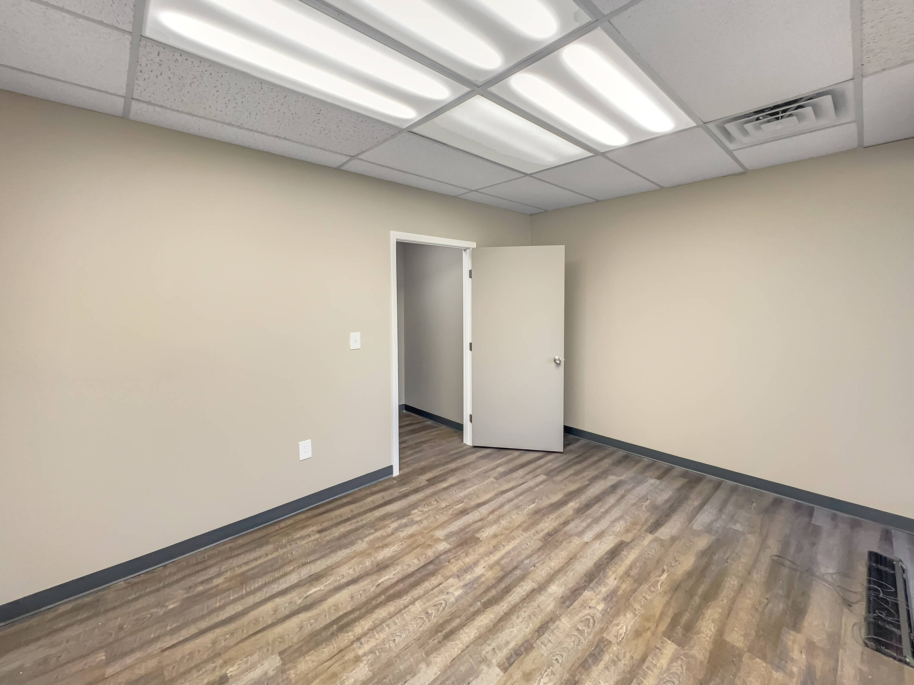
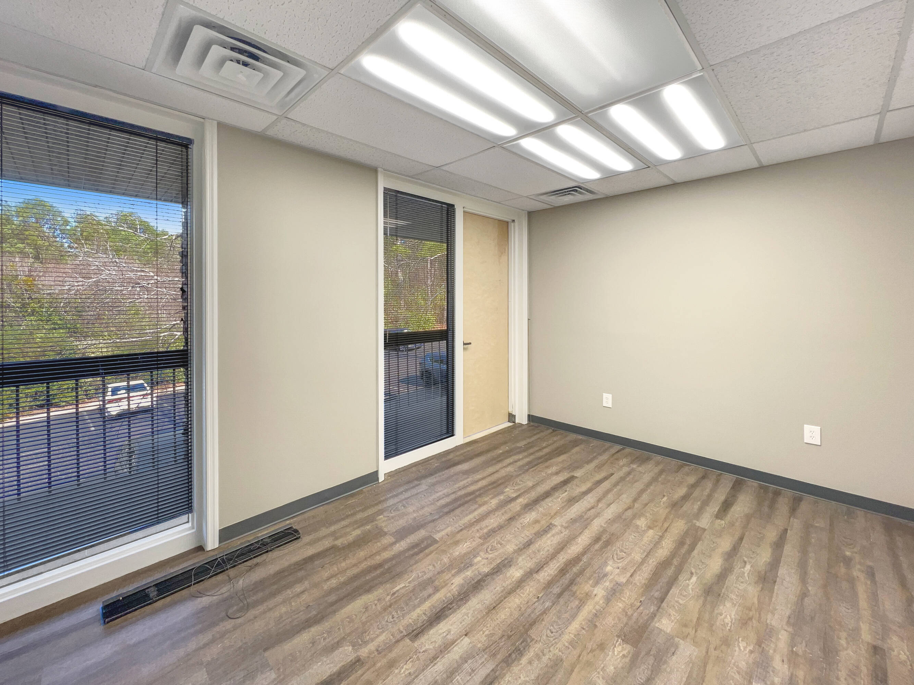
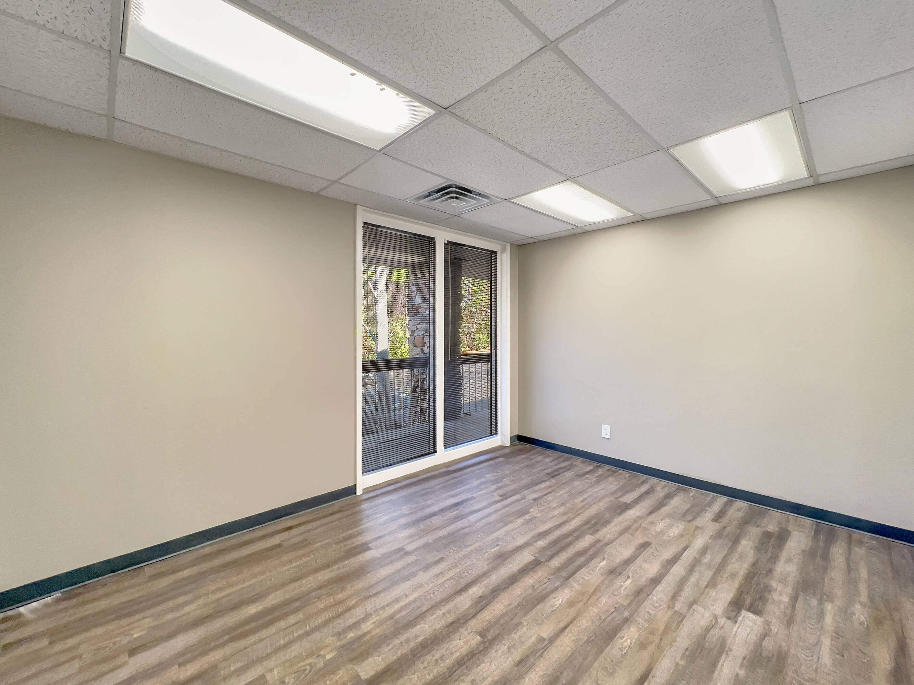
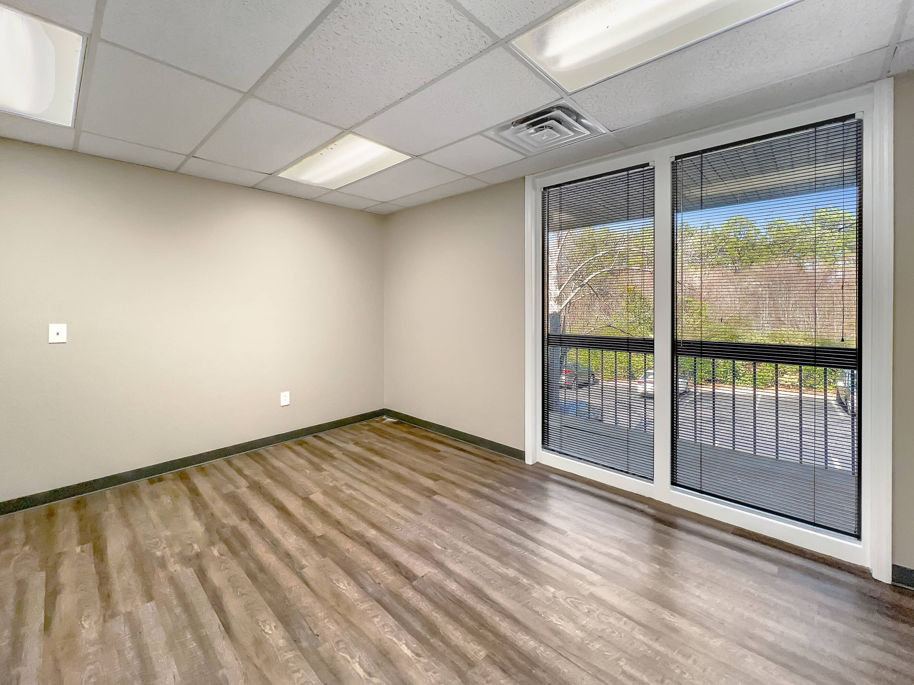
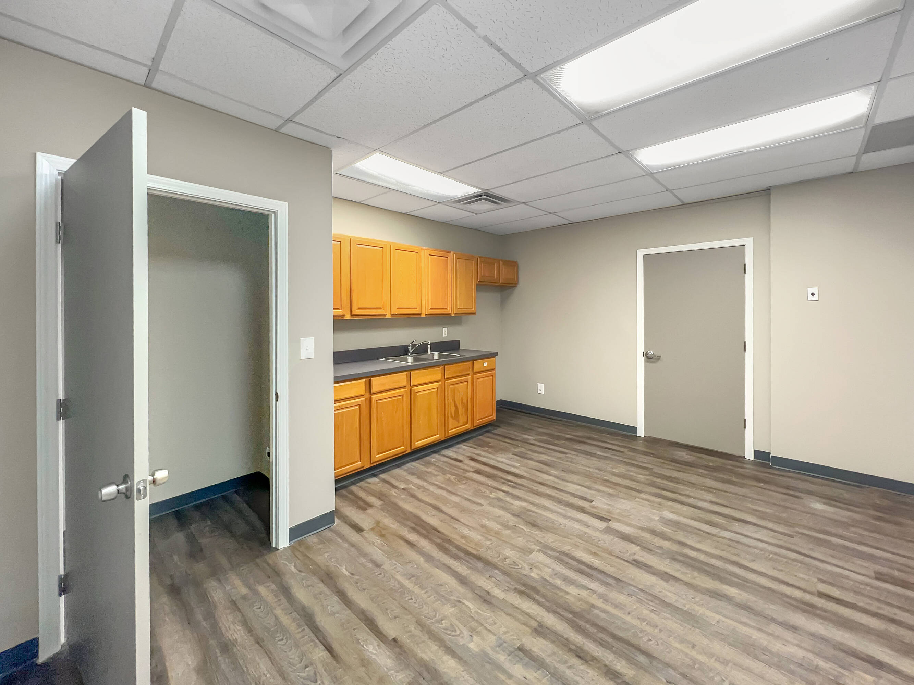
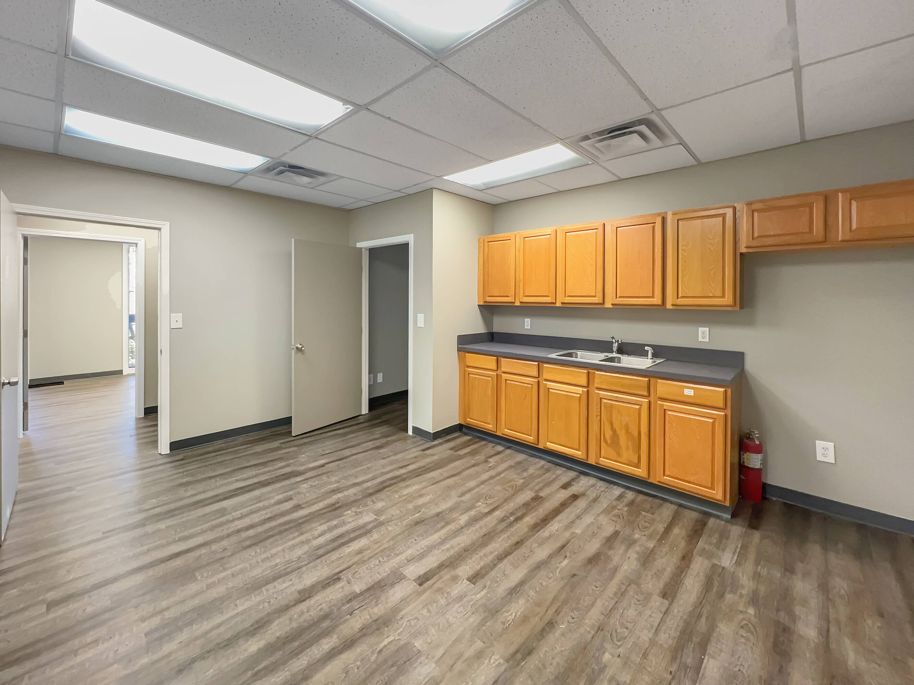
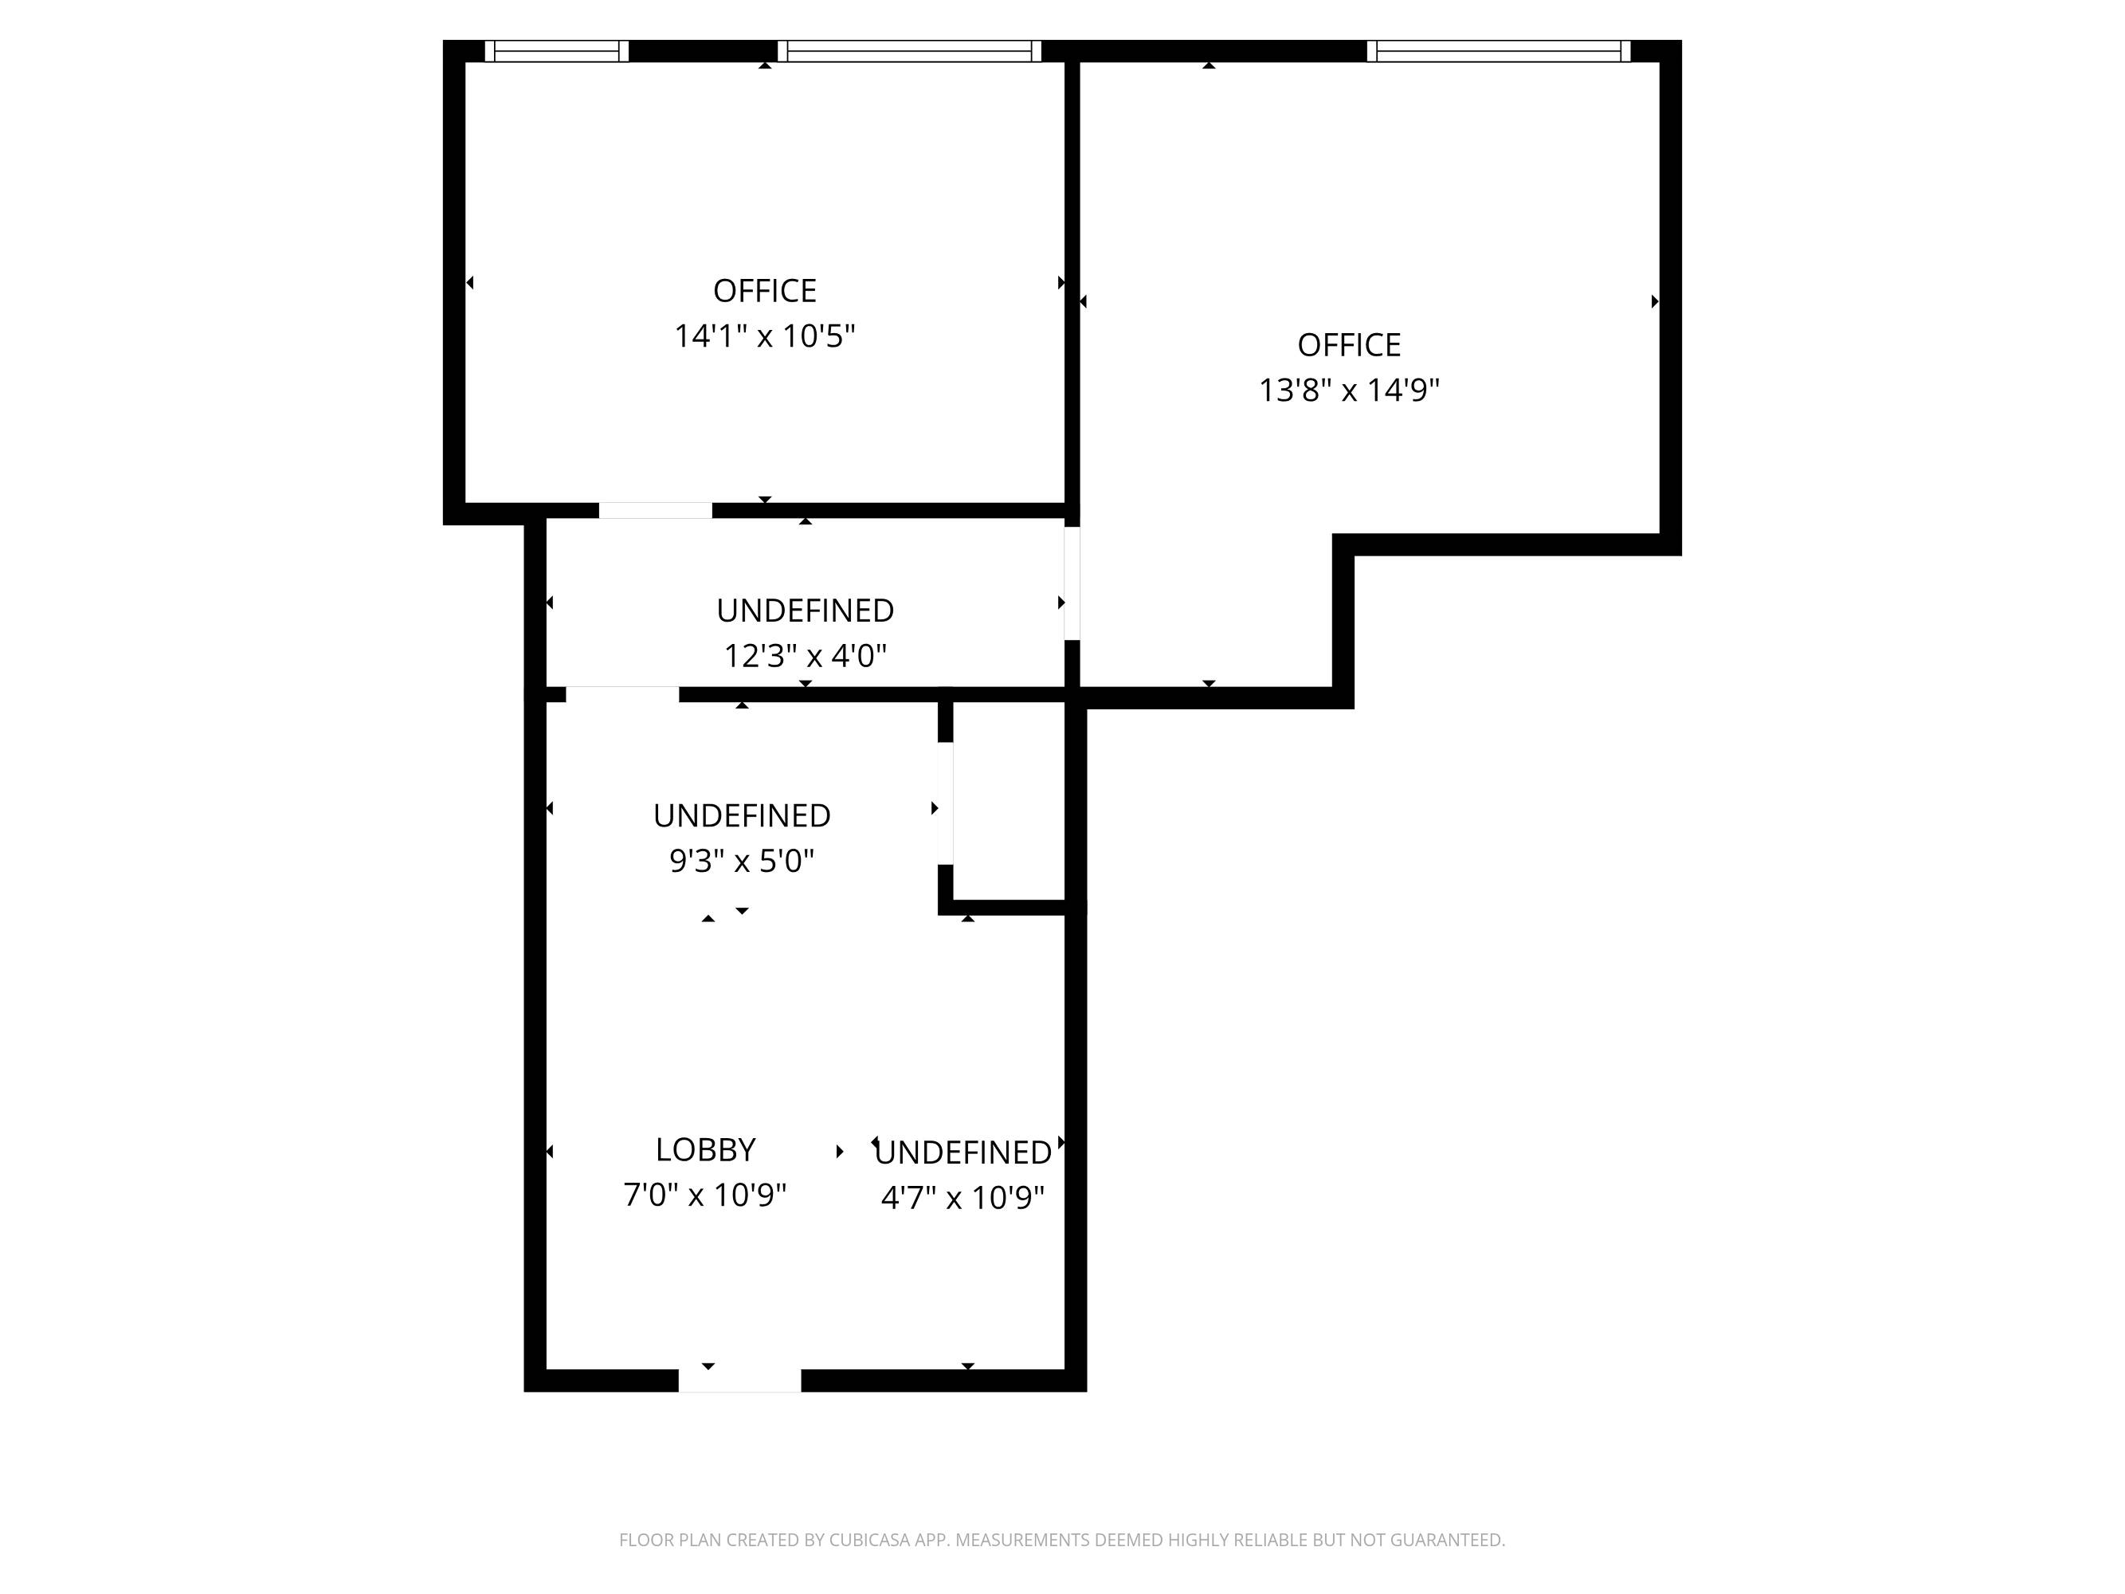
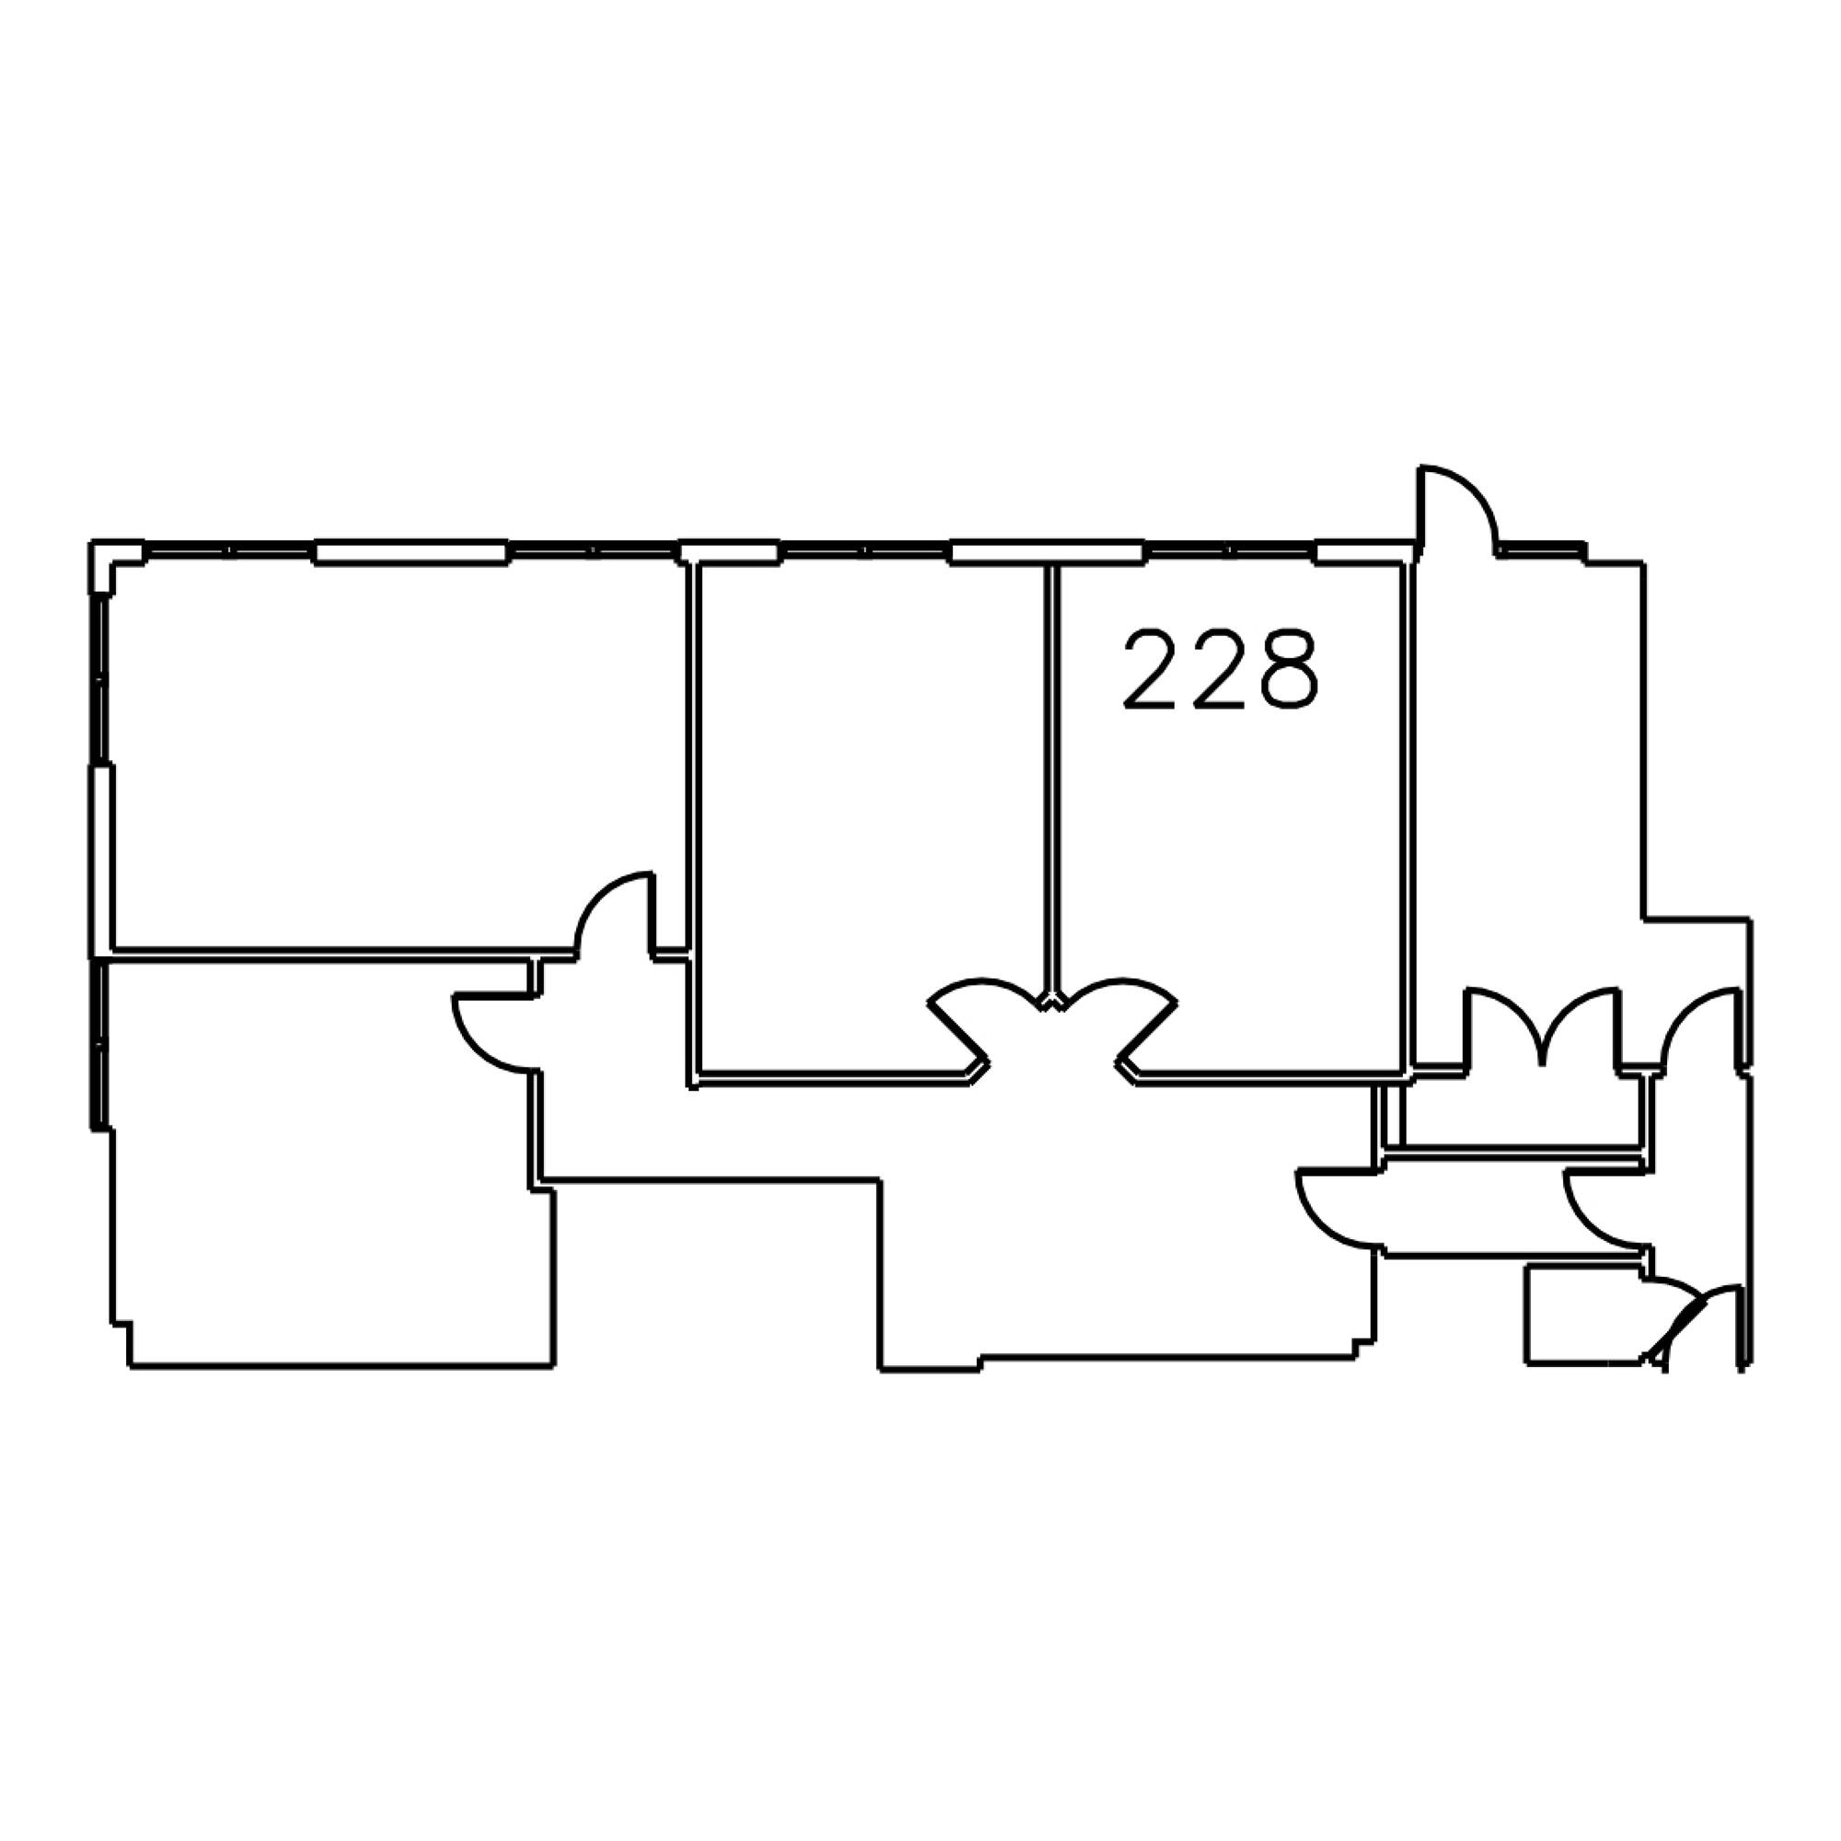
Suite 2228 is a compact private office suite offering approximately 1,040 SF with a practical layout for small professional, administrative, medical/wellness, consulting, or service-oriented users. The floor plan includes three private offices, a large central open area, a long rear room, and a small support/storage room, giving tenants a flexible mix of enclosed workspace and shared-use space.
The suite can work well for a small team that needs private offices plus room for reception, workstations, records, storage, or back-office support. The central open area may be used as a reception or collaborative workspace, while the rear room could support additional workstations, storage, conference use, or administrative operations depending on the tenant’s needs.
Interior photos show a clean office finish with luxury vinyl plank (LVP) flooring, neutral walls, acoustic tile ceilings, overhead lighting, and a room with an exterior window and natural light. Depending on the final furniture plan and room configuration, Suite 2228 could accommodate approximately 4–8 people.
As part of Cahaba Office Park, Suite 2228 offers a true dedicated office environment with full-service lease terms, free on-site surface parking, easy access from Cahaba Park Circle, and more privacy, control, and professional presence than many coworking, virtual office, or executive-suite alternatives.
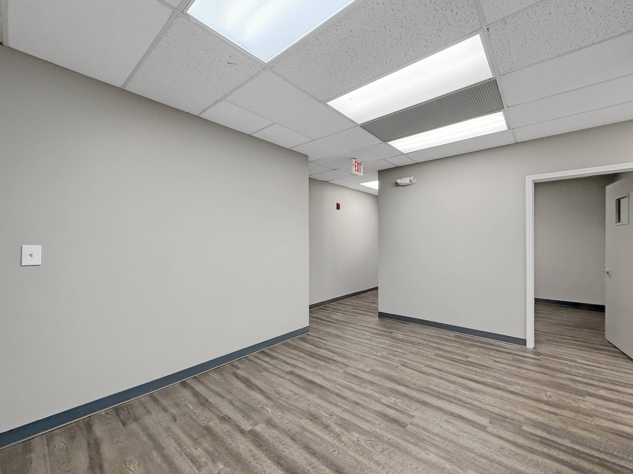
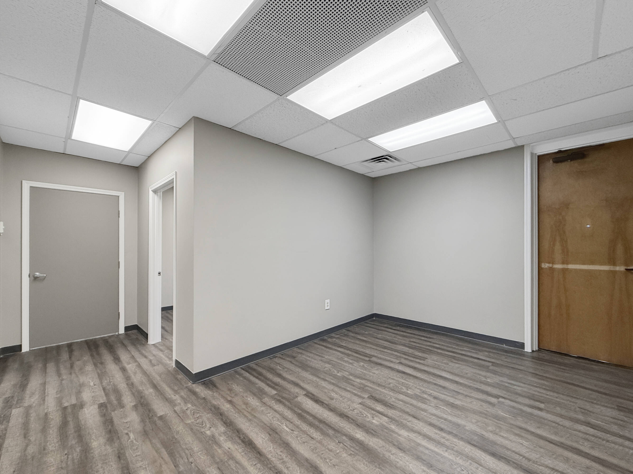
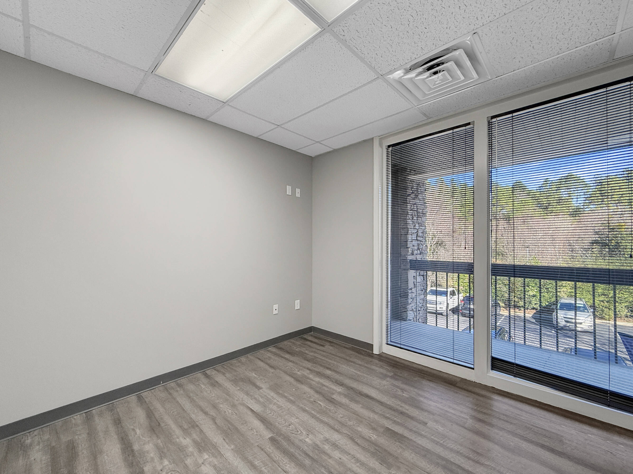
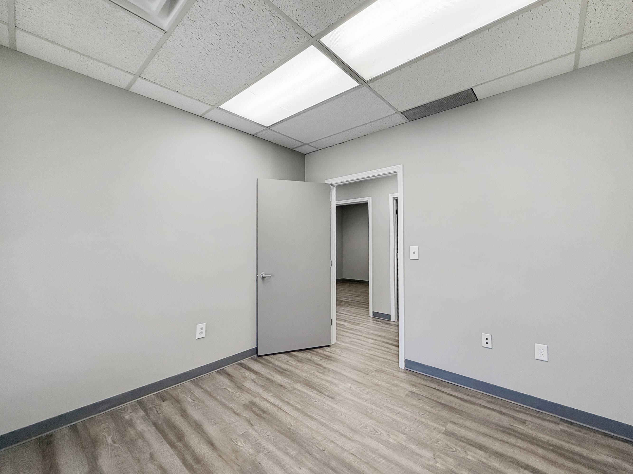
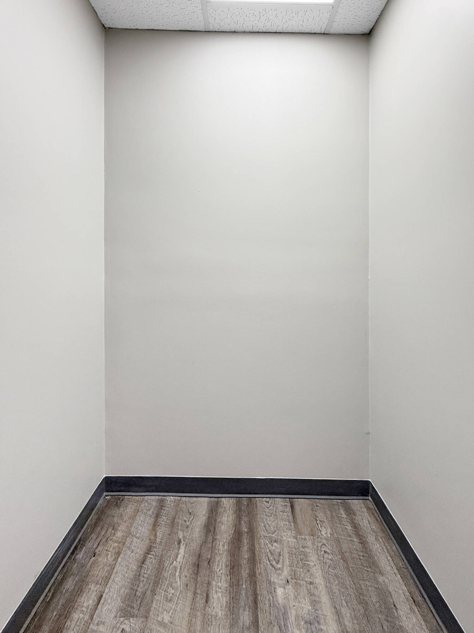
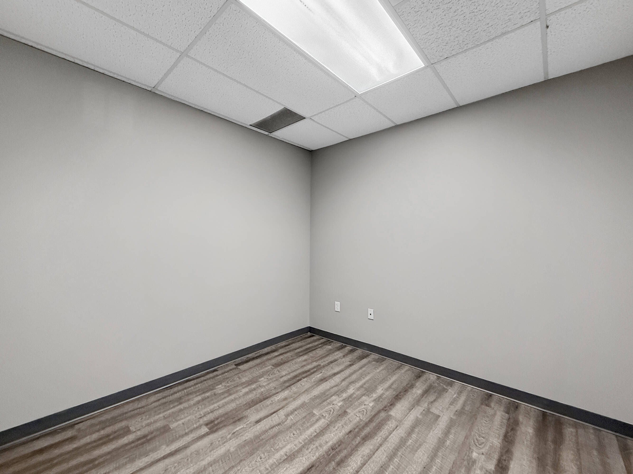
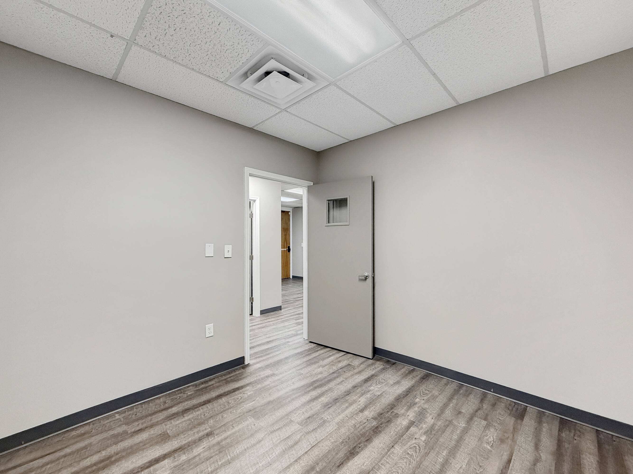
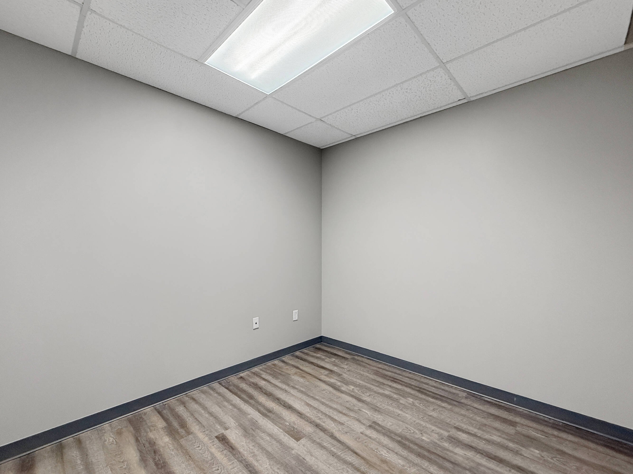
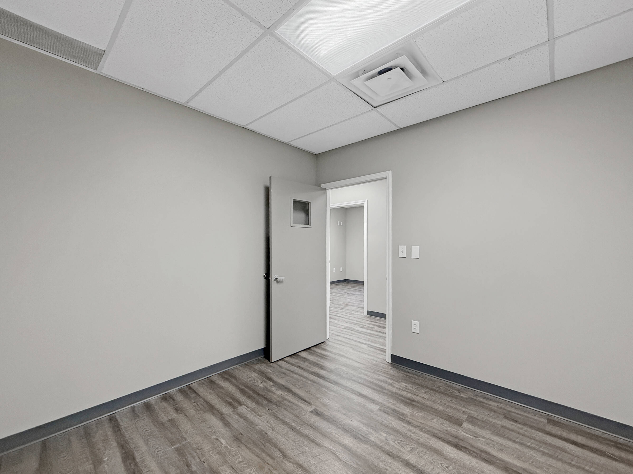
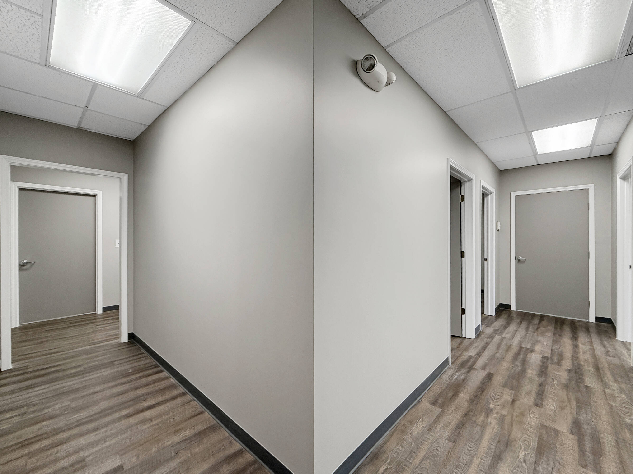
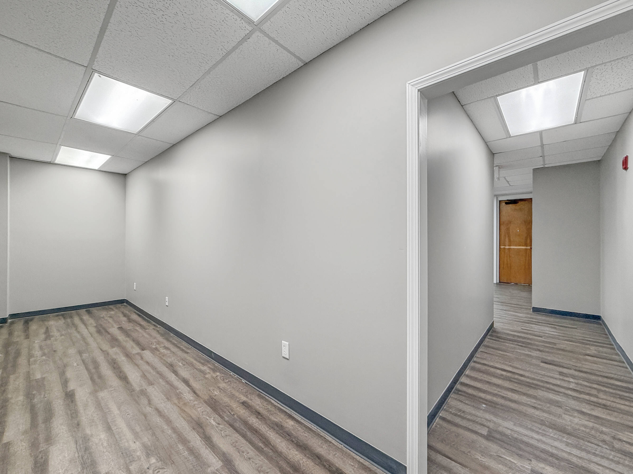
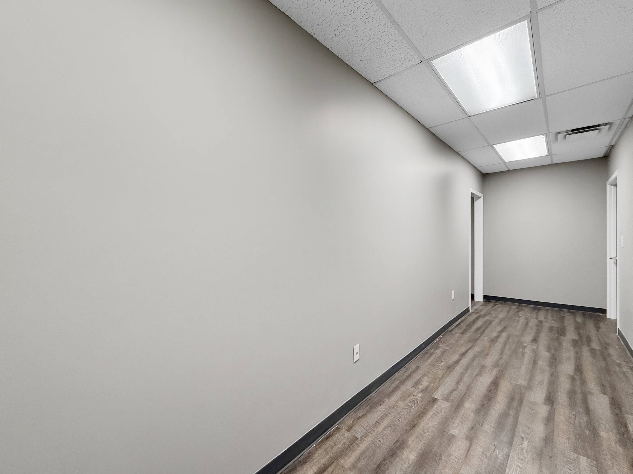
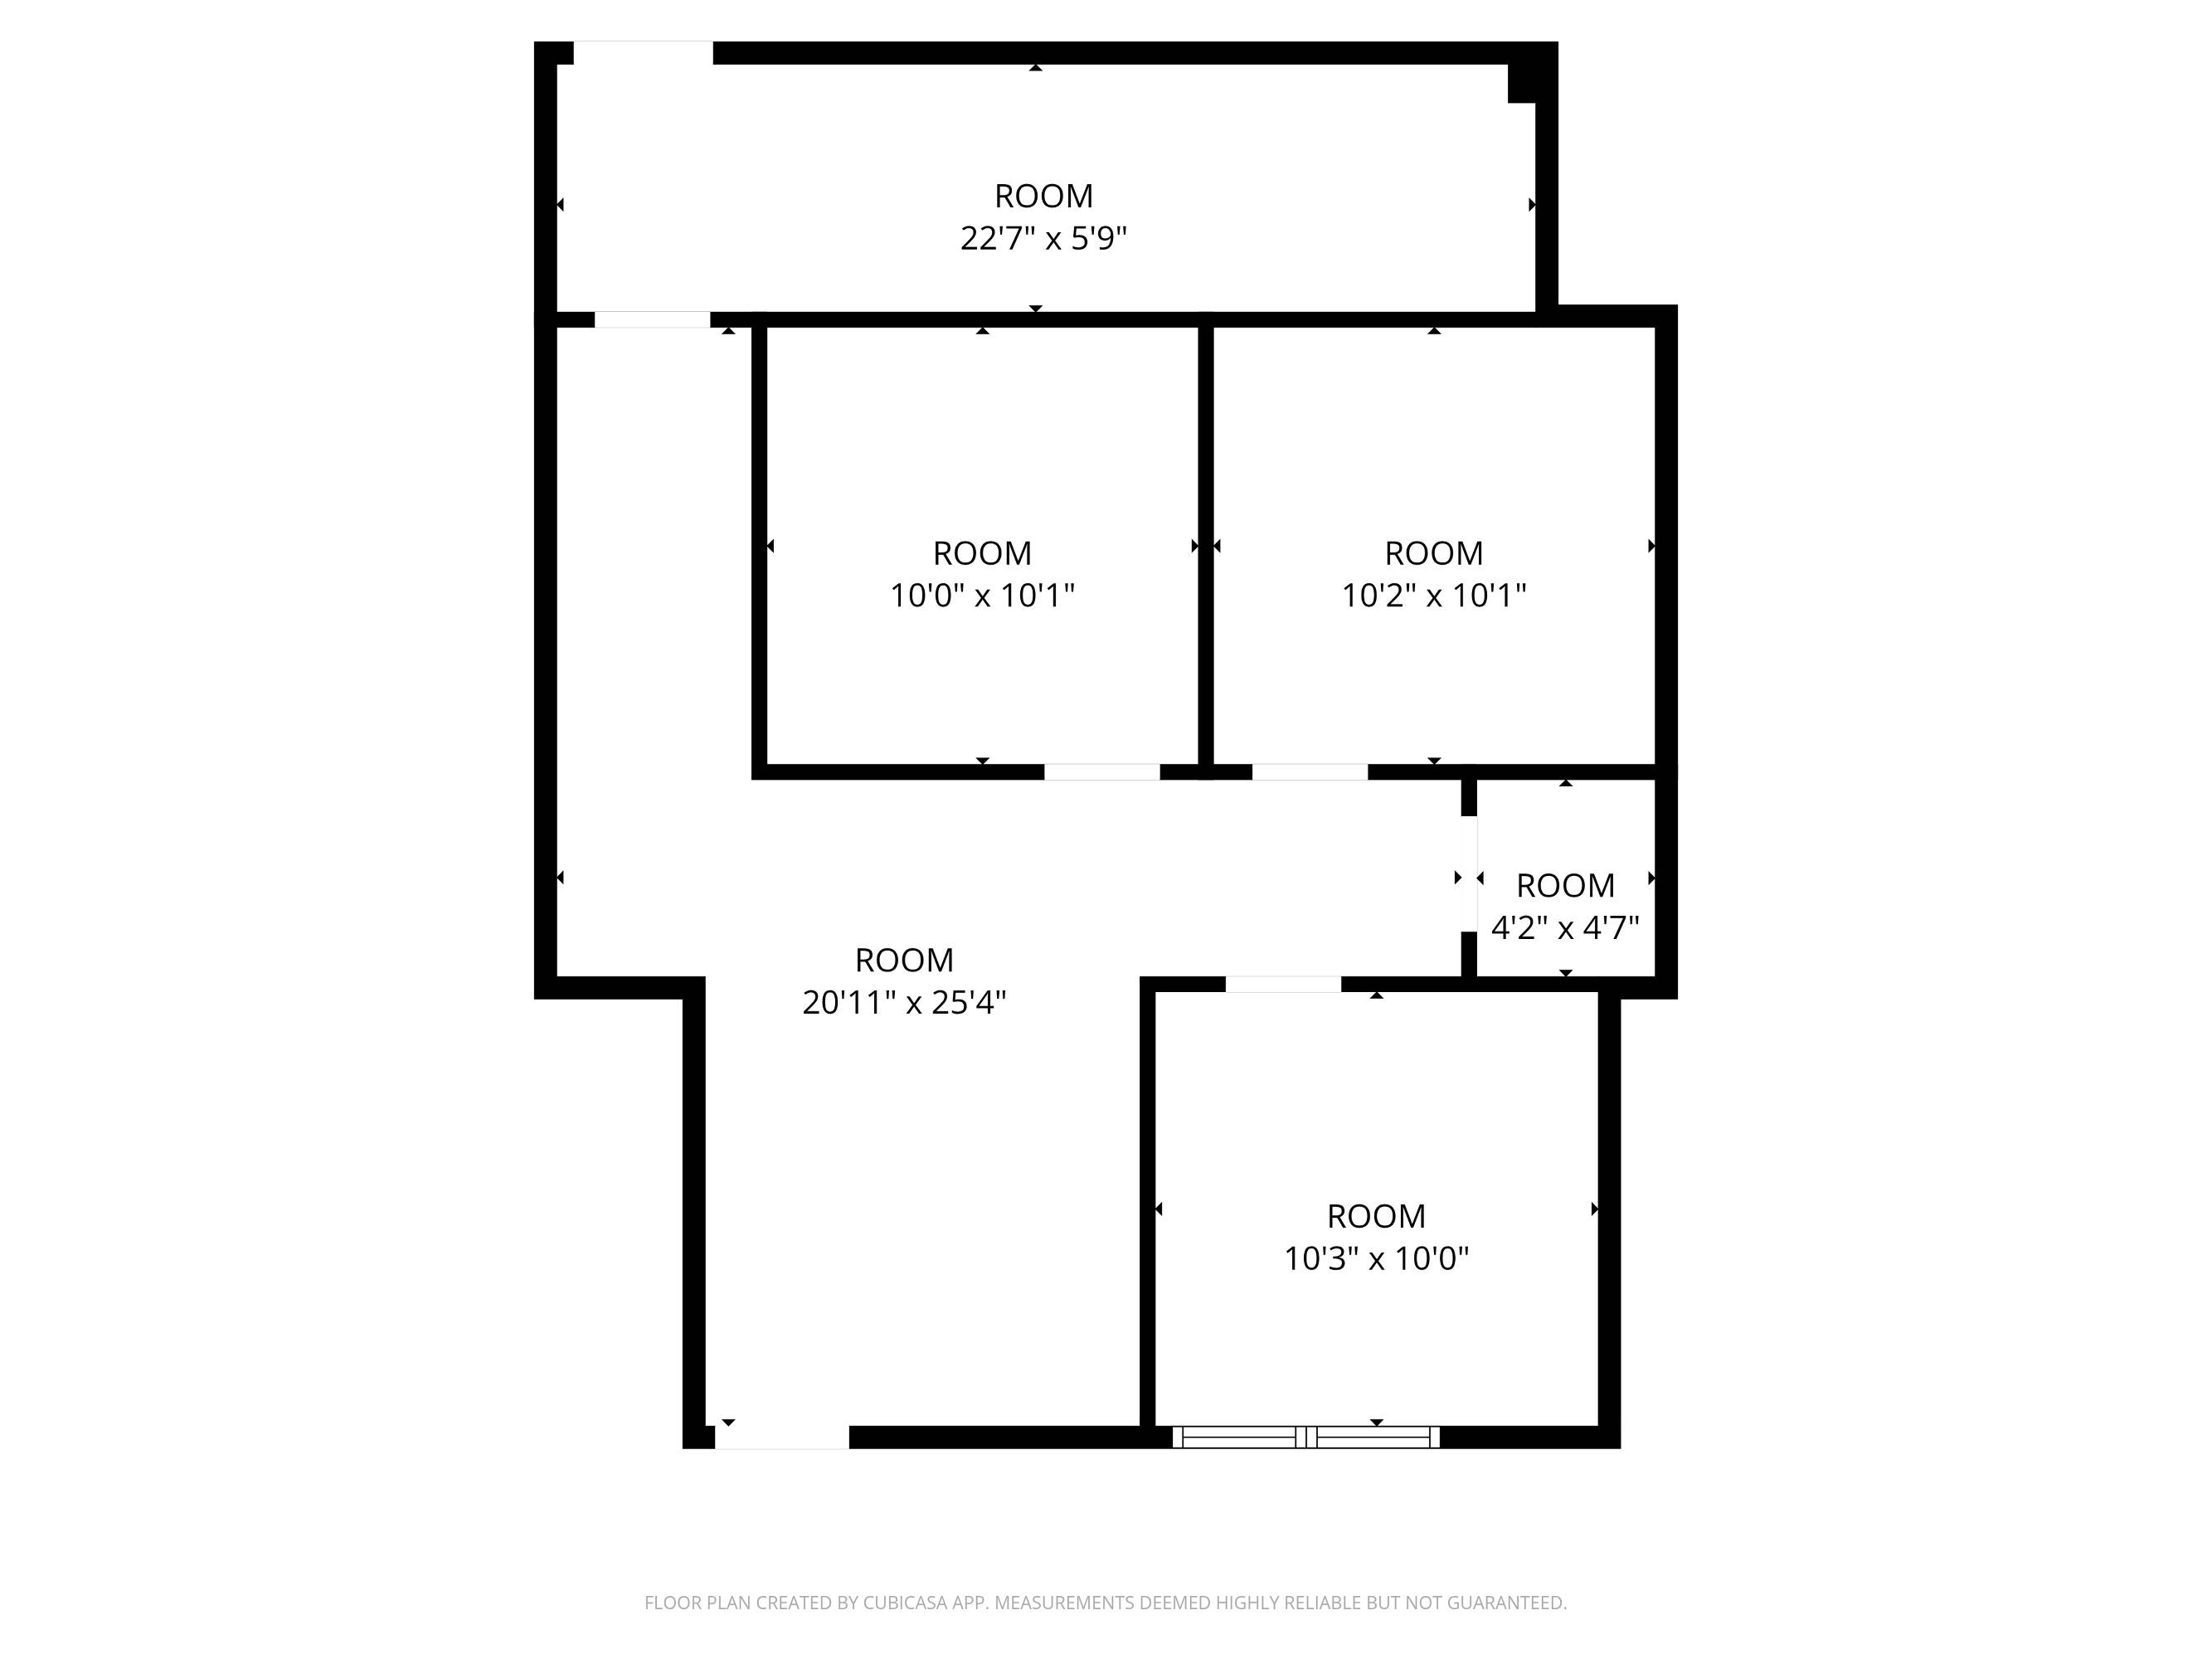
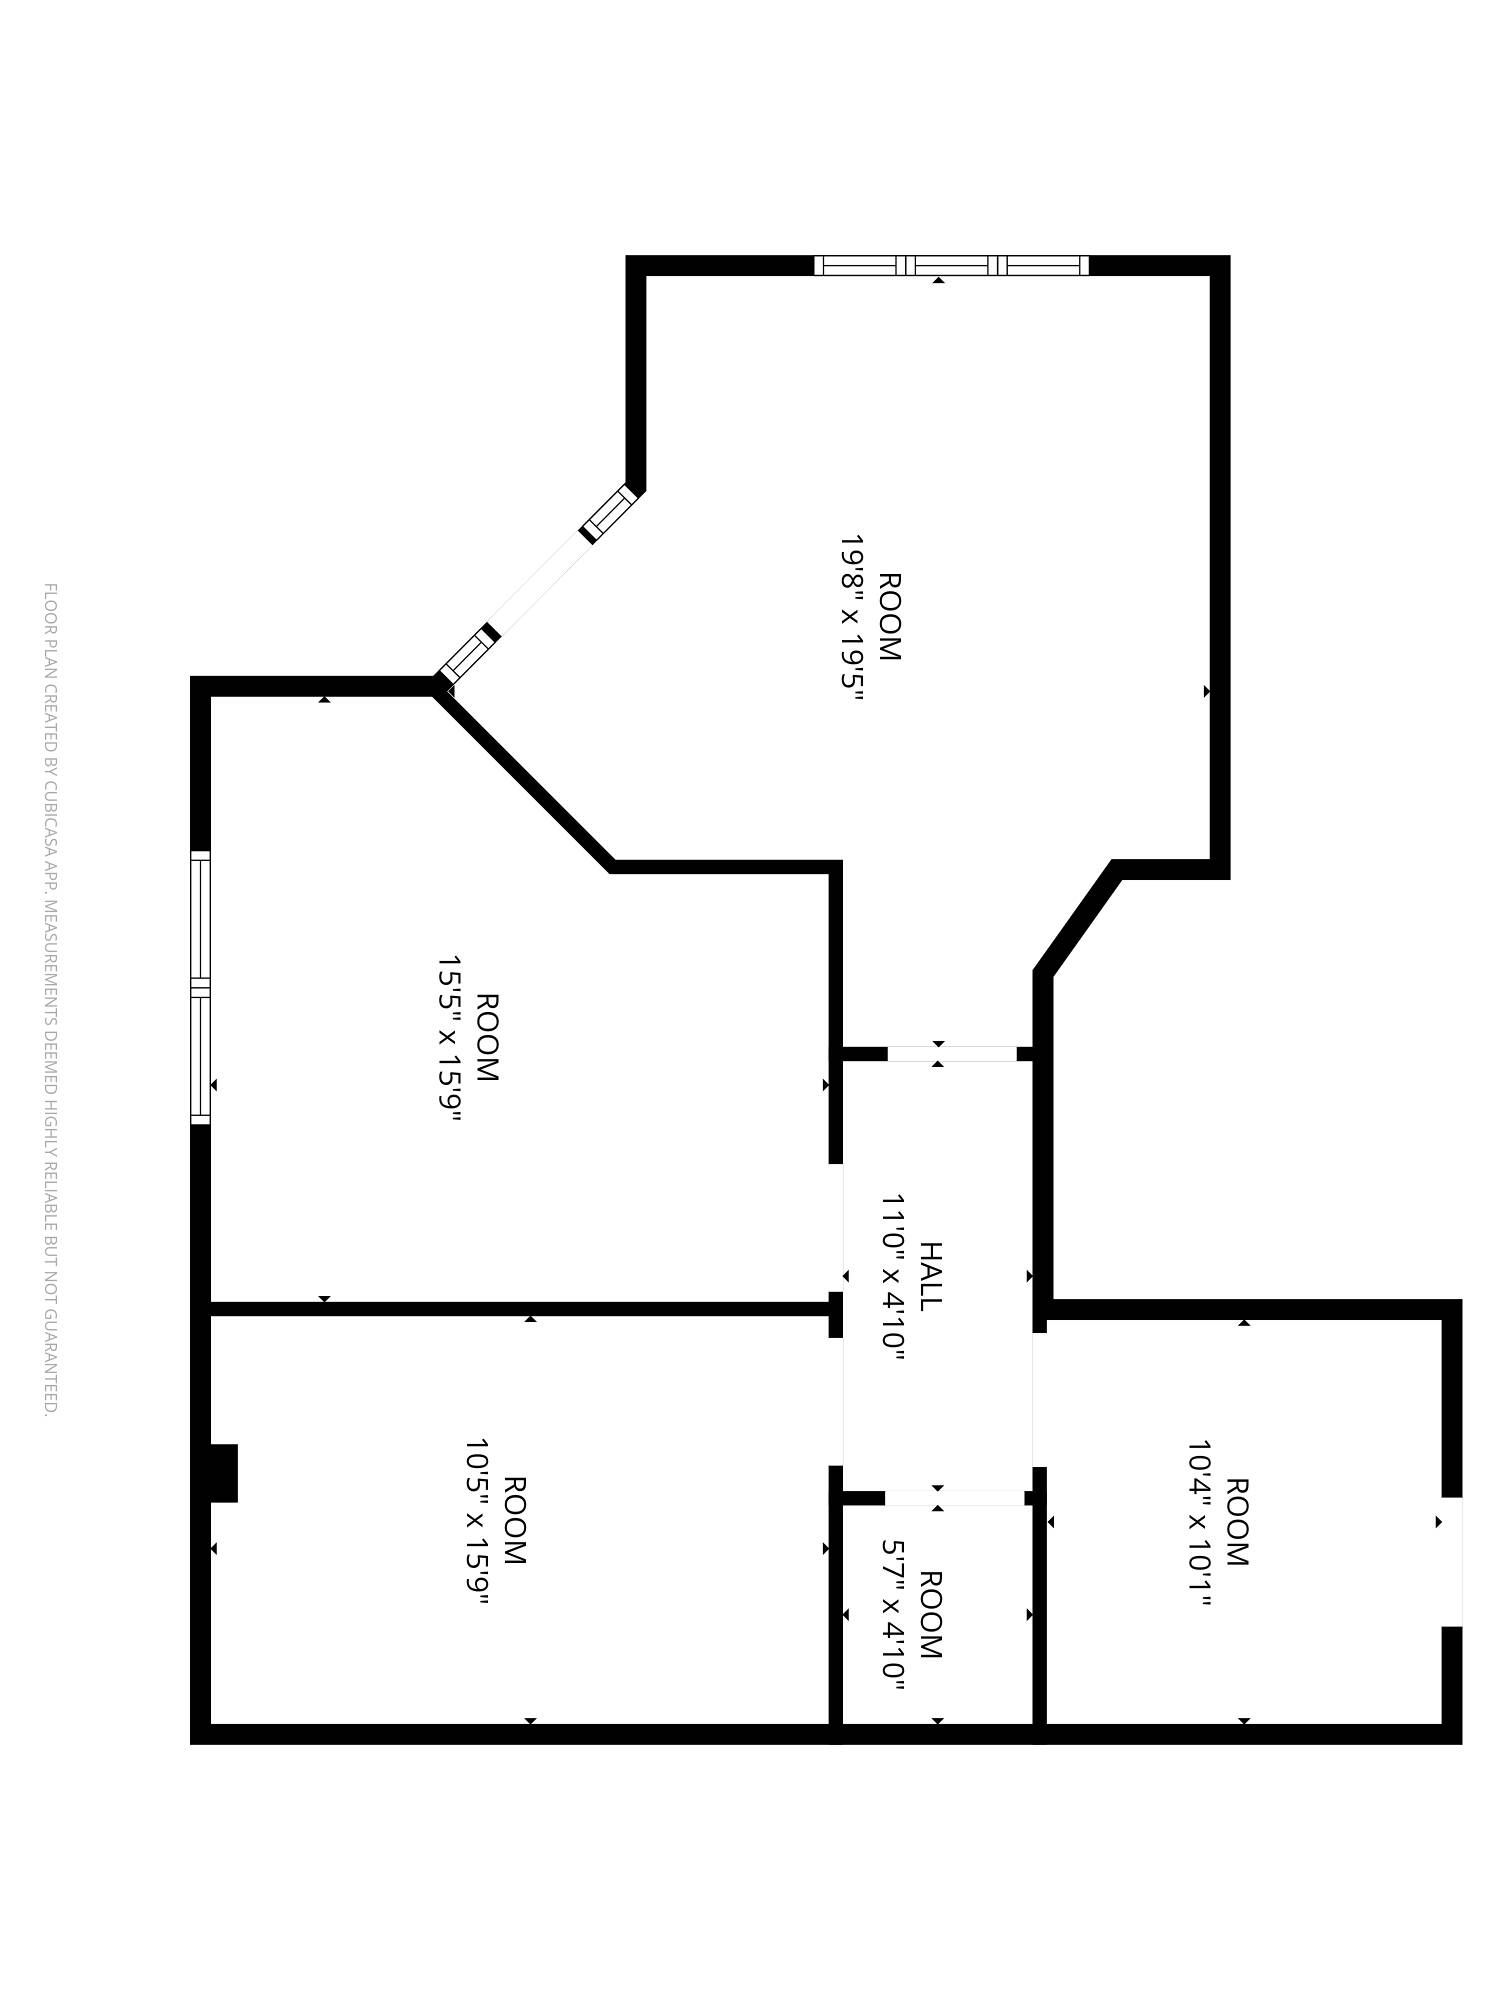
Suite 2250 is a private office suite offering approximately 1,375 SF with a practical layout for professional, administrative, medical/wellness, consulting, or service-oriented users. The floor plan includes three private offices, a larger front room that can function as reception, conference, or shared workspace, a central hall, and a small support/storage room.
This suite is well suited for tenants that want a manageable office footprint with a good mix of private rooms and flexible shared space. The larger front room can create a welcoming entry area for clients or visitors, while also supporting conference use, workstations, or collaborative workspace depending on the tenant’s needs.
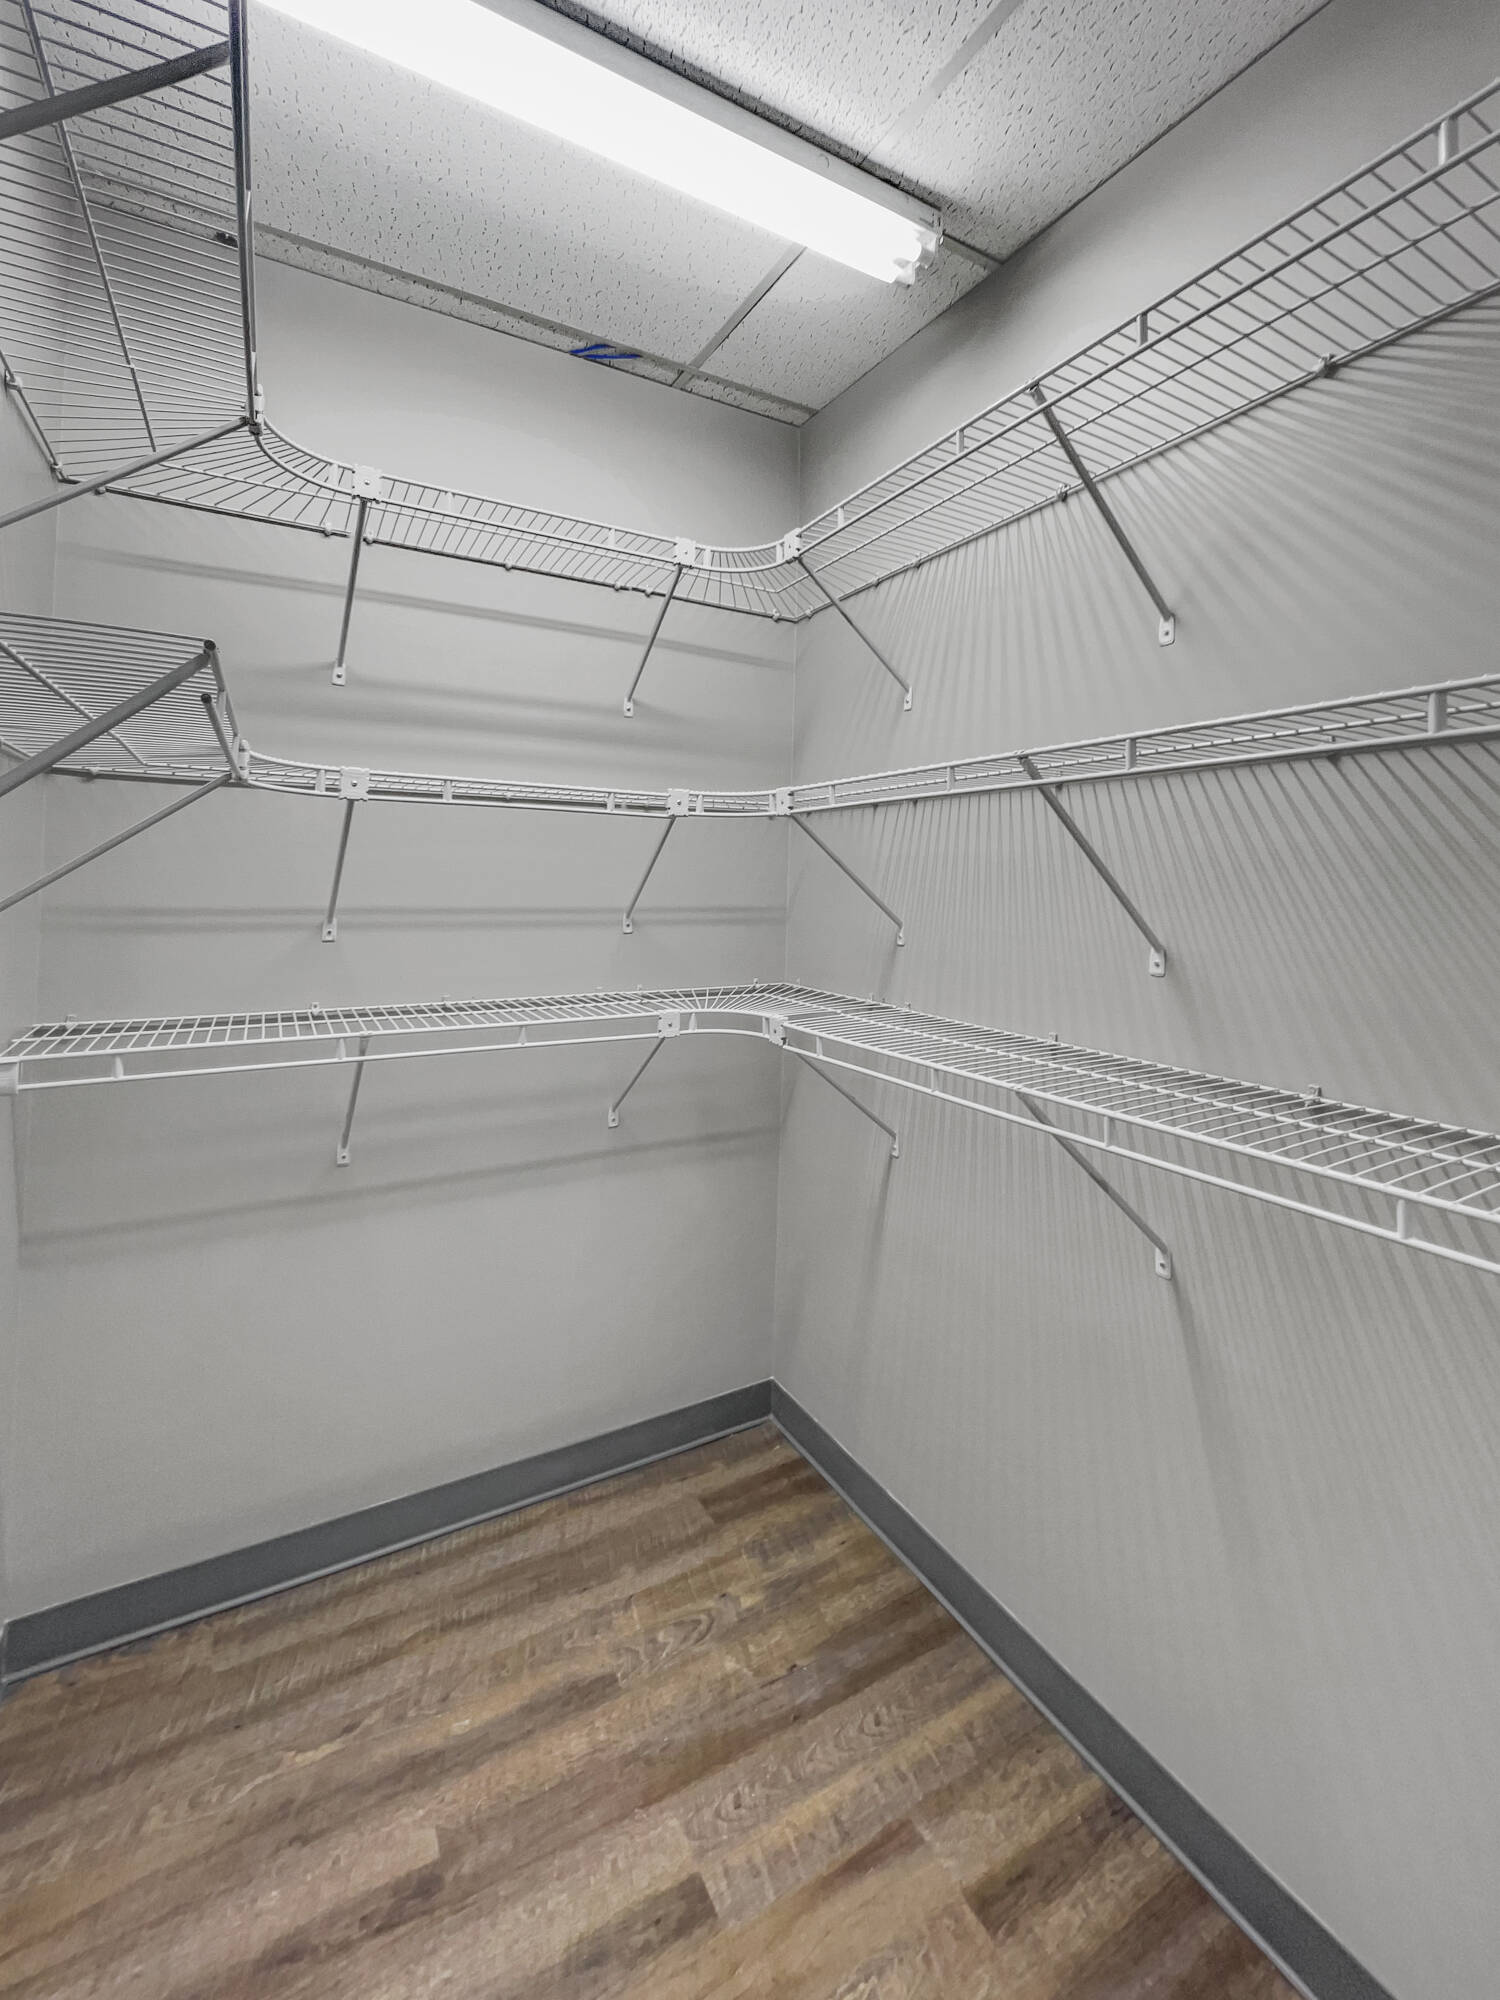
Interior photos show a clean office finish with luxury vinyl plank (LVP) flooring, neutral walls, acoustic tile ceilings, overhead lighting, built-in cabinetry, and a storage closet with shelving. Several rooms include exterior windows and natural light, creating a more comfortable office environment for daily use. Depending on the final furniture plan and room configuration, Suite 2250 could accommodate approximately 5–10 people.
As part of Cahaba Office Park, Suite 2250 offers a true dedicated office environment with full-service lease terms, free on-site surface parking, easy access from Cahaba Park Circle, and more privacy, control, and professional presence than many coworking, virtual office, or executive-suite alternatives.
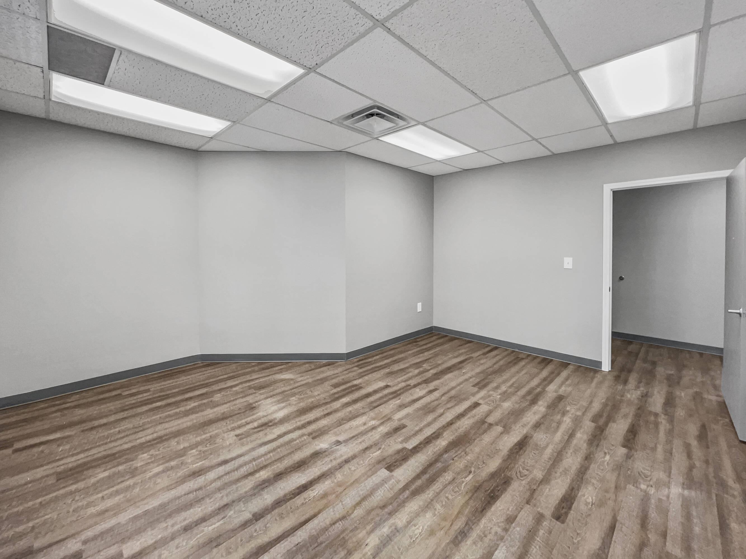
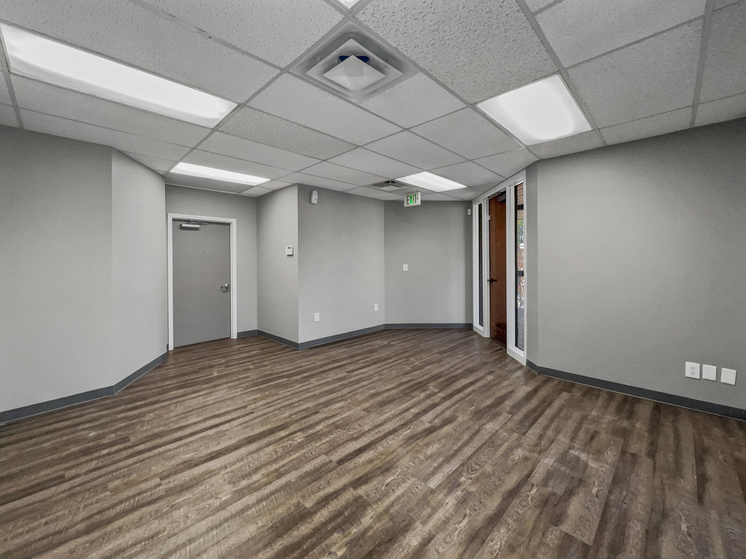
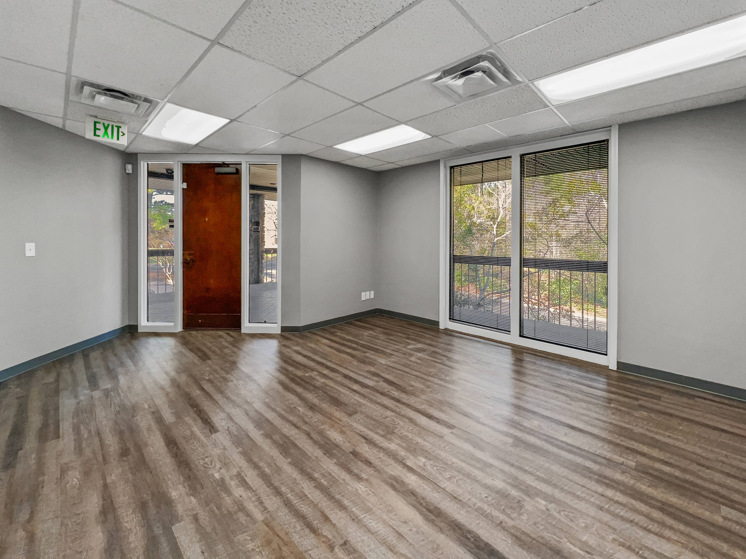
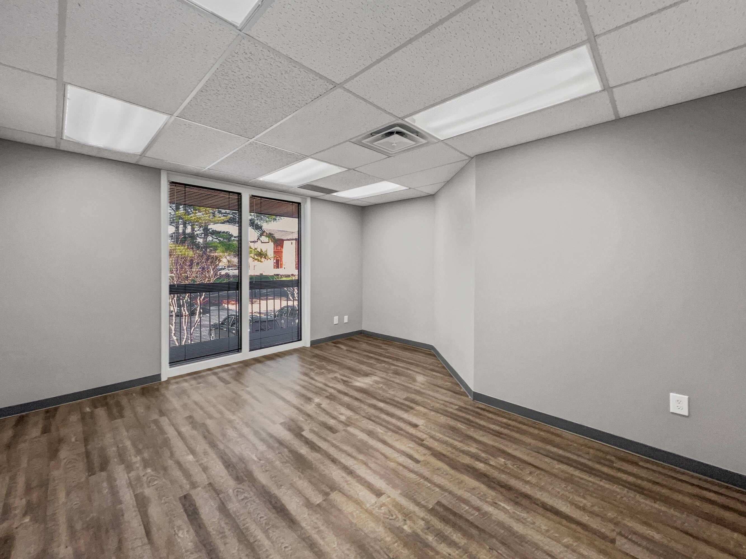
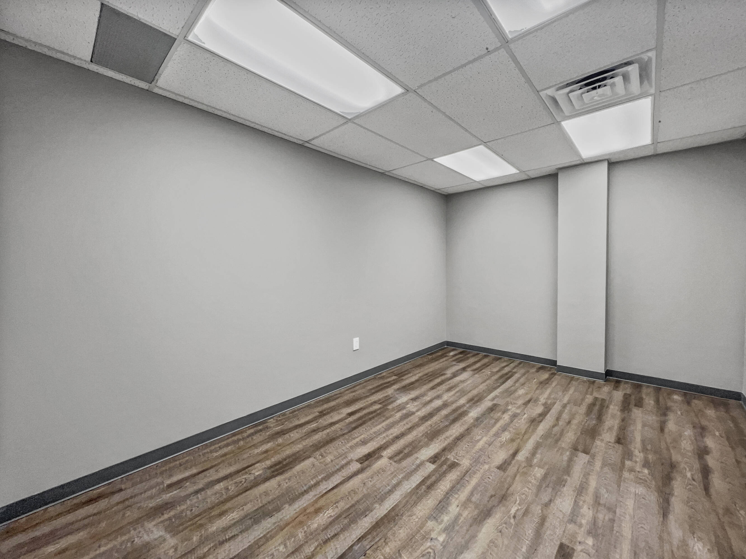
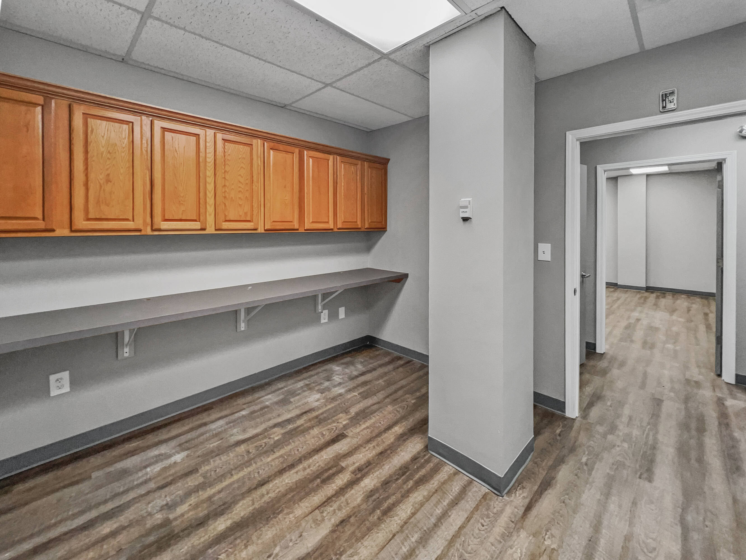
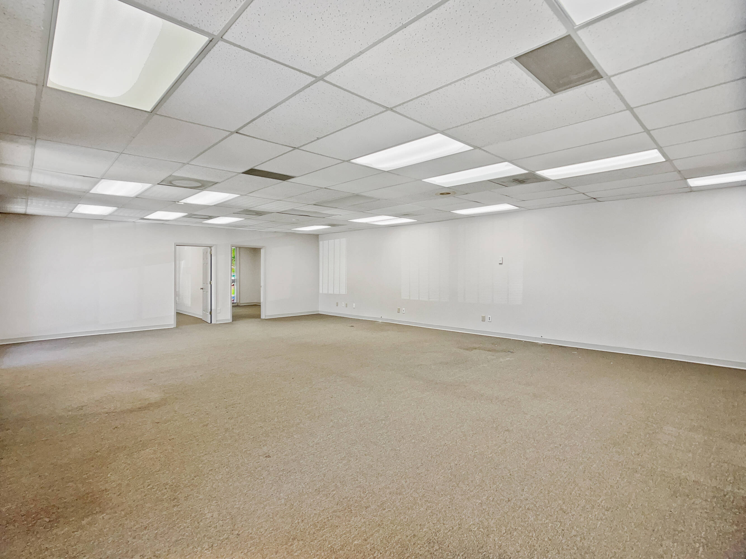
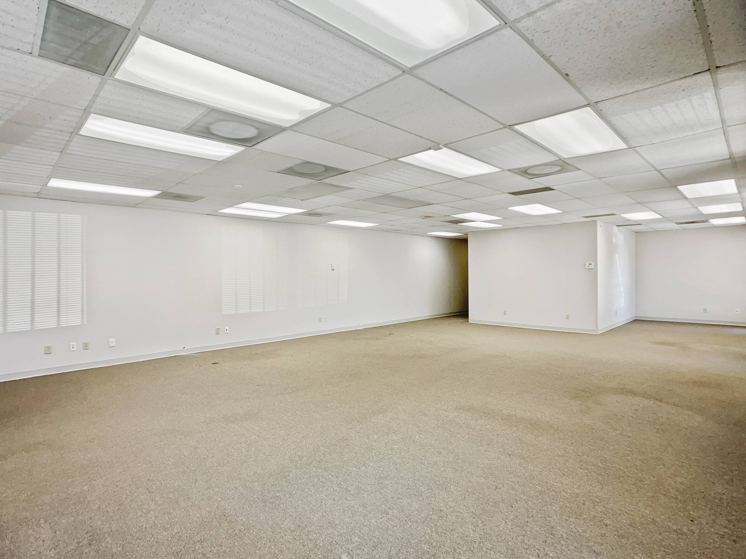
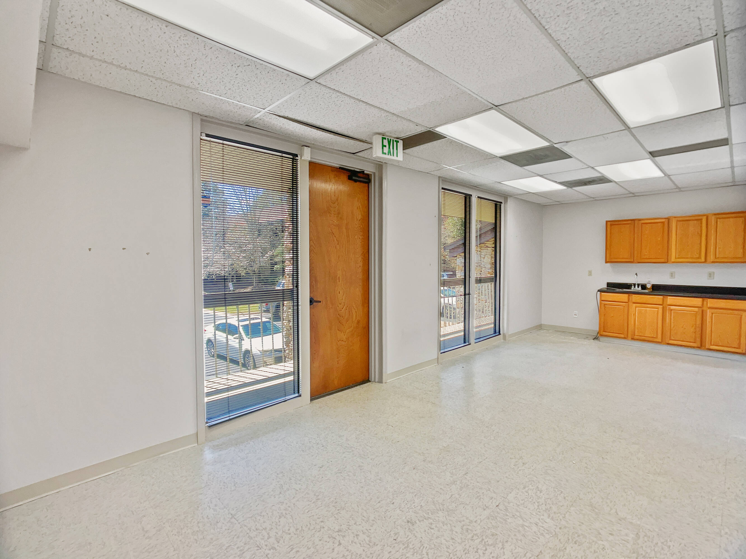
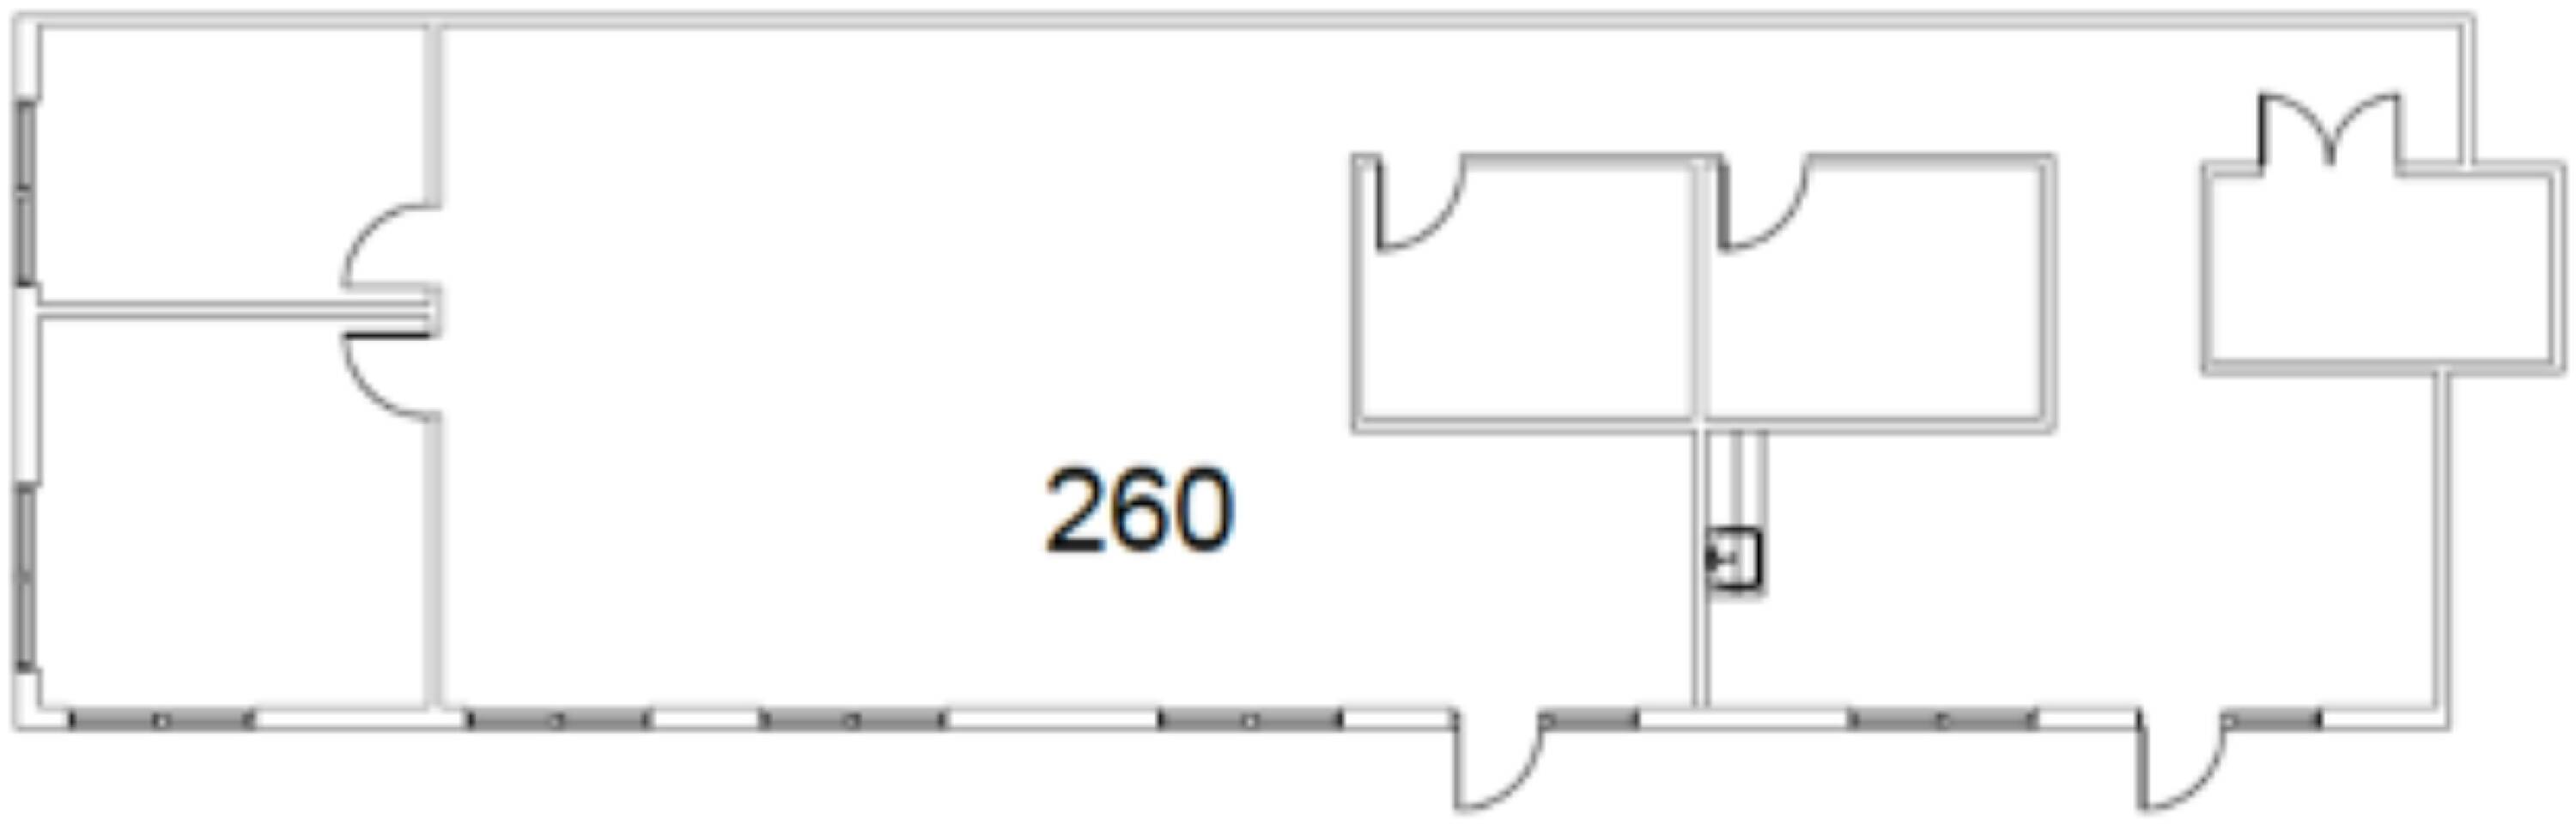
Suite 2260 is a flexible private office suite offering approximately 2,946 SF with a large open work area, multiple private offices, and support space along the perimeter. The layout is well suited for professional, administrative, medical/wellness, satellite office, training, or service-oriented users that need a combination of private rooms and larger shared workspace.
The suite’s large open area can support cubicles, workstations, collaborative workspace, training, reception, or back-office operations, while the enclosed rooms can function as private offices, conference space, storage, records, or team rooms depending on the tenant’s needs. Built-in cabinetry and a sink area provide useful support space for supplies, breakroom use, storage, or daily office operations.
Interior photos show a functional office layout with a large carpeted open workspace, multiple enclosed rooms, acoustic tile ceilings, overhead lighting, large windows, and natural light in several areas. Final finishes and any updates can be addressed as part of lease discussions.
Depending on the final furniture plan and room configuration, Suite 2260 could accommodate approximately 12–22 people.
As part of Cahaba Office Park, Suite 2260 offers a true dedicated office environment with full-service lease terms, free on-site surface parking, easy access from Cahaba Park Circle, and more privacy, control, and usable space than many coworking, virtual office, or executive-suite alternatives.
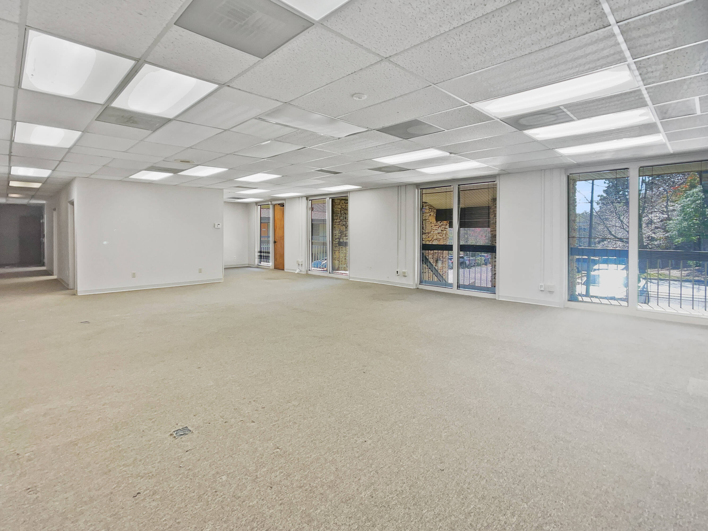
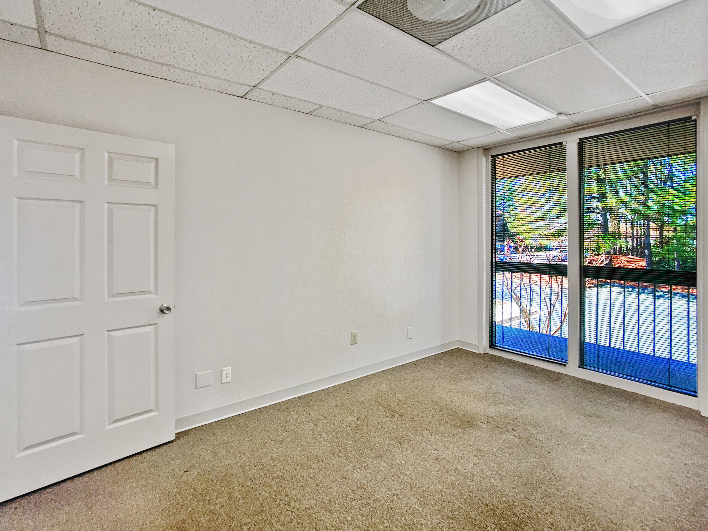
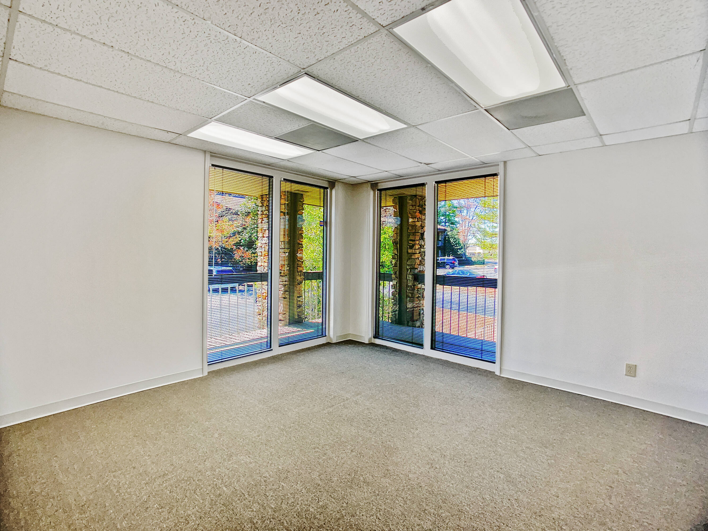
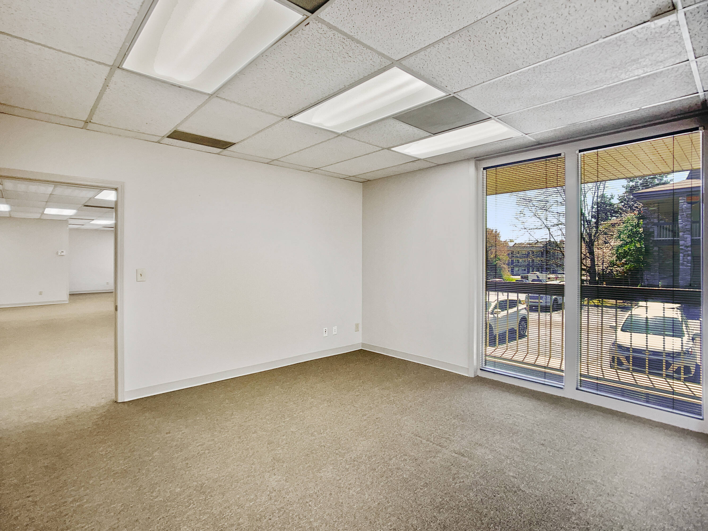
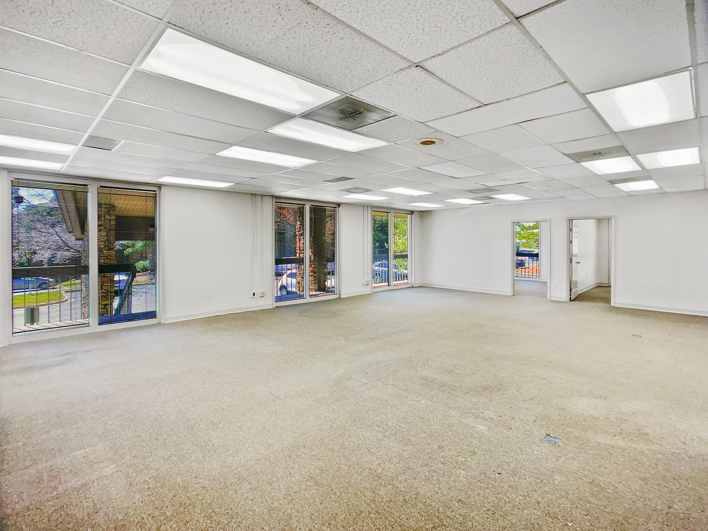
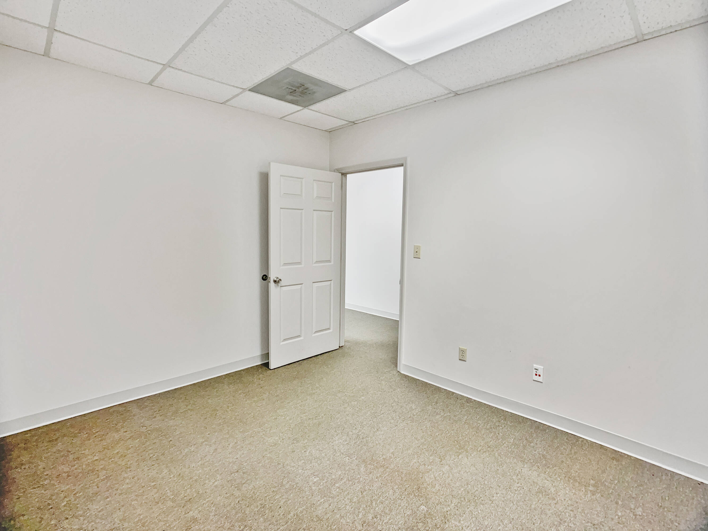
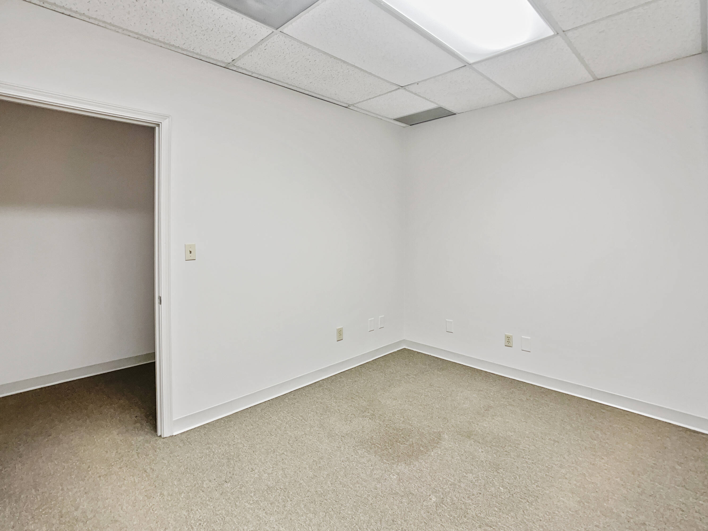
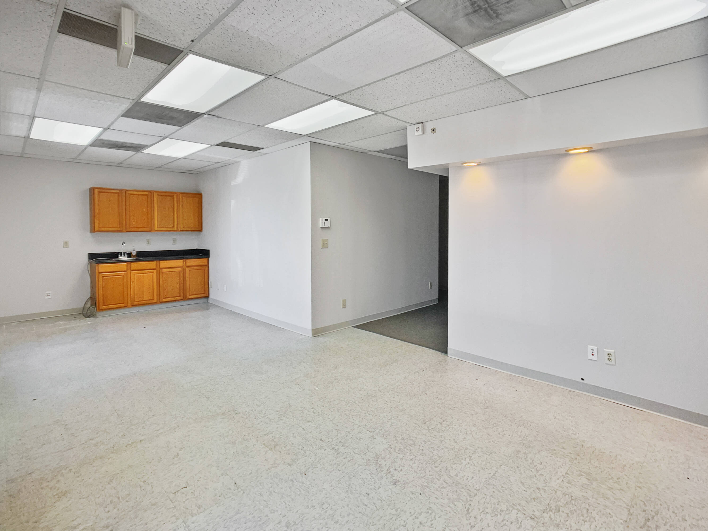
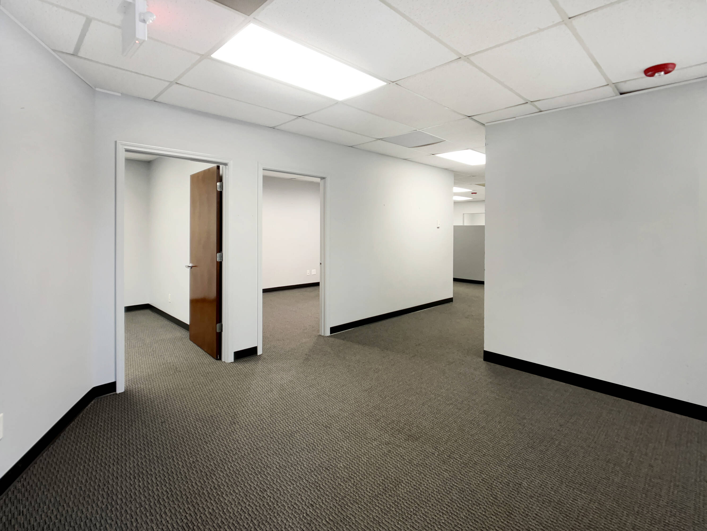
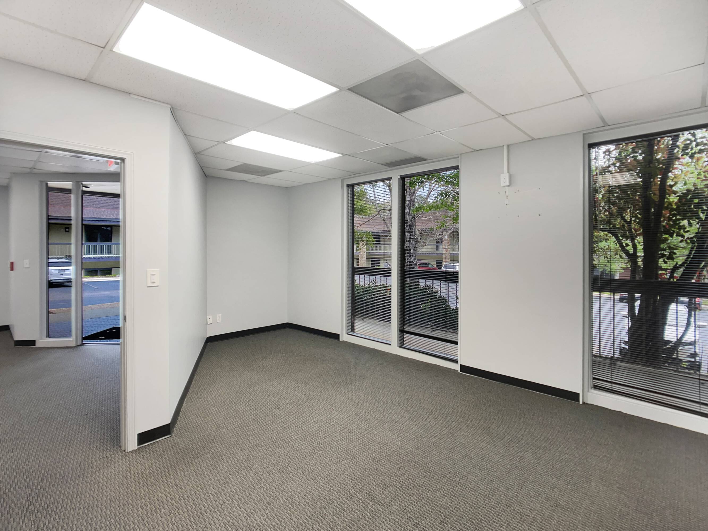
Suite 3101 is a larger private office suite designed for teams that need a mix of private offices, meeting space, workstation areas, and support space. The layout includes 10 private offices, 1 conference room, existing workstation/cubicle areas, and a central support area with built-in cabinetry and sink.
The suite is well suited for professional office users, administrative teams, medical/wellness users, satellite offices, training-heavy teams, or service-oriented businesses that need both private rooms and shared workspace. The private offices provide separation for managers, practitioners, client meetings, or focused work, while the workstation areas can support team members, administrative staff, call-taking operations, or back-office functions.
Interior photos show a functional office layout with carpeted workspace, acoustic tile ceilings, overhead lighting, built-in cabinetry, and several rooms with exterior windows and natural light. The suite also includes a larger conference/training-style room with a whiteboard, making it useful for team meetings, presentations, onboarding, or client-facing discussions.
Depending on the final furniture plan and room configuration, Suite 3101 could accommodate approximately 18–32 people. As part of Cahaba Office Park, Suite 3101 offers a true dedicated office environment with full-service lease terms, free on-site surface parking, easy access from Cahaba Park Circle, and more privacy, control, and usable space than many coworking, virtual office, or executive-suite alternatives.
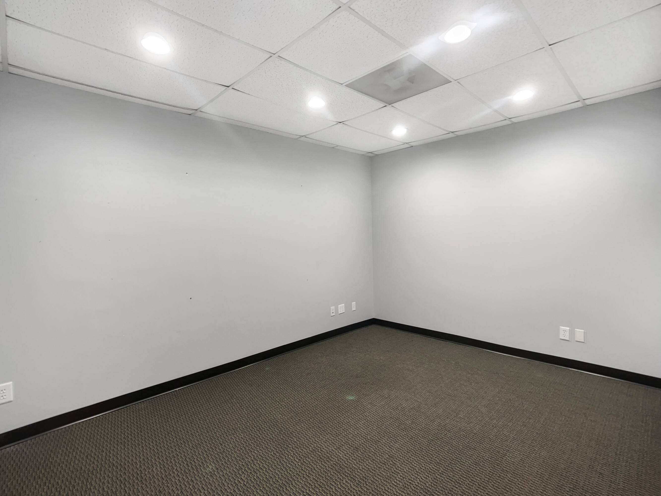
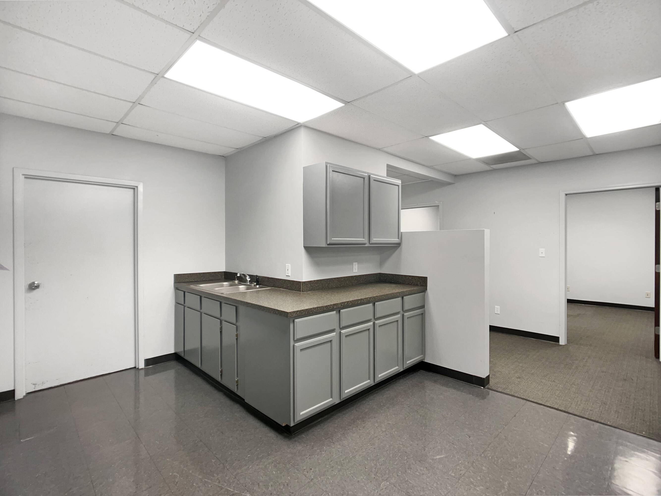
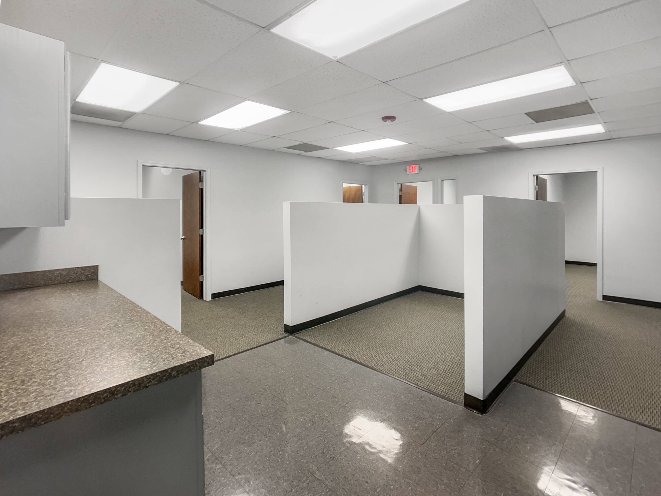
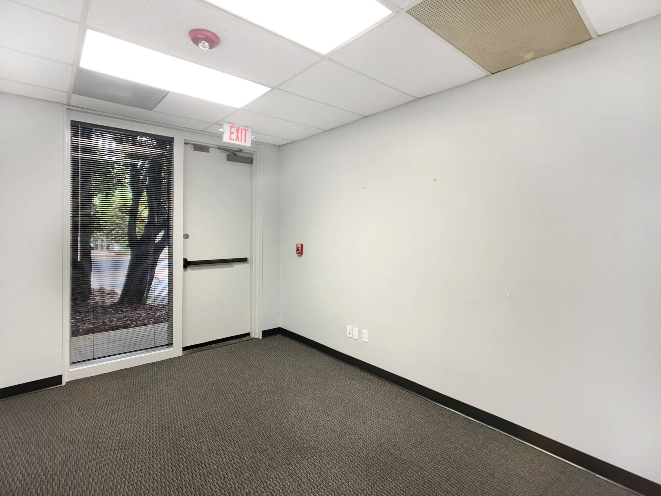
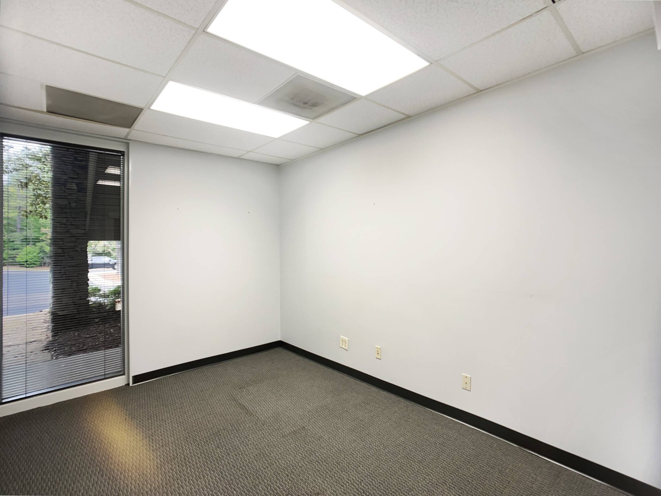
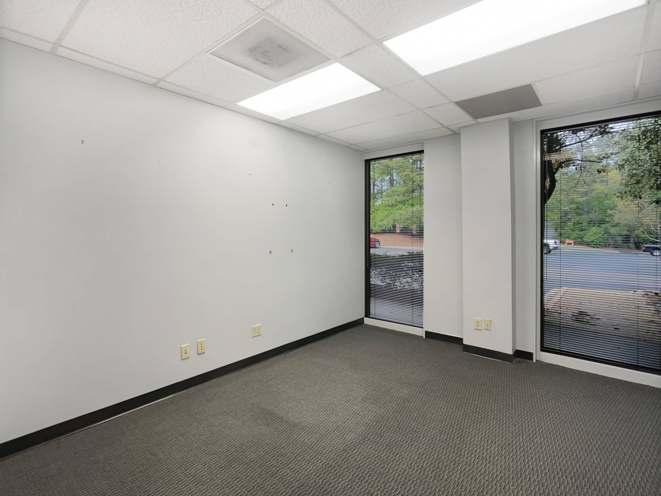
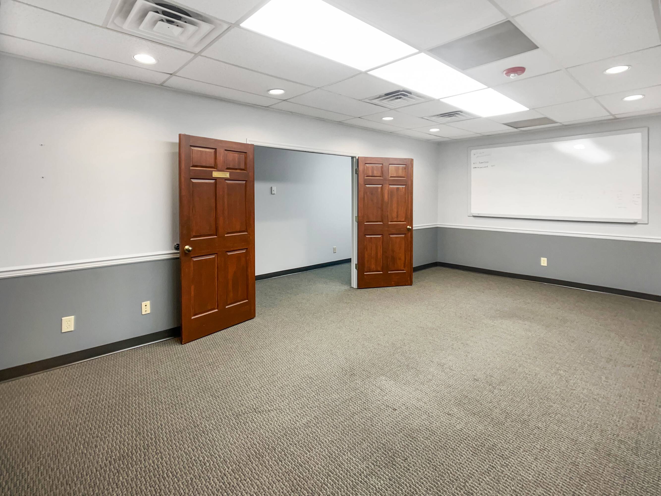
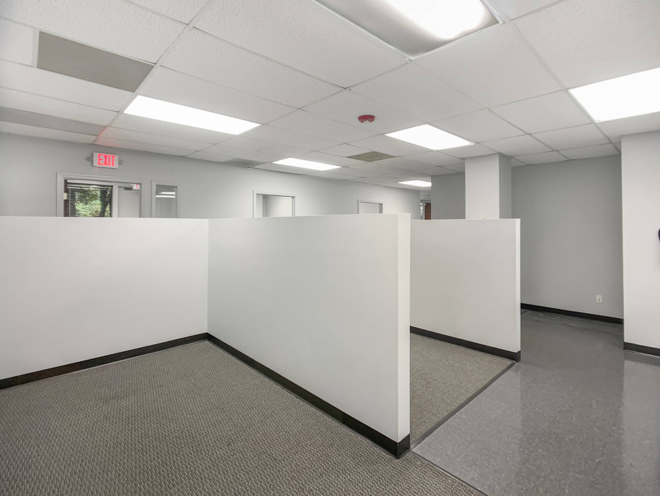
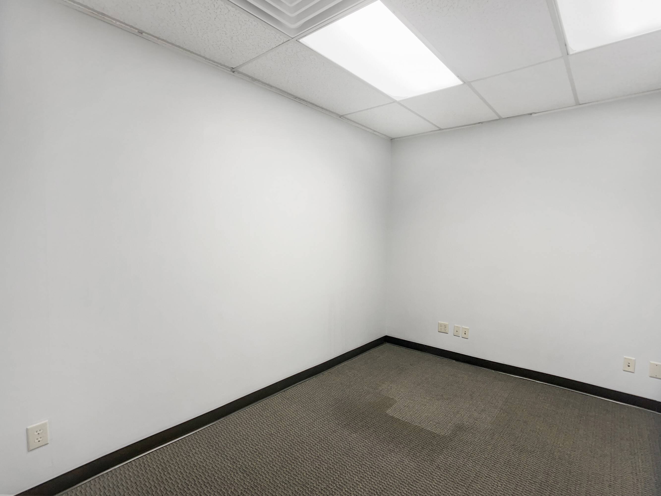
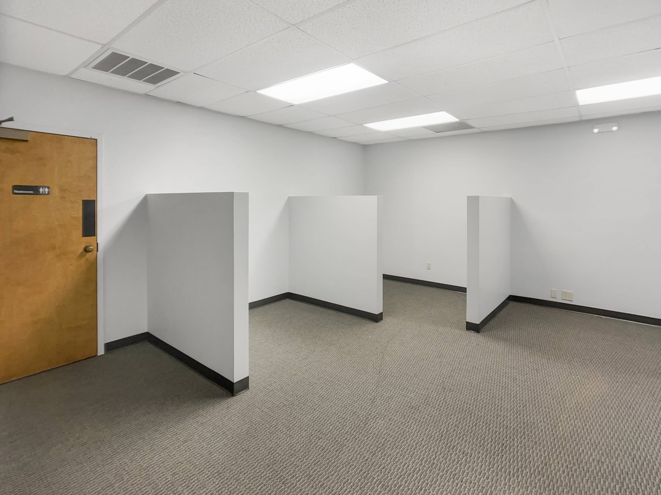
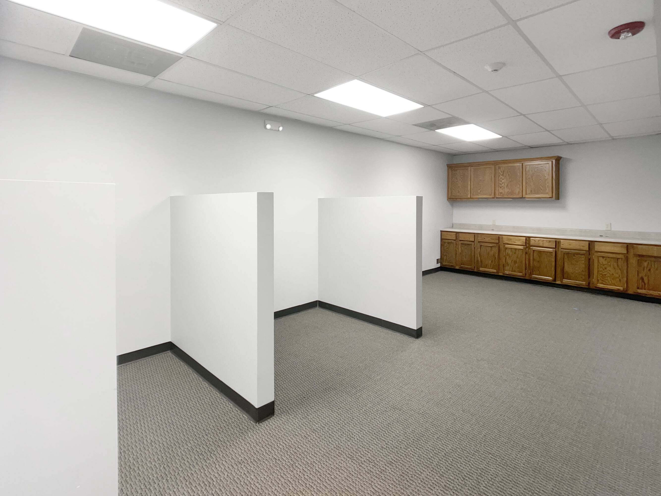
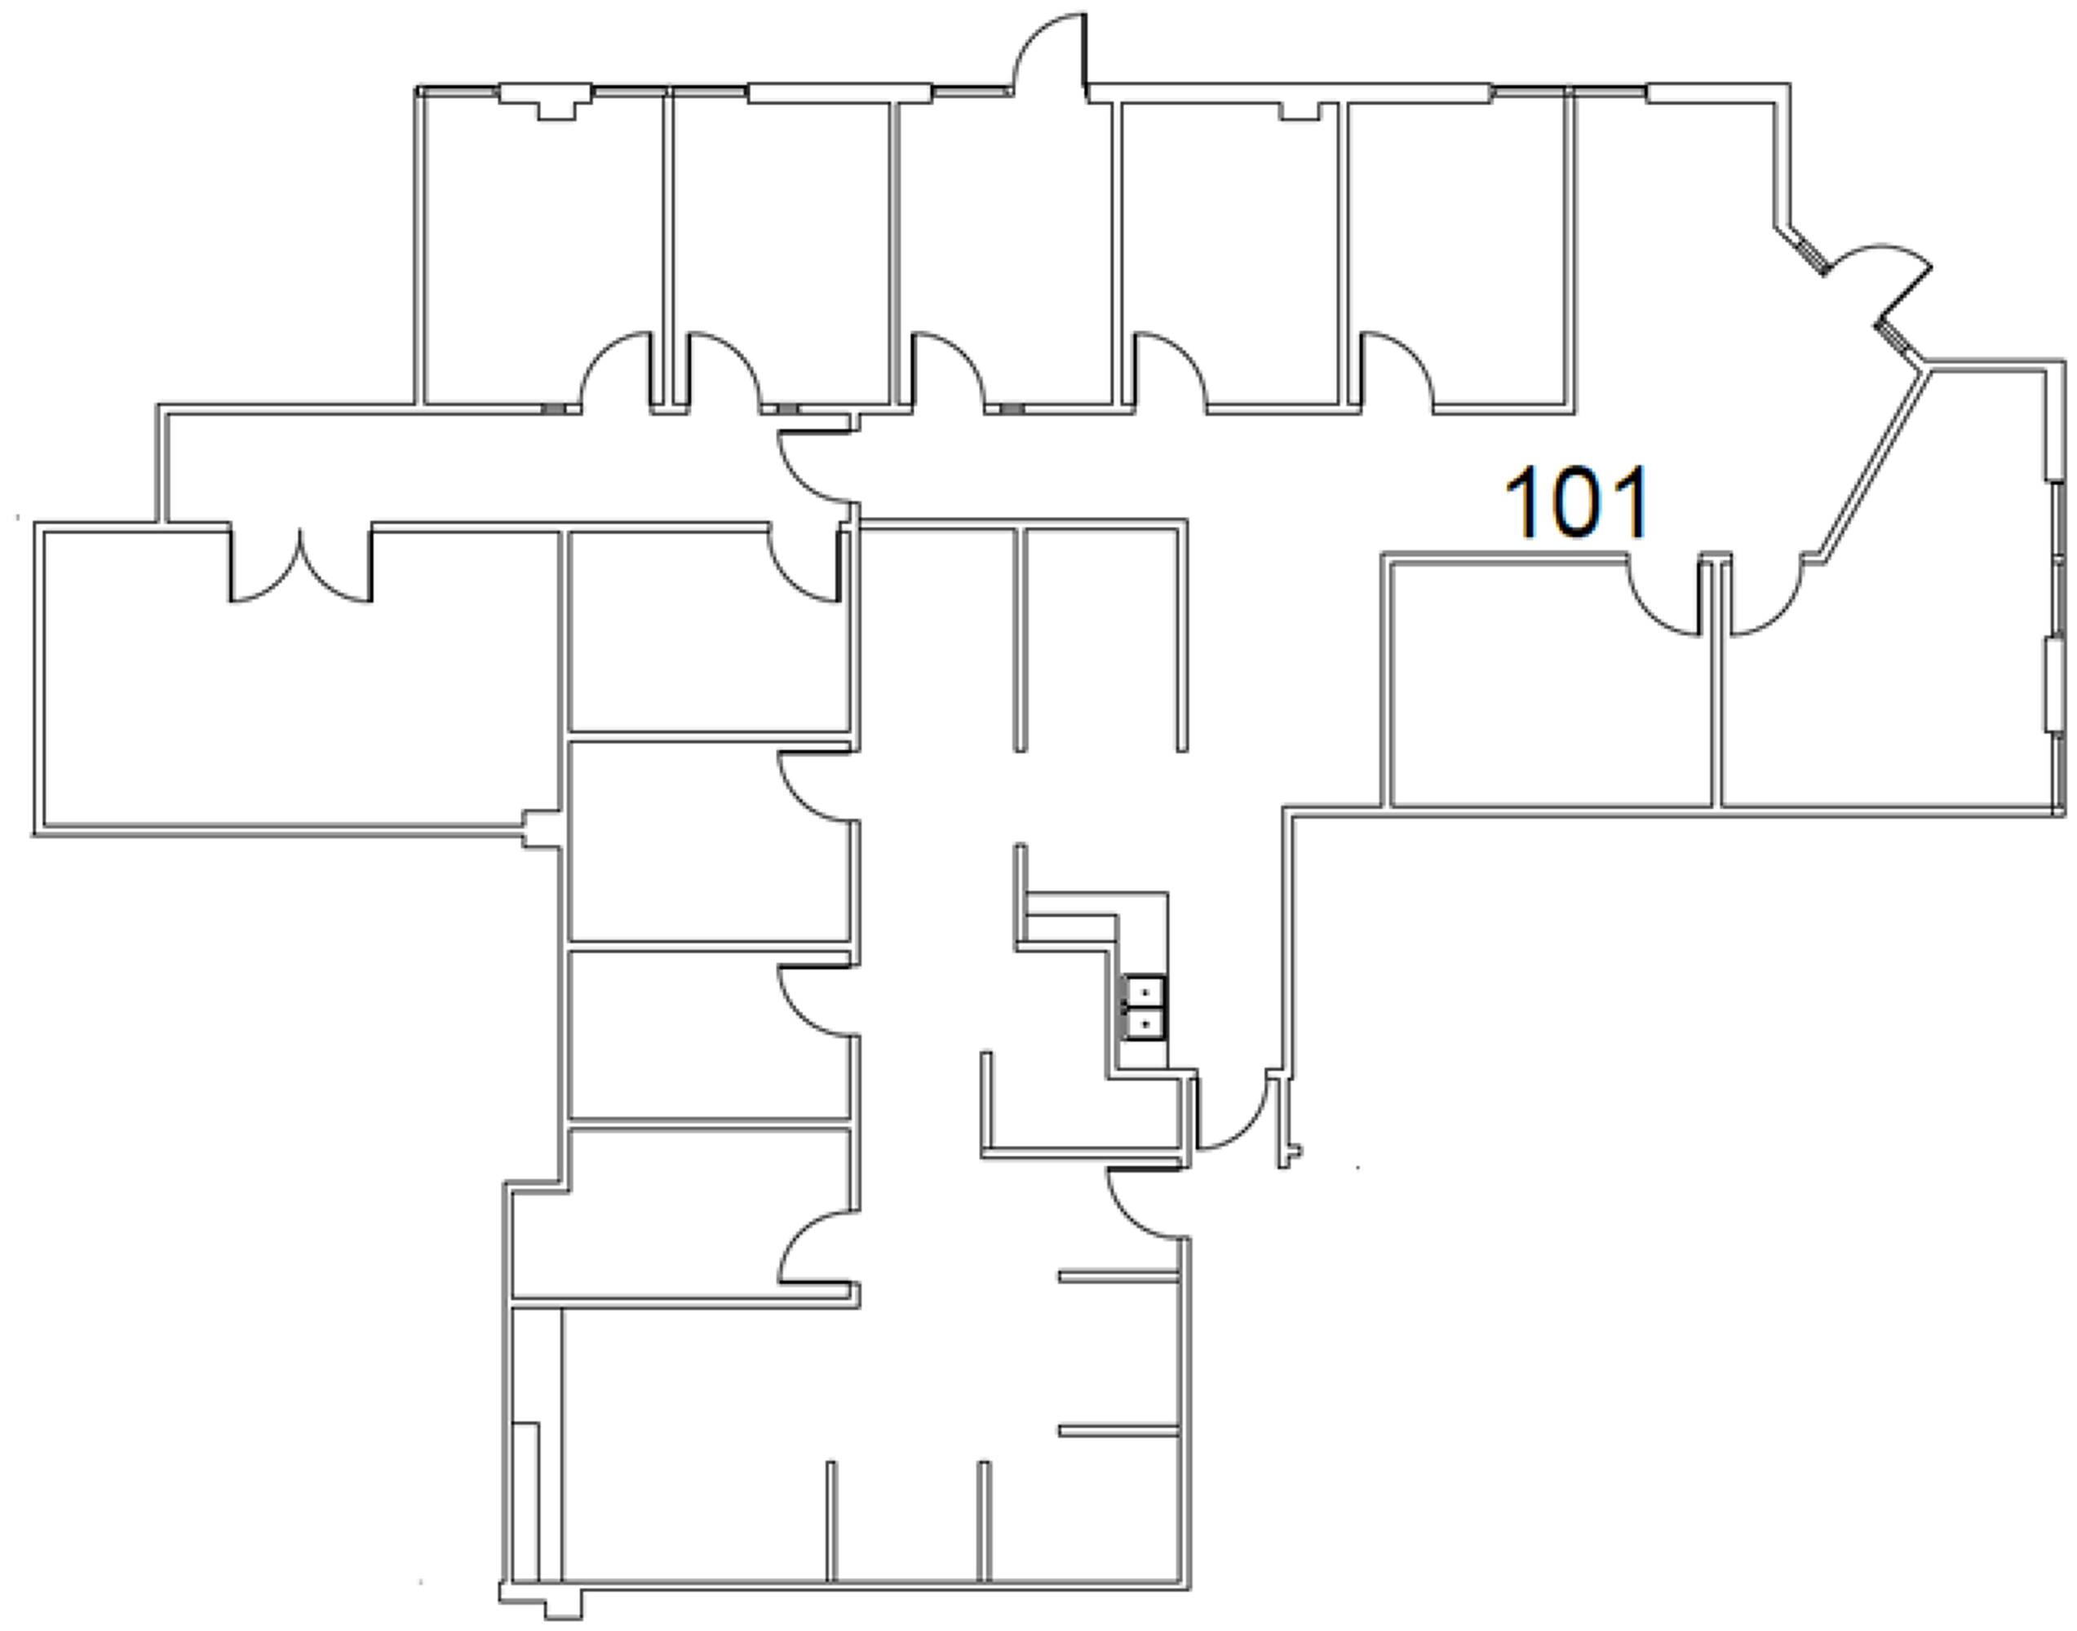
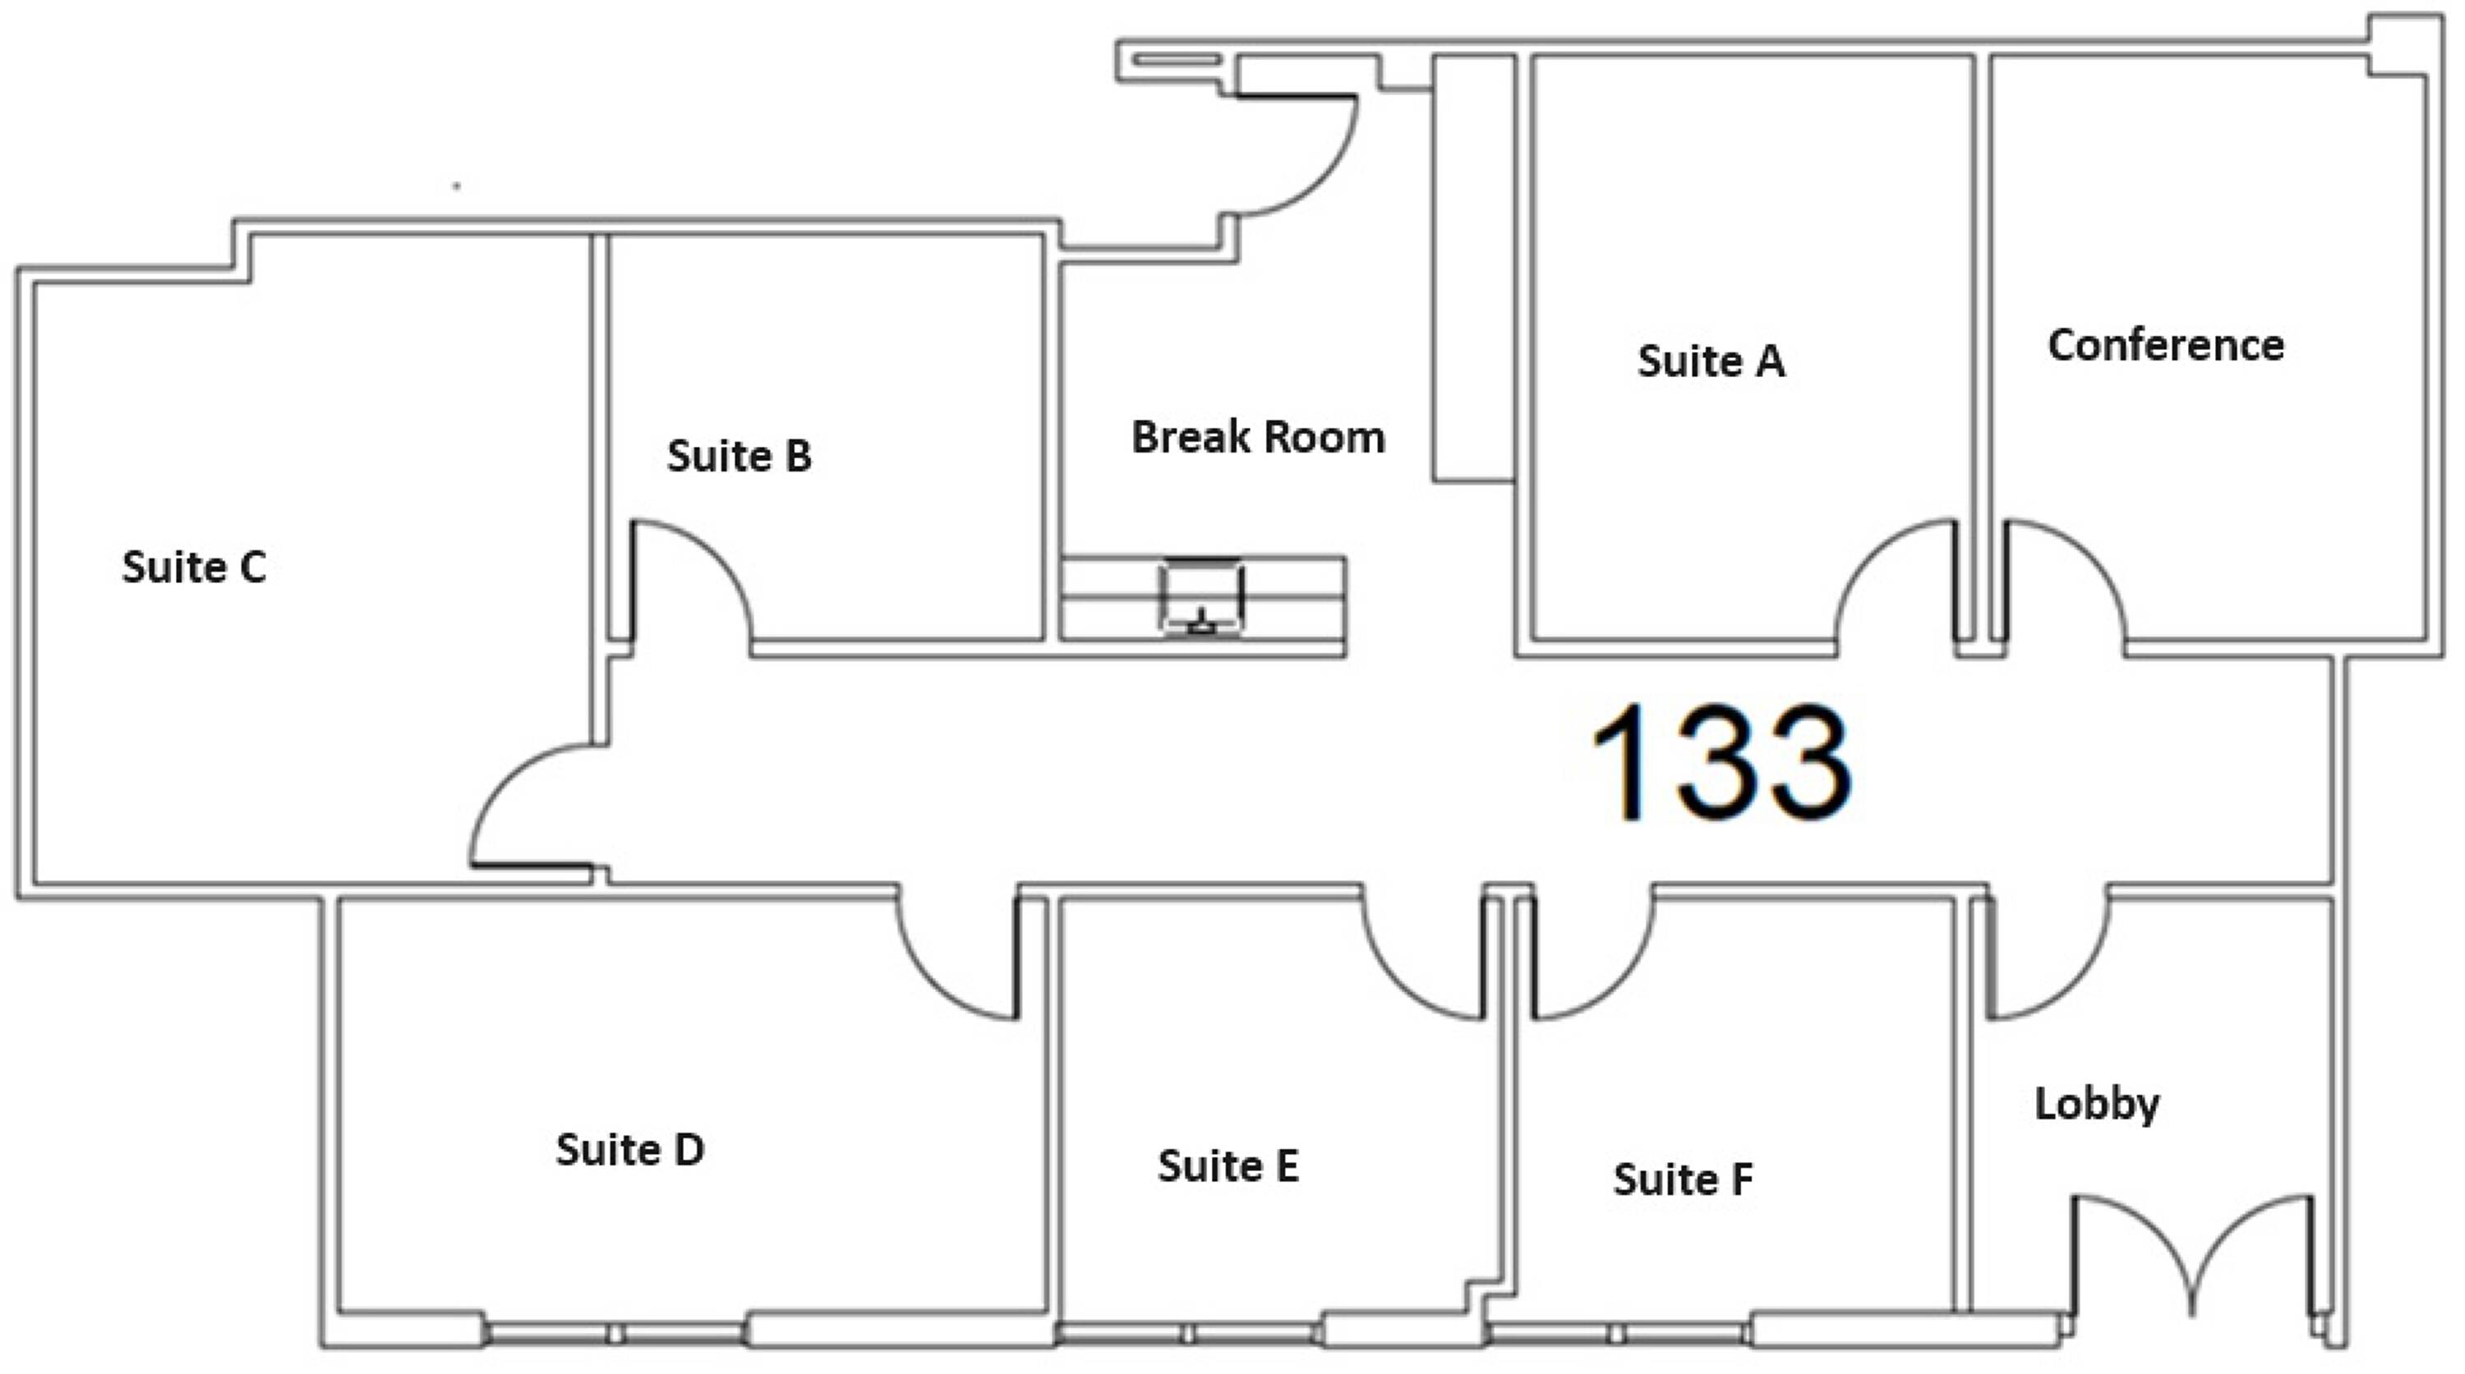
Suite 3133 is a well-configured private office suite with a strong mix of enclosed offices, meeting space, reception potential, and support areas. The floor plan includes 6 private offices, 1 conference room, a central circulation area, and a kitchenette/support area, making it a practical fit for professional, administrative, medical/wellness, consulting, or service-oriented users.
The suite is well suited for a team that needs private rooms for focused work, client meetings, managers, practitioners, or individual staff, while still having room for shared functions. The central entry area can function as reception or waiting space, and the conference room can support meetings, presentations, training, or team collaboration.
Interior photos show a functional office layout with hard-surface flooring, acoustic tile ceilings, overhead lighting, multiple rooms with exterior windows and natural light, and a kitchenette area with cabinetry and sink. Depending on the final furniture plan and room configuration, Suite 3133 could accommodate approximately 8–16 people.
As part of Cahaba Office Park, Suite 3133 offers a true dedicated office environment with full-service lease terms, free on-site surface parking, easy access from Cahaba Park Circle, and more privacy, control, and professional presence than many coworking, virtual office, or executive-suite alternatives.
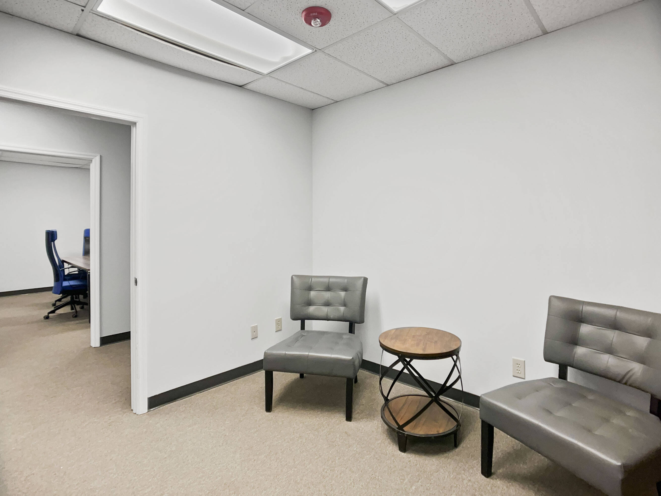
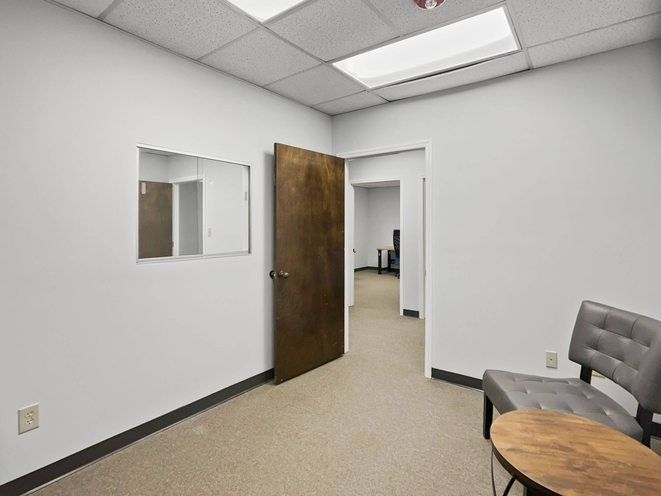
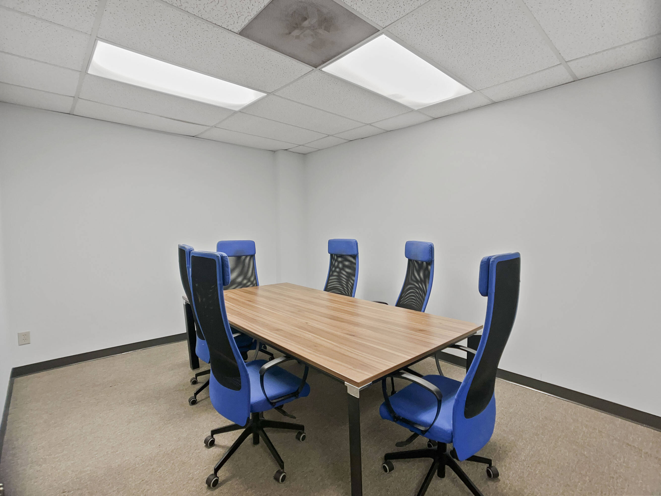
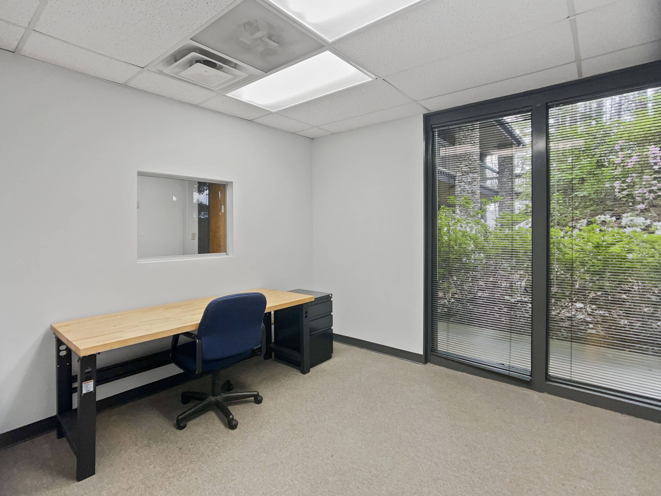
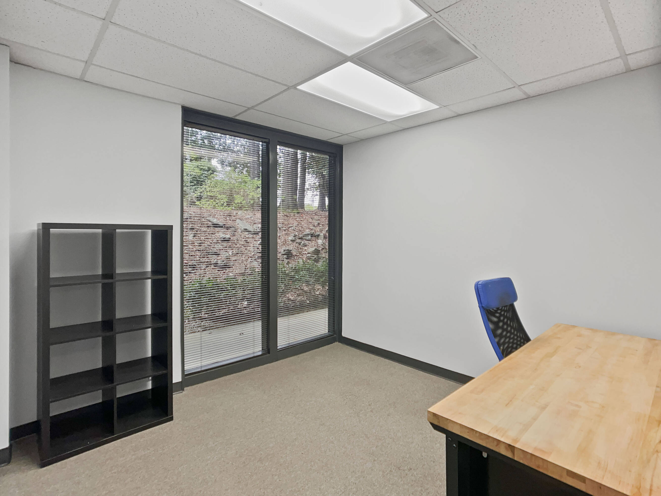
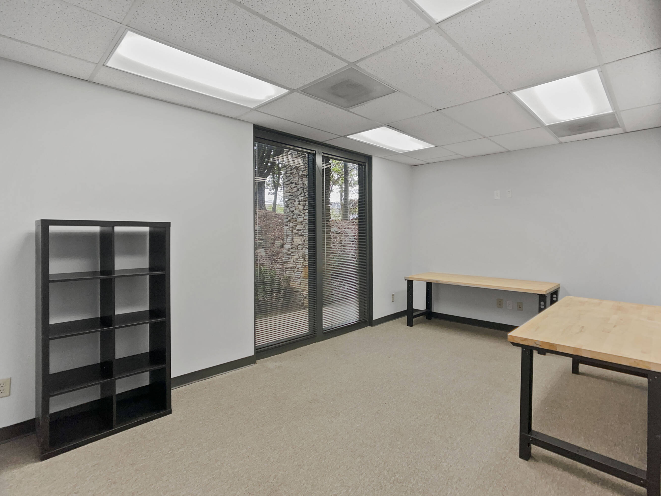
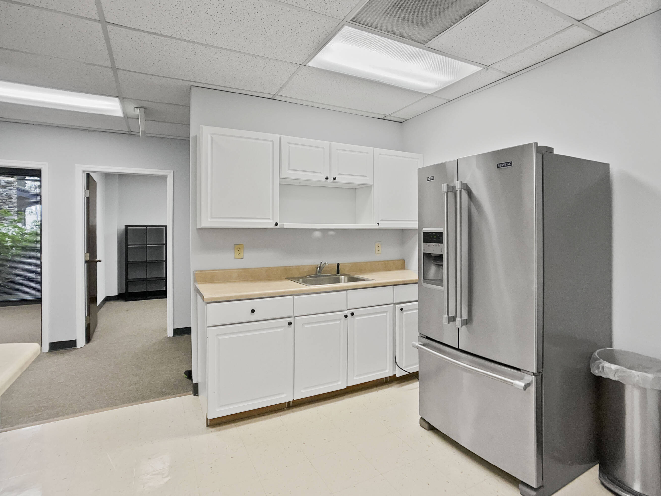
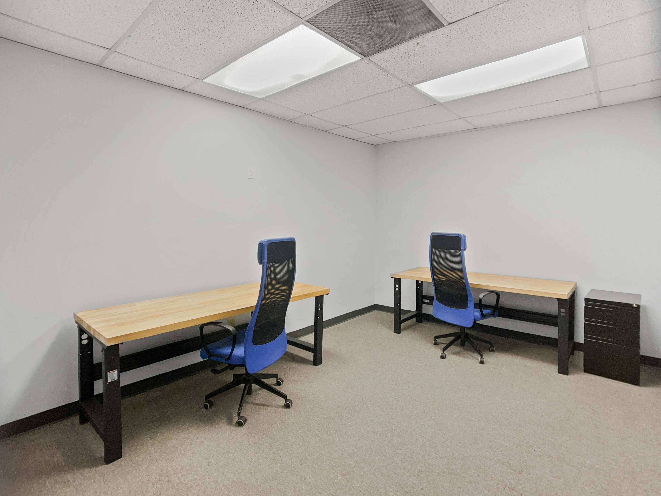
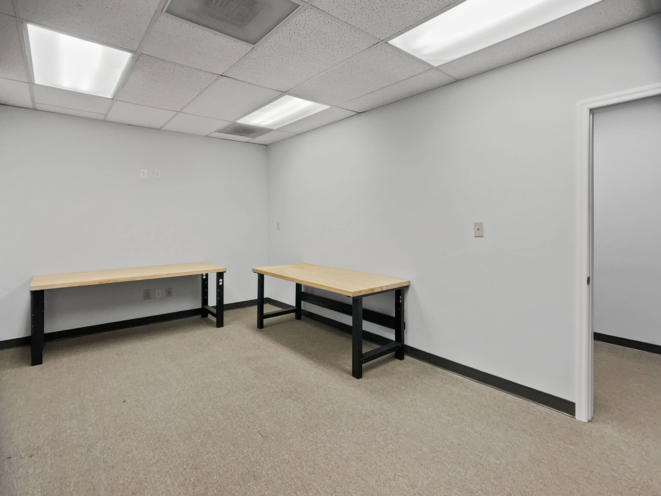
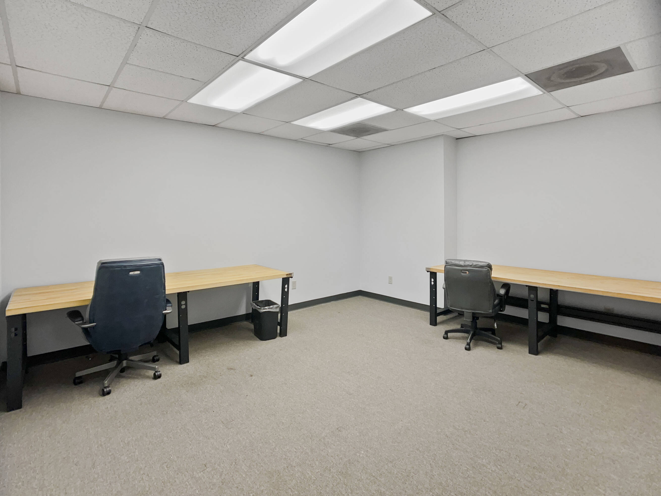
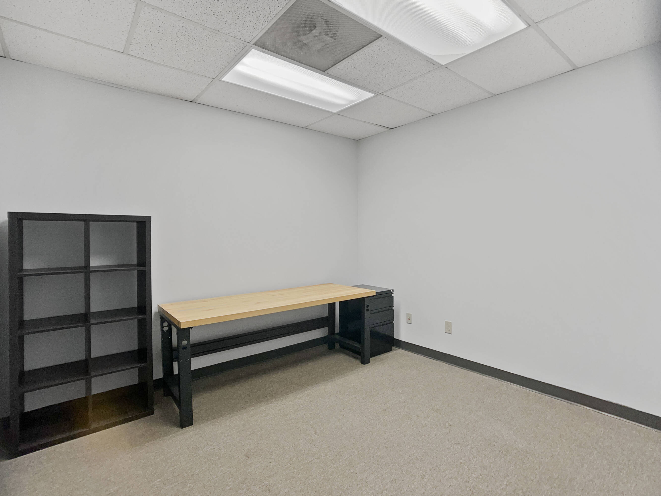
Suite 3228 is a flexible private office suite with a practical layout for professional, administrative, medical/wellness, consulting, or service-oriented users. The current floor plan works well as 3 private offices, 1 conference room, and flexible space for reception, workstations, storage, or office support.
The suite is well suited for a small team that wants private rooms, meeting space, and room to adapt the layout around its operations. The private offices are larger than typical small-office rooms, which gives tenants additional flexibility. Depending on the tenant’s needs, some rooms may be able to support multiple desks, cubicles, team workspace, or a modified layout, with final configuration and any buildout details handled as part of lease negotiations.
The central/front area can function as reception, administrative workspace, waiting area, or shared support space, while the conference room can support meetings, client presentations, team collaboration, or training. Depending on the final furniture plan and room configuration, Suite 3228 could accommodate approximately 5–12 people.
As part of Cahaba Office Park, Suite 3228 offers a true dedicated office environment with full-service lease terms, free on-site surface parking, easy access from Cahaba Park Circle, and more privacy, control, and professional presence than many coworking, virtual office, or executive-suite alternatives.
Move-In Ready Private Office Suites off Highway 280
Building description
Park Description
Cahaba Office Park offers full-service office space for lease along Birmingham’s Highway 280 corridor. The two-building office park totals approximately 91,116 SF and is configured into 53 individual office suites, giving tenants access to true private, dedicated office space in one of Birmingham’s most active suburban business corridors.
Available suites range from approximately 896 SF to 4,757 SF and include a variety of layouts with private offices, reception areas, conference rooms, open work areas, and support rooms. Suites may be combined or subdivided where feasible, allowing tenants to right-size their space, plan for future growth, or customize a layout around their workflow.
Private Office Suites with More Control
Cahaba Office Park is a strong fit for businesses that need more privacy, control, and usable space than coworking, virtual office, or executive-suite alternatives. Tenants lease their own dedicated suite, giving them a more permanent business presence, greater control over their office environment, and a private setting for staff, clients, patients, and visitors.
The property is well suited for professional service firms, medical and wellness users, administrative offices, insurance agencies, financial service providers, consultants, attorneys, staffing and recruiting firms, nonprofits, satellite offices, and service businesses that need a real physical office location.
Full-Service Lease & Custom Buildout Options
The full-service lease structure helps simplify occupancy costs by including power, water, landscaping, trash, common area maintenance, property taxes, and property insurance. Common area janitorial is included, while in-suite janitorial is tenant responsibility.
Many suites are move-in ready, and ownership is open to case-by-case custom buildout options, including typical paint updates and space modifications where feasible. This gives tenants the ability to tailor their office space around their team size, client needs, and daily operations.
Parking, Access & Business Visibility
Cahaba Office Park offers free, unreserved on-site surface parking, efficient internal circulation, and easy access from Cahaba Park Circle. Because the property is set just off the main Highway 280 corridor, tenants and visitors can access the office park without the parking challenges, garage access, or congestion often associated with denser office environments.
Tenants have the option for suite signage, with monument signage available for an additional cost. This helps businesses create a more visible and established local presence than many shared-office or executive-suite options can provide.
Location & Surrounding Amenities
Located just off U.S. Highway 280, Cahaba Office Park is within approximately 5–10 minutes of Grandview Medical Center, Inverness, Greystone, The Summit, Brook Highland, and I-459. The surrounding area includes a strong mix of medical providers, restaurants, retail centers, hotels, banks, fitness options, and everyday service amenities.
This location is practical for businesses serving clients, patients, employees, or regional teams across Birmingham, Hoover, Vestavia Hills, Mountain Brook, Shelby County, and the broader Highway 280 corridor. Cahaba Office Park offers the privacy and control of a traditional office suite with the convenience, parking, and accessibility businesses need for day-to-day operations.
Building highlights
- Private, dedicated office suites with flexible layout options
- Suites may be combined or subdivided, subject to availability
- On-site surface parking throughout the property
- Convenient Highway 280 access near retail, restaurants, and services
- Suitable for professional office, medical office, service, and administrative users
Listing Contacts
Map
Zoning

Property History
Similar Properties
Additional Information
Is there information that looks off?
