








Listed by Miller Chicago
$15/SF/YR
Logan Square Commercial Loft and Salon Studios
Building Details
Property Type Retail, Office
Sub Type Executive Office, Physical therapy
Tenancy Multiple
Lease Type Gross
Class A
Total Building SqFt 6,156
Min Divisible SqFt 2,000
Max Contiguous SqFt 3,500
Vacant SqFt 5,500
Spaces
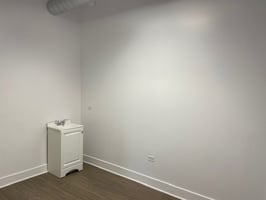
Suite #2 – 80 Sq Ft – window facing Dawson Ave – $1,000 / Month
Suite #12 – 95 Sq Ft – $975 / Month
Suite #4 – 110 Sq Ft – window facing Dawson Ave – $1,100 / Month
Weekly Rent: $235
Weekly Rent: $245
Weekly Rent: $245
Retail; 2 spaces available; 100 Sq Ft private loft spaces storage or flex 2,000 SqFt - 3,500 SqFt
Building description
Zoning also allows for businesses in permanent makeup, microblading, skin art, body art, tattoo, foot massage, physical therapy, and body contouring
Building highlights
- High-visibility corner building on Milwaukee Avenue in Logan Square
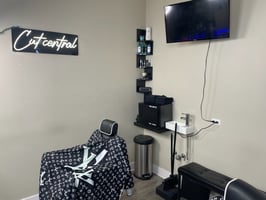
- Ideal for licensed professionals with an established clientele, including hair stylists, nail technicians, estheticians, massage therapists, spa treatment providers, reflexologists & aromatherapists
- Zoning also allows for businesses in permanent makeup, microblading, skin art, body art, tattoo, foot massage, physical therapy, and body contouring
- 23 individual spaces can be personalized / customized as desired by operators
- Private suites feature individually-keyed locks & secure building access with call-box system for all tenants and security camera system
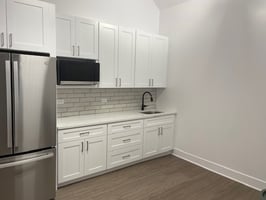
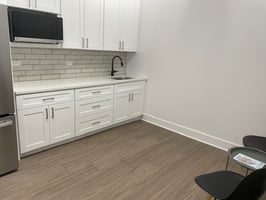
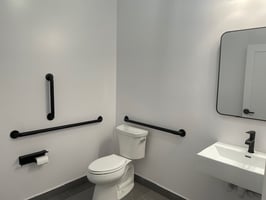
- Rental rates include utilities, restrooms, employee break room w/ kitchenette & Wi-Fi access
- Employee break room includes refrigerator, sink, cabinets and counters, microwave, table & chairs, and coin laundry
- Tenants to be included in online directory / cross-promoted on Runway Studios social media channels (Facebook & Instagram)
- Suite #2 – 80 Sq Ft – window facing Dawson Ave – $1,000 / Month
- Suite #4 – 110 Sq Ft – window facing Dawson Ave – $1,100 / Month
- Suite #9 – 121 Sq Ft – $1,100 / Month
- Suite #12 – 95 Sq Ft – $975 / Month
- Suite #14 – 83 Sq Ft – $925 / Month
- Suite #18 – 83 Sq ft – storefront window facing Milwaukee Ave – $1,200 / Month
- Suite #19 – 69 Sq Ft – storefront window facing Milwaukee Ave – $1,000 / Month
- Suite #20 – 121 Sq Ft – storefront window and private storefront door facing Milwaukee Ave – $1,350 / Month
Listing Contacts
Listed by Miller Chicago
Property History

Similar Properties
Is there information that looks off?
