
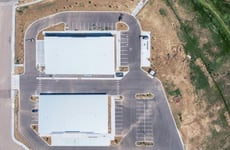


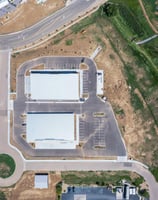


Listed by RE/MAX Commercial Alliance
$15/SF/YR
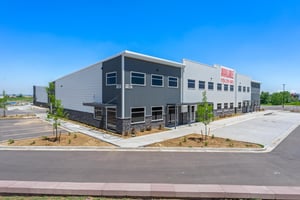

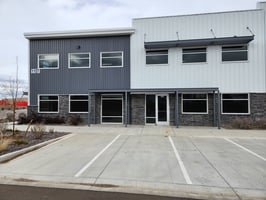
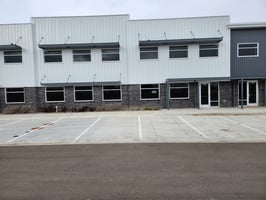
1109 Southgate Dr
Building Details
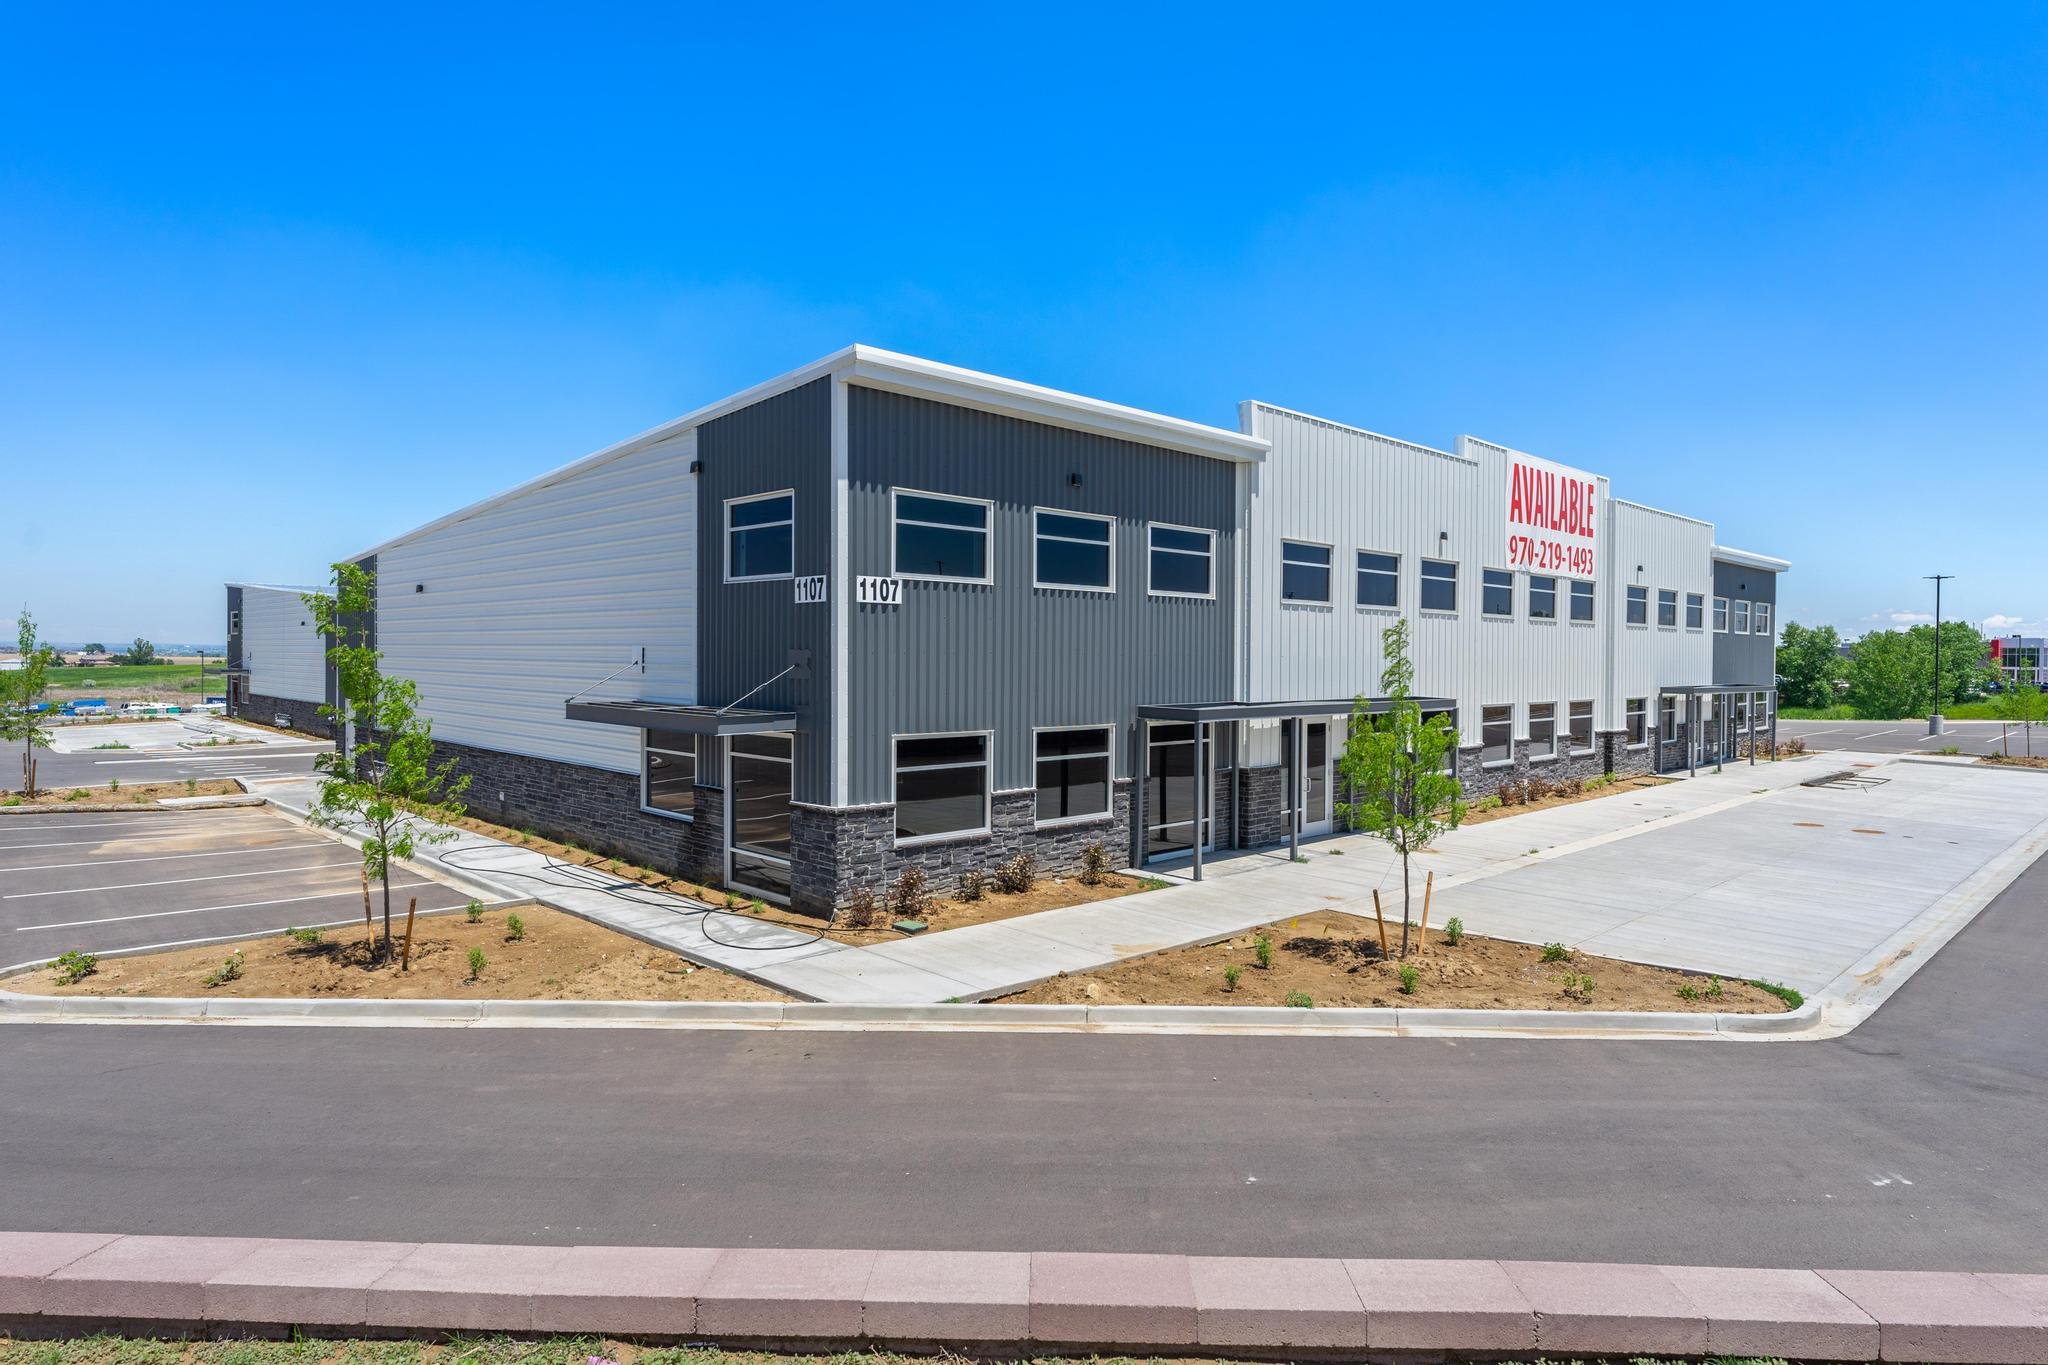
Property Type Office, Industrial
Sub Type Manufacturing, Flex
Tenancy Multiple
Total Available Spaces 1,800
Lease Type NNN

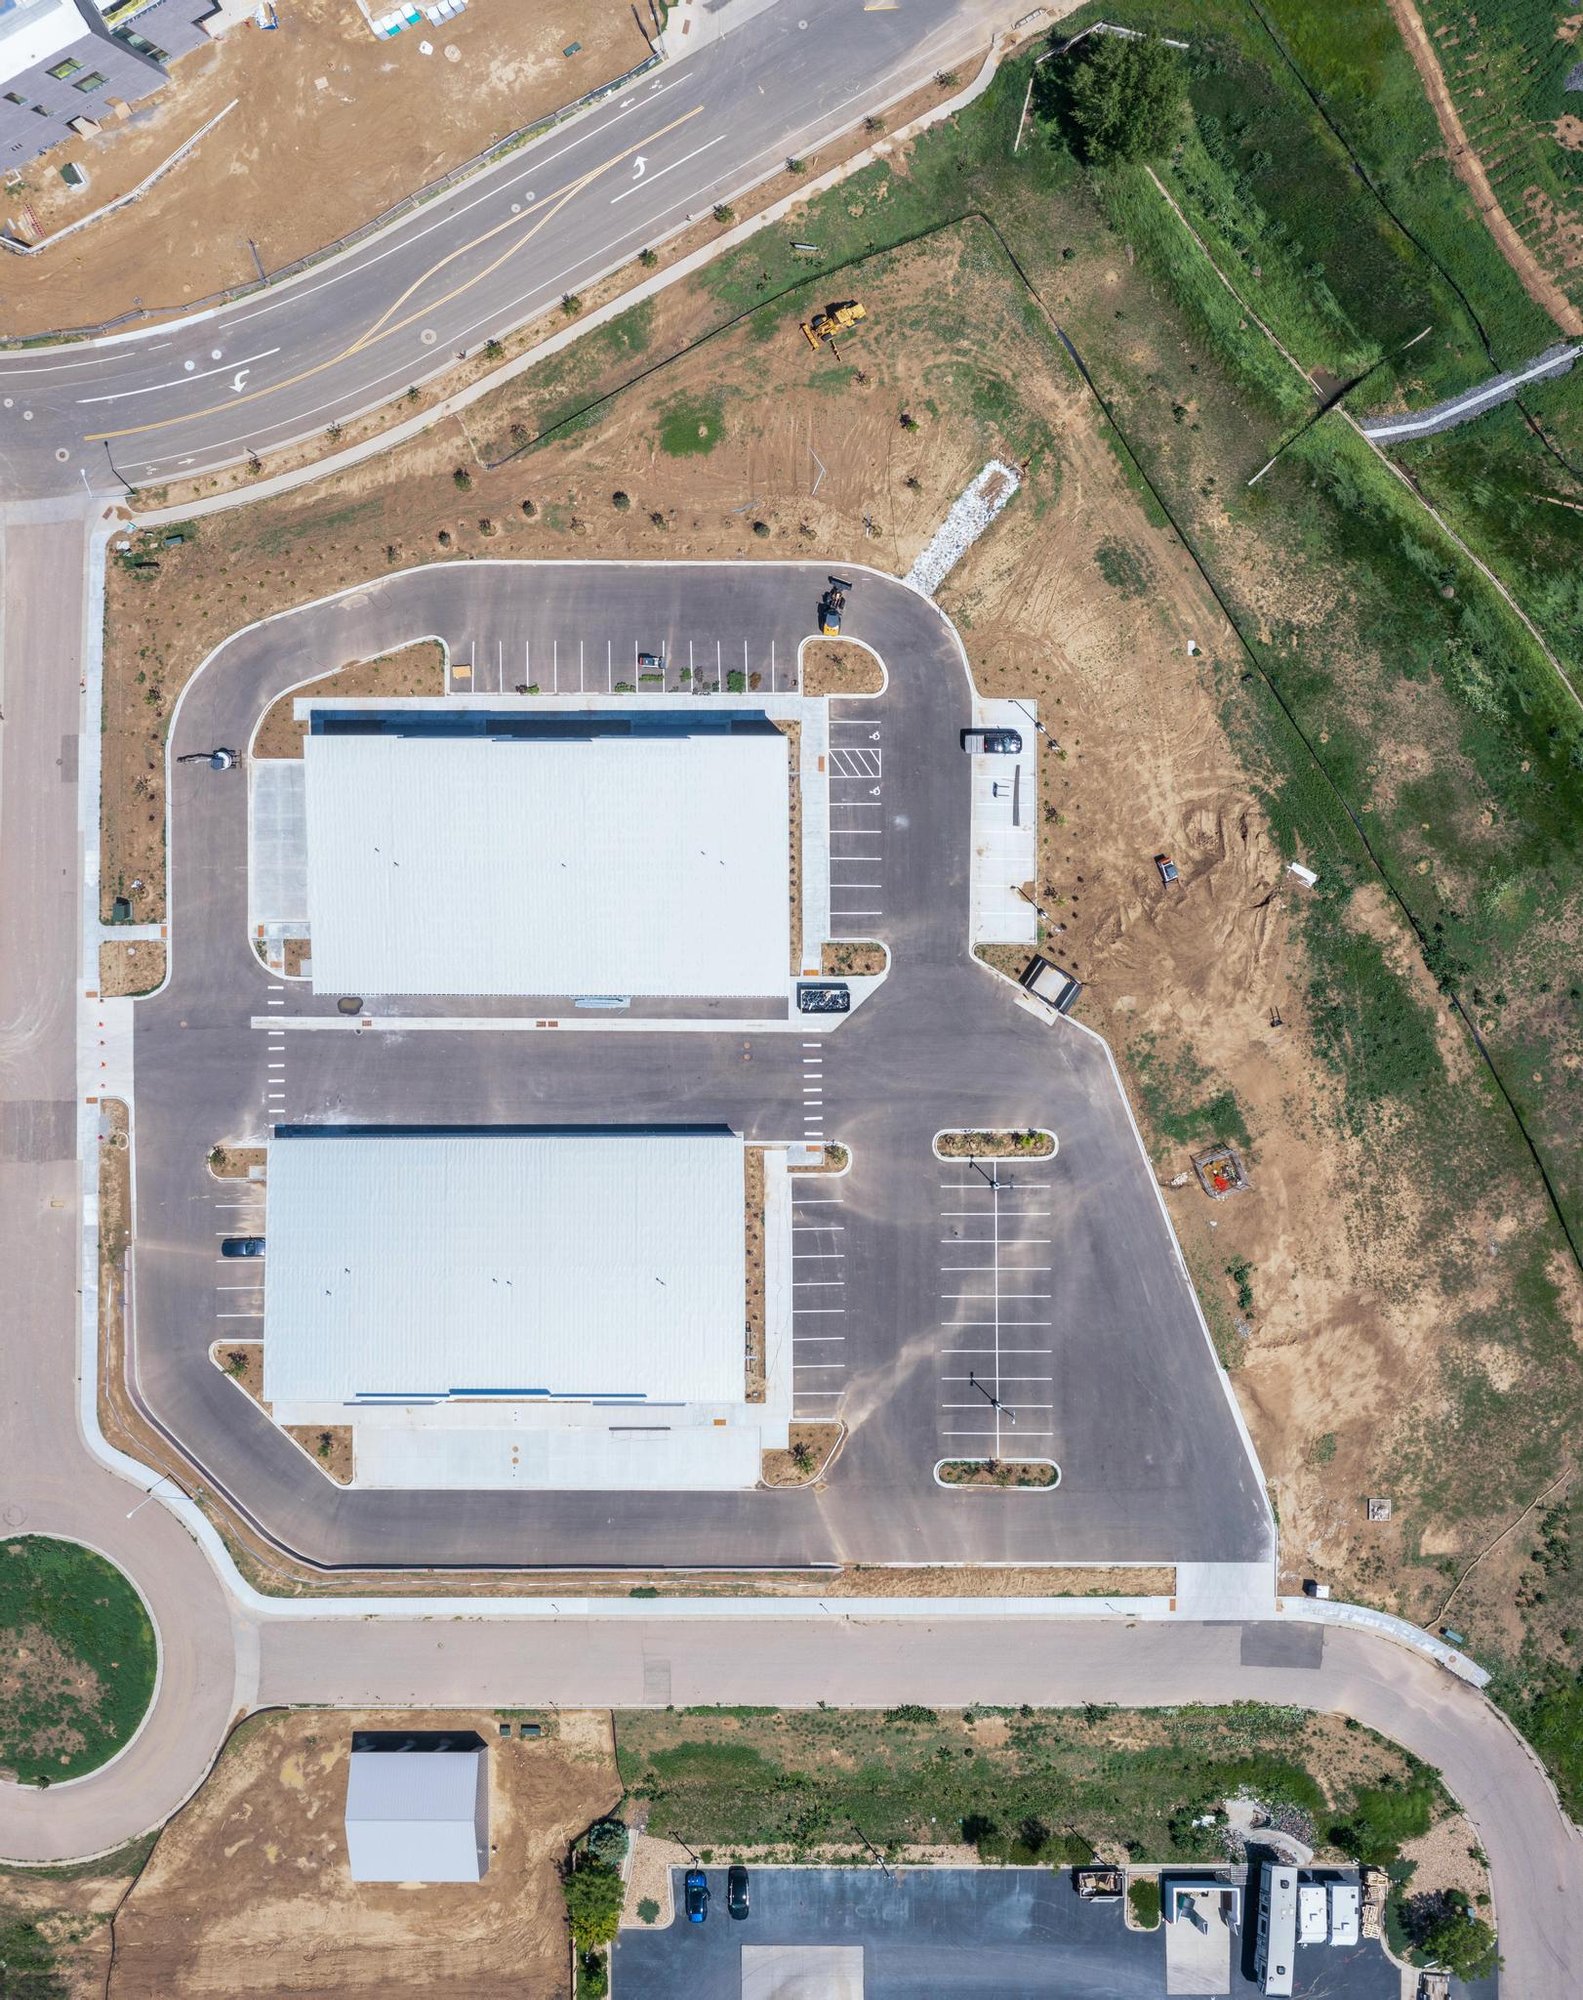
Total Building SqFt 16,500
Min Divisible SqFt 3,300
Max Contiguous SqFt 6,600
Vacant SqFt 9,900
Drive In Doors 2
Year Built 23
Spaces
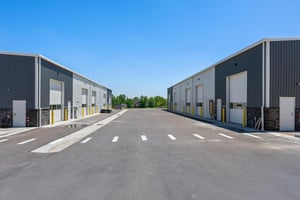
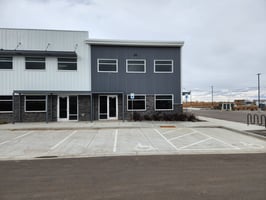
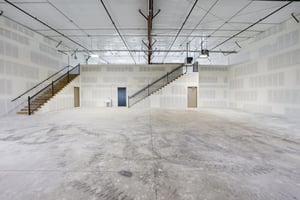
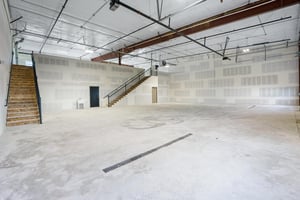
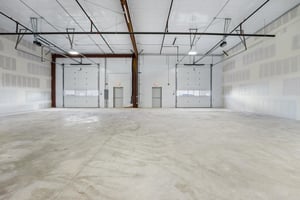
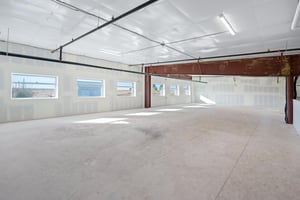
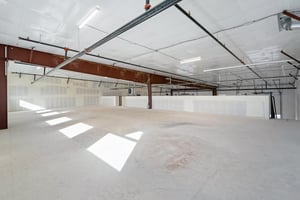



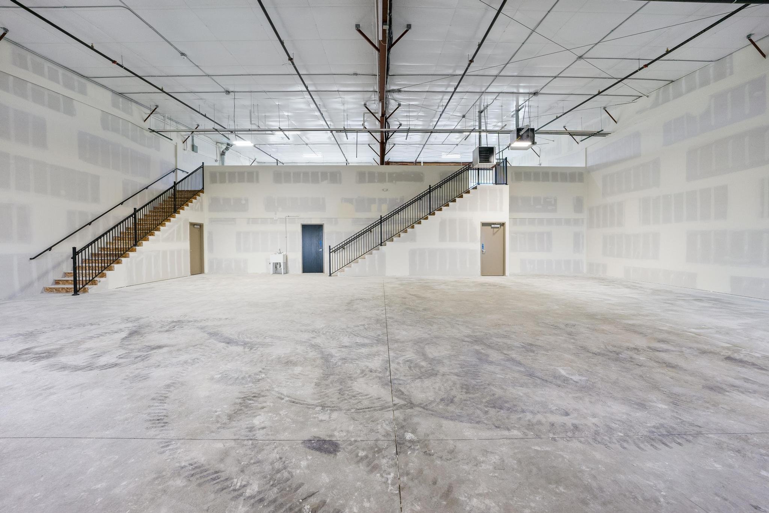
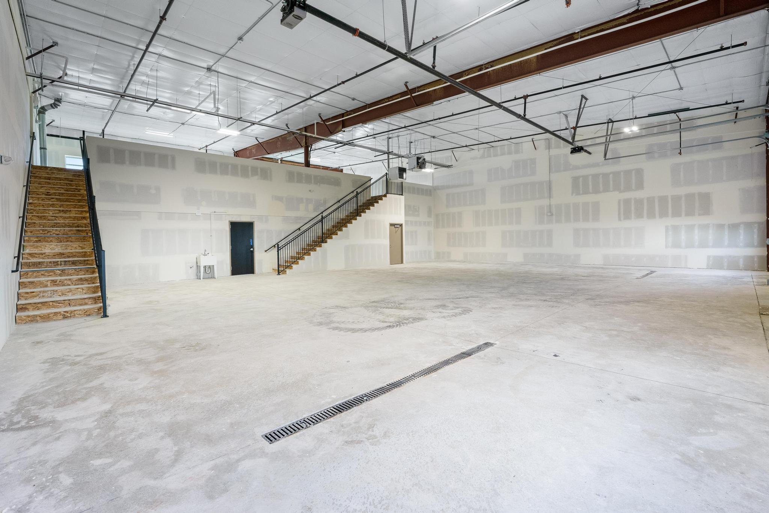
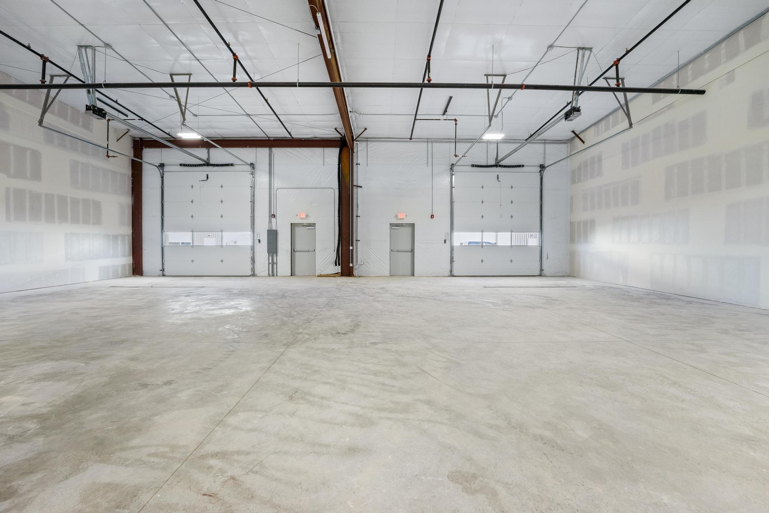
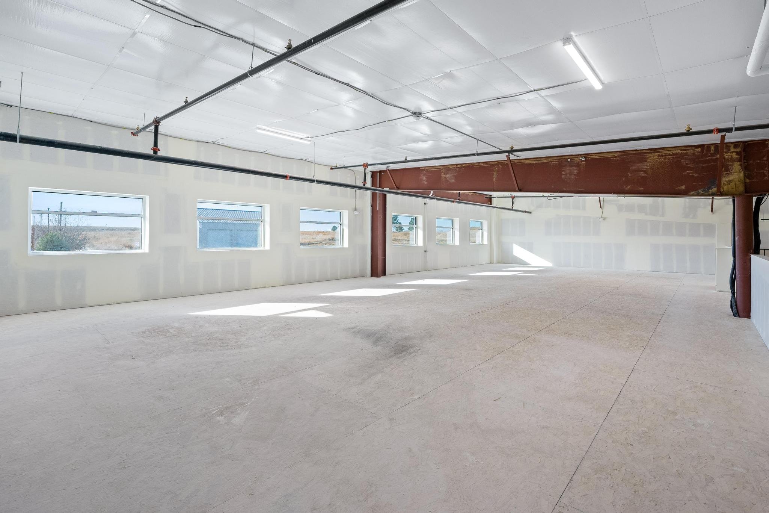
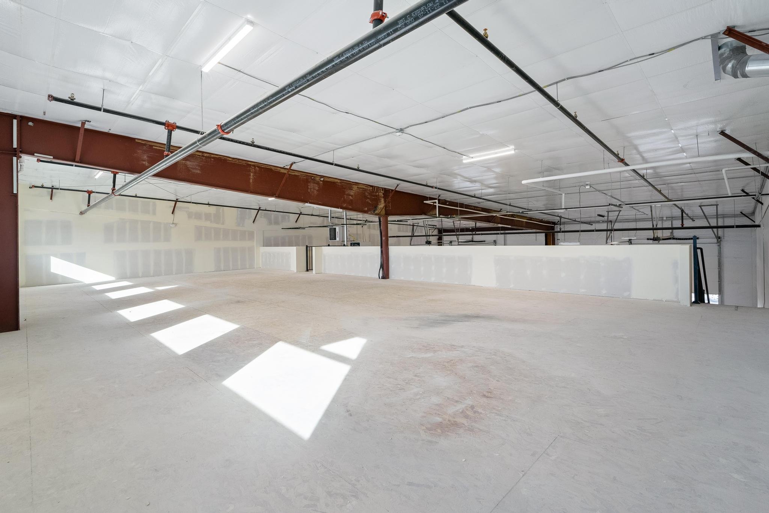
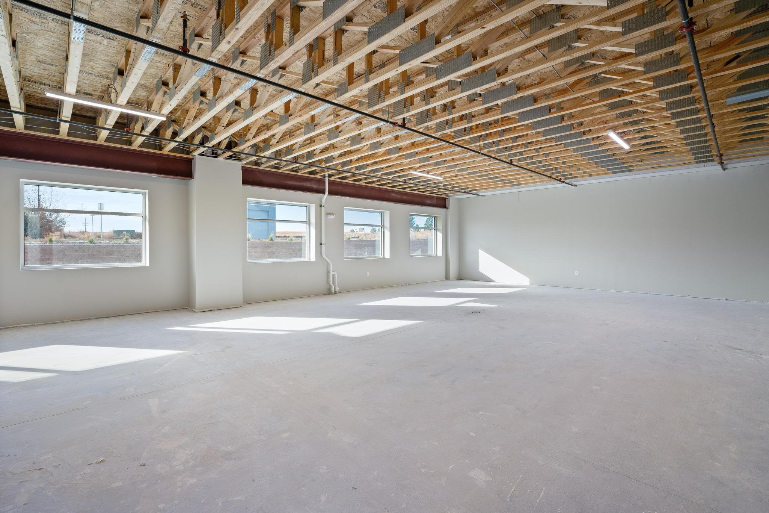
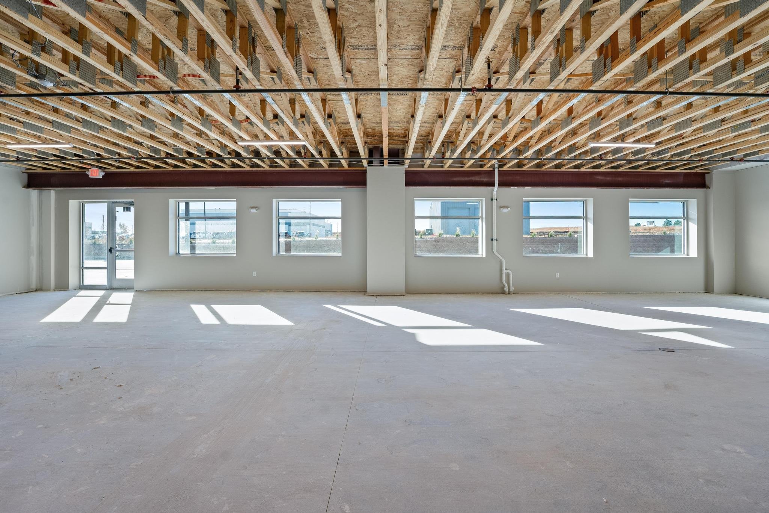
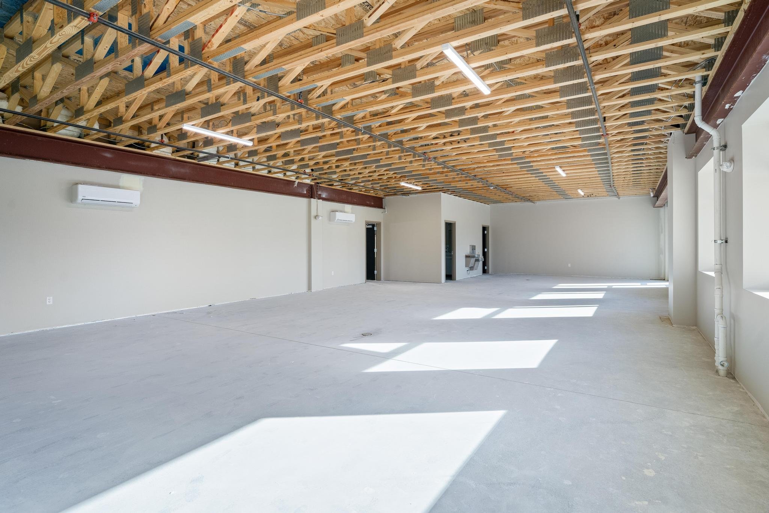
• 6600 SF total with 1800 sf office space, 1800 SF Mezzanine and 3000 SF of Bay Space.
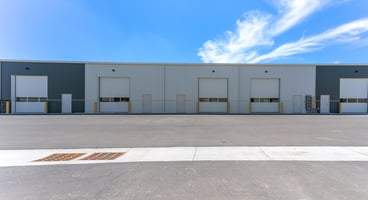
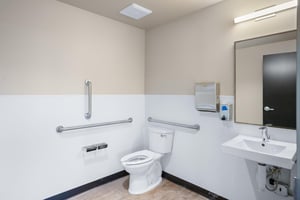
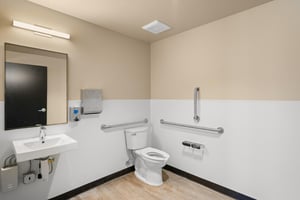
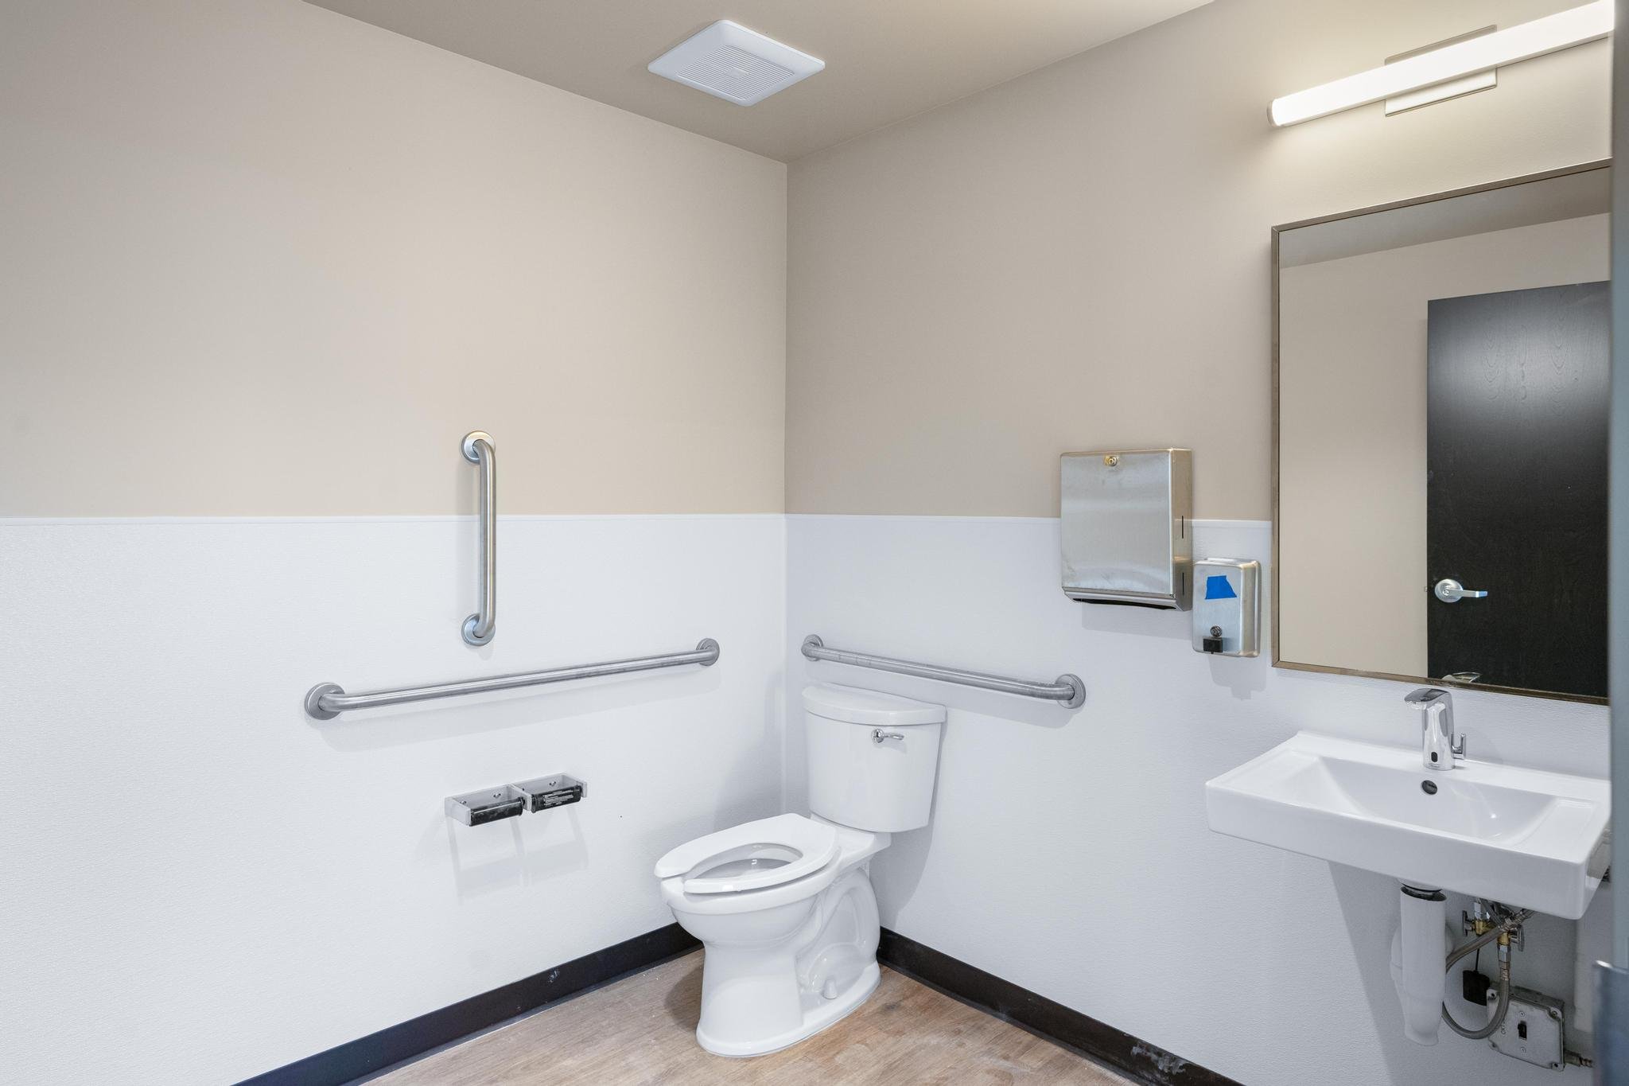
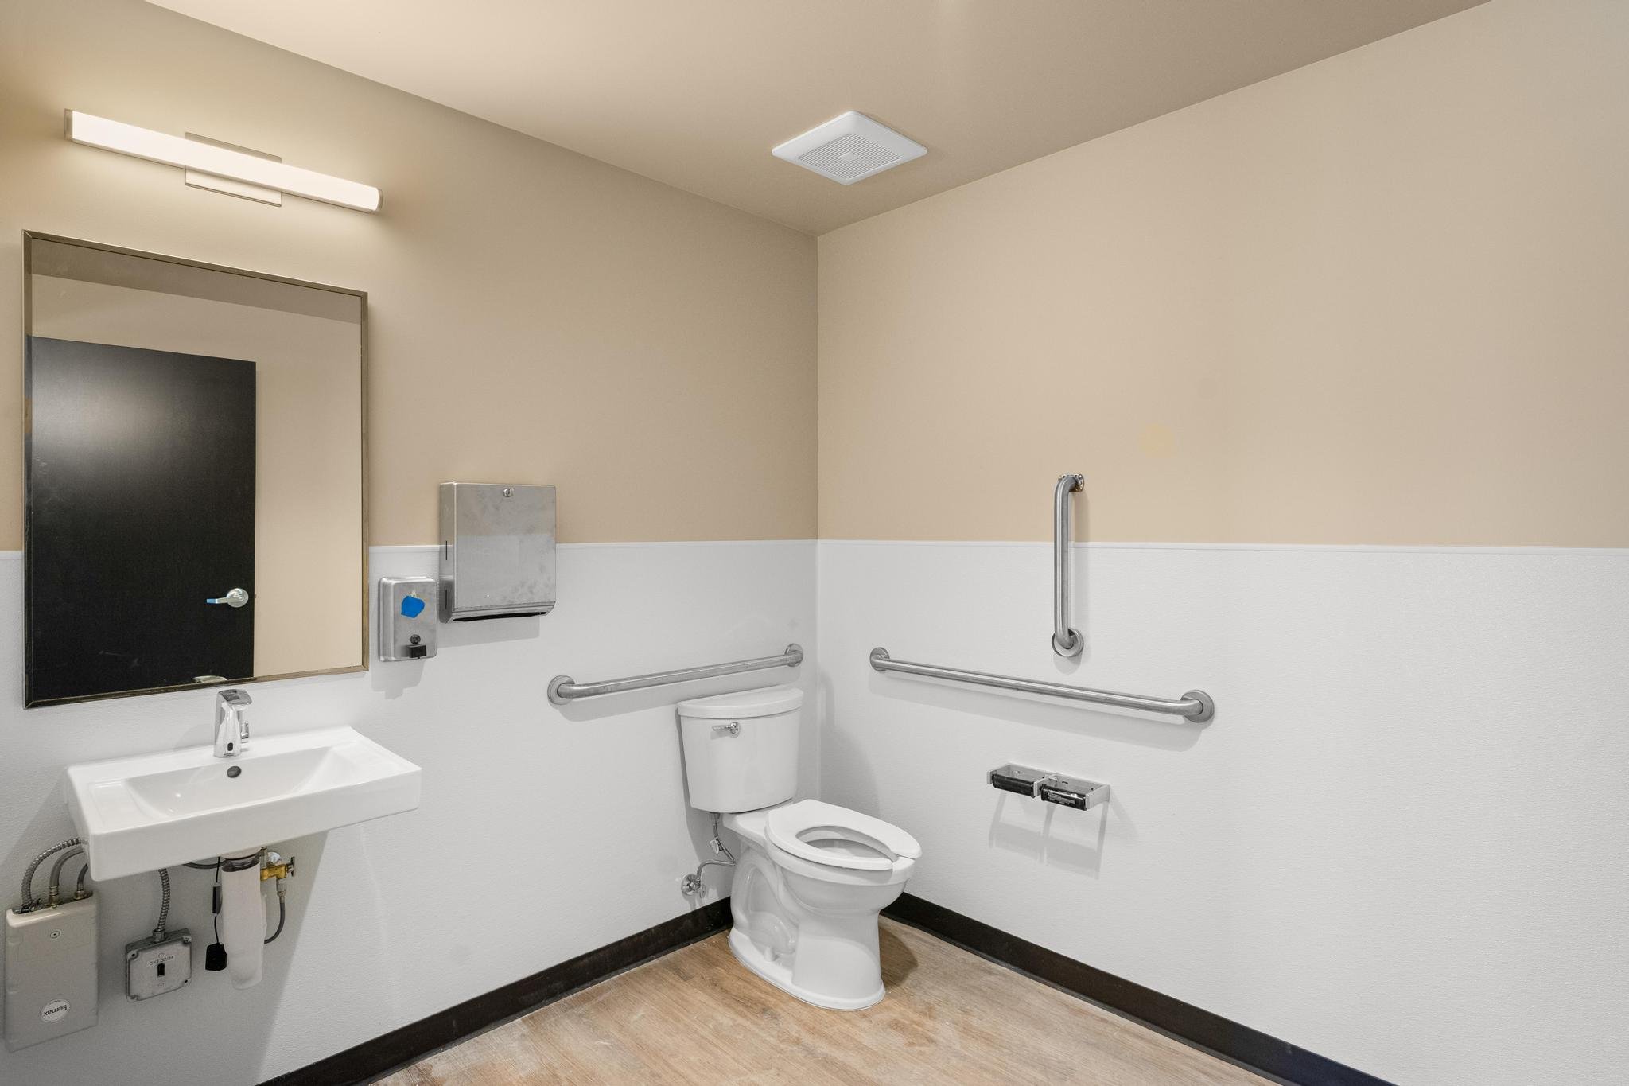
• 3 Phase 800 amp, Floor Drains and Sand Trap, Heated Bay, TI Allowance Negotiable, (2x) OH doors 14’T x
12’W, Sprinkler System, ADA Compliant. 2 bathrooms, Deep sink in Bay, Mezzanine is structural and could be
converted to offices.
• Zoning: General Commercial
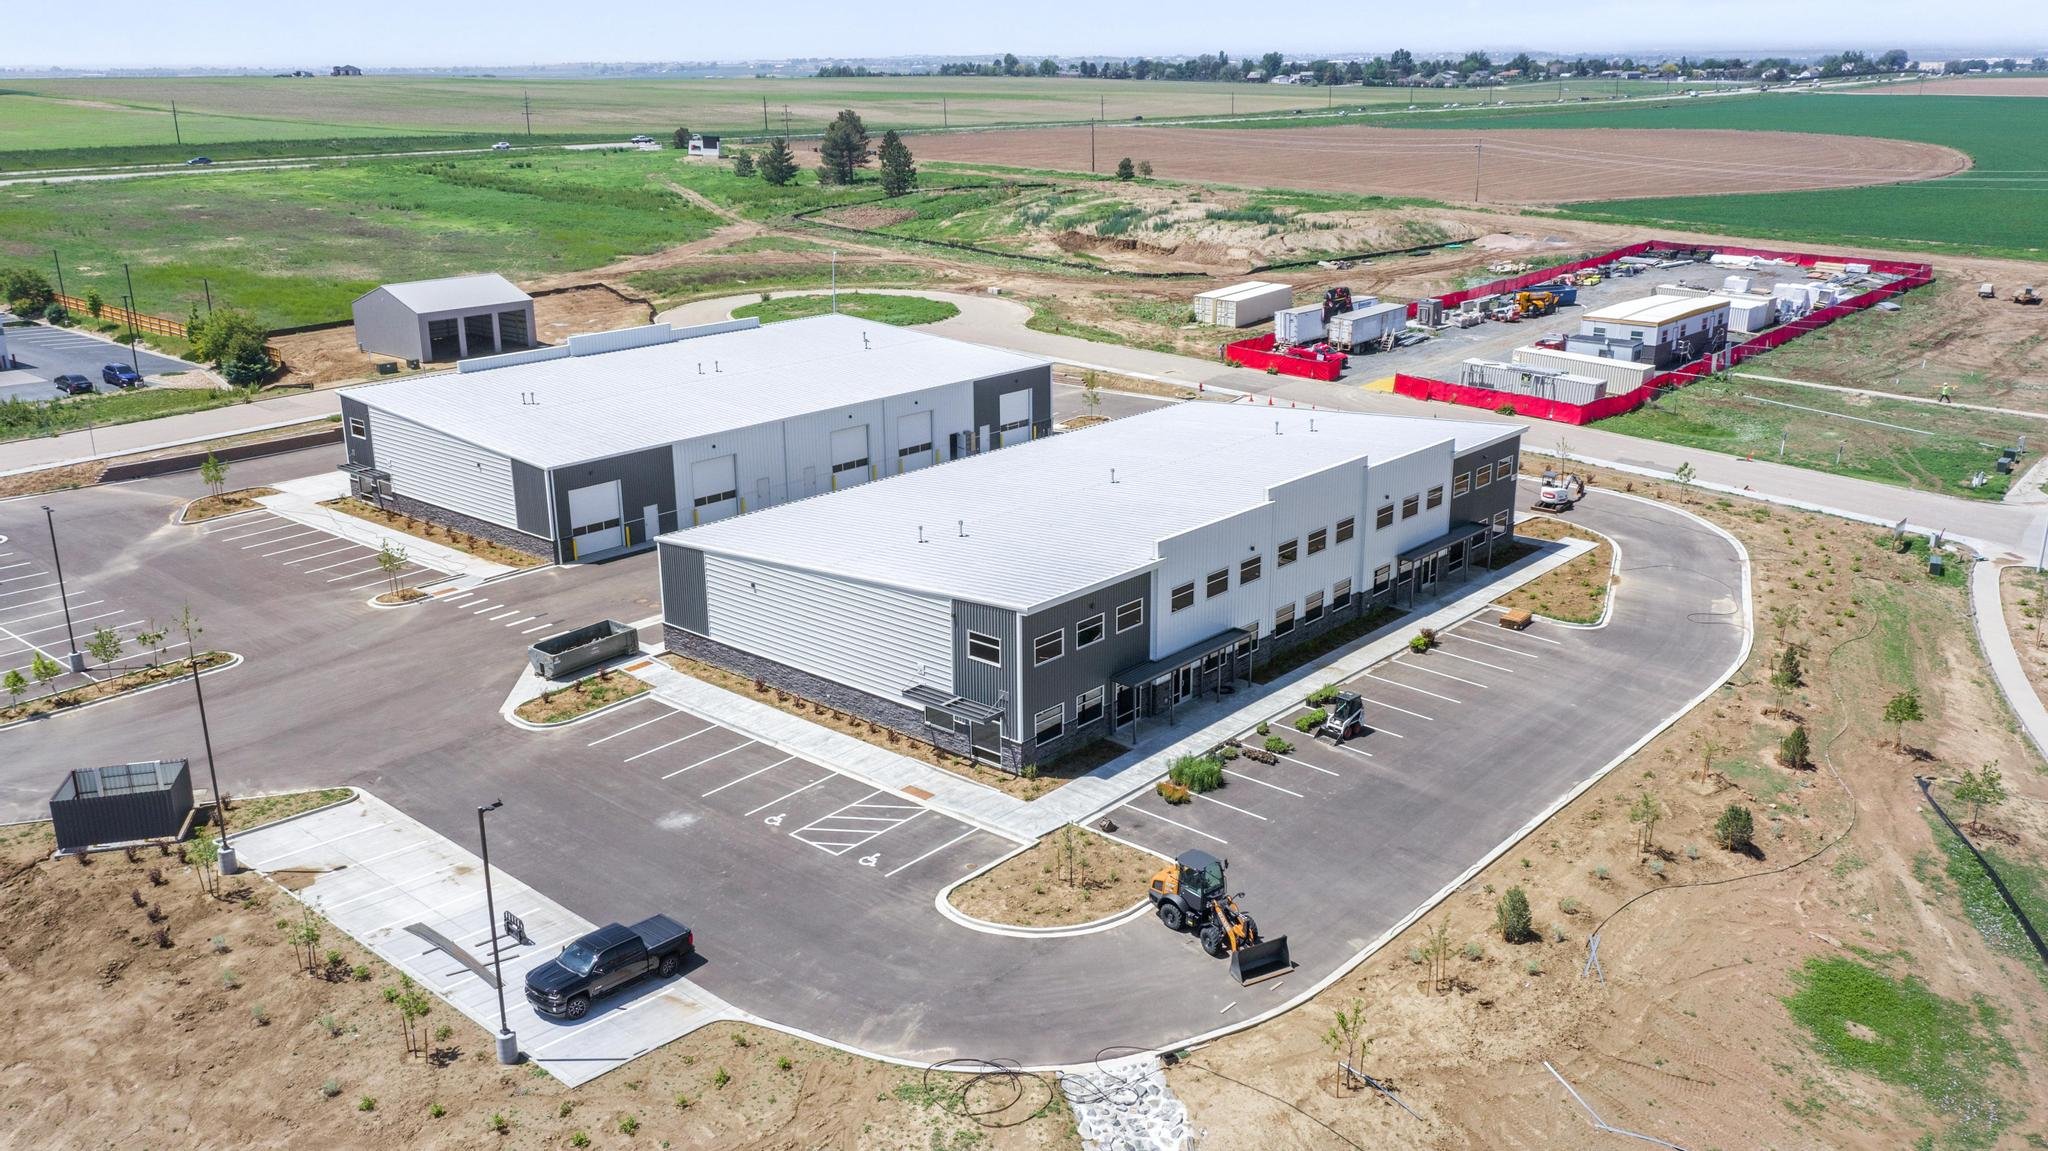
Office | 1 space available | 3,300 SqFt - 6,600 SqFt
Building description
For Lease
Building highlights
Unit 100
- 6600 Sf Total With 1800 Sf Office Space, 1800 Sf Mezzanine and 3000 Sf of Bay Space.
- 3 Phase 800 Amp, Floor Drains and Sand Trap, Heated Bay, Ti Allowance Negotiable, (2x) Oh Doors 14’t X 12’w, Sprinkler System, Ada Compliant. 2 Bathrooms, Deep Sink in Bay, Mezzanine is Structural and Could Be Converted to Offices.
- Zoning: General Commercial
Unit 102
- 6600 Sf Total With 1800 Sf Office Space, 1800 Sf Mezzanine and 3000 Sf of Bay Space.
- 3 Phase 800 Amp, Floor Drains and Sand Trap, Heated Bay, Ti Allowance Negotiable, (2x) Oh Doors 14’t X 12’w, Sprinkler System, Ada Compliant. 2 Bathrooms, Deep Sink in Bay, Mezzanine is Structural and Could Be Converted to Offices.
- Zoning: General Commercial
Unit 104
- 3300 Sf Total With 900 Sf Office Space, 900 Sf Mezzanine and 1500 Sf of Bay Space.
- 3 Phase 800 Amp, Floor Drain and Sand Trap, Heated Bay, Ti Allowance Negotiable, Oh Door 14’t X 12’w, Sprinkler System, Ada Compliant. 2 Bathrooms, Deep Sink in Bay, Mezzanine is Structural and Could Be Converted to Offices.
- Zoning: General Commercial
Listing Contacts
Listed by RE/MAX Commercial Alliance
Property History

Similar Properties
Is there information that looks off?
