

Listed by Weichert Realtors
$1,150/SF/MO
Sparta Plaza
Building Details
Property Type Office
Sub Type Medical Office, Creative Office
Tenancy Multiple
Lease Type NNN, Net
Vacant SqFt 1,200
Total Parking Spaces Shared
Spaces
First Floor - Restaurant - 4800 sq.ft first floor, 4800 sq.ft sub level and patio - restaurant includes kit equipment, tables, booths and chairs - Natural Gas has been piped to restaurant -Tenant pays own utilities- Base rent breakdown $12 psf for upstairs, $6psf for downstairs - Bathrooms renovated -
Second Floor Location - Suite is right next to main lobby with windows overlooking - Suite has two offices, a admin area, wait area and storage room. Utilities included
Second Floor Location - Utilities included - Suite has two large rooms with privacy at end of hallway.
Utilities included - can be combined with Suite 200 for approx 2202 square feet if needed. Second Floor location. Suite has several offices and a large conference room
First Floor Location - Store Front - 1200 sq. ft - Total Rent $2575 - Natural Gas available for coversion
Second floor location - Suite has large open area, one office and kitchen area with sink. Utilities included
Office | 6 spaces available | 562 SqFt - 9,600 SqFt
Building description
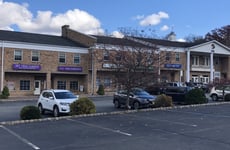
Sparta Plaza, highly visible plaza - Other building tenants include tax professionals, lawyer, counselors, financial management, nail salon, Chinese take-out and barber shop - retail, medical, commercial and restaurant & professional services as tenants - Three spaces are currently available-
Turn Key Restaurant Operation Space - 9600 sq. ft - includes kit equipment, tables, chairs, etc.
Suite 207 C - Second Floor Office Space - 380 sq.ft - offers waiting area and a main office
Unit 13A - First Floor - Store Front - 1200 sq.ft.
Plaza offers shared parking - Visible Signage -
Listing Contacts
Listed by Weichert Realtors
Property History

Similar Properties
Is there information that looks off?
