








Listed by RIPCO Real Estate, RIPCO Real Estate New York
$35 - $43.10/SF/YR
48-18 Van Dam St
Building Details
Property Type Retail, Office
Sub Type Medical Office, Traditional Office
Tenancy Multiple
Lease Type Modified Gross
Total Building SqFt 6,882

Min Divisible SqFt 696
Max Contiguous SqFt 6,186
Vacant SqFt 6,882
Ceiling Height 13
Loading Docks 1
Spaces
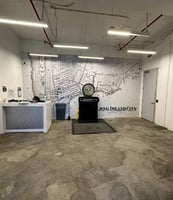
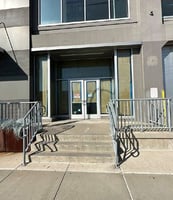
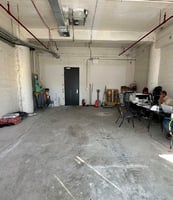

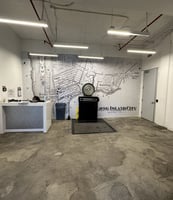
Ground floor retail space of 696 USF, suitable for office & medical uses.
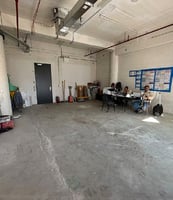
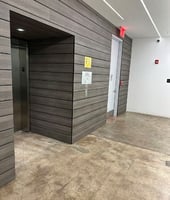
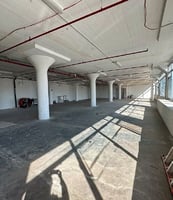
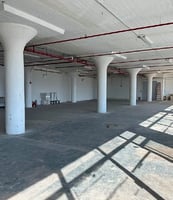
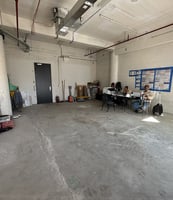
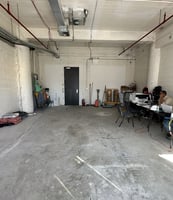
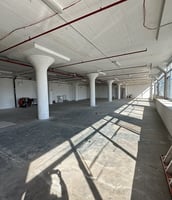
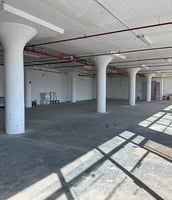
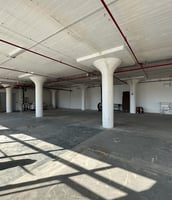
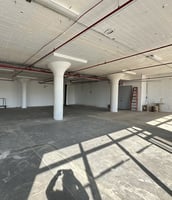
Office space of 6,186 USF (divisible) on the 2nd floor; open to all uses including medical and non-profit.
Retail | 2 spaces available | 1 SqFt - 6,186 SqFt
Building description
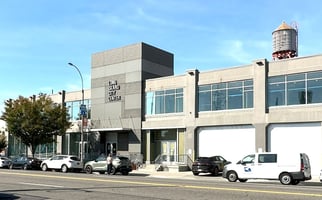
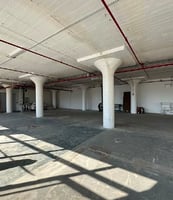
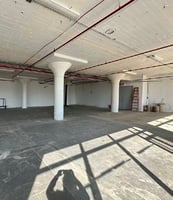

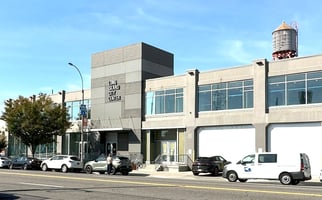
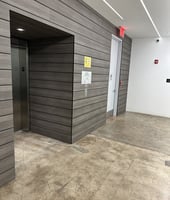
48-18 Van Dam Street offers Retail, Medical, & Office Space for lease in Long Island City, Queens. The property features raw spaces on both the ground floor and 2nd floor, and is newly developed with ownership-invested infrastructure improvements including new HVAC, roof, and exterior work.
Building highlights
- Retail space of 696 USF on ground floor and perfect for all types of uses including office & medical
- Office space of 6,186 USF (divisible) on the 2nd floor; open to all uses including medical and non-profit
- Ownership invested in building infrastructure with new HVAC, roof and exterior work
- Loading docks available



- Multiple bus routes servicing the property

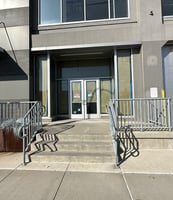
- Great frontage and visibility on the busy Van Dam Street that leads to the Long Island Expressway
Listing Contacts
Listed by RIPCO Real Estate, RIPCO Real Estate New York
Property History

Similar Properties
Is there information that looks off?
