









Listed by Jameson Commercial Real Estate
$28/SF/YR
215 W. Ontario
Building Details
Property Type Office
Sub Type Executive Office
Tenancy Multiple
Lease Type Modified Gross
Class B
Total Building SqFt 13,364
Min Divisible SqFt 4,665
Max Contiguous SqFt 4,665
Vacant SqFt 21,381
Ceiling Height 12’
Year Built 1891
Spaces
Lease Rate: Withheld
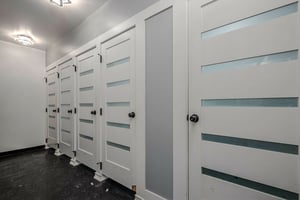
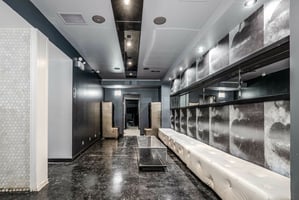
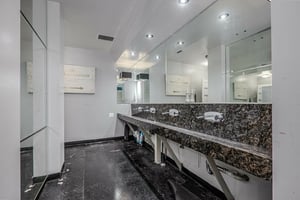




Existing night club Washrooms
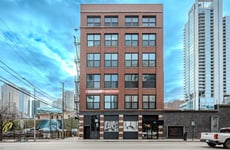
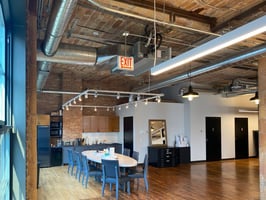
Beautiful brick and timber office Natural light Walk to CTA El stations (Brown and Red) Easy access to I90/94

Beautiful brick and timber office Natural light Walk to CTA El stations (Brown and Red) Easy access to I90/94
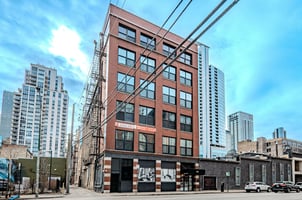
Beautiful brick and timber office Natural light Walk to CTA El stations (Brown and Red) Easy access to I90/94
Office | 4 spaces available | 4,665 SqFt - 7,586 SqFt
Building description
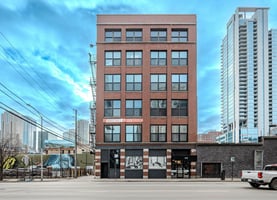
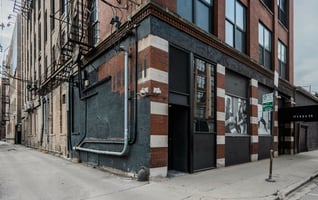

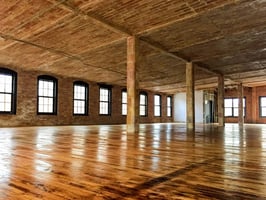
Jameson Commercial is pleased to present 215 W Ontario Street, a three-floor gem totaling 13,000 square feet of versatile space. Exposed brick walls and ceilings, high ceilings, and large windows adorn each 4,655-square-foot floor, creating a captivating blend of modern design and historic charm. Abundant natural light bathes the interior, showcasing sandblasted floors that add sophistication and durability. This prime location offers a canvas for various business needs, whether envisioning an open-concept office, collaborative workspace, or showroom. Seize the opportunity to make this distinctive property your business's new home, where style and functionality converge seamlessly. Schedule a viewing with Jameson Commercial today to unlock the full potential of this exceptional space.
Heart of River North Quick access to I90/I94 Walk to CTA Brown or Red line
Jameson Commercial Real Estate is pleased to exclusively
market for lease three (3) contiguous floors totaling
13,965 SF in the heart of Chicago’s vibrant River North
neighborhood. This truly unique mason and steel building
was built in 1872, directly following the Great Chicago Fire of
1871, to withstand the test of time. Complete with stunning
12’ arched brick ceilings that allow for excellent acoustics,
and sound proofing between floors. The massive 8’ windows
allow for ample natural light throughout, with North, East
and South city views, and sandblasted hardwood floors give
each floor a rustic elegance. Modern, secured passenger
elevator with key access to each floor conveniently located
off the front lobby, and large rear industrial freight elevator
allows for easy loading and unloading to each floor.
Building highlights
- Beautiful brick and timber office and ground floor retail
- Natural light
- Walk to CTA El stations (Brown and Red)
- Easy access to I90/94
- Three (3) Contiguous Floors (Floors 3-5) Totaling 13,965 Sf Available (4,655 Sf Per Floor)



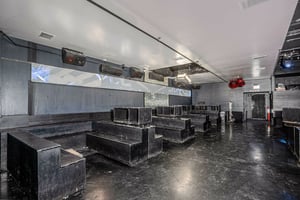

- 1st Floor Existing Night Club With Basement Totaling 7,586 Sf
- Stunning 12’ Arched Brick Ceilings Allow For Excellent Acoustics And Sound Proofing Between Floors
- Exposed Brick Walls And Sandblasted Hardwood Floors Throughout
- Large Windows Provide Ample Natural Light With North, East And South Views Of City
- Modern And Secured Keyed Passenger Elevator To Each Floor
- State-Of-The-Art Exterior Lock Entry-System
- Plumbing In Place For Kitchens And Baths
- Industrial Sized Freight Elevator To Each Floor
Listing Contacts
Listed by Jameson Commercial Real Estate
Property History

Similar Properties
Additional Information
Name
License
Brokerage
Title
Brokerage Address
Is there information that looks off?
