







12,340 SF Office/Warehouse Space - Finish to Suit
Spaces
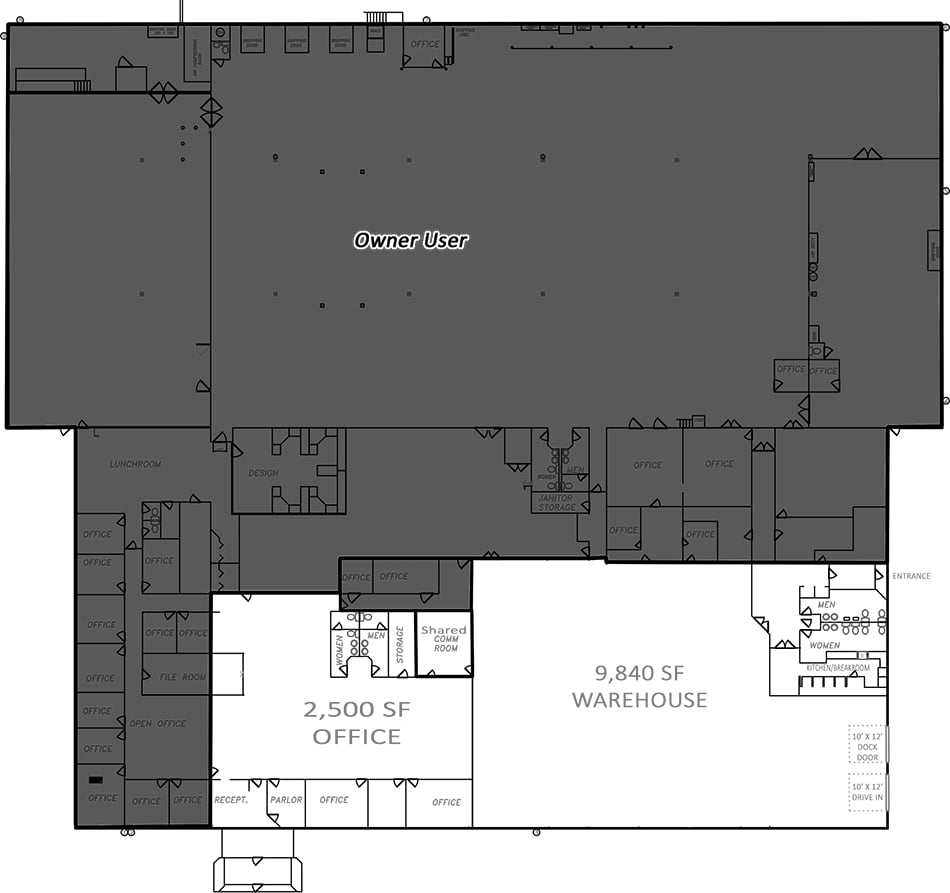
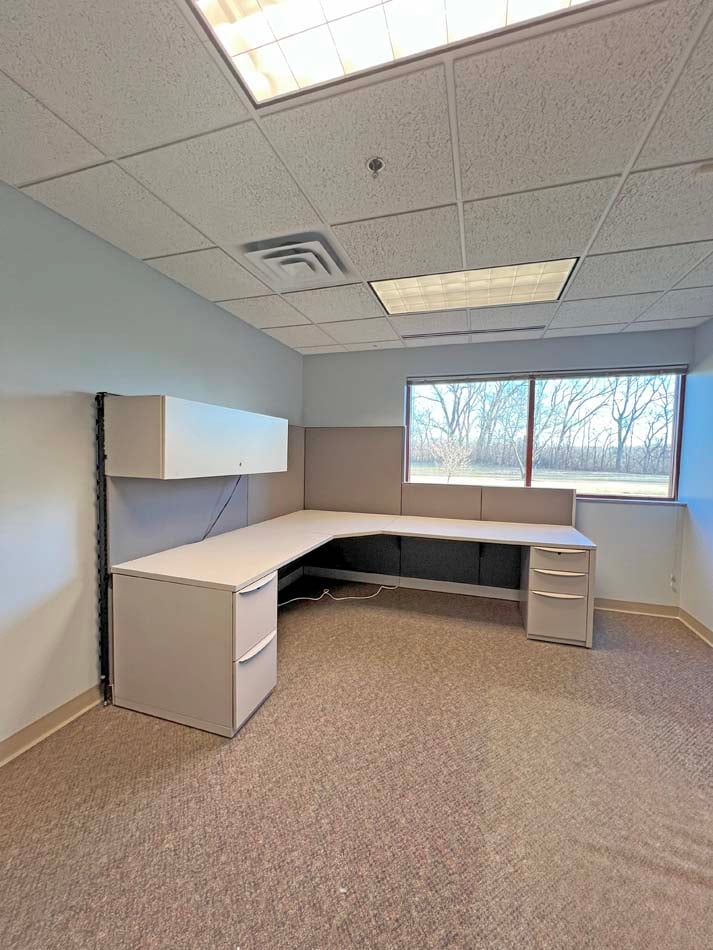
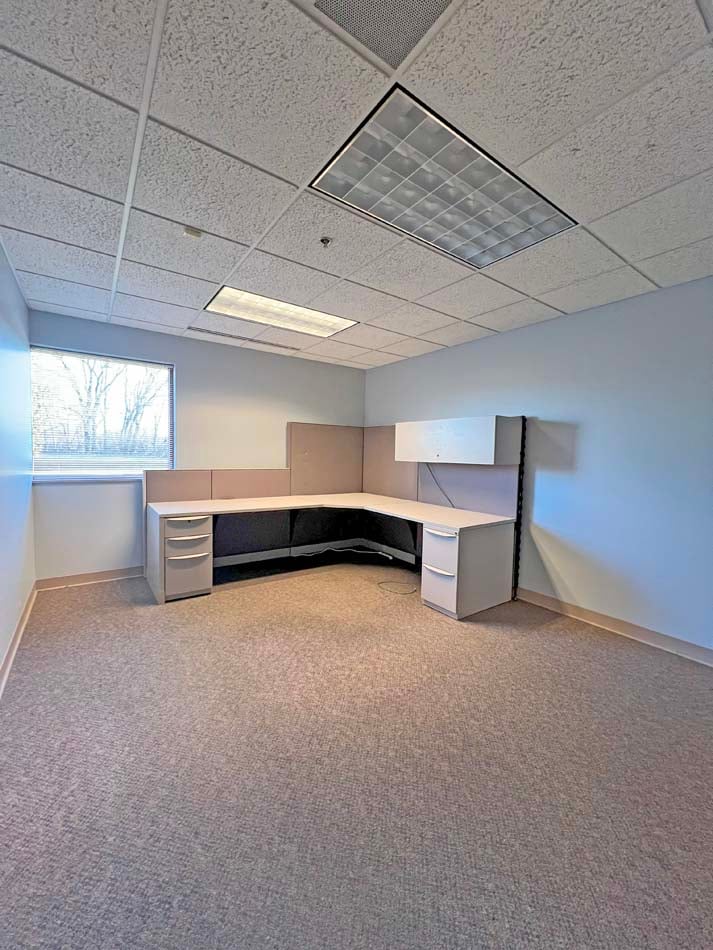
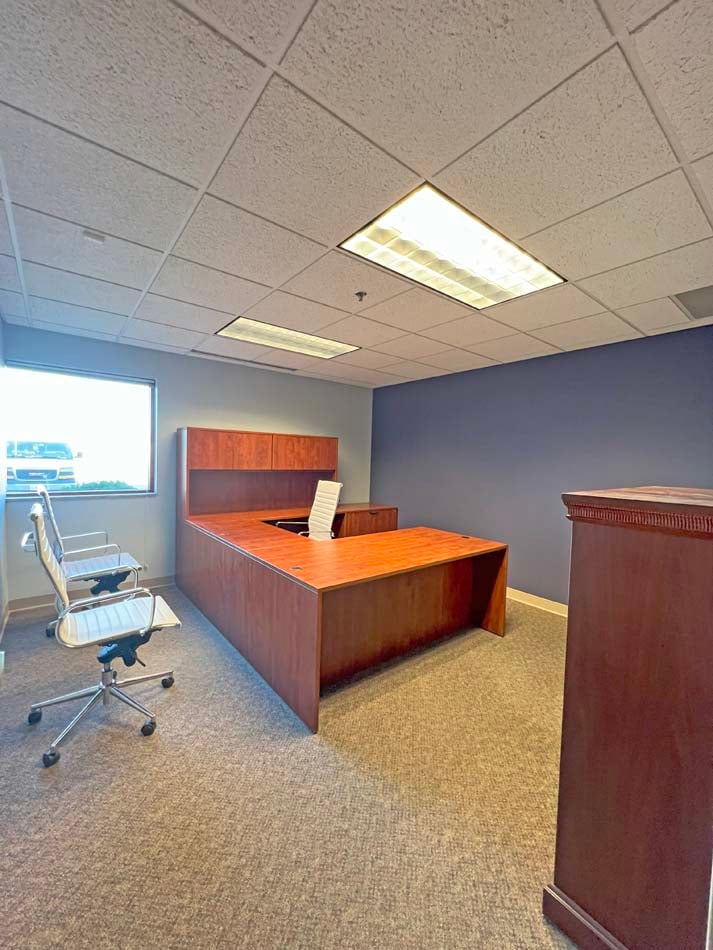
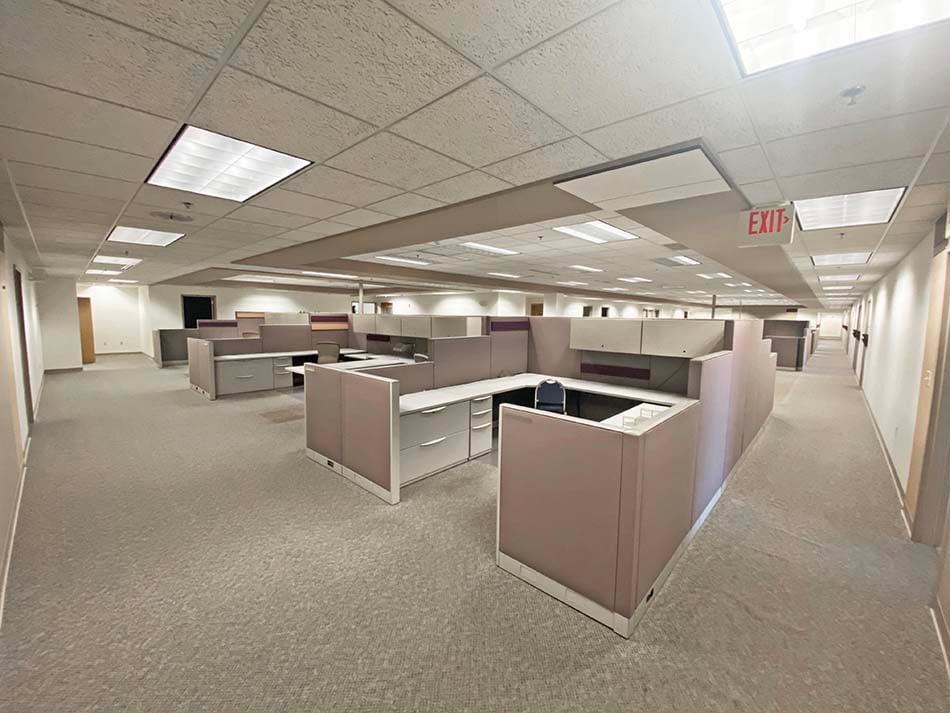
Office | 1 space available | 9,840 SqFt - 12,340 SqFt
Building description
Office/Warehouse
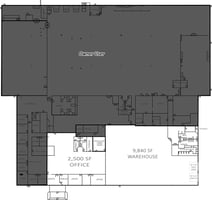
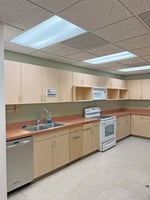
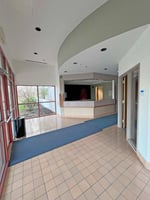

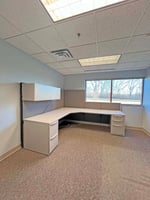
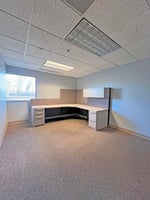

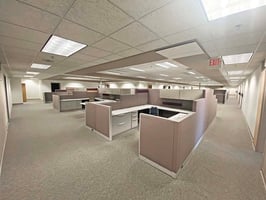
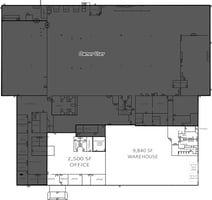
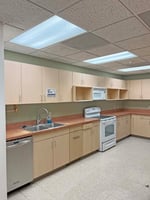
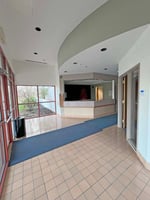

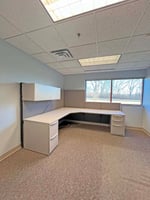
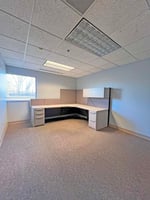

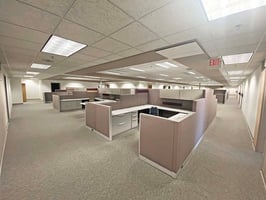
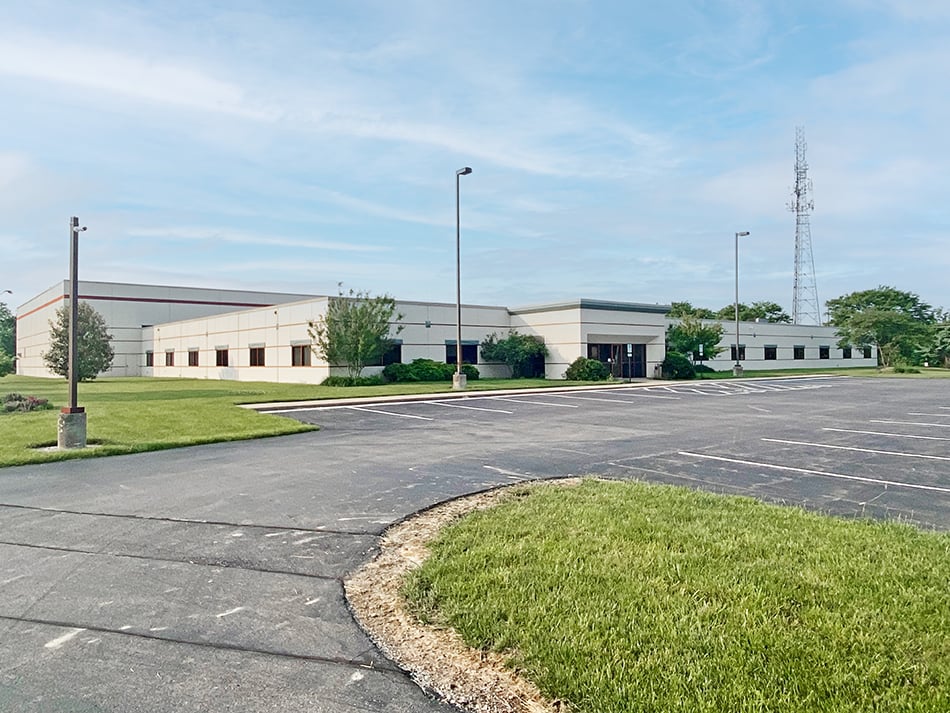
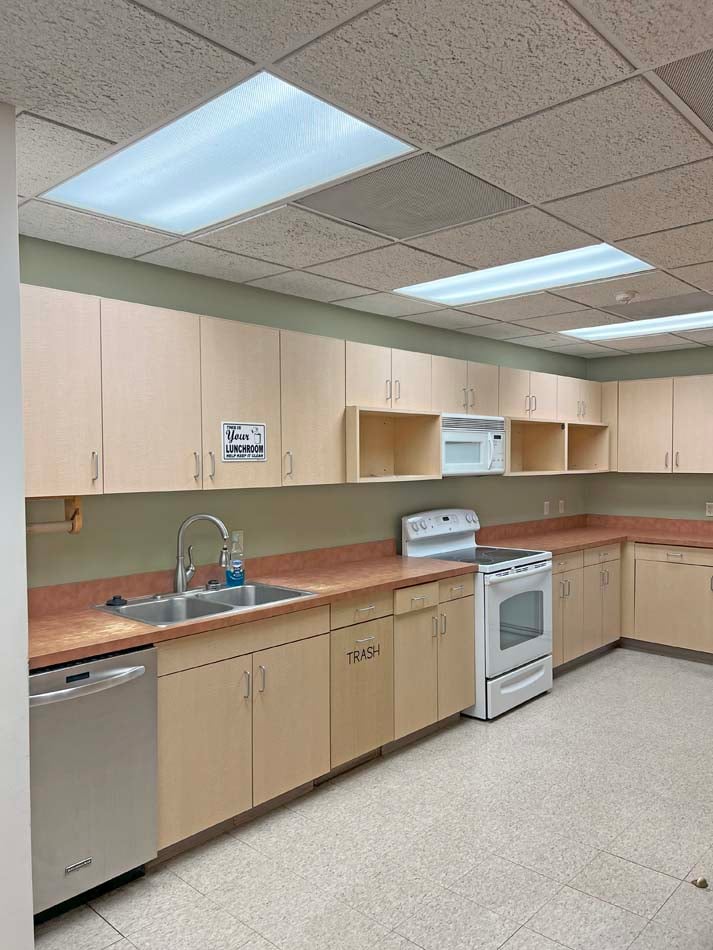
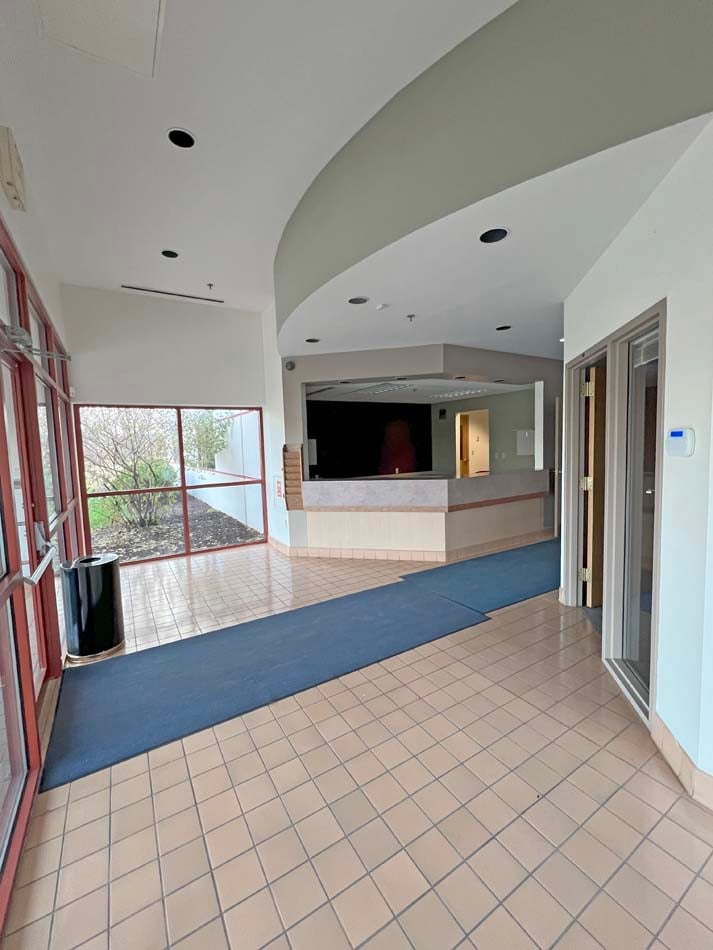
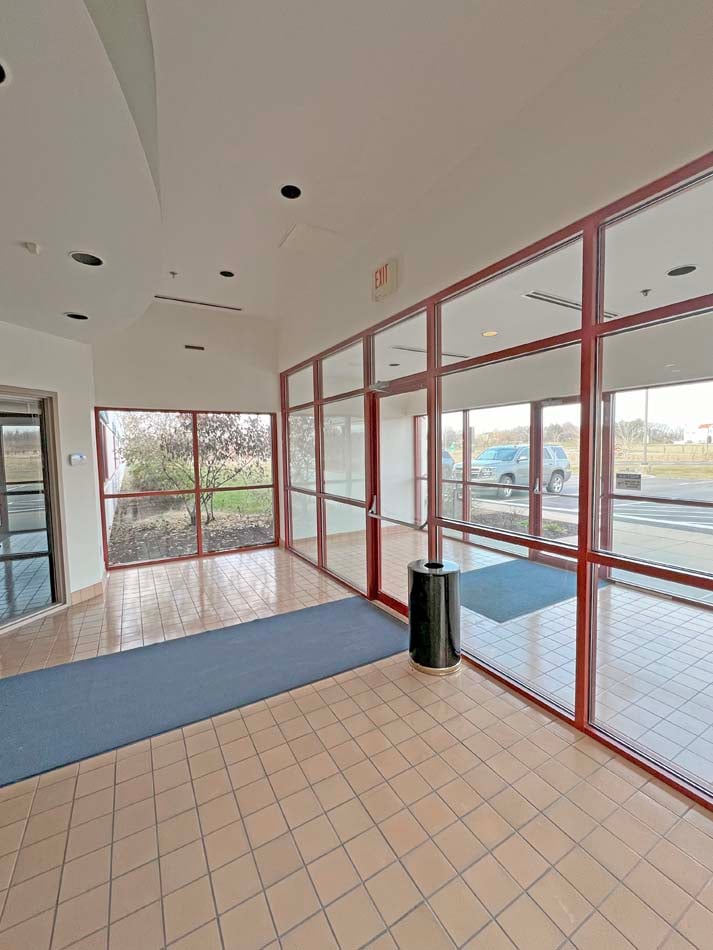
12,340 square feet of office space that is being repurposed to office/warehouse space. Owner will finish to suit with a variety of floor plan options to accommodate your needs. Proposing (1) 8’x10′ dock door and (1) 10’x12′ drive-in door. Ceiling heights are 11′ to 12′ tall. Fully furnished offices with (2) private offices and a bullpen with 10 cubicles. Full kitchen/break room and men’s and women’s washrooms in the office and the warehouse. Multiple entrances with a shared reception area at the main entrance and private entrance at the rear of the suite. Parking available for 20 vehicles.


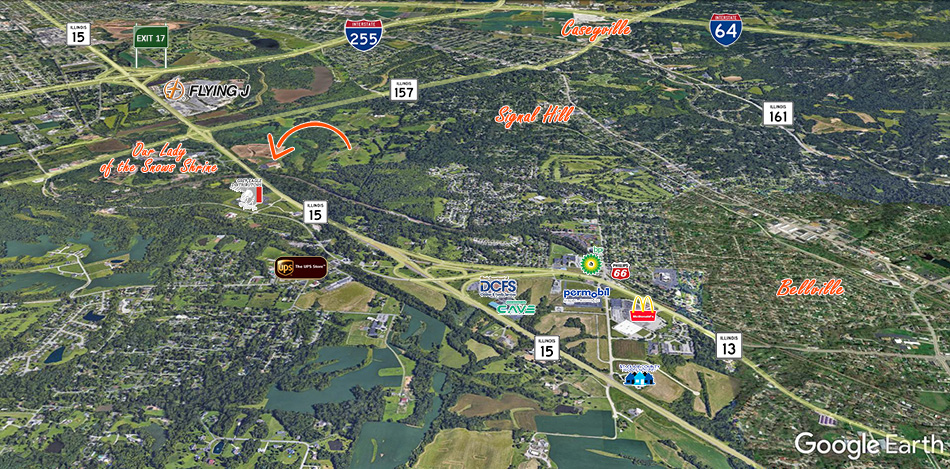
Strategically situated in Belleville, IL, just off Route 15 & I-255, making it easily accessible for transportation and logistics. It’s close proximity to St. Louis, MO, offers convenient access to a major metropolitan area.
Building highlights
Suite A
Reception Desk With Large Waiting Area
Bull Pen Area With 10 Furnished Cubicles
Bull Pen Area With 4 Partitioned Cubicles
(2) Men’s and Women’s Restroom
(2) Conference Rooms
20 Private Offices
File Room
Storage Room
3,200 Sf Warehouse
10'x 10' Office
Restroom
12' X 14' Ohd
Private Entrance
Full Kitchen With Large Breakroom
Suite B
Reception Desk With Large Waiting Area
Bull Pen Area With 10furnished Cubicles
Bull Pen Area With 4 Partitioned Cubicles
Men’s and Women’s Restroom
Conference Room
8 Private Offices
File Room
Storage Room
Suite C
3,200 Sf Warehouse
10'x 10' Office
Restroom
12' X 14' Ohd
12 Private Offices
Conference Room
Private Entrance
Full Kitchen
1,400 Sf Lunch Room
Men’s and Women’s Restrooms (4 Stalls Each)
Storage
Listing Contacts
Property History

Similar Properties
Additional Information
Is there information that looks off?
