
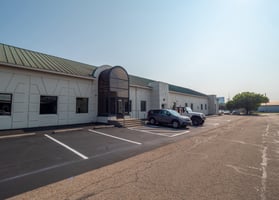



1150 Chesapeake Ave
Spaces
Rare Flex Opportunity Near OSU–Updated Office + Heated Warehouse! 3,748-15,520 SF Available
Building description
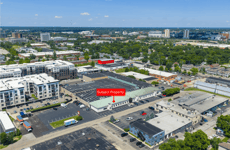
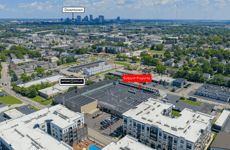
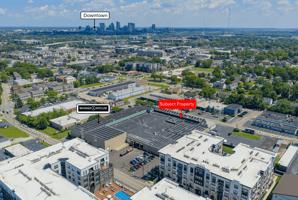
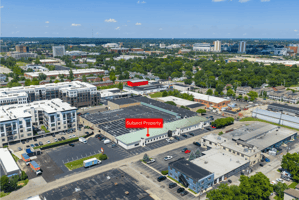
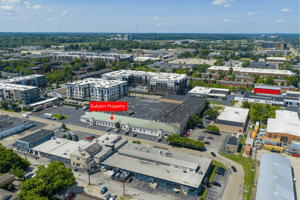


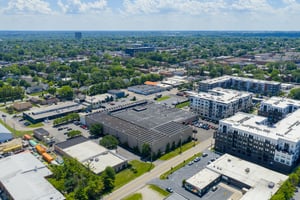



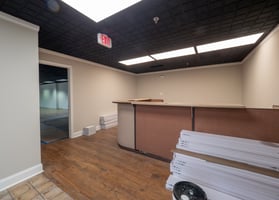
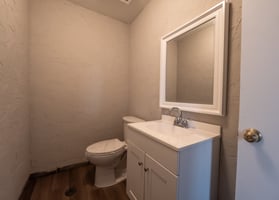
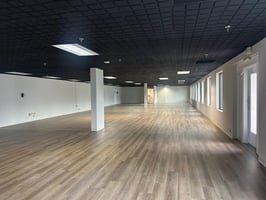
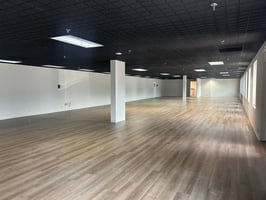
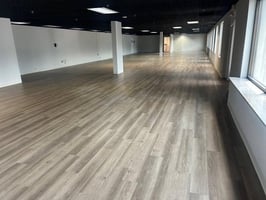
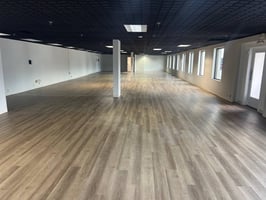
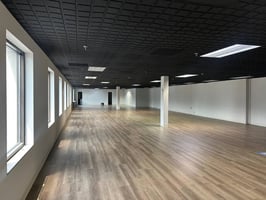
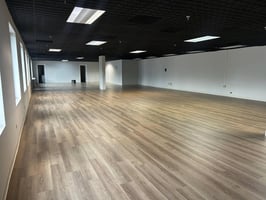
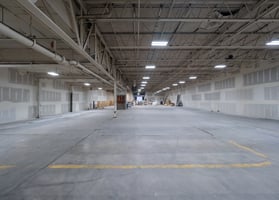
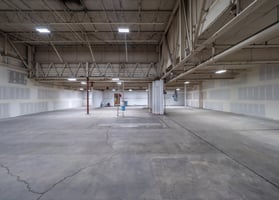
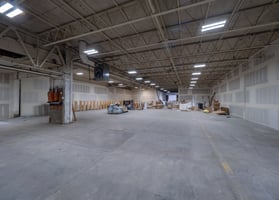
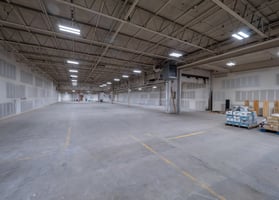
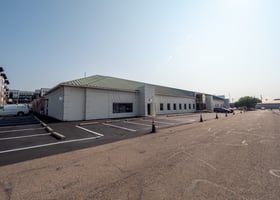
Elford Realty is proud to present an exceptional opportunity to lease a prime 15,520 SF industrial/flex building with 11,772 SF of heated warehouse space and 3,748 SF of refreshed office/retail. New paint, flooring, and lighting create a modern setting that can accommodate a variety of tenant needs.
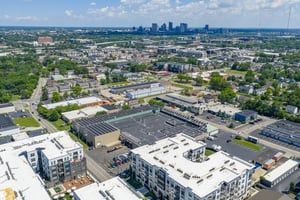
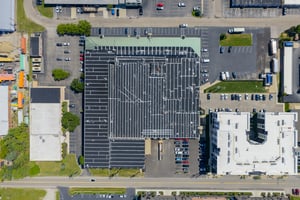
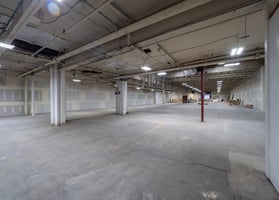
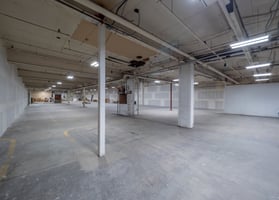
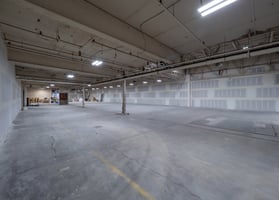
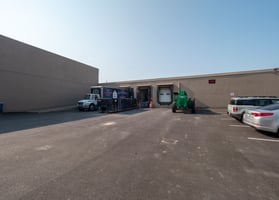
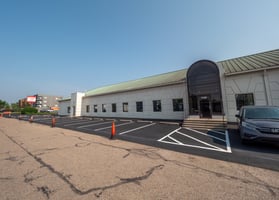
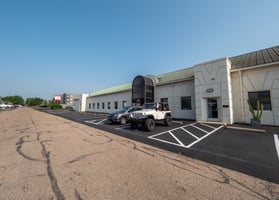
The warehouse is heated, with the option to add air conditioning for full climate control. Situated on a 3.32-acre lot, the property is strategically located within the I-270 loop—just minutes from SR 315 and The Ohio State University—offering excellent accessibility and visibility. The building features one (1) loading dock, a wet sprinkler system, and ample on-site parking for employees and visitors, including recently repaved front and side parking areas. A prominent pylon sign provides strong tenant exposure. Ideal for manufacturing, distribution, fitness, or storage, this centrally located property offers a flexible solution for many different users.
The space can be demised to accommodate tenant requirements, with the following leasing options available:
--Option 1 – Space 4: 3,478 SF (includes 259 SF common lobby) — Office/retail open floor plan with private entrance
--Option 2 – Space 5: 11,772 SF (includes 260 SF common lobby) — Heated warehouse with one (1) dock
--Option 3 – Spaces 4 & 5: 15,520 SF
Building highlights
15,520 SF industrial/flex building with 11,772 SF of warehouse and 3,478 SF of updated office or retail space
Office area features new paint, flooring, and lighting for a modern look
Heated warehouse with option to add air conditioning
Located on a 3.32-acre lot within the I-270 loop
Minutes from SR 315 and The Ohio State University
One loading dock for efficient operations
Wet sprinkler system for safety and code compliance
Ample on-site parking with repaved front and side areas
Prominent pylon sign for enhanced tenant visibility
Ideal for manufacturing, distribution, fitness, or storage uses
Centrally located with excellent accessibility and exposure
Listing Contacts
Property History

Similar Properties
Is there information that looks off?
