



Listed by Lee & Associates - Riverside
Undisclosed Rate
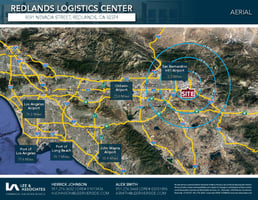
Redlands Logistics Center
Building Details
Property Type Industrial
Sub Type Refrigerated/Cold Storage, Manufacturing
Tenancy Single
Total Available Spaces 7,741
Total Building SqFt 380,579
Vacant SqFt 380,579
Ceiling Height 40’
Dock High Doors 58
Total Parking Spaces 213 Auto Parking Stalls, 84 Trailer Parking Stalls
Spaces
+7,741 SF Office (±3,603 SF Mezzanine)
Industrial | Single tenant | 18 acre
Building description
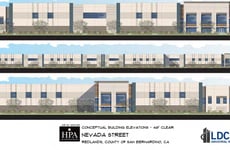
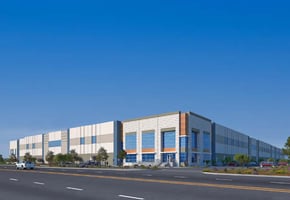
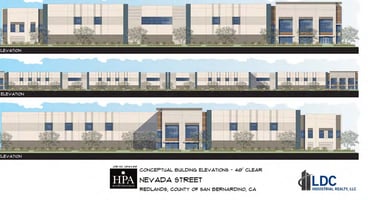
Building Is Fully Entitled, Ready To Build. Build-To-Suit Possible. 84 Trailer Stalls. ESFR Suppression System. Motion Censored LED Warehouse Lighting. 185' Truck Court. 8" Perimeter Reinforced Slab.
Building highlights
- ±380,579 SF on 17.69 Acres
- ±7,741 SF Office (±3,603 SF Mezzanine)
- 185’ Truck Court
- 40’ Clear Height
- Motion Censored LED Warehouse Lighting
- ESFR Fire Protection System
- 2,000 Amps, 277/480 Volts 3 Phase
- 213 Auto Parking Stalls
- 84 Trailer Parking Stalls
- Secured Yard Area
- 8” Perimeter Reinforced Concrete Slab
- 60’x56’ Column Spacing
- Skylights
- 58 Dock High Doors
- 2 Grade Level Ramps
Listing Contacts
Listed by Lee & Associates - Riverside
Property History

Similar Properties
Additional Information
Name
License
Is there information that looks off?
