





Park Central Plaza
Spaces
Office | 11 spaces available | 1,129 sq. ft. - 16,572 sq. ft.
Building description
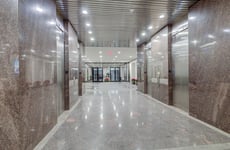


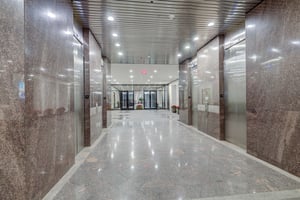
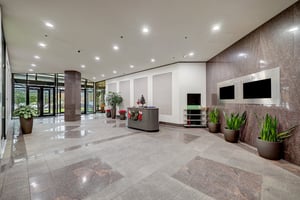

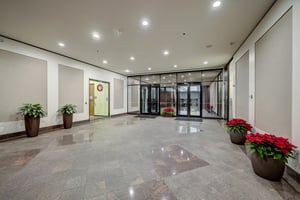
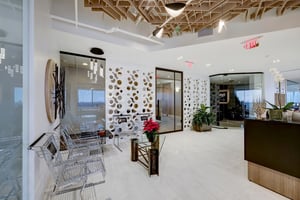
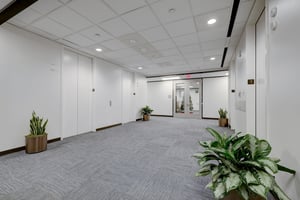
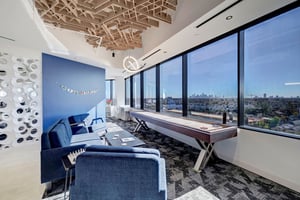
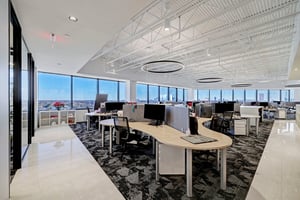
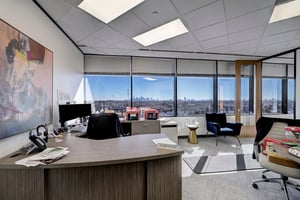
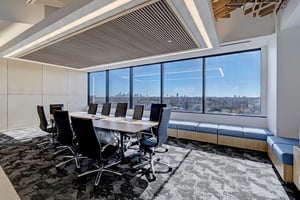
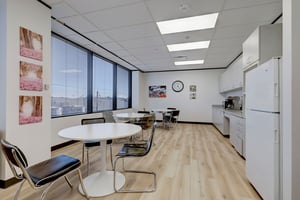

Park Central Plaza holds a distinct presence over Loop 610 with three sloped entrance atriums that rise two stories to merge with a triple vertical setback of the eleven-story tower. Visitors are welcomed by a stylishly appointed granite and marble lobby featuring four high-speed digital elevators to zip up to the office suites. Spaces offered here are move-in ready and in excellent condition, with sleek build-outs awaiting teams. On-site amenities and services significantly amplify the convenience and comfort of Park Central Plaza. The 40-person conference facility allows tenants to focus their space use on day-to-day needs rather than the occasional big meeting. There are also shipping drop boxes, a vending area, and fiber internet access.
Building highlights
Building is 181,671 Sf Nra
Monument Signage Available
Built in 1981 – Recently Renovated Lobby, Elevators, and
Restrooms
Four-level Parking Garage With Direct Building Access
Reserved Covered Parking for $65-$80 Plus
Tax/month
Free Visitor Garage/surface Parking With Direct
Building Access
3.35/1,000 Parking Ratio
On-site Property Management and Building Engineer
Fiber Opportunities
After-hours Hvac is $50/hour
Building Conference Room That Accomodates 40
People
Security Available M-f From 7:00 Am – 10:00 Pm
Listing Contacts
Property History

Similar Properties
Additional Information
Is there information that looks off?
