



Listed by Madeline Rose, LLC Commercial Properties
Undisclosed Rate
Cloverleaf Center
Building Details
Property Type Retail, Office
Sub Type Executive Office, Medical Office
Tenancy Multiple
Lease Type NNN
Total Building SqFt 400,000
Min Divisible SqFt 583
Max Contiguous SqFt 68,405
Vacant SqFt 184,536
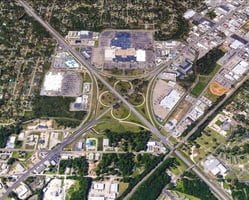
Total Parking Spaces 2868
Year Built 1974
Spaces
This is a restaurant space in the food court available AS-IS with a full kitchen, including 2 Wolf ovens, prep tables, hood vents, hand washing stations, a 3-sink dishwashing station, and food warmers. Additionally, it comes with a walk-in freezer and fridge, making it fully equipped for restaurant use.
FC5&6: This space totals 2,349 SF and includes a full kitchen with hood vents, prep stations, and a large walk-in freezer. There is also a large dry storage area and a private seating area attached, making it ideal for food service operations.
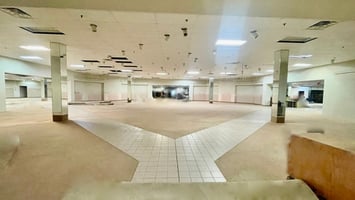
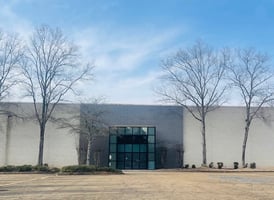
This 68,405 SF building is ideal for businesses needing climate-controlled storage and distribution space. The property features customizable space sizes, 2 loading docks, secure access, and a large parking area. Located in an exceptional location with high traffic, this space offers flexibility for businesses with additional office areas available for those storing goods on-site. Contact the listing Agent for more information.
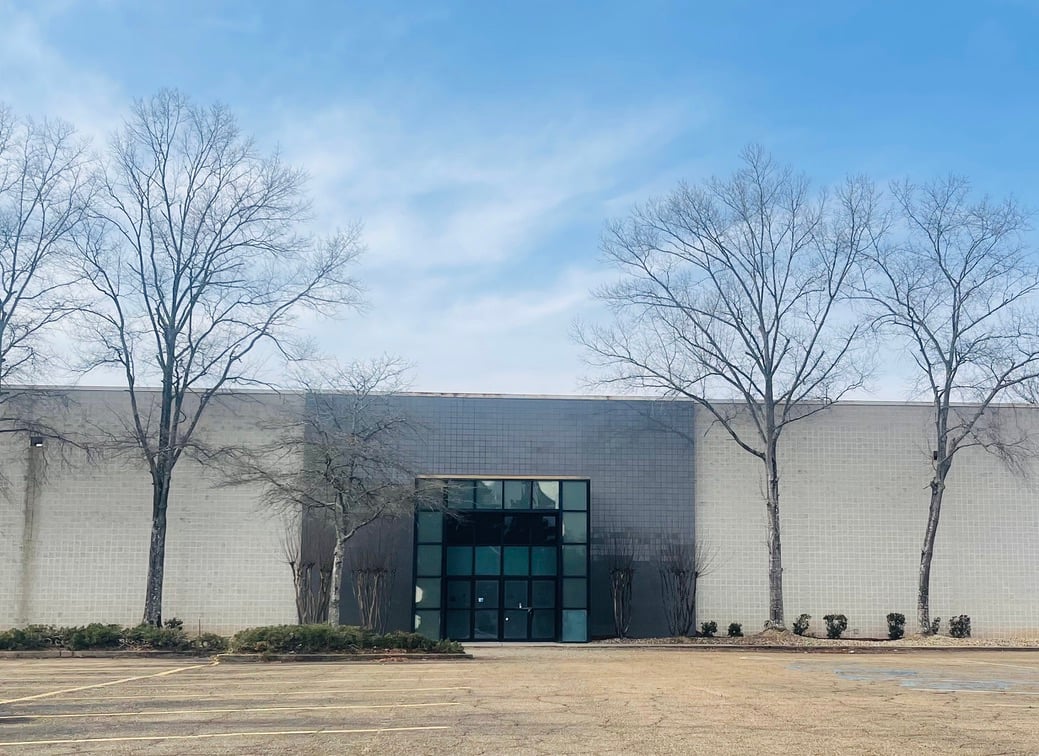
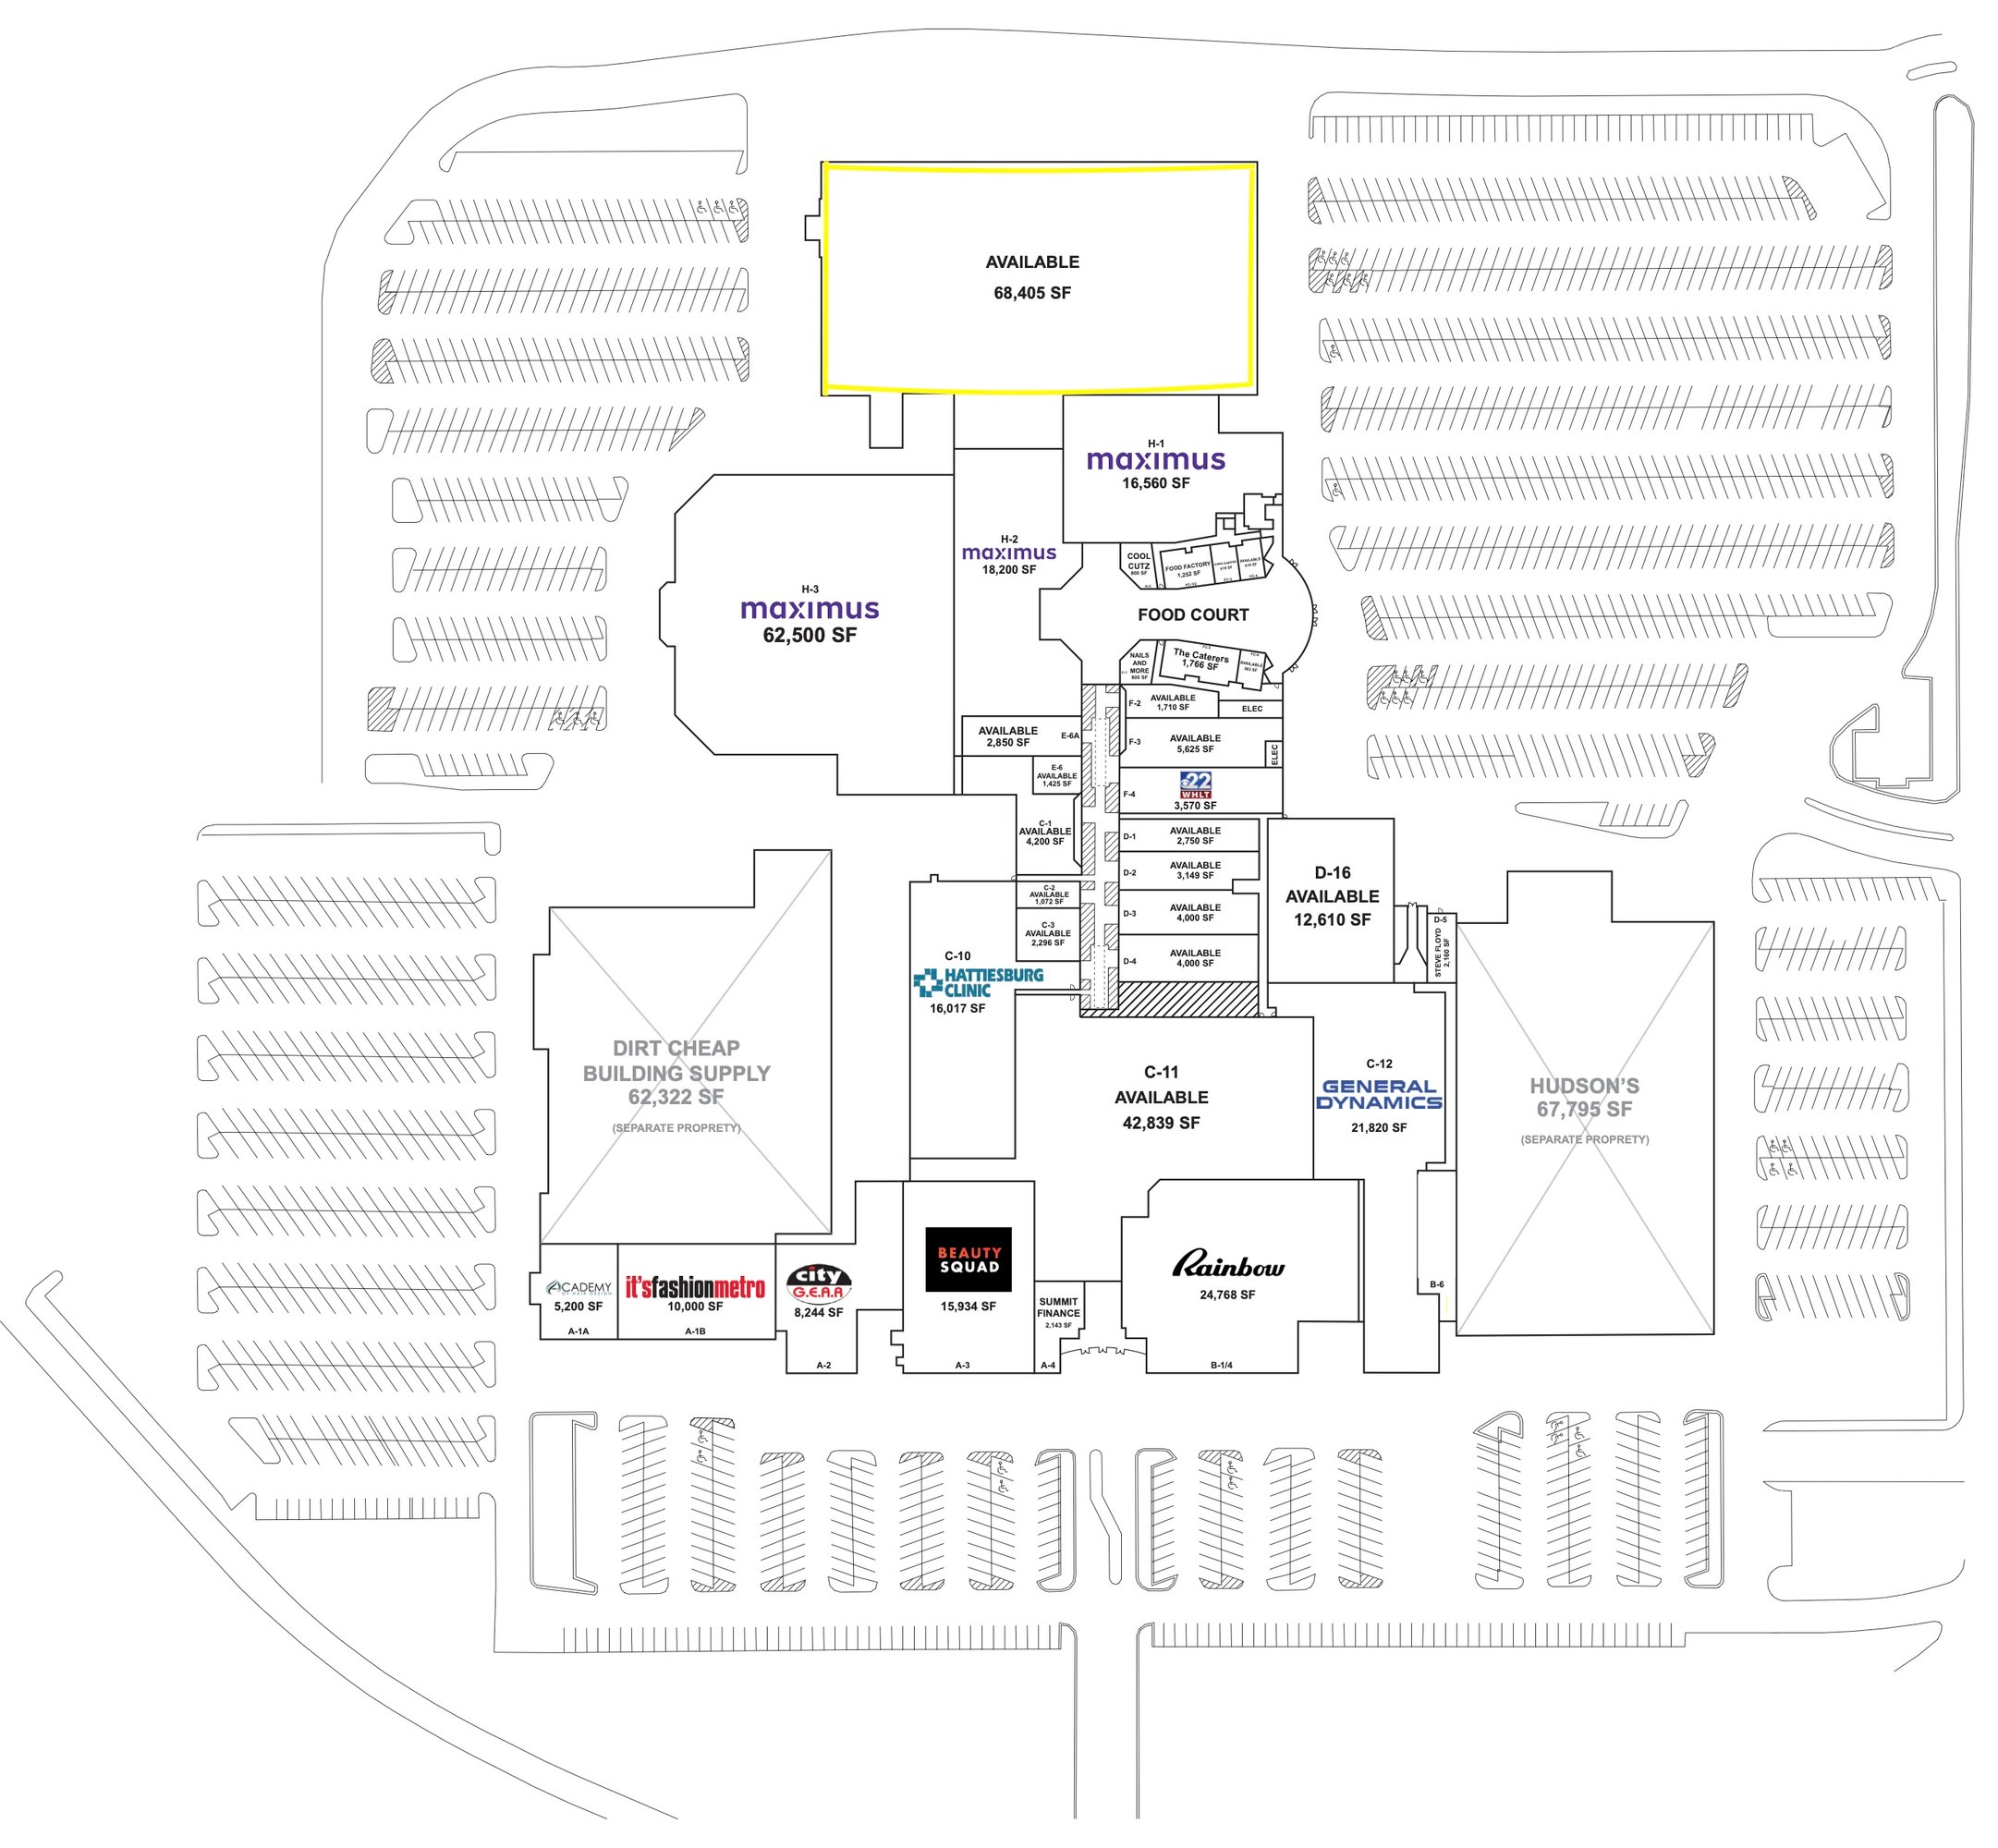
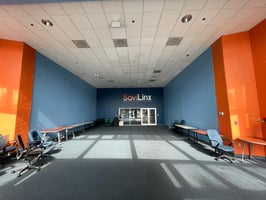
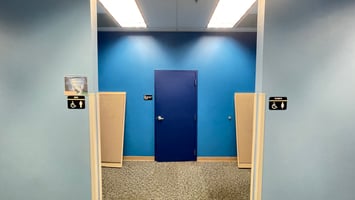
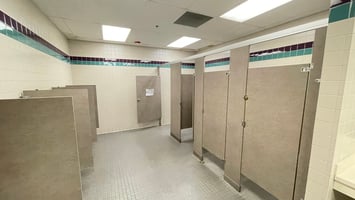
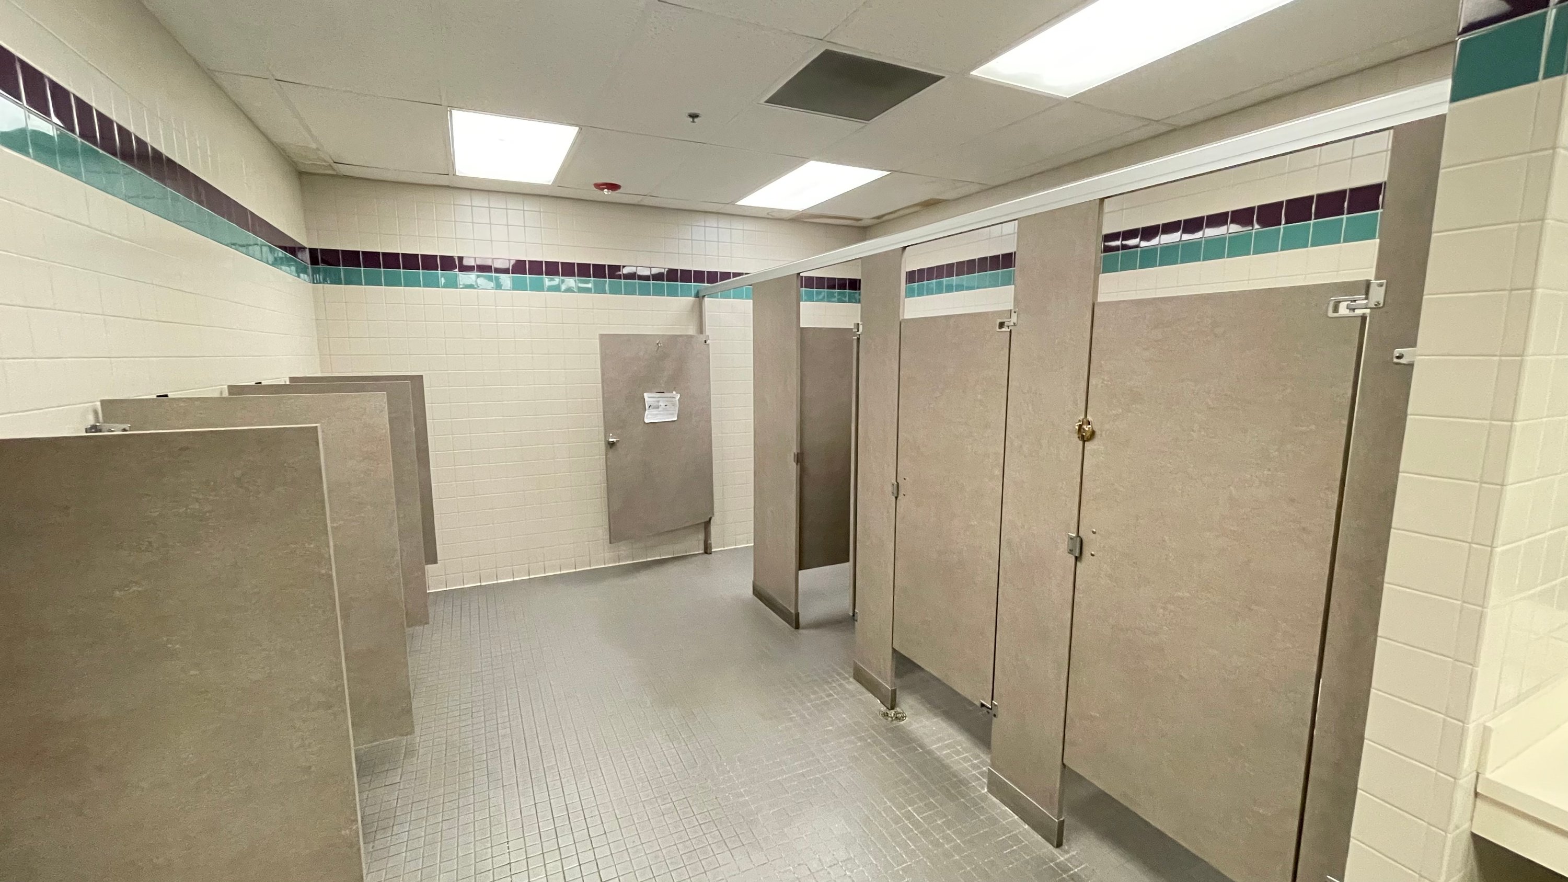
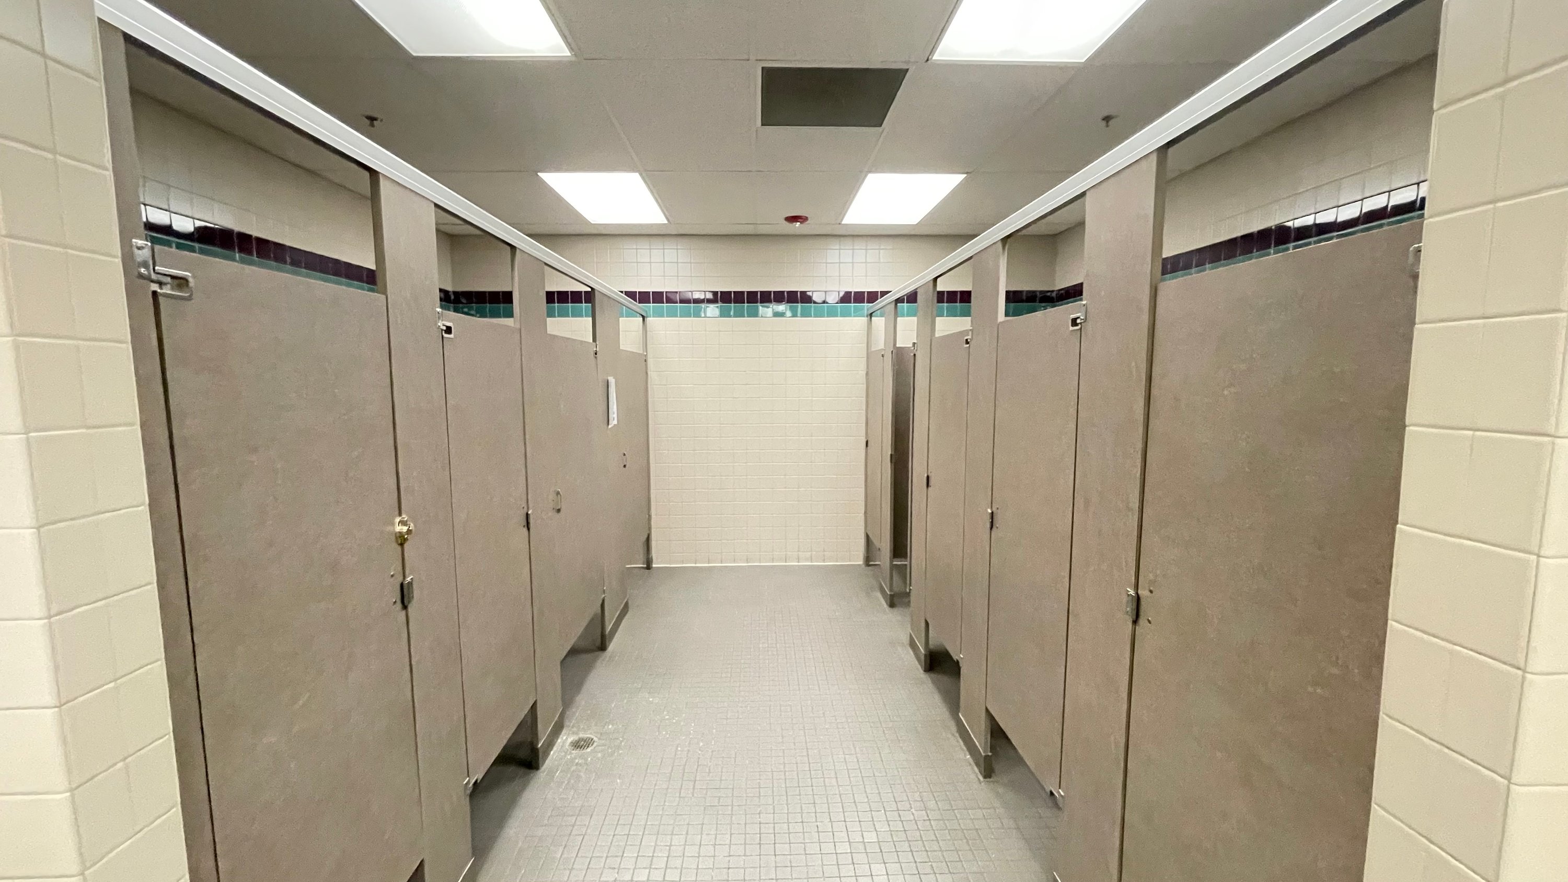
F8: This is an 800 SF open space with a roll-up door and a private restroom. It was previously used as a nail salon, making it suitable for various retail or service uses.
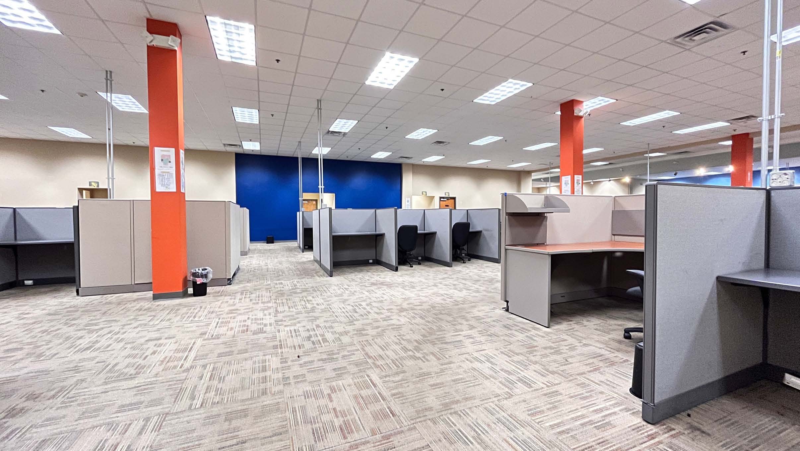
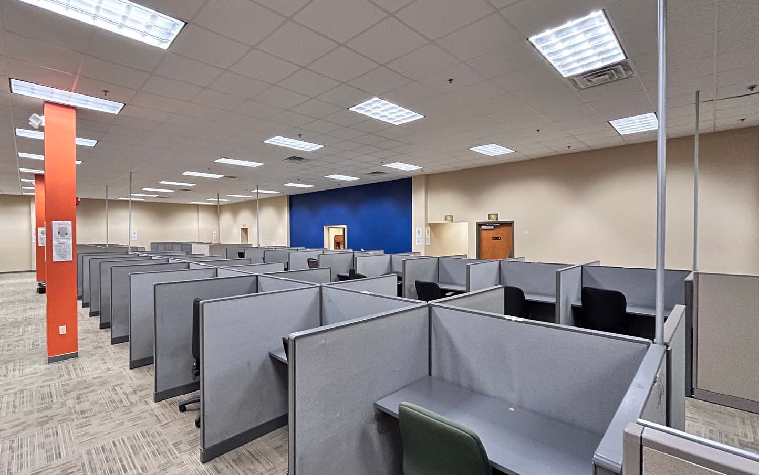
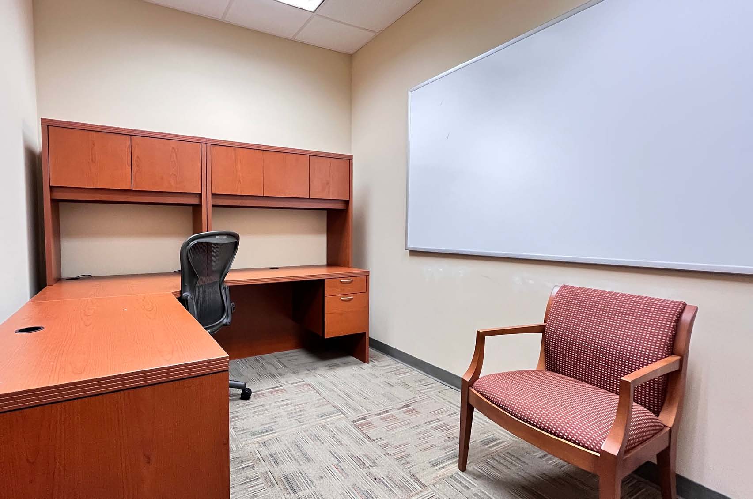
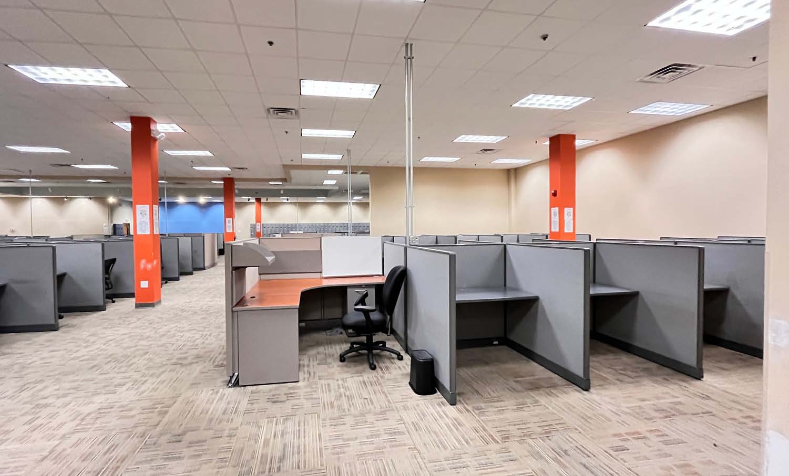
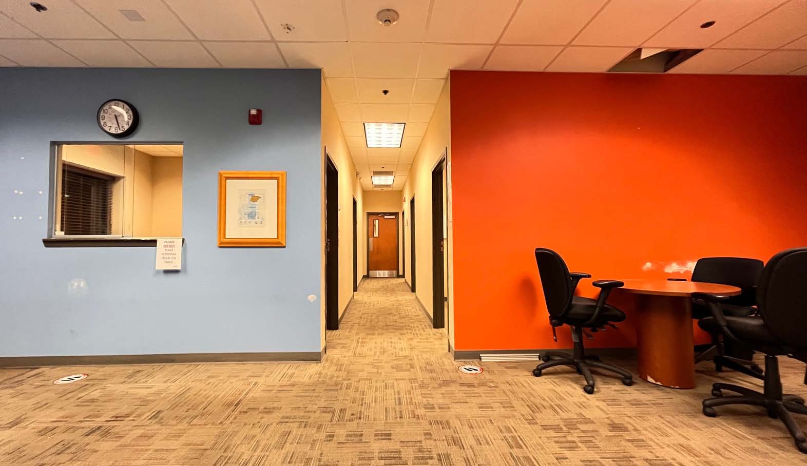
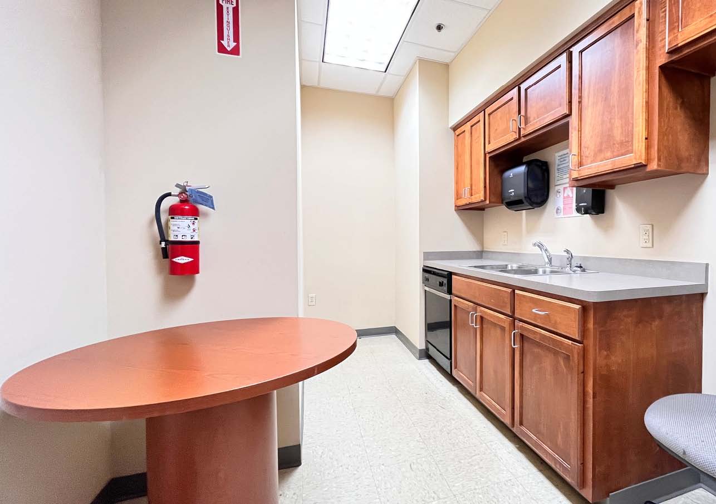
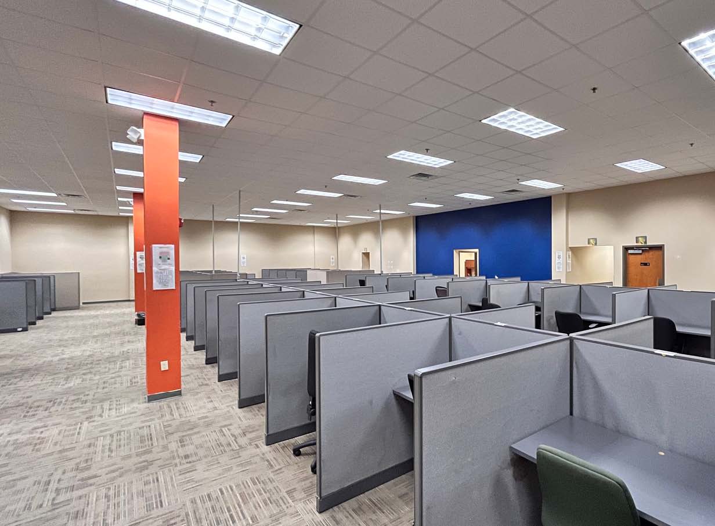
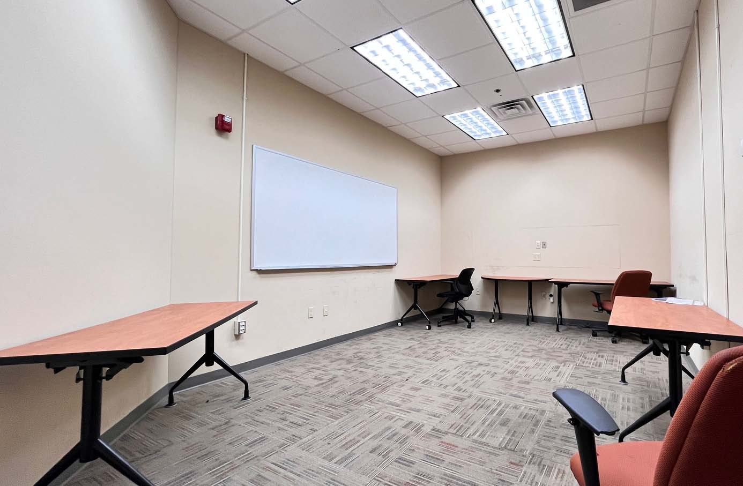
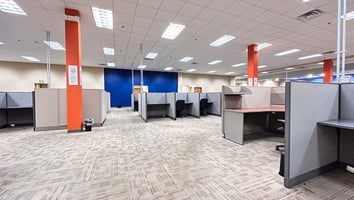
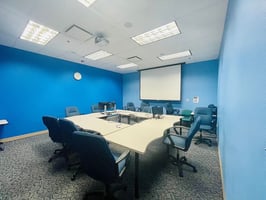
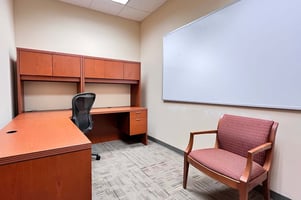
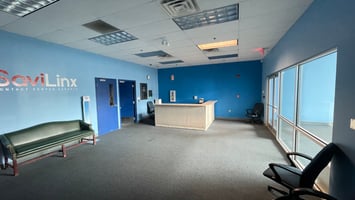
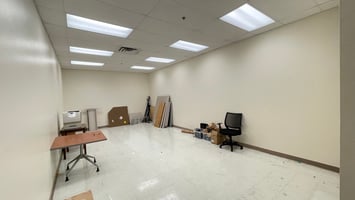
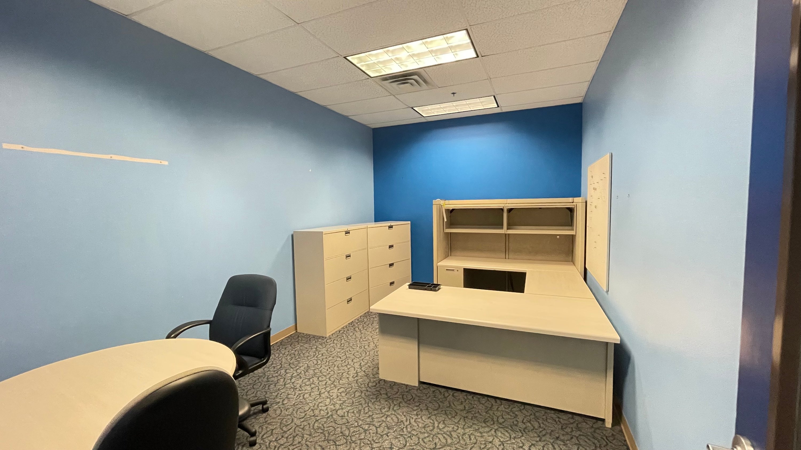
This versatile property, formerly a medical center, offers 1,600 SF of warehouse space with a loading dock, 22-ft ceilings, and a roll-up door—perfect for storage or distribution. The 4,200 SF building also includes 8 offices, a conference room, and 2 private restrooms. The space is climate-controlled with secure access, providing a great location for a variety of businesses.
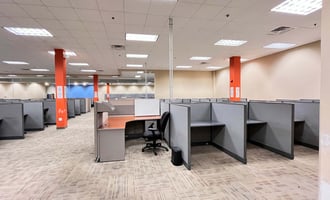
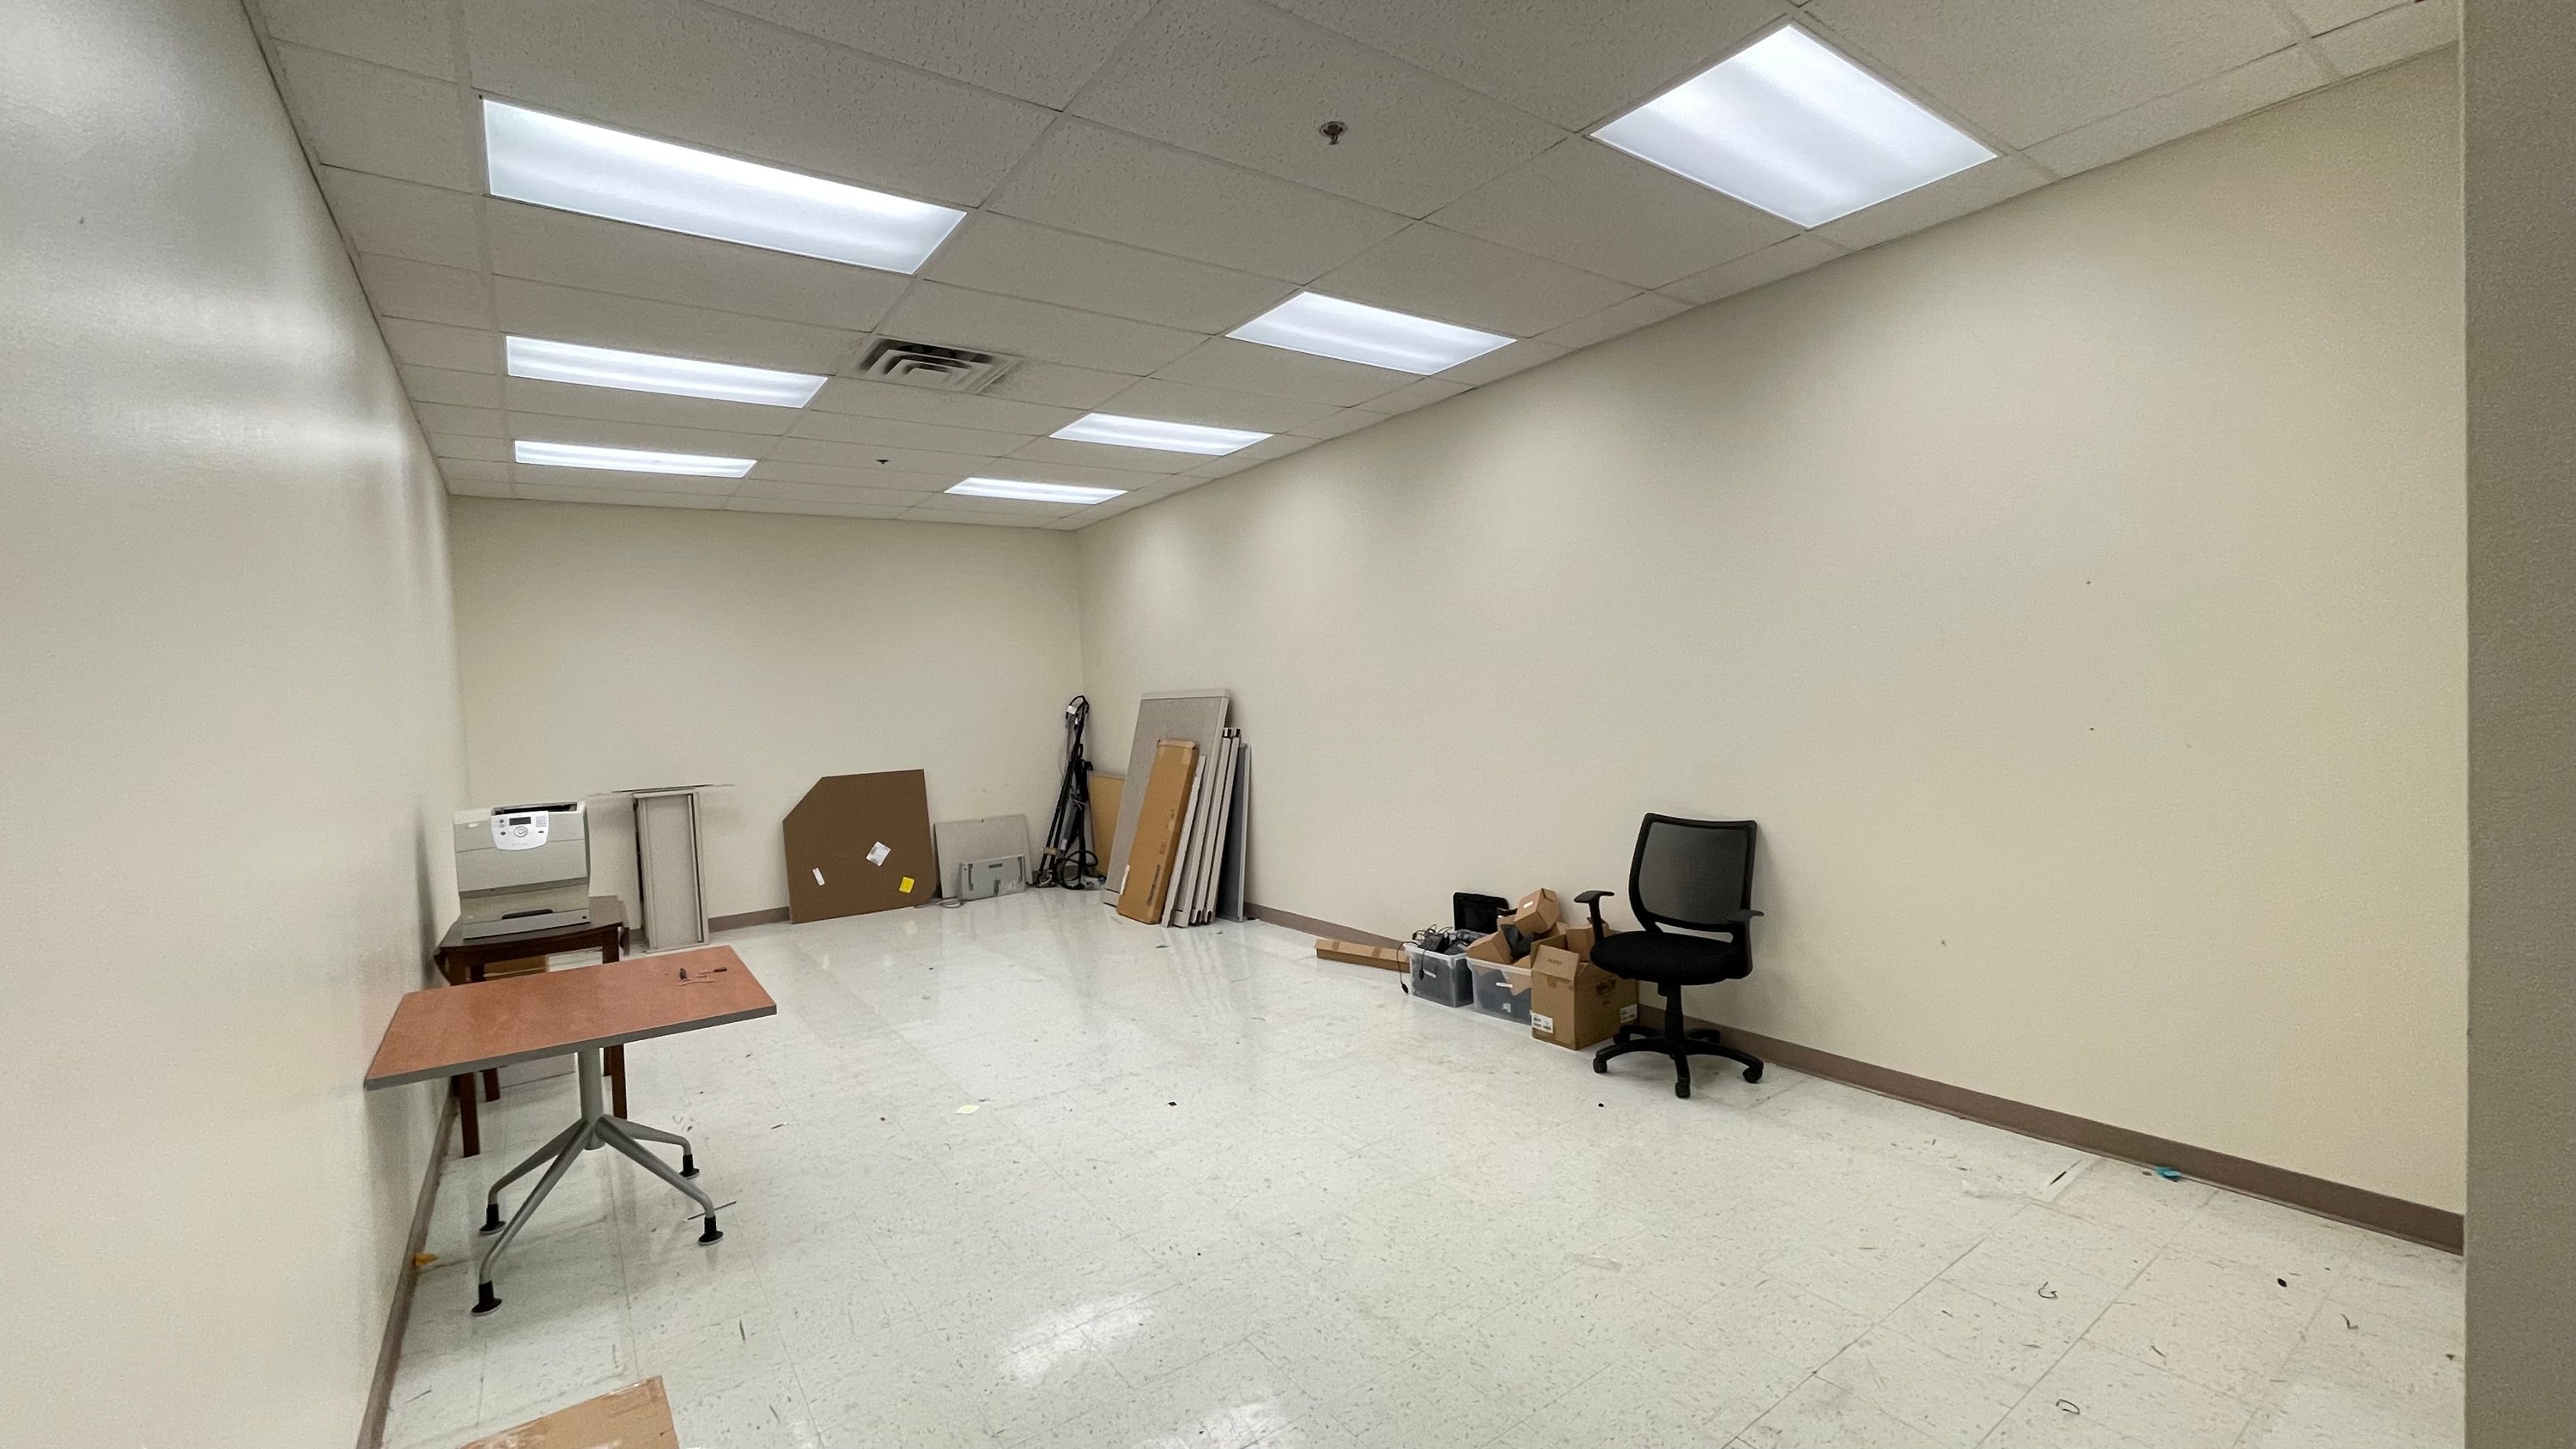
With multiple office areas and a warehouse for industrial use, this property offers flexible usage in a prime, high-traf
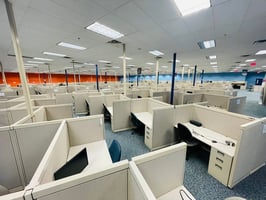
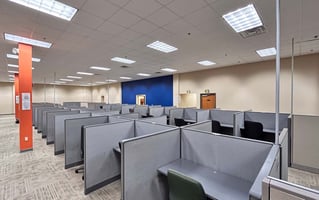
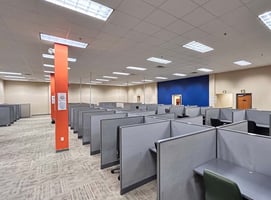
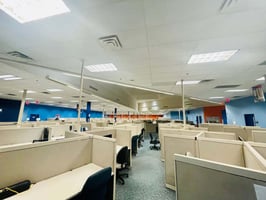
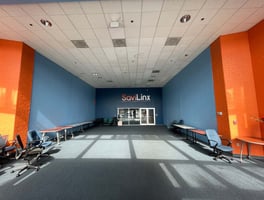
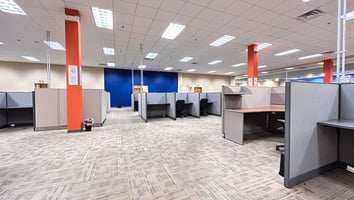
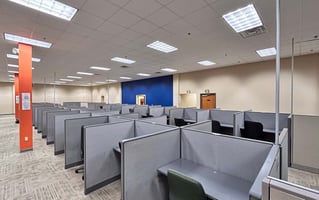
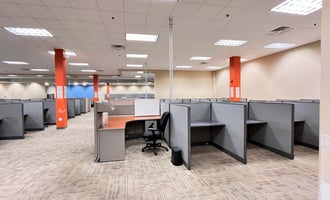
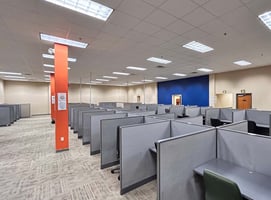
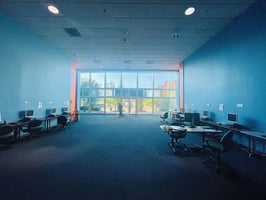

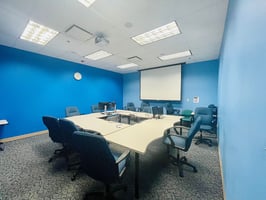
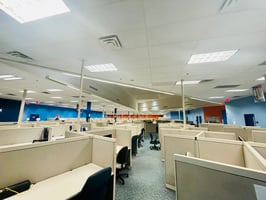
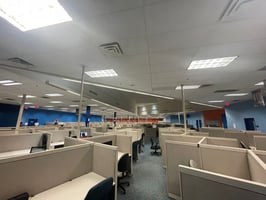
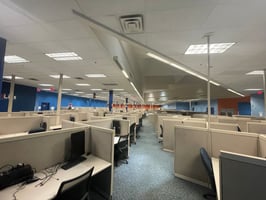
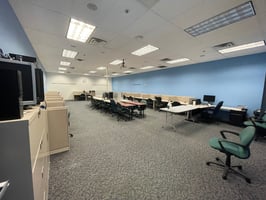
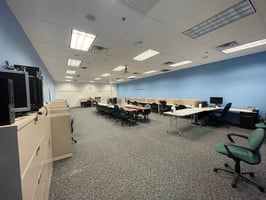
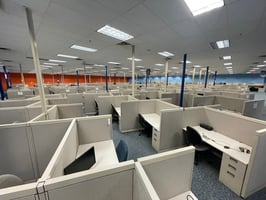
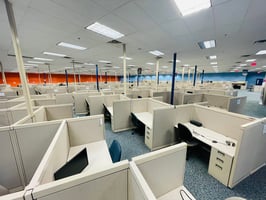
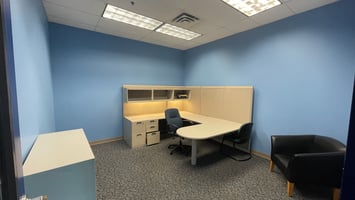
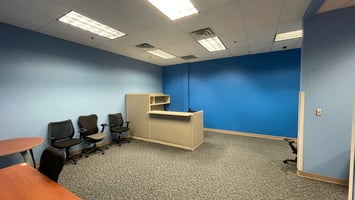
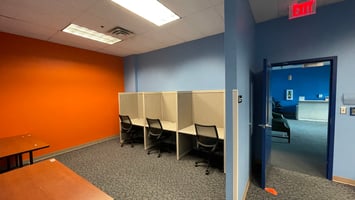
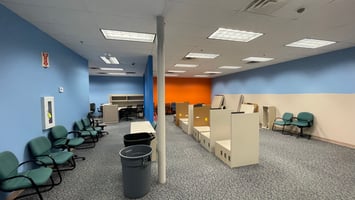
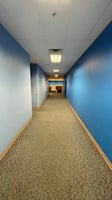
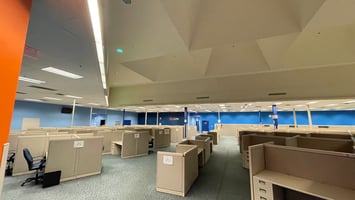
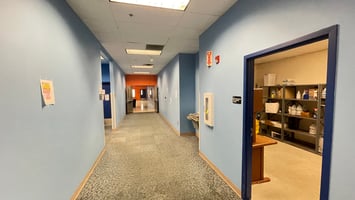
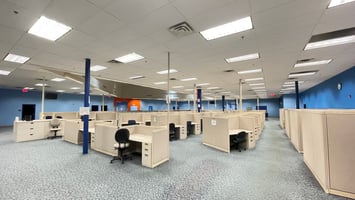
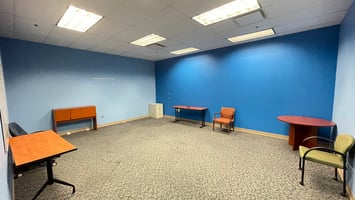
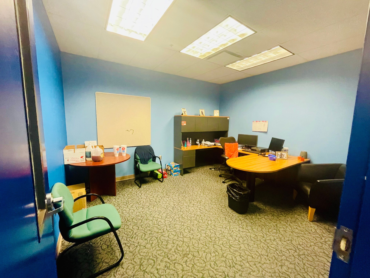
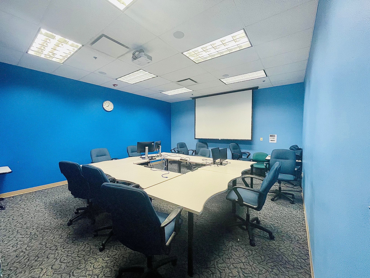
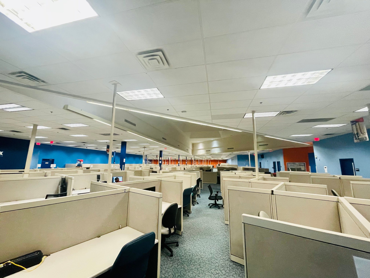
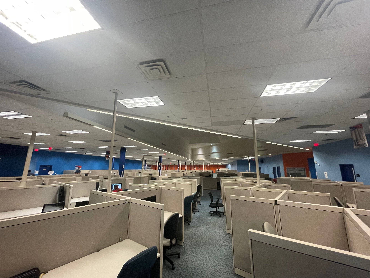
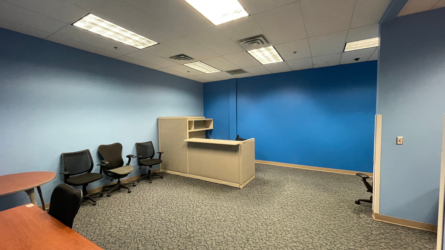
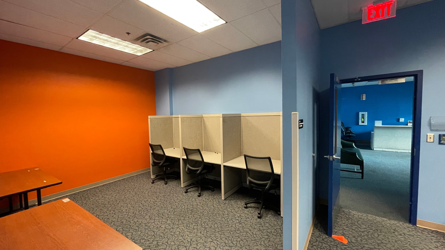
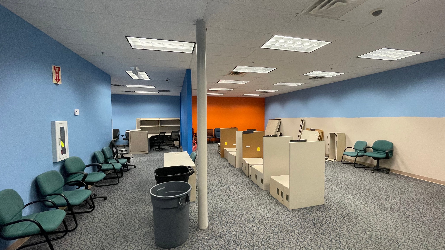
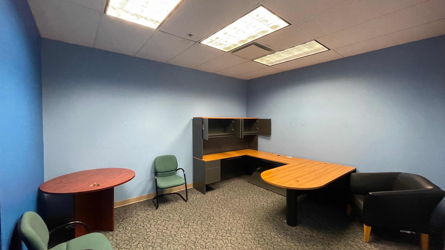
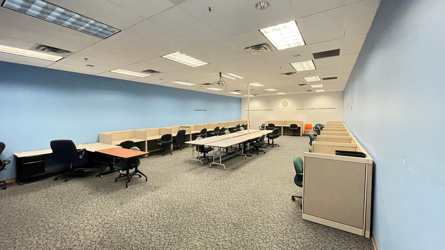
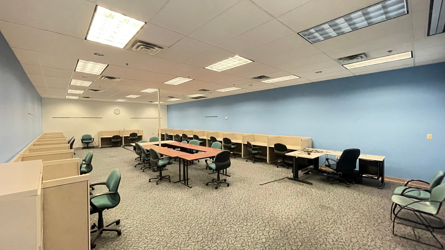
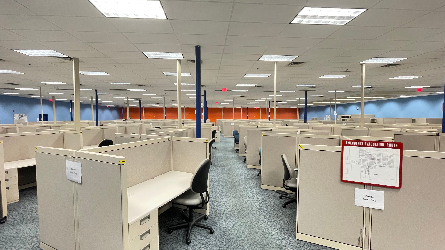
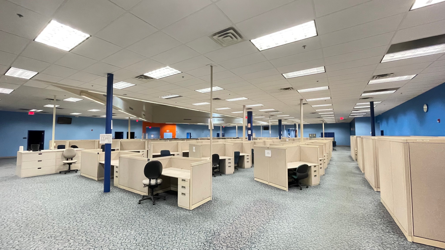
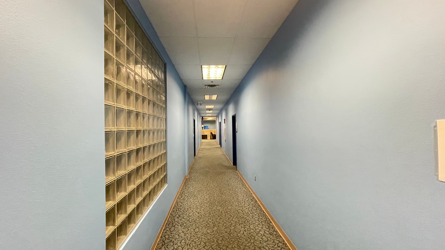
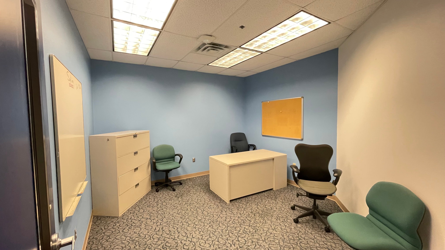
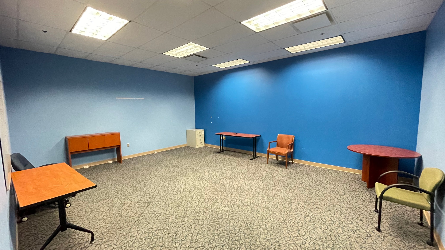
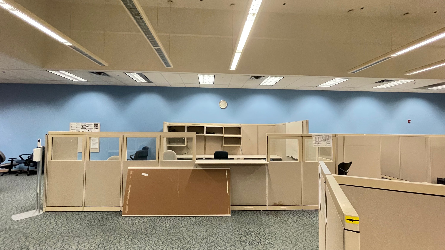
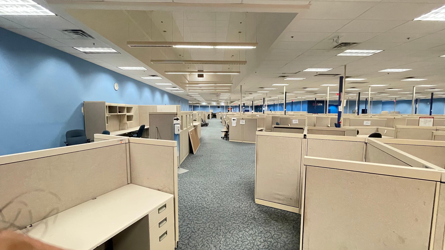
42,839 SF Facility
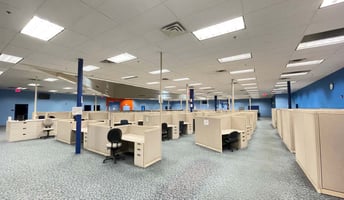
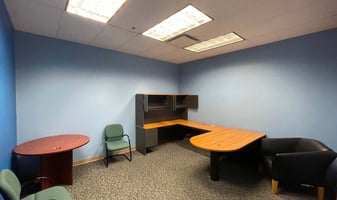
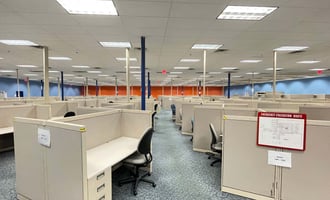
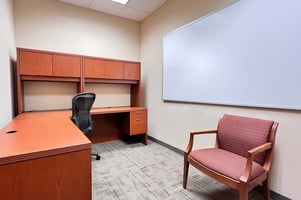
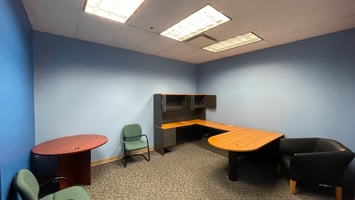
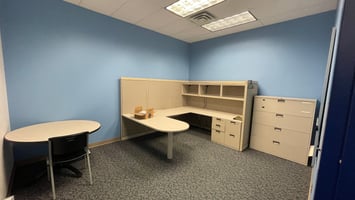
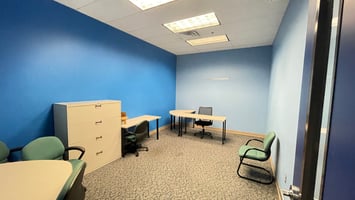
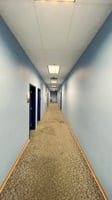
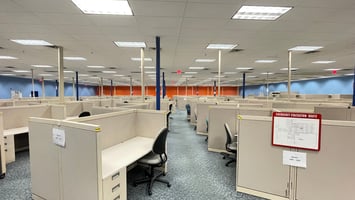
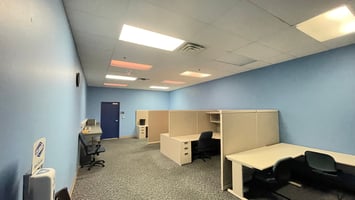
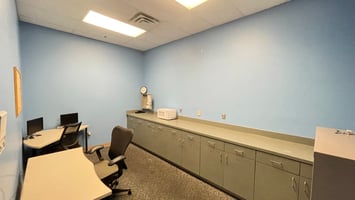
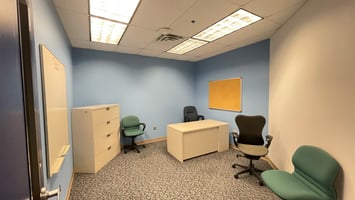
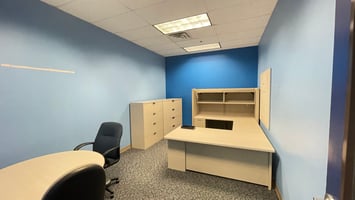
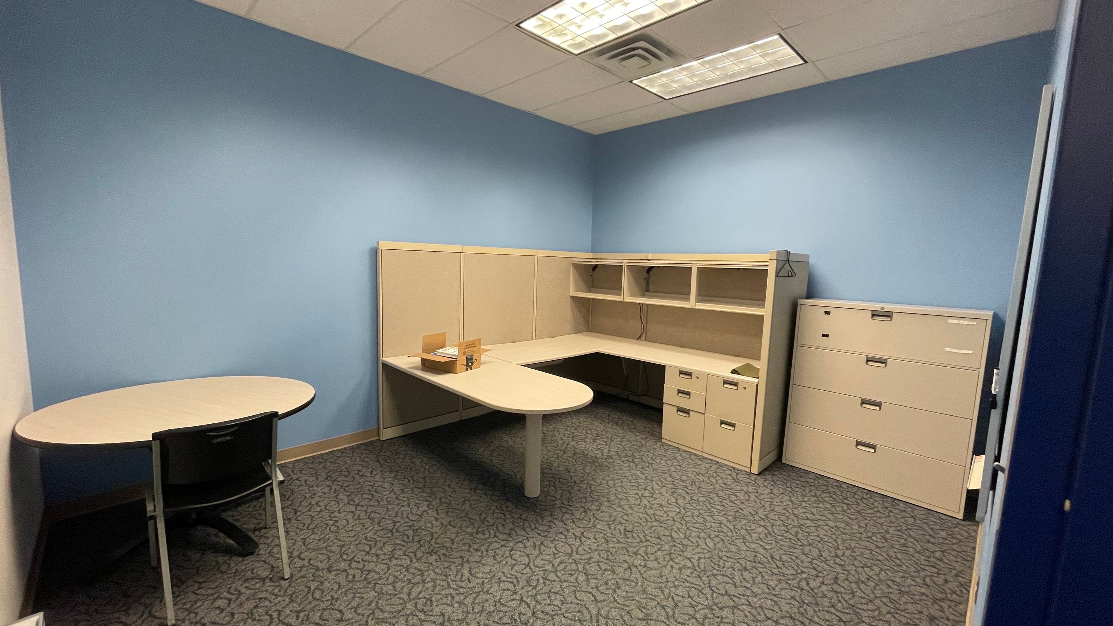
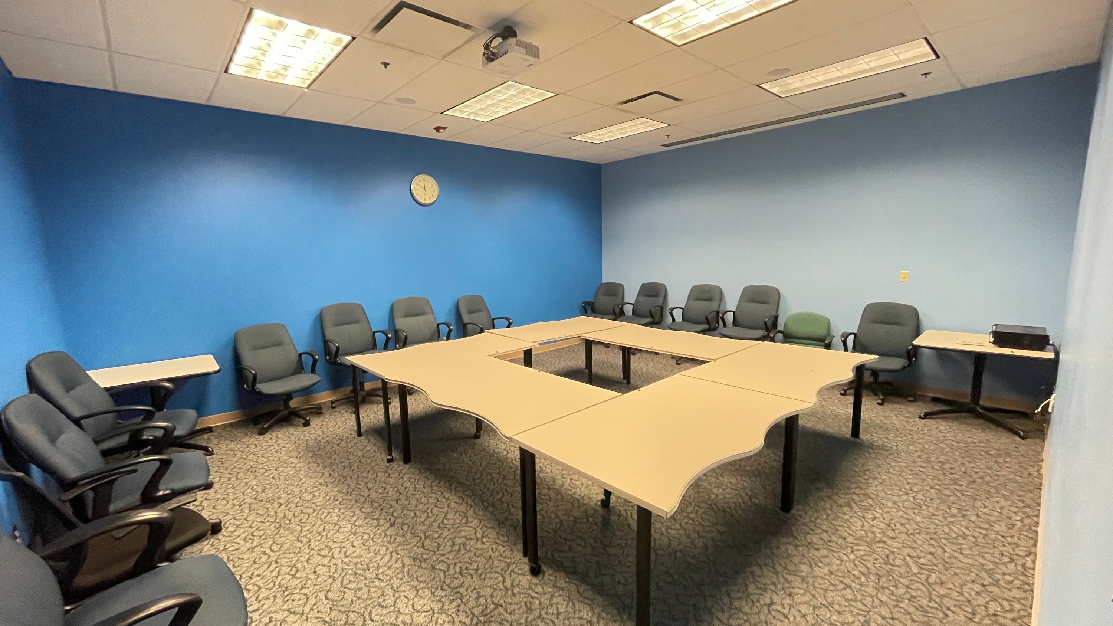
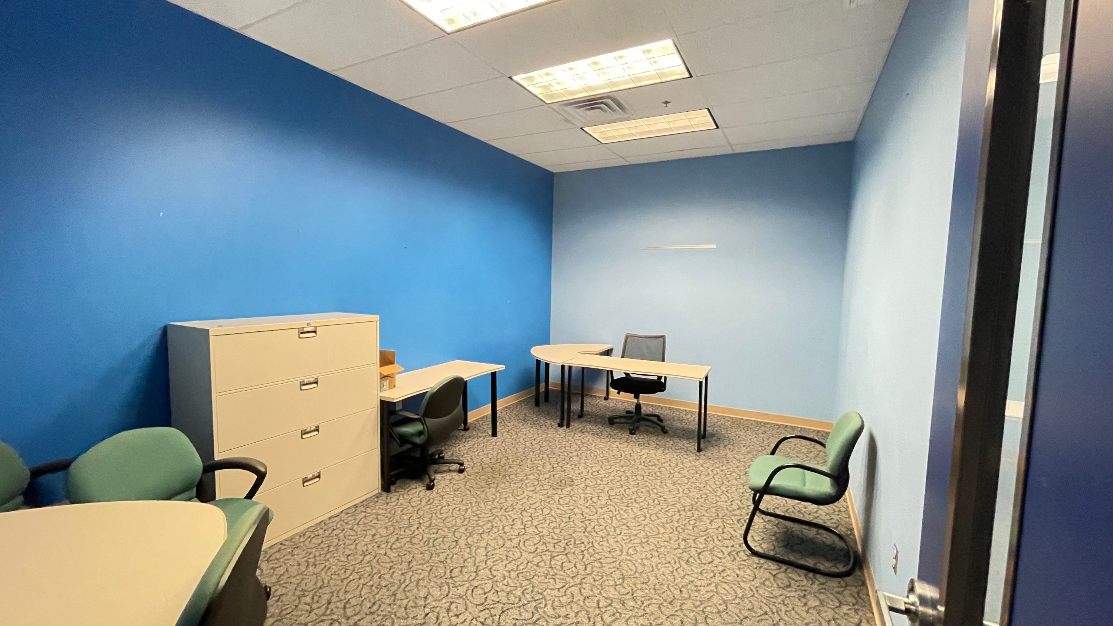
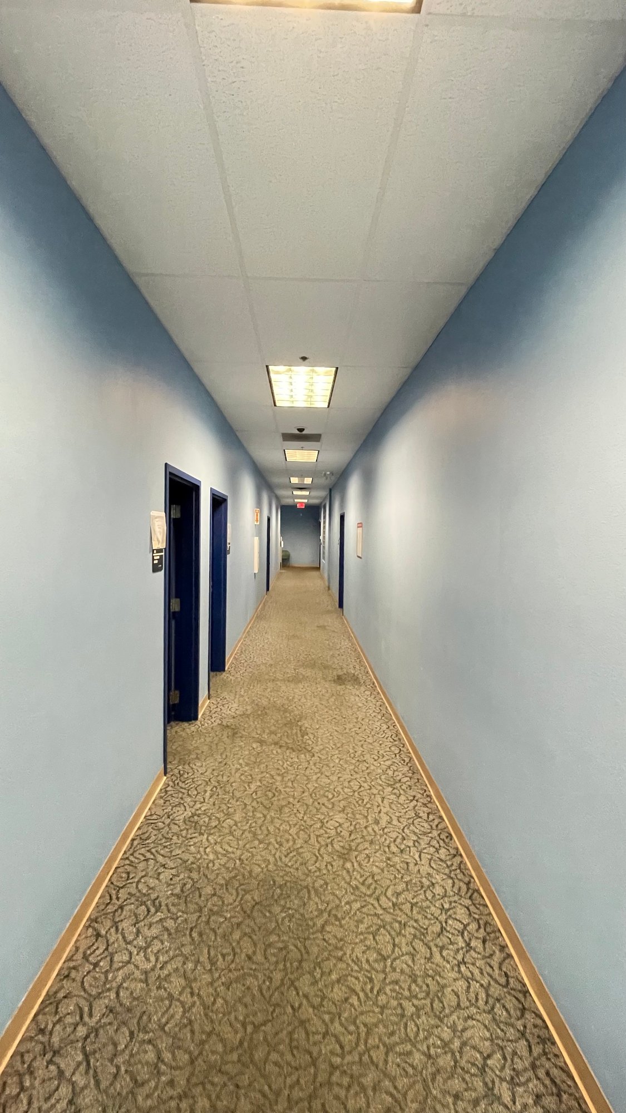
13 Offices
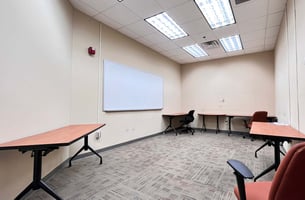
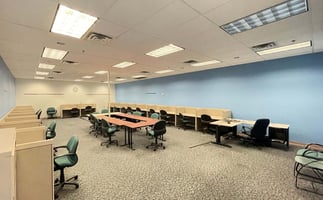
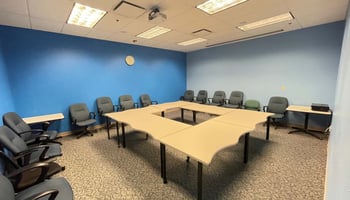
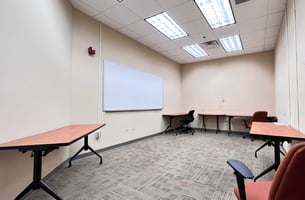
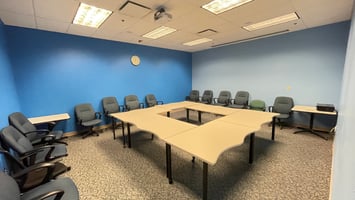
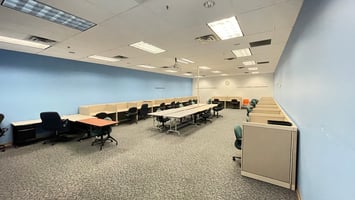
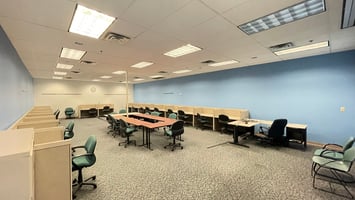
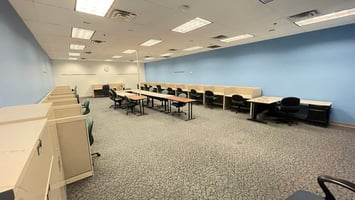
3 Classrooms
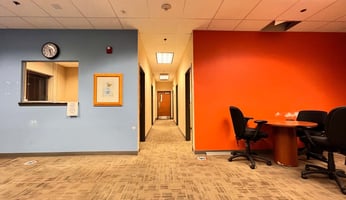
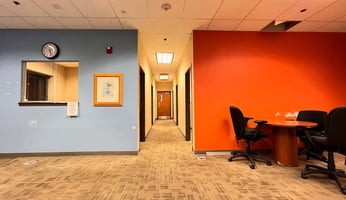
2 Conference Rooms
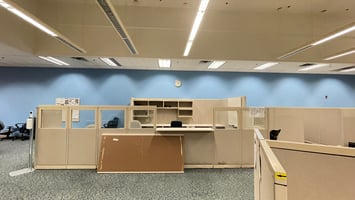
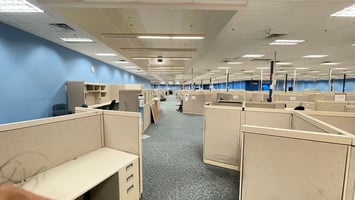
Fully Furnished
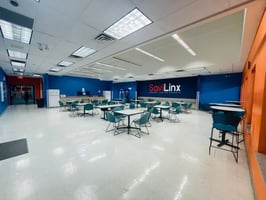
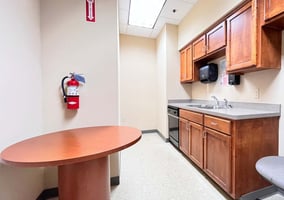
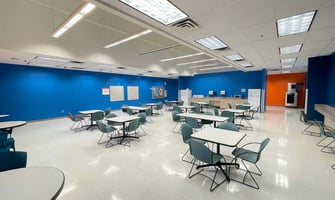
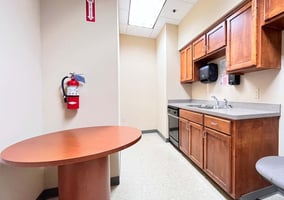
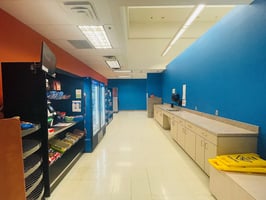
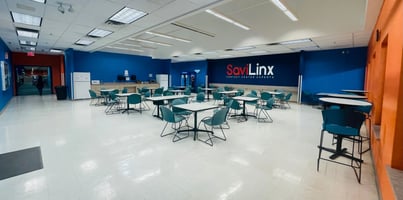
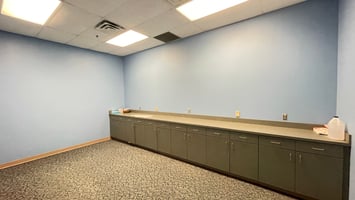
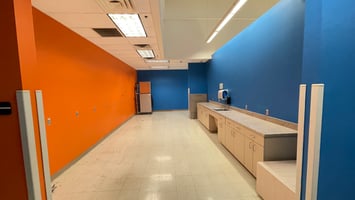
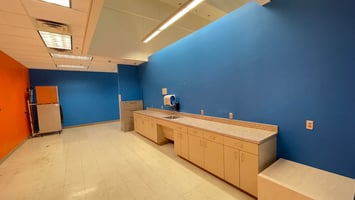
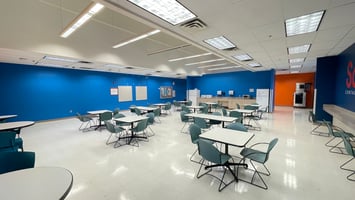
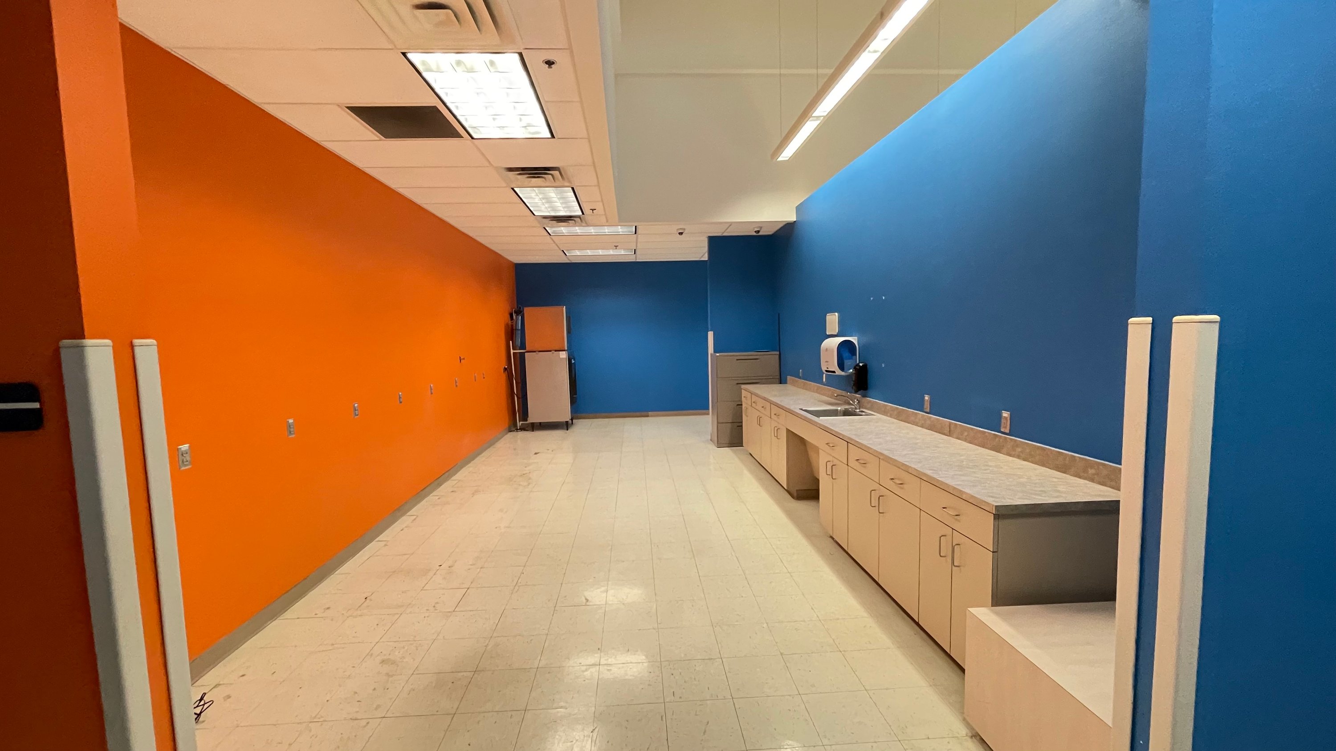
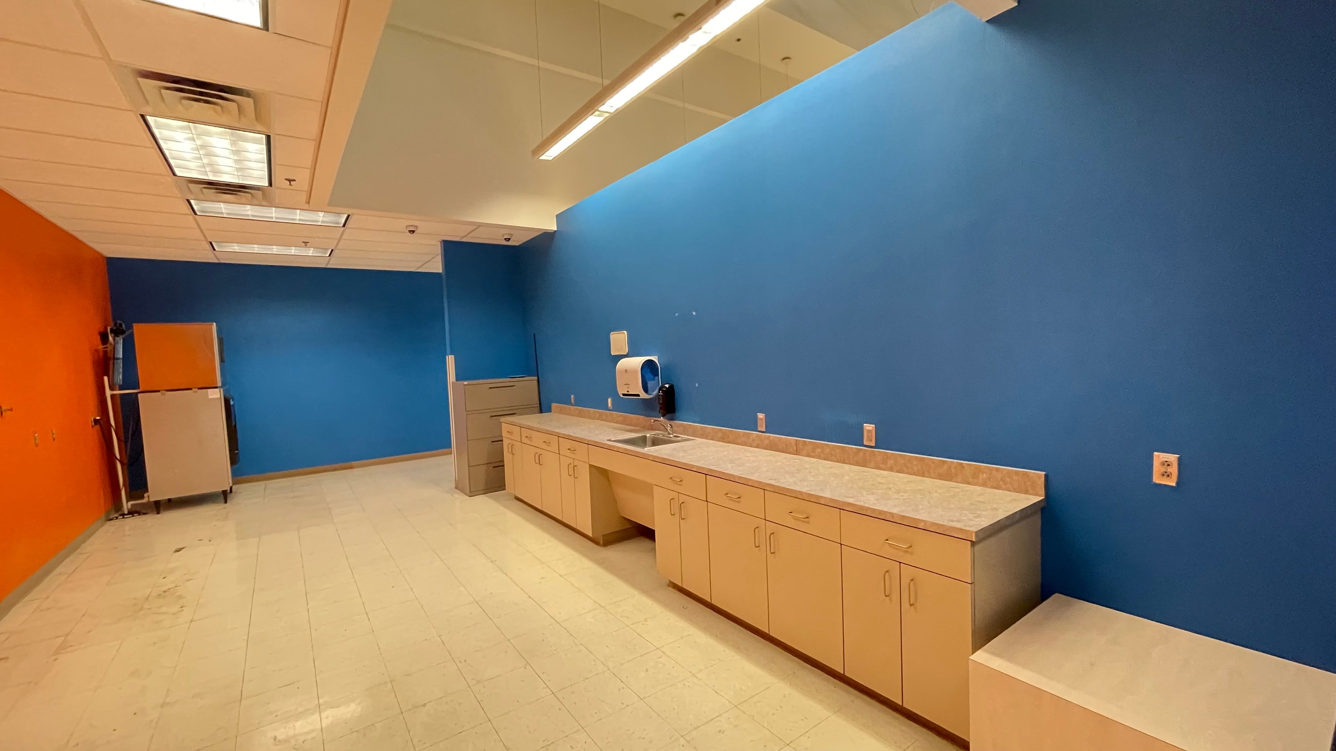
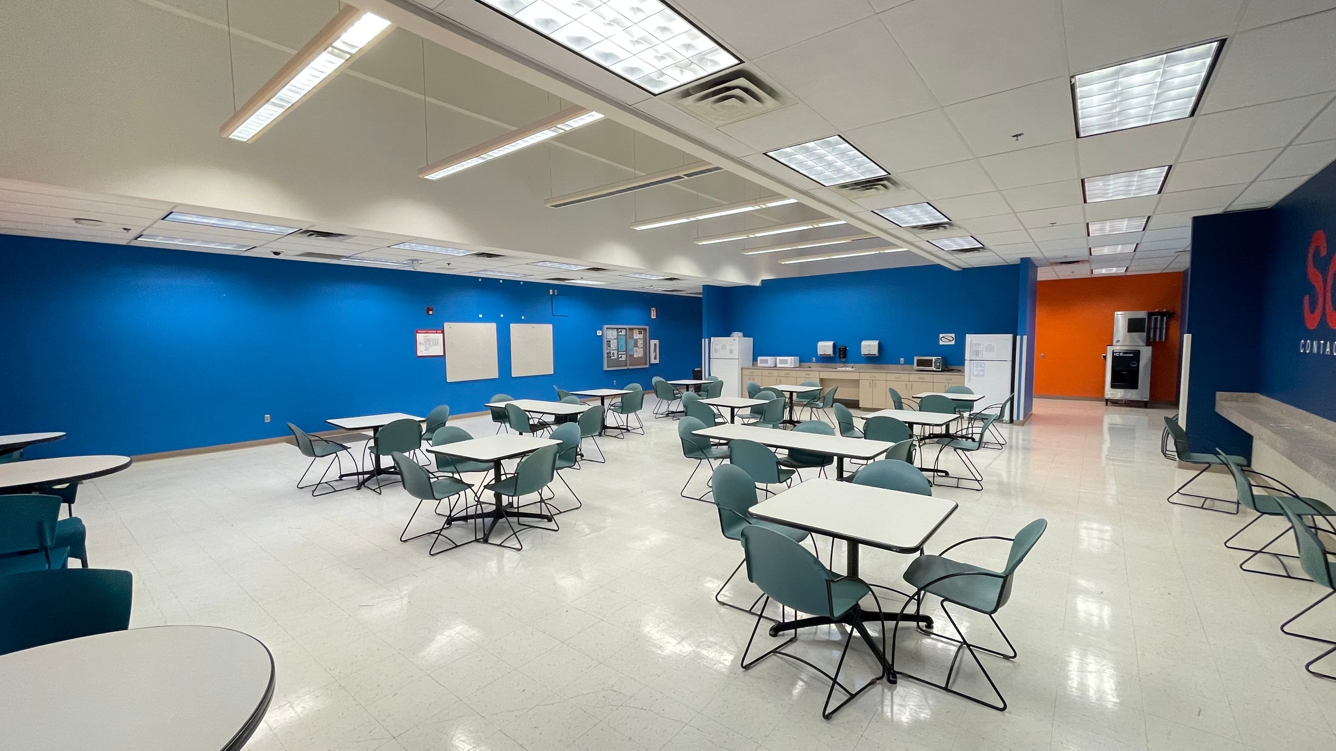
Large Break Room
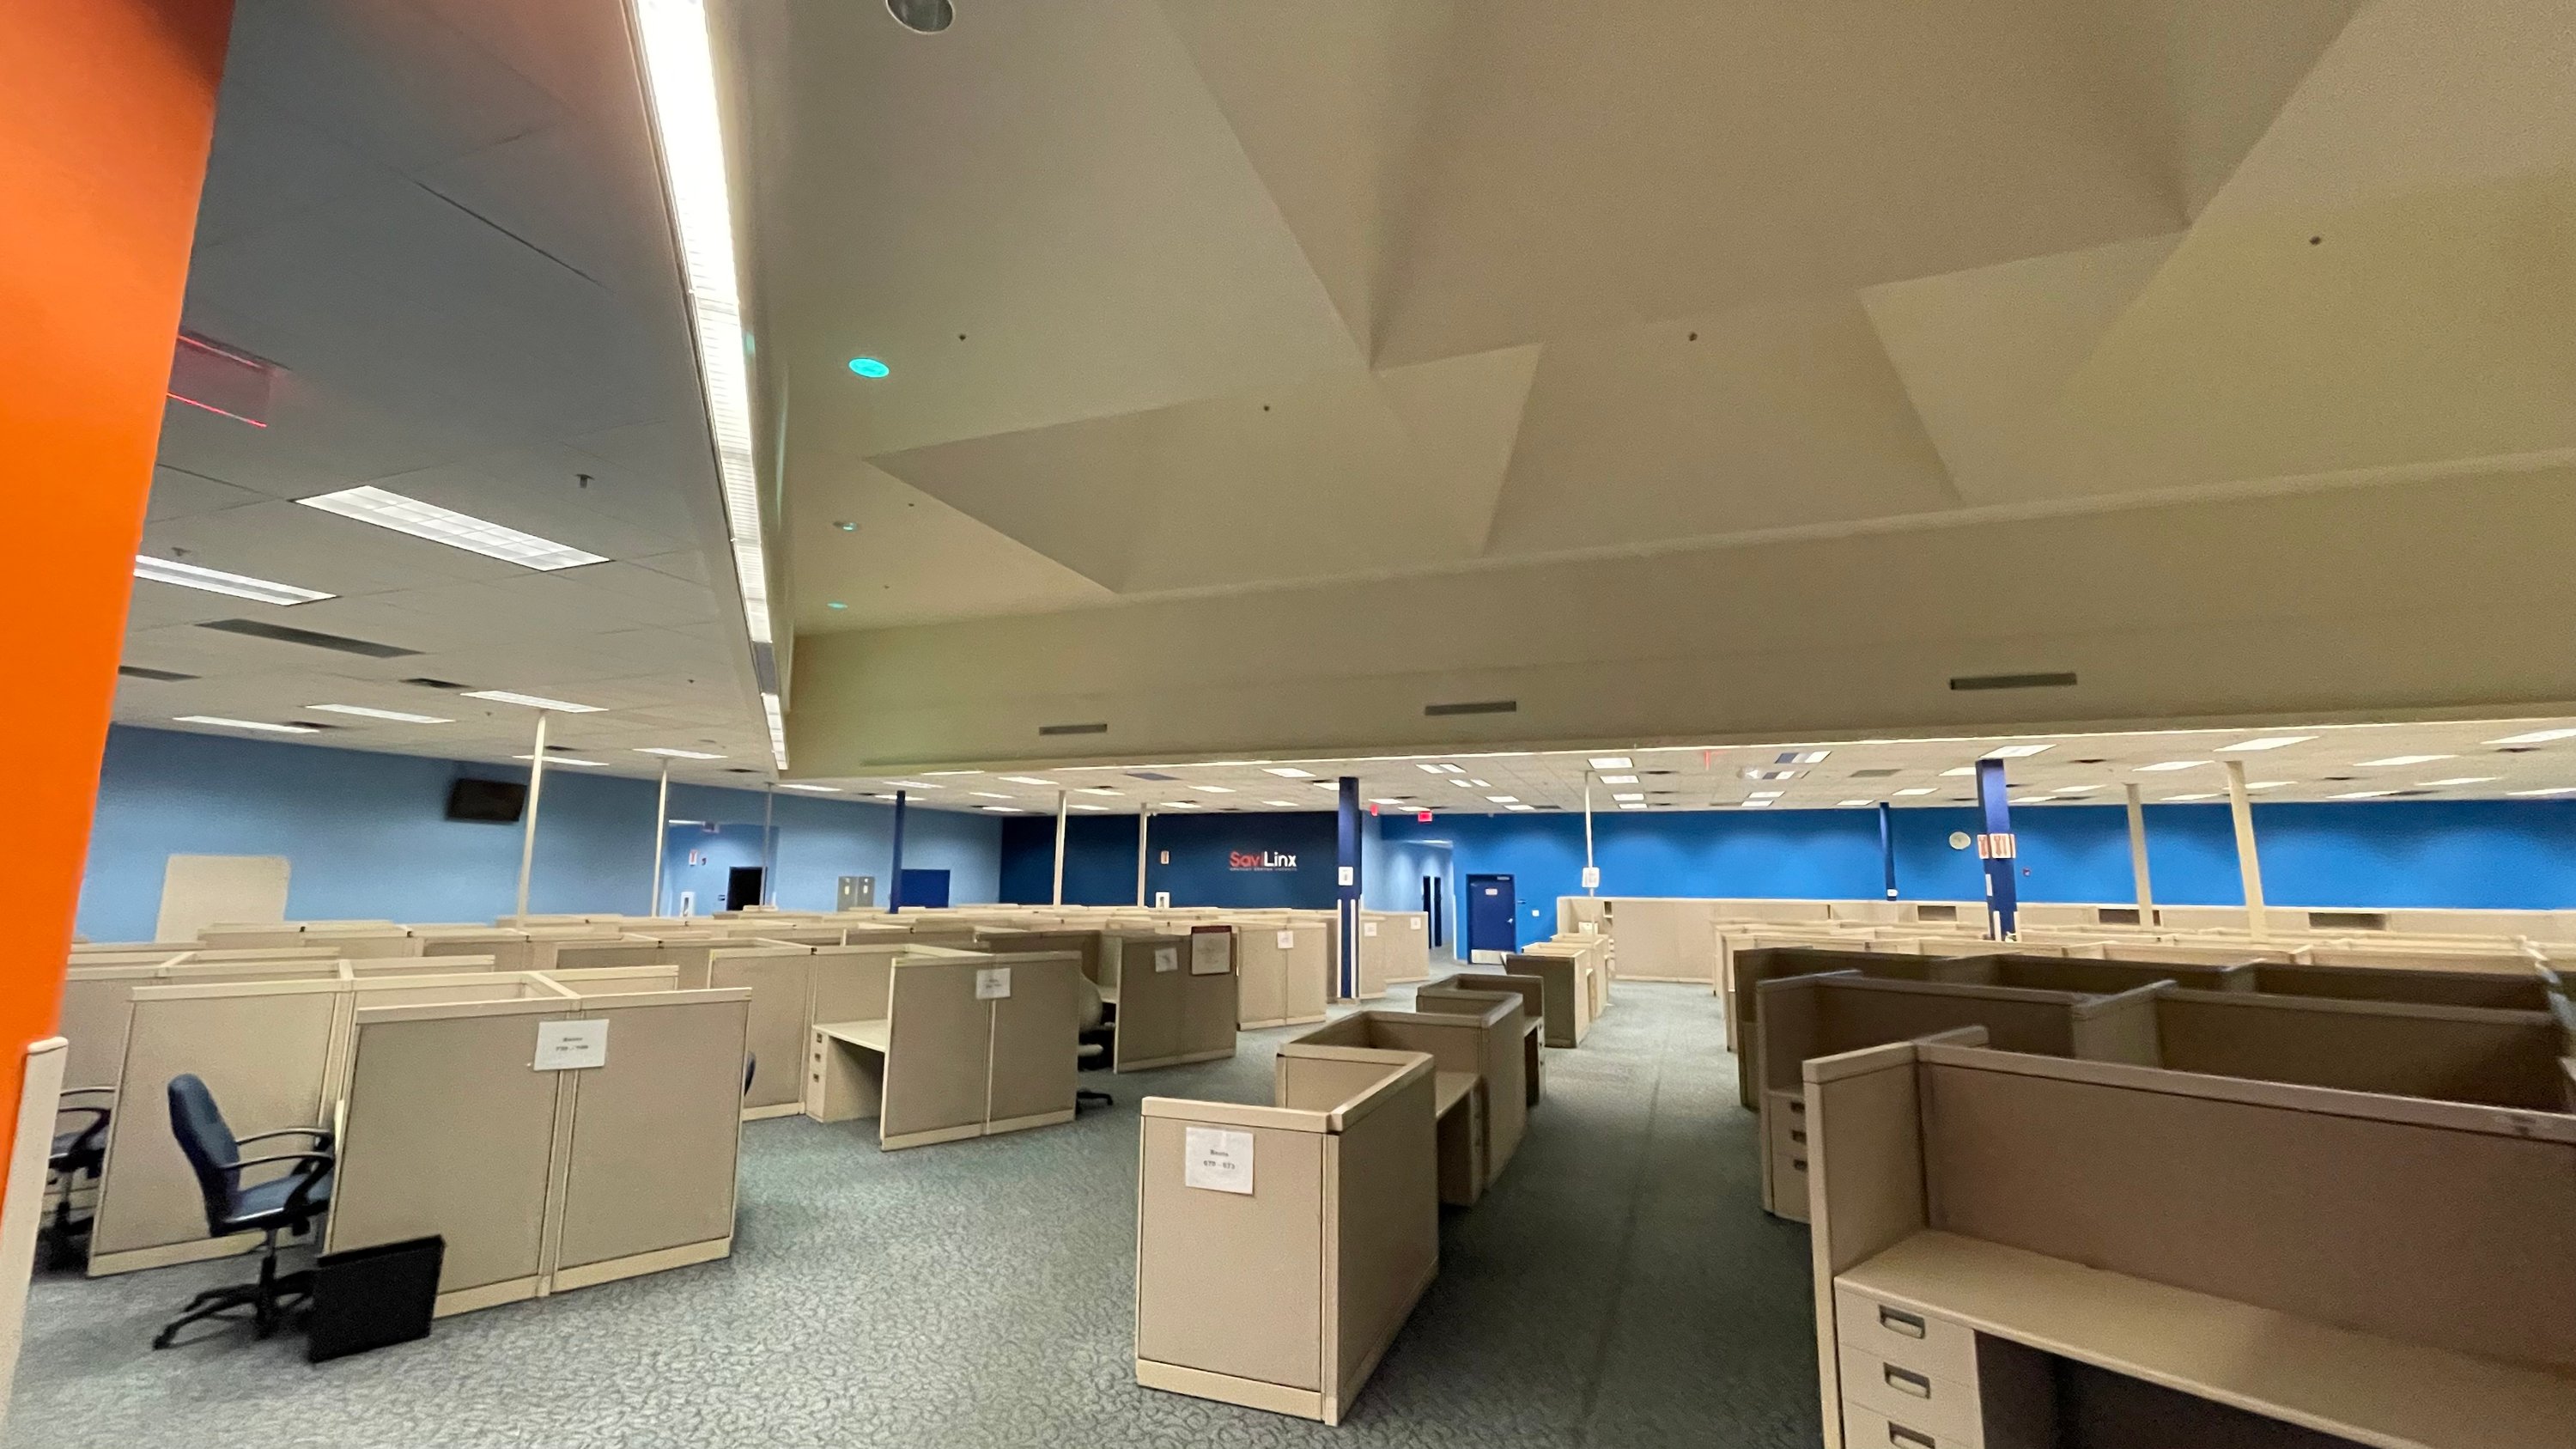
Open Floor Plan
Turnkey
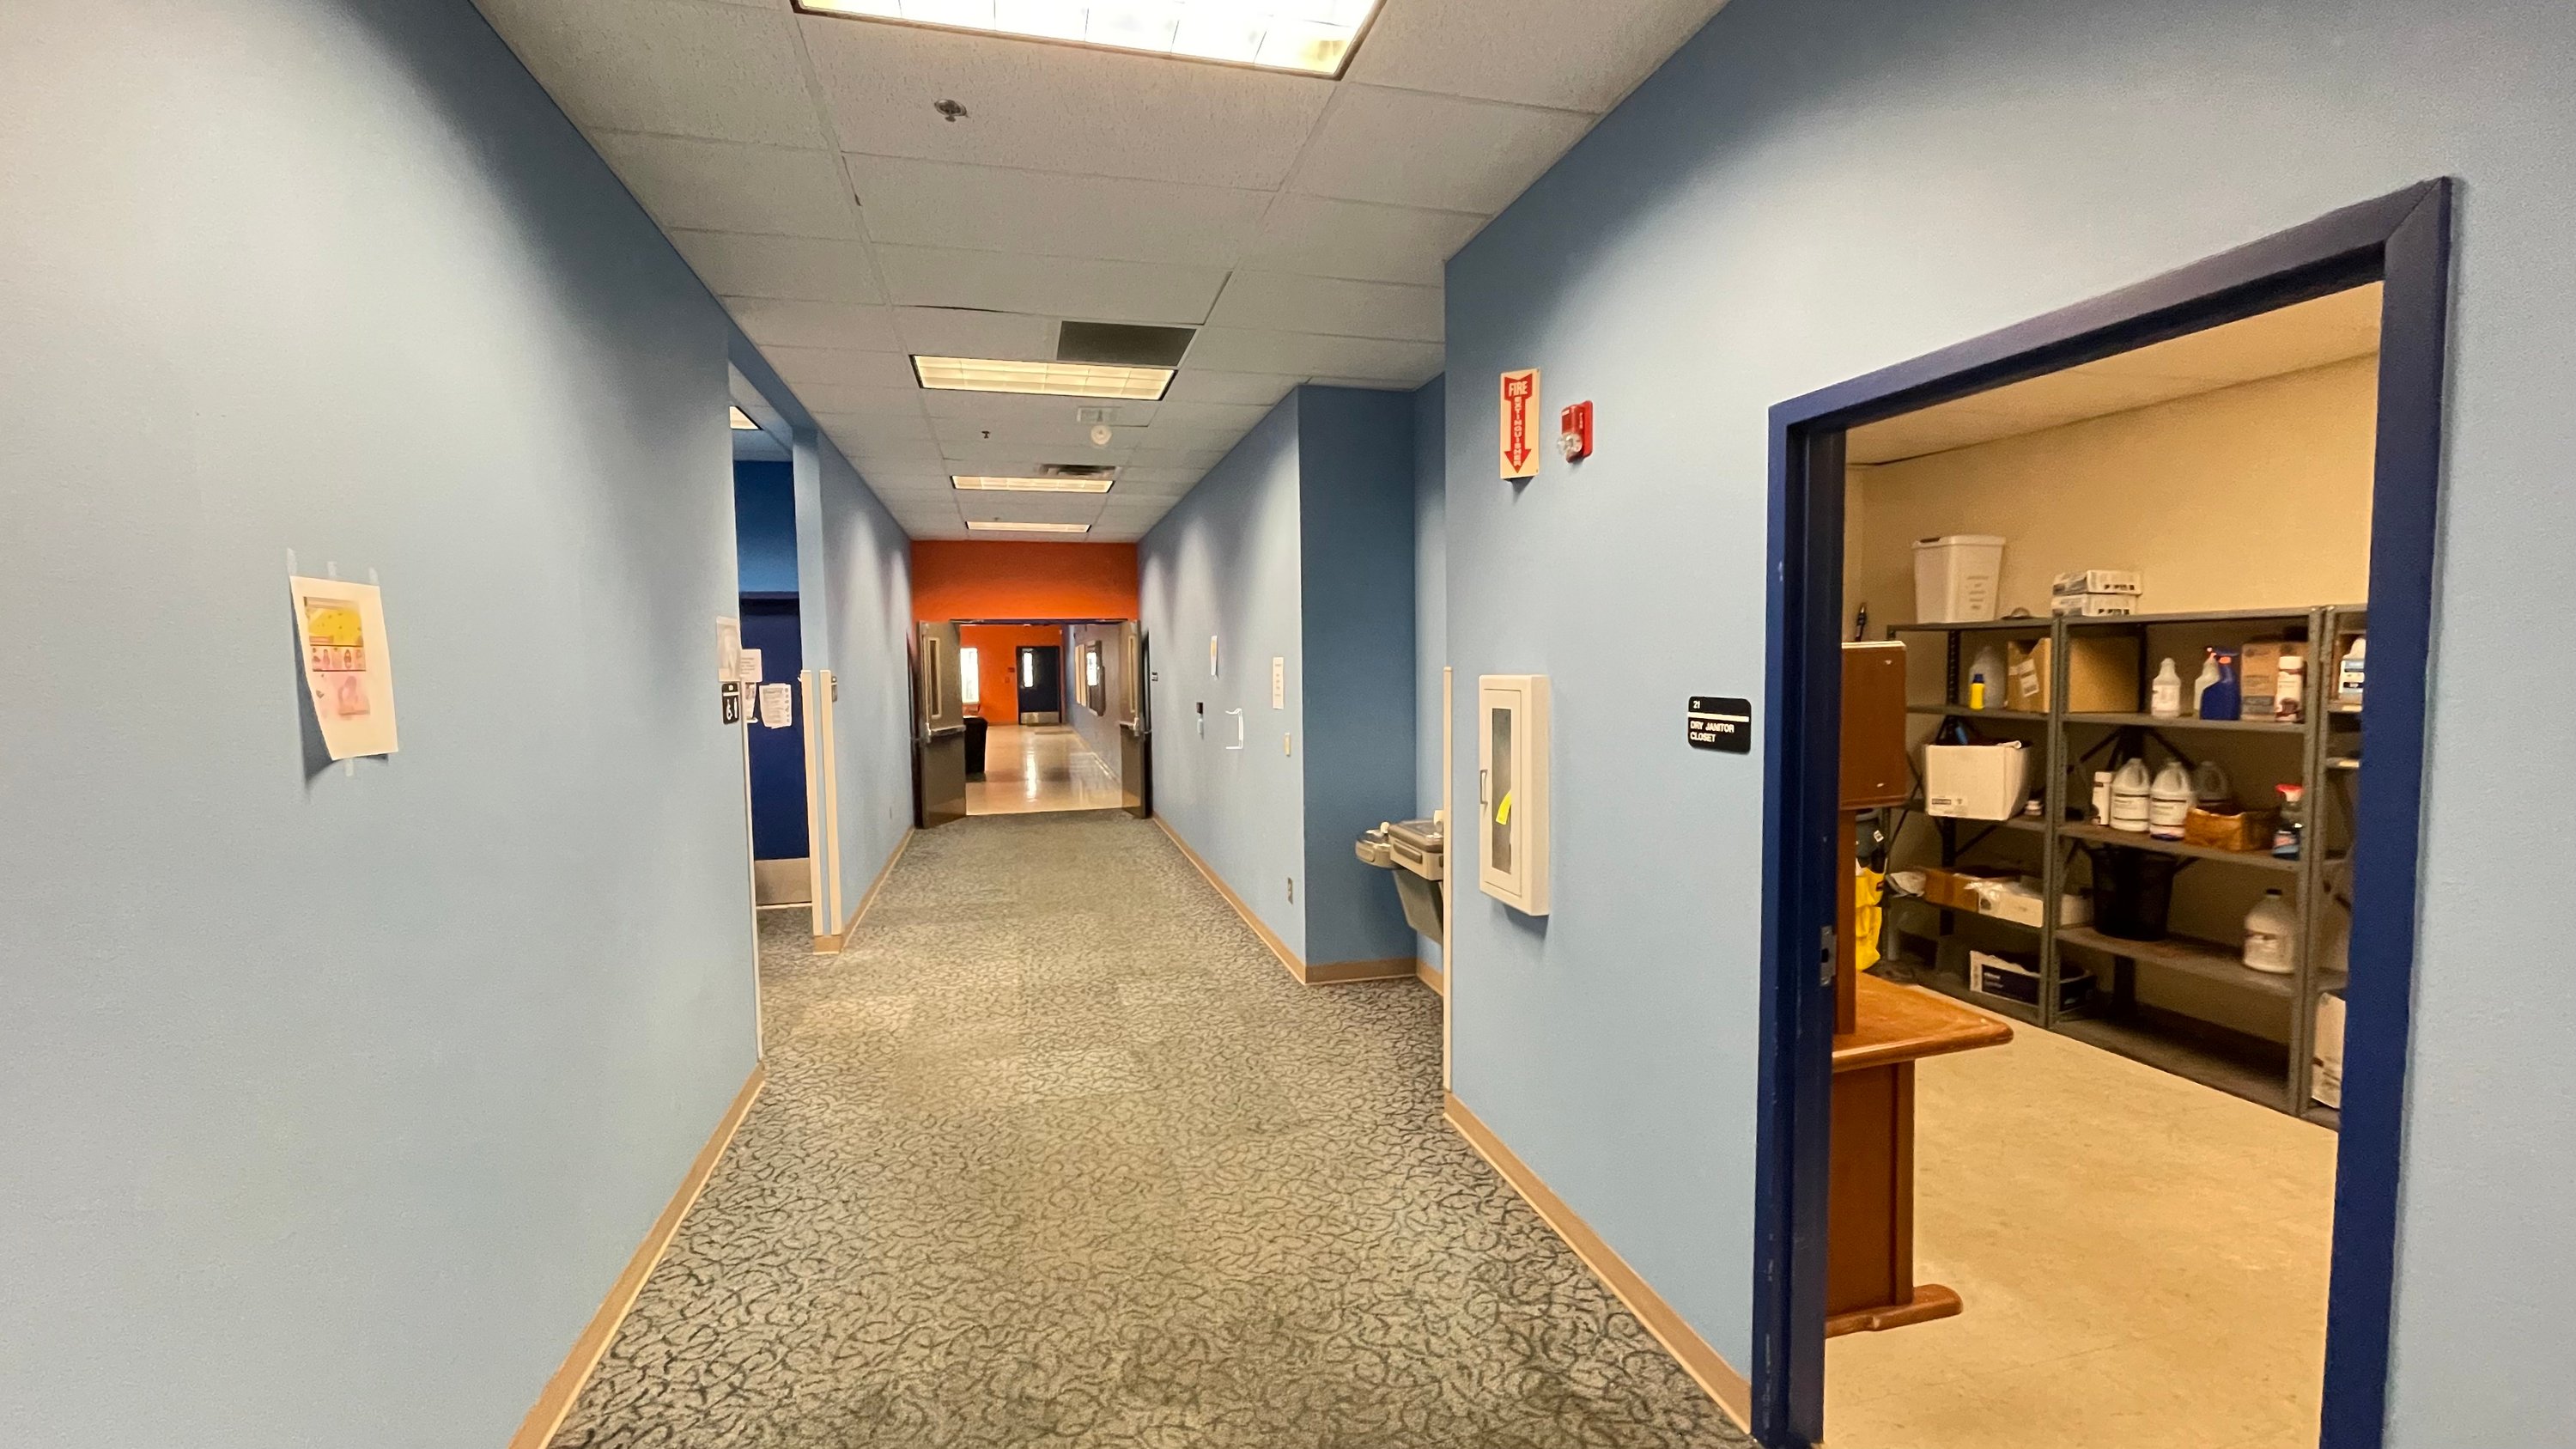
Ample Parking
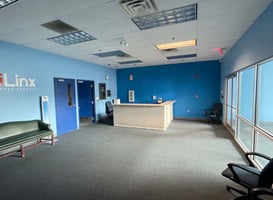
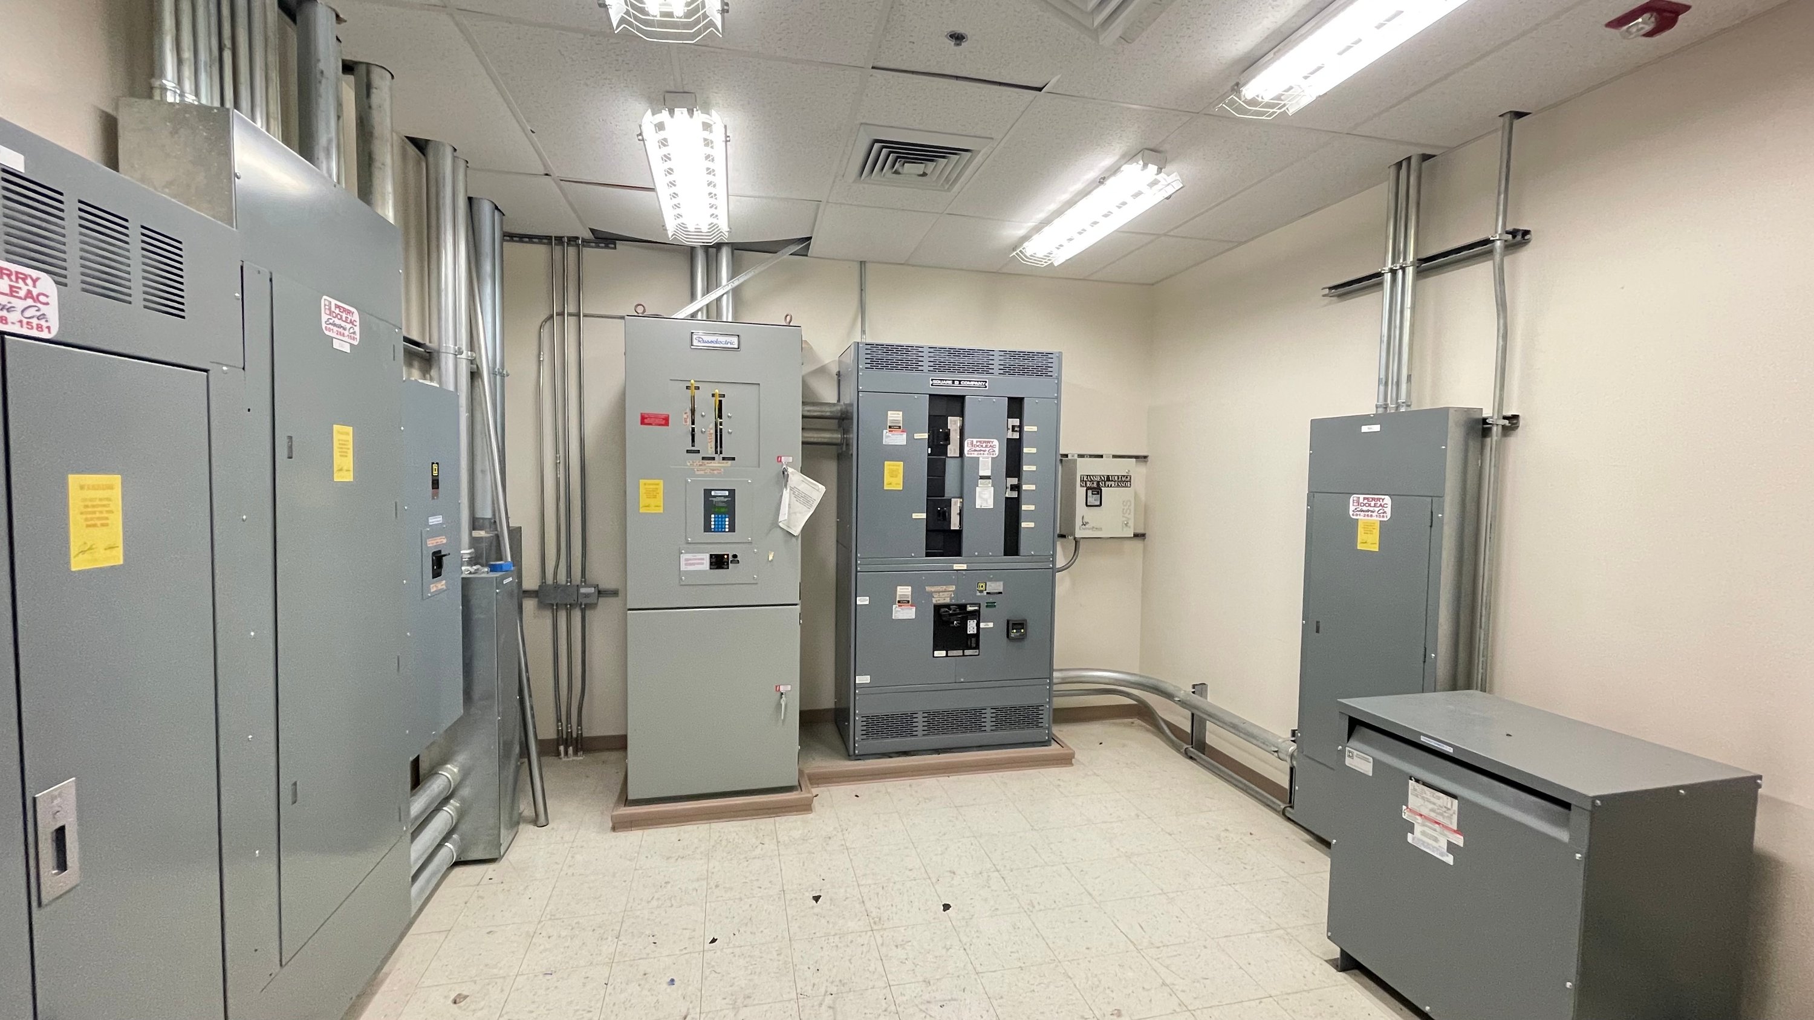
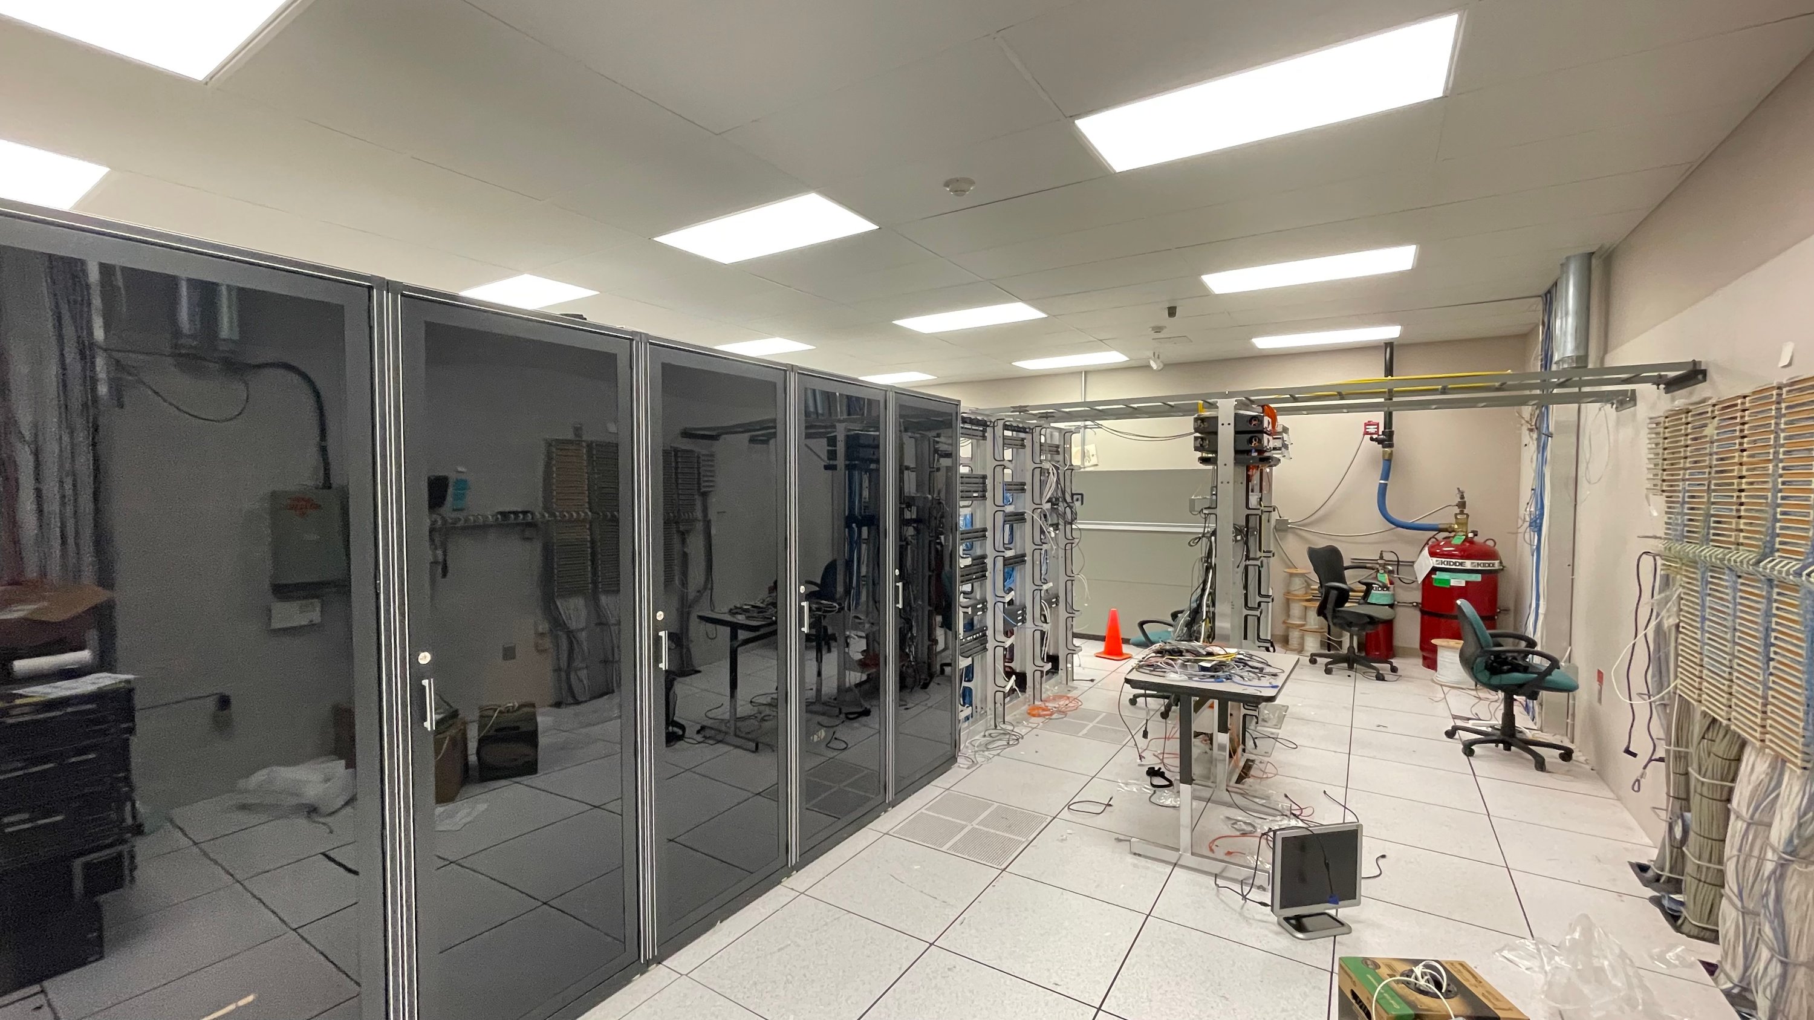
Secure Access
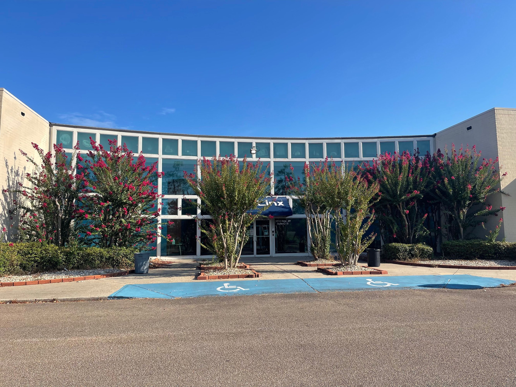
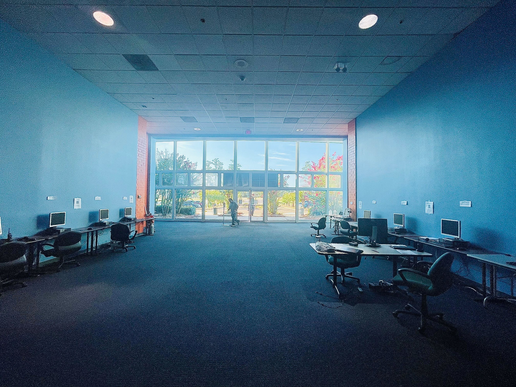
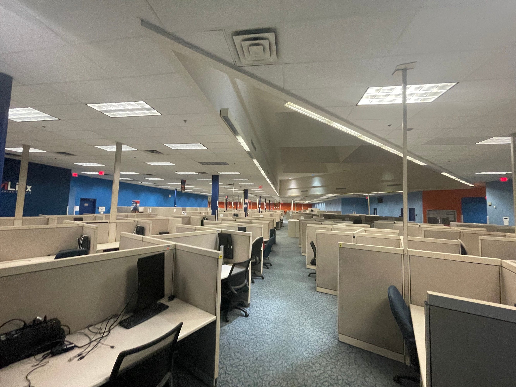
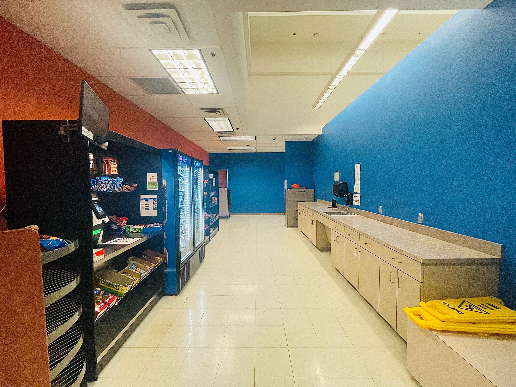
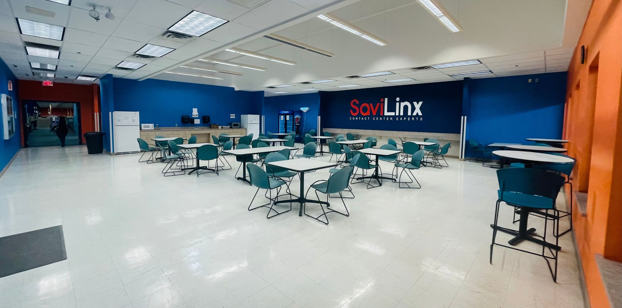
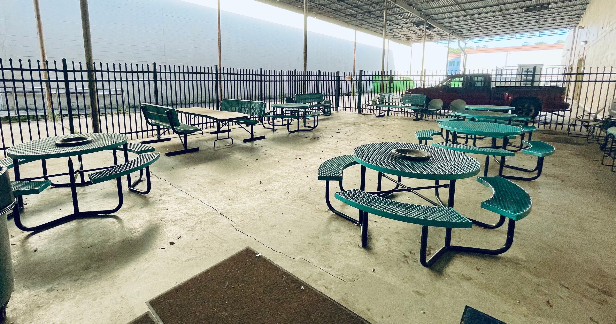
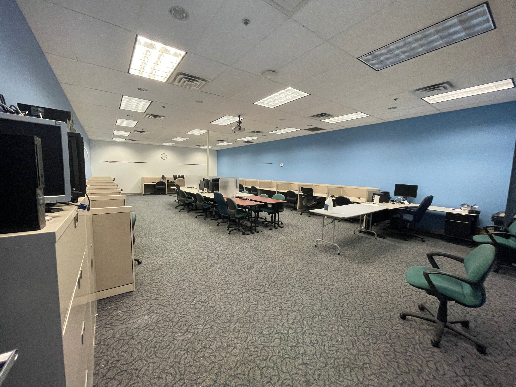
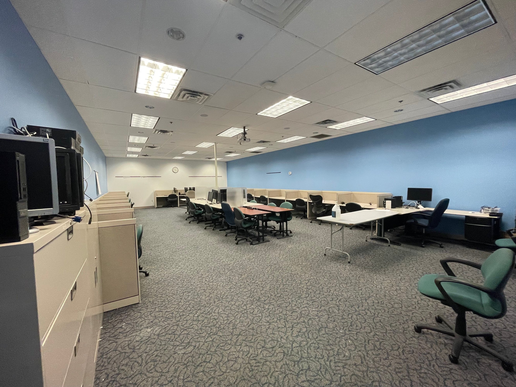
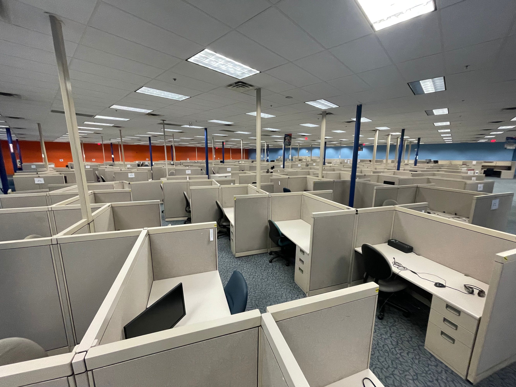
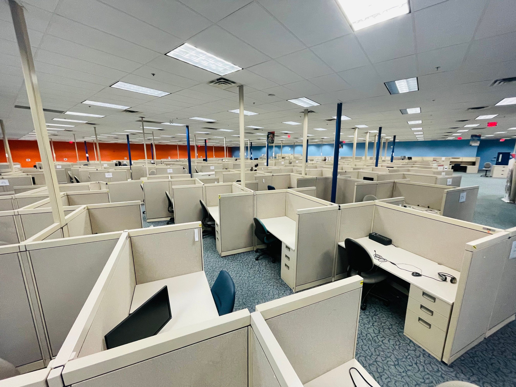
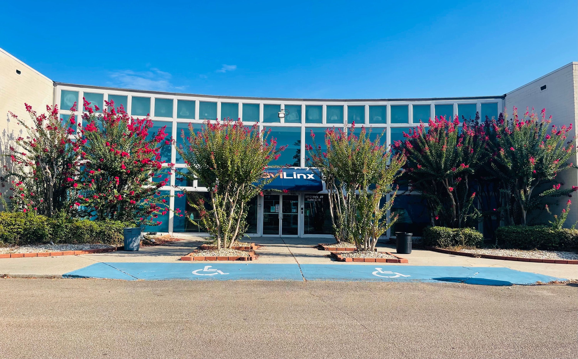
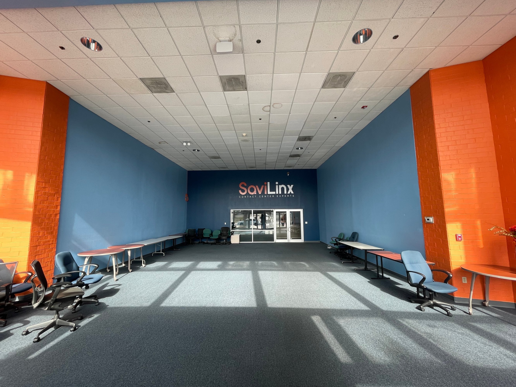
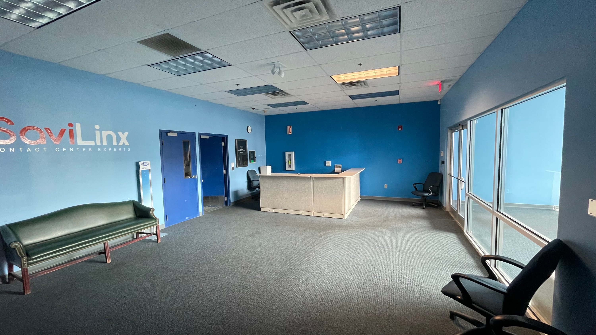
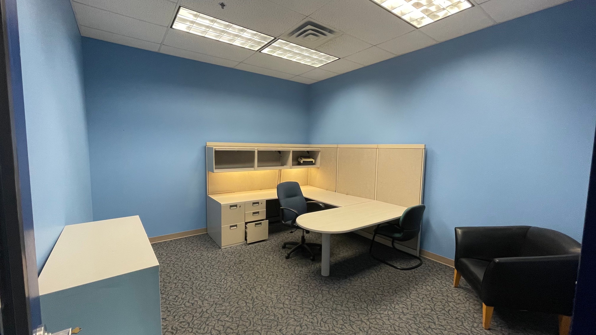
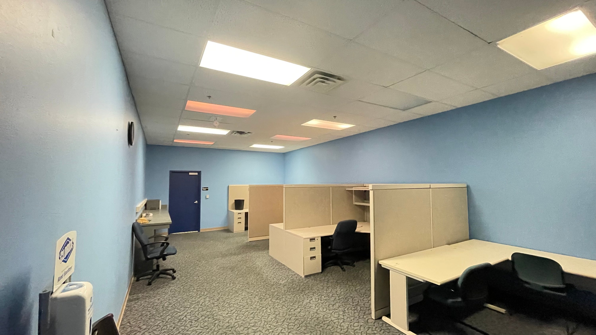
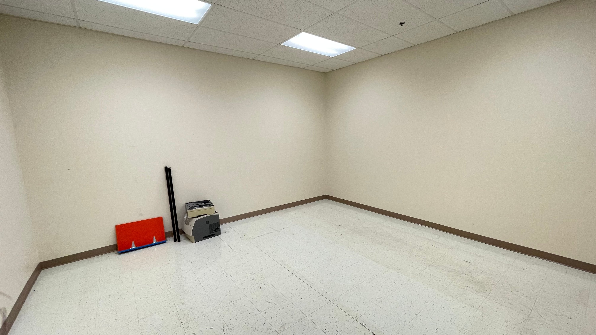
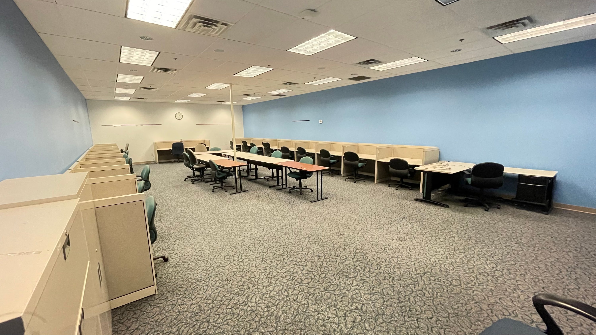
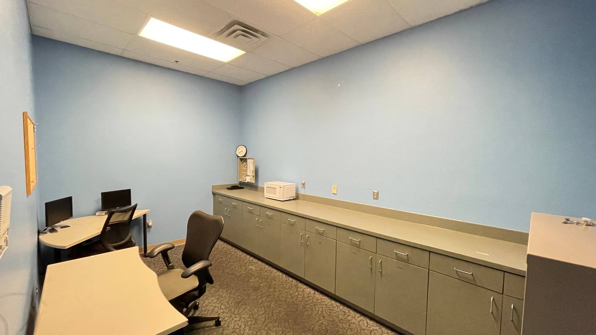
Retail | 23 spaces available | 583 SqFt - 68,405 SqFt
Building description


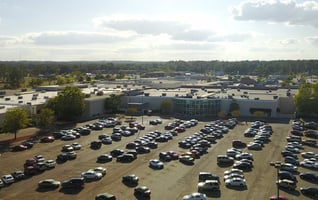
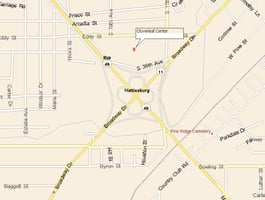

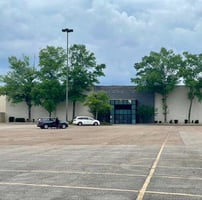
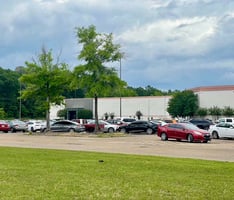
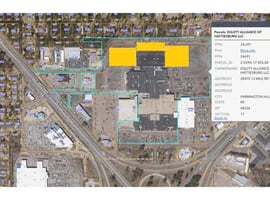
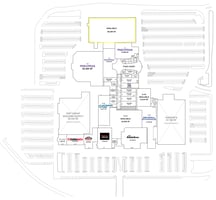


Cloverleaf Center is the only mixed use center in the trade area, offering 400,000 GLA of prime retail, office, and restaurant space. A combined population of more than 100,000 residents of diverse educational, commercial, and medical backgrounds makes this a very attractive center to audiences alike. The location in Hattiesburg is ideal with the Hattiesburg MSA producing over $2.5 billion in annual retail sales.
Building highlights
Super Regional Location
Exceptional Trade Area Growth
Highly Visible
Destination & Transient Customer Base
Listing Contacts
Listed by Madeline Rose, LLC Commercial Properties
Property History

Similar Properties
Additional Information
Name
License
Brokerage
Title
Brokerage Address
Is there information that looks off?
