









Listed by WB Realty Company, JLL - Des Moines, Iowa
$19 - $24/SF/YR
The Atlas Building
Building Details
Property Type Retail, Office
Sub Type Traditional Office, Executive Office
Tenancy Multiple
Lease Type Net
Class A
Total Building SqFt 427,399
Min Divisible SqFt 2,000
Max Contiguous SqFt 71,000
Vacant SqFt 165,949
Total Parking Spaces 1,870
Year Built 2000
Spaces
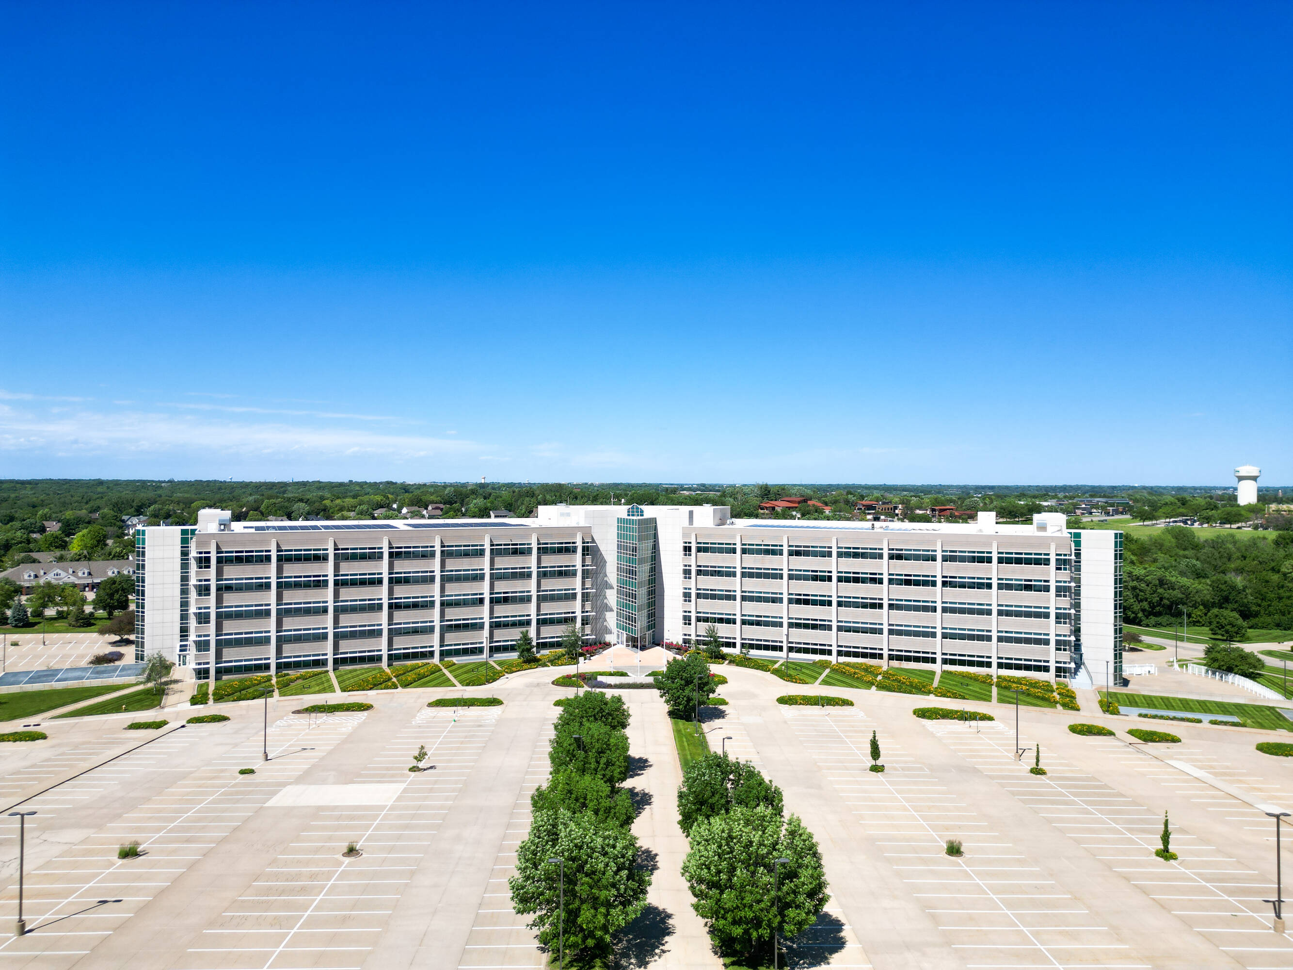
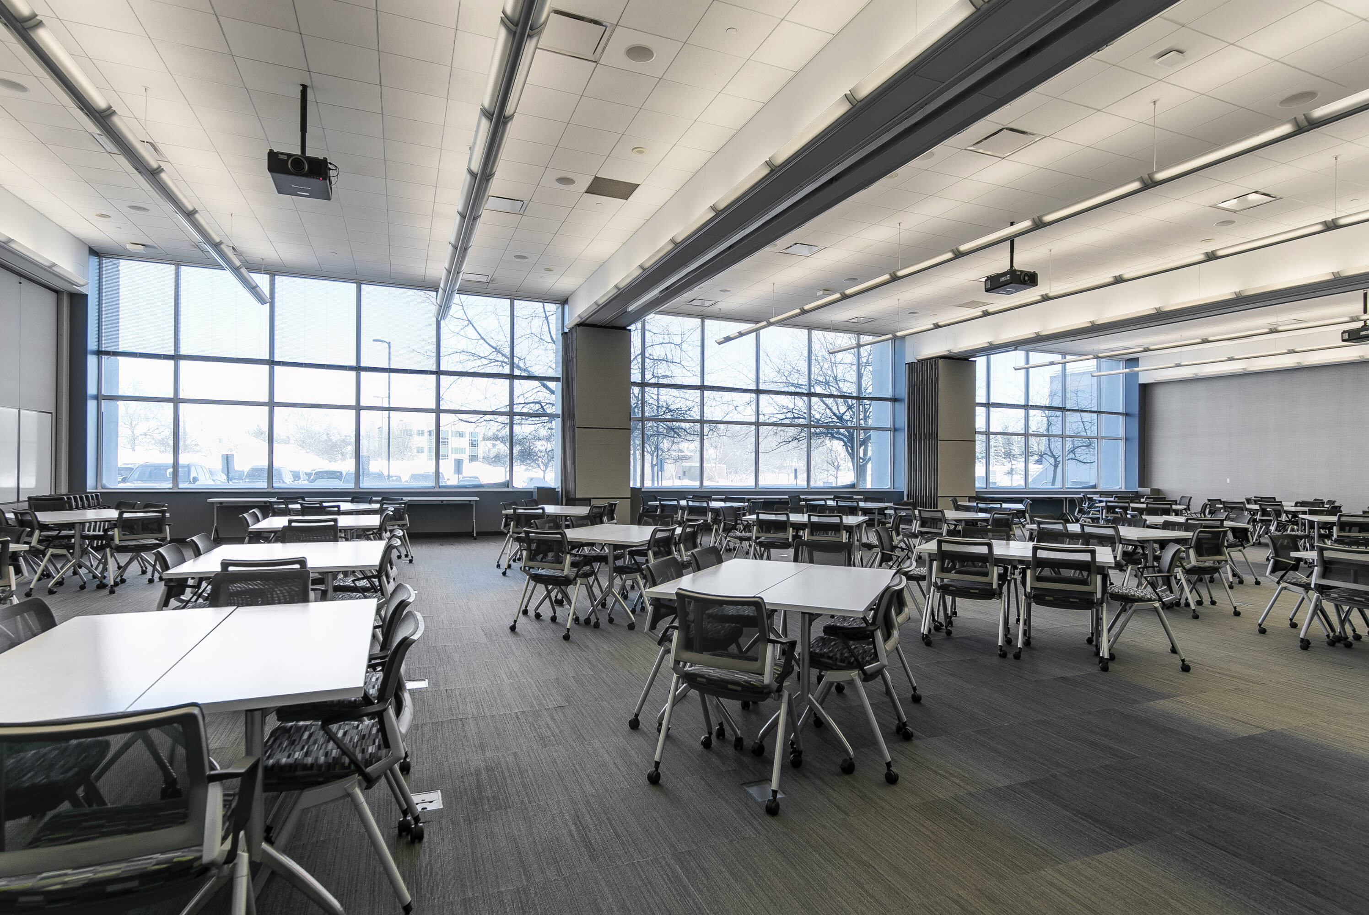
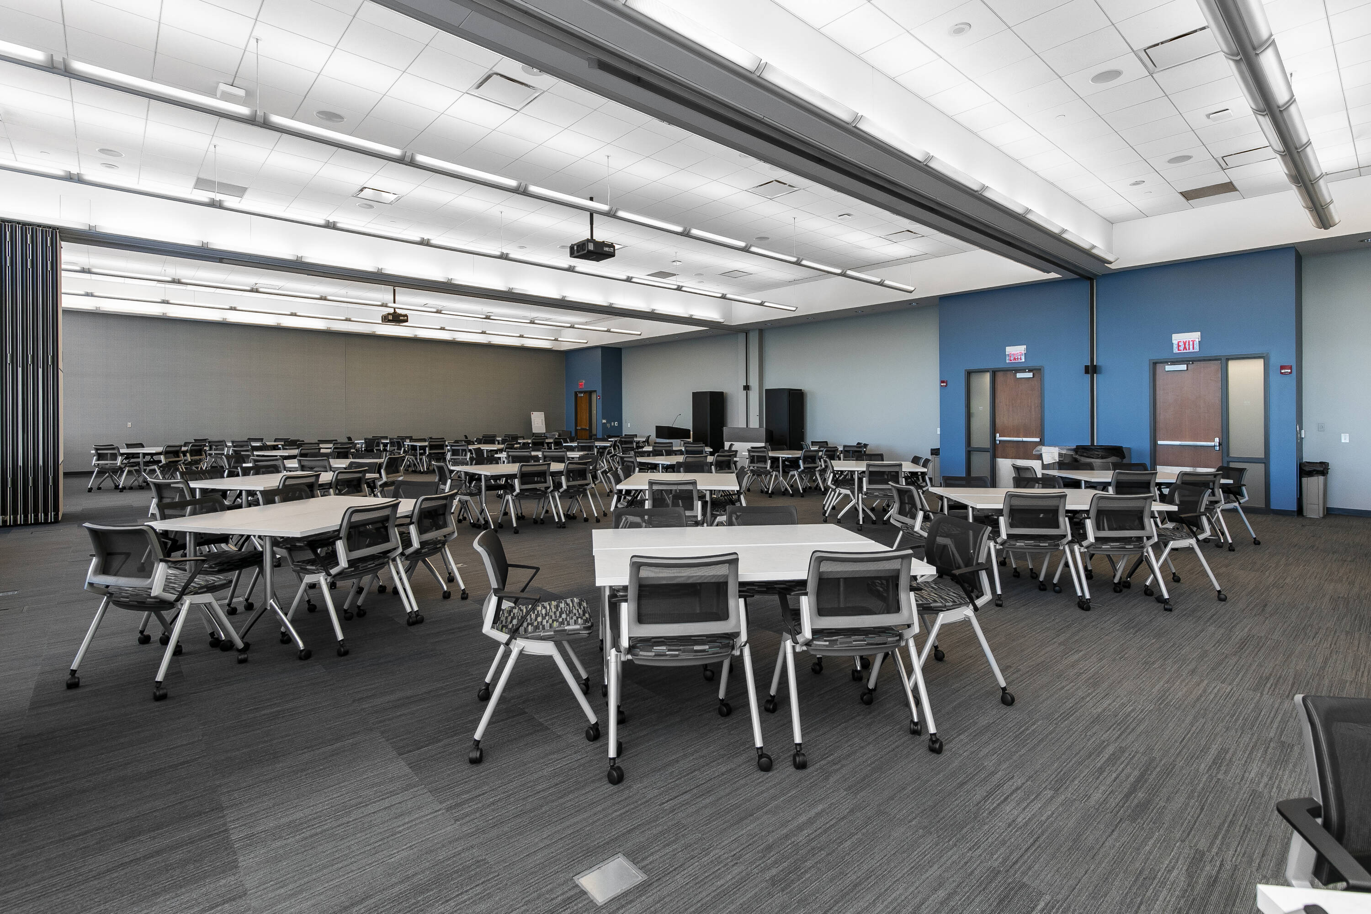
The Atlas Building
Building description
The Atlas Building is a premier Class A mixed-use property in West Des Moines, offering 425,000 SF of versatile space across six floors with prime multi-tenant leasing opportunities. Located along the highly trafficked University Avenue and Westown Parkway corridor, with over 47,000 vehicles passing daily, The Atlas offers unparalleled visibility for businesses. It also offers top-tier amenities, exceptional branding opportunities, and an environment designed to support growth and success in the heart of West Des Moines
Building highlights
- 10,000 SF rooftop patio
- Newly installed solar panels
- Abundant on-site parking
- Local ownership
- On-site property management
- Redundant power
- Atlas Cafe with full-service food and beverage options
- Fitness center 24/7 access with showers and locker rooms
- Reservable conference rooms
- 3-bay golf simulator
- 24/7 secured access
- Indoor bike storage and outdoor bike racks
- 100 percent backup power for the entire building
- EV charging station
Listing Contacts
Listed by WB Realty Company, JLL - Des Moines, Iowa
Map
Zoning

PUD/OF PlannedPlanned Unit Development Office
View municipality zoning documents Upgrade to see the zone description and what's allowed on this property
Upgrade to search and view land use codes
View all 590 uses
View all 590 uses Last updated Mar 9, 2026 For deeper zoning details, reports are available at Zoneomics
Property History
Similar Properties
Additional Information
Name
License
Brokerage
Is there information that looks off?
