



Metro Park North
Spaces
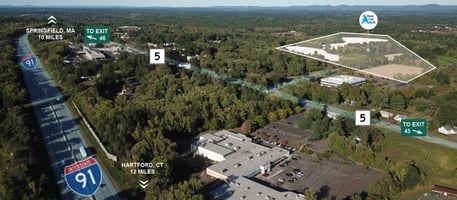
Fully Permitted Shovel Ready Site | 120,000 sq. ft. - 500,225 sq. ft.
Building description
Facility features subject to future tenant’s specific needs will include:
• Building Size: 420,875 SF (925 X 455), divisible to suit
• Column Spacing: 50’ X 50’
• Ceiling Height: 33’ (60’ Speed Bays)
• Building Height: 43’
• Dock Doors: 9’x10’ dock high loading doors
• Cross Dock Loading: 84 total truck dock positions, 1 drive-in door per tenant space
• Auto Parking: 270 total available
• Trailer Parking: 184 total available
• Sprinklers: ESFR
• Lighting: LED Motion Censor, High Bay Lighting
• Construction: Tilt-up concrete construction
• Floors: 6” concrete reinforced floors
• Utilities: All utilities are available at the site: town sewer, electric, water, fiber
Building highlights
Build-to-Suit Land Lease For Sale Fee Development
2026 or 2027 Delivery
Building up to 500,225 sf (cross dock); Divisible to 120,000 sf
Fully approved shovel ready site
Class A Distribution Building
Alternative site plans available
Listing Contacts
Property History

Similar Properties
Is there information that looks off?
