

Listed by CRS, Commercial Real Estate Services
$8/SF/YR
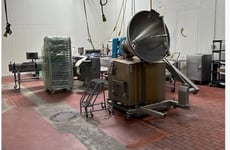
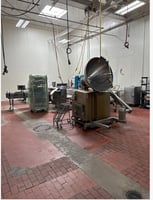
45,000 sf -215,000 w 22,000 sf freezer/food process
Building Details
Property Type Industrial
Sub Type Manufacturing, Warehouse
Tenancy Multiple
Total Building SqFt 219,000
Min Divisible SqFt 45,000
Max Contiguous SqFt 219,000
Ceiling Height 20 minimum
Dock High Doors 12
Spaces
Industrial | 1 space available | 45,000 SqFt - 219,000 SqFt
Building description
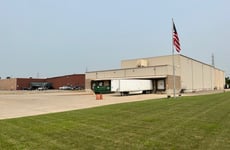
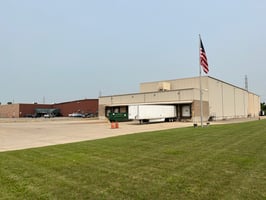
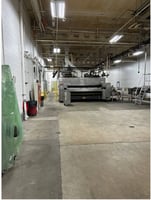

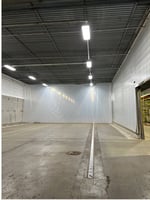
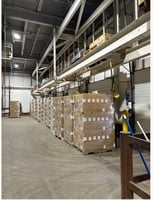
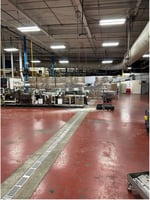
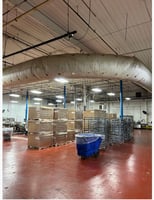
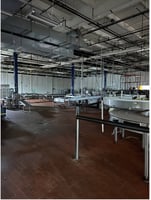
Building 215,000 square feet building located on 20 acres devisable with over 15,000 square feet of update offices Updated throughout the years.. Building has over 20,000 sf of refrigeration/ freezer space- 3200 pallets capacity. 14 truck wells 3 grade level doors. Owner to demise the space in increments of 45,000- 215,000. Former commercial bakery all clean space. Ceiling heights vary 20’-36’ throughout the plant. Warehouse building single tenant or multi tenant. Ample outside storage of 20 acres. Rare opportunity over 20,000 sf of the plant has freezer capacity; 3000 square feet of refrigeration capacity. Plant can be approved for any types of food processing with former SQF status.
Listing Contacts
Listed by CRS, Commercial Real Estate Services
Property History

Similar Properties
Additional Information
Name
License
Brokerage
Title
Brokerage Address
Is there information that looks off?
