



Concourse II
Spaces
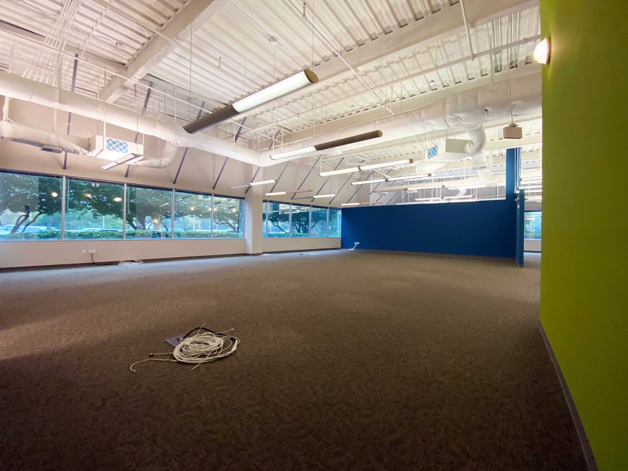
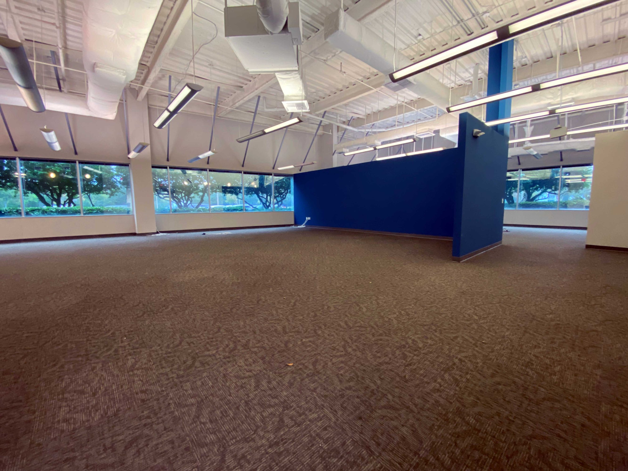
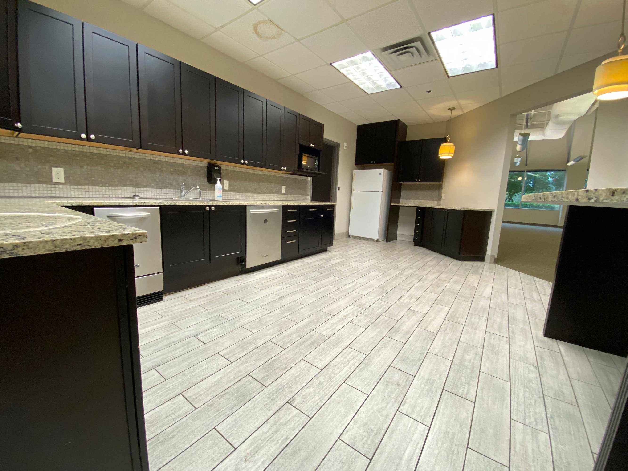
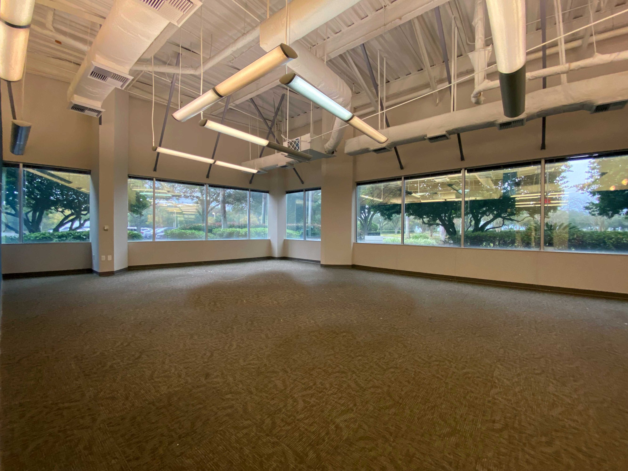
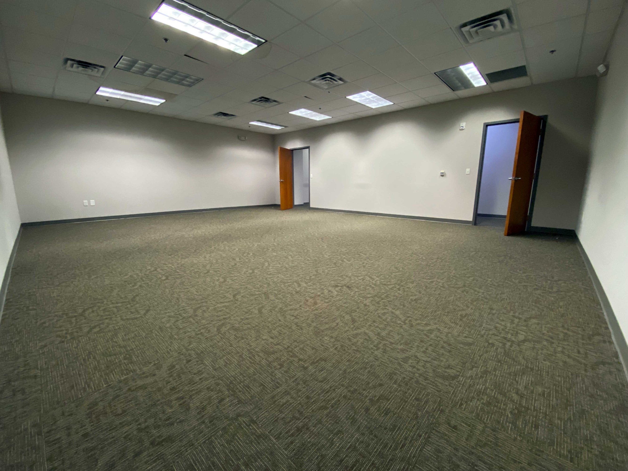
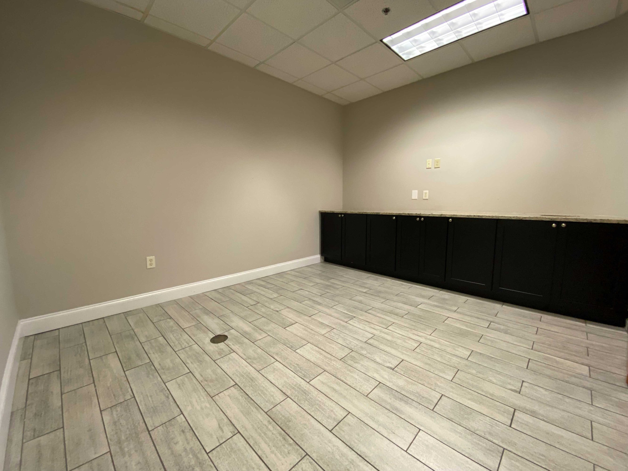
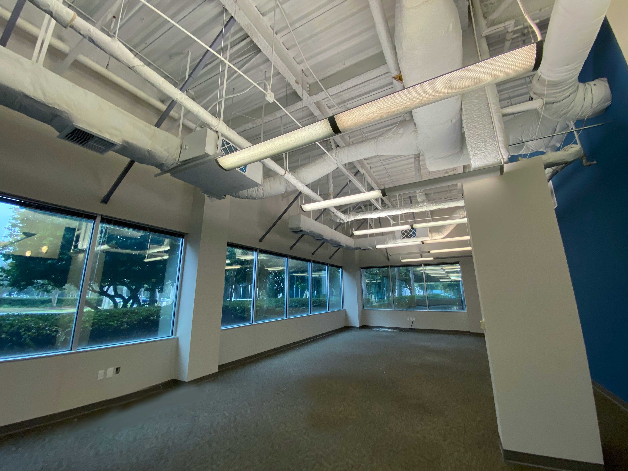
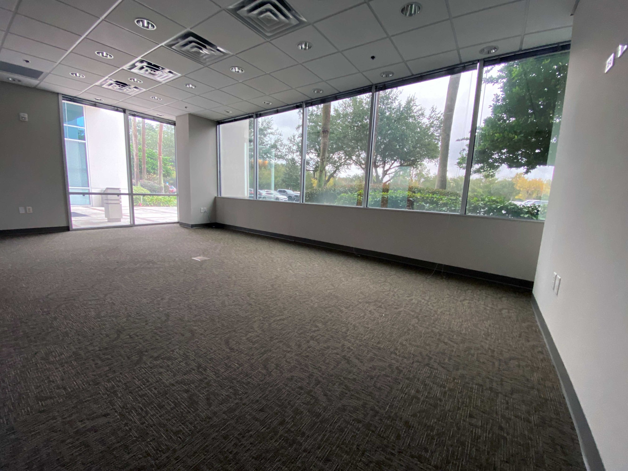
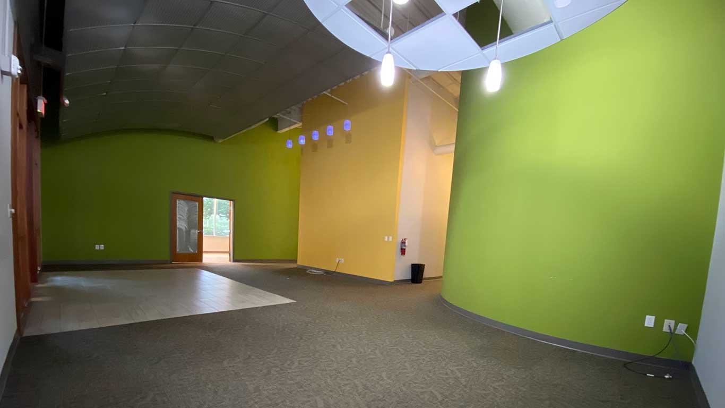
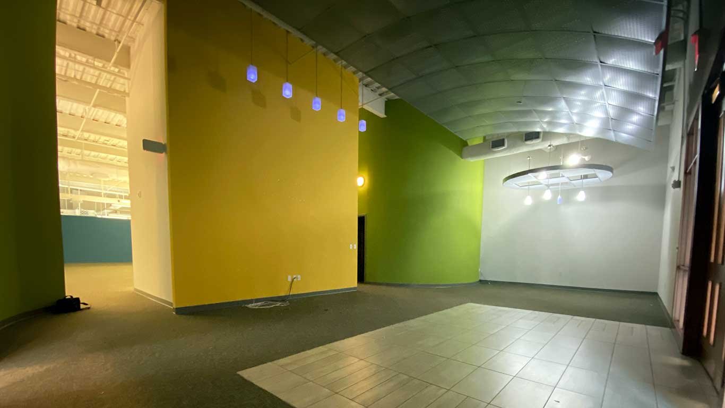
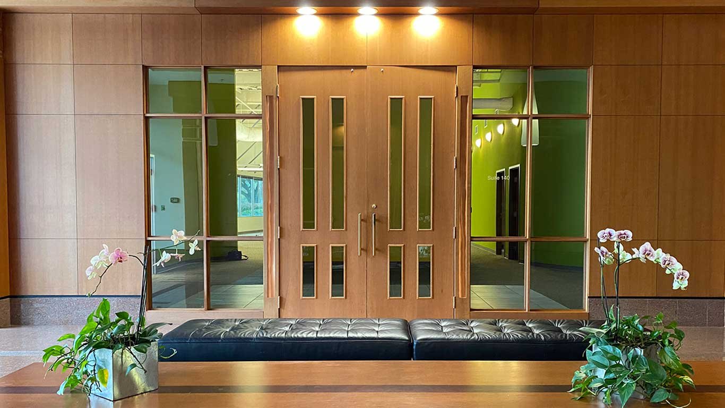
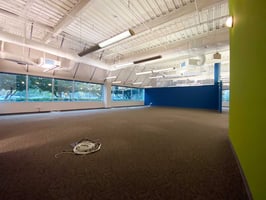
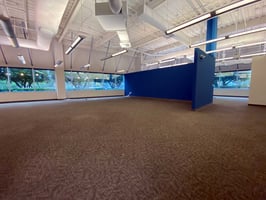
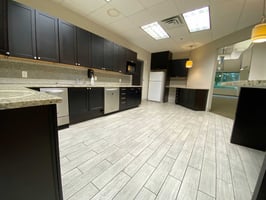
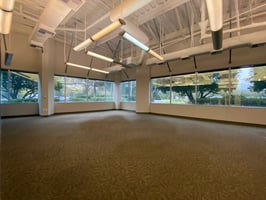
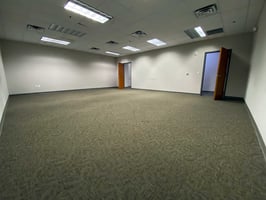
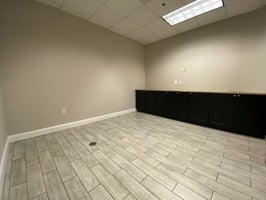
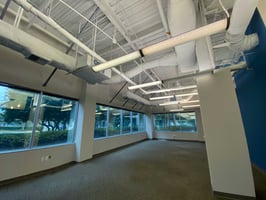
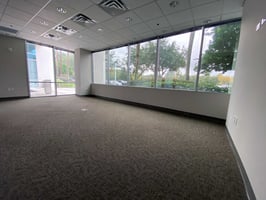
Office | 5 spaces available | 1,668 SqFt - 17,798 SqFt
Building description

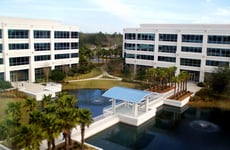
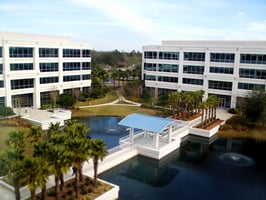
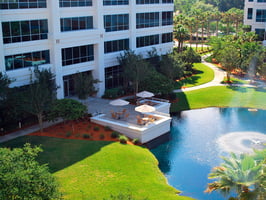
The Concourse’s unique master plan features three buildings clustered around an open-air gathering place. This outdoor “people place” is designed to give the occupants of the project an area to congregate, relax and enjoy the serenity of the peaceful setting. This area includes a large patio or terrace area with seating and pedestrian space overlooking a large lake. The project is easily visible from I-95 and is recognized as one of Jacksonville’s premier suburban office addresses.
Building highlights
Three 100,000 SF buildings surrounding a lushly landscaped courtyard, gazeboand water feature
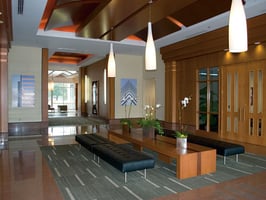



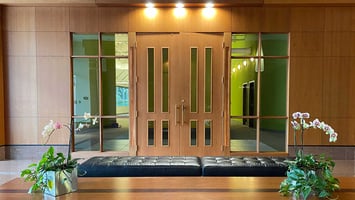
Newly renovated lobby areas
Solid cherry lobby entrances
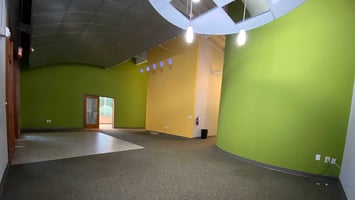
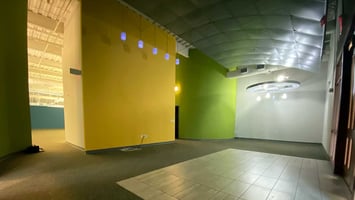
High volume ceilings
Class A finishes throughout
Concourse Cafe on-site
On-site workout facility
Frontage on Interstate 95
Easy access to Butler Boulevard, Belfort Road and Interstate 95
Listing Contacts
Property History

Similar Properties
Additional Information
Is there information that looks off?
