
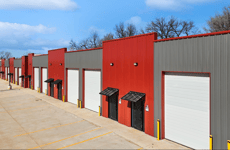
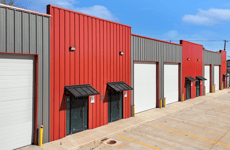
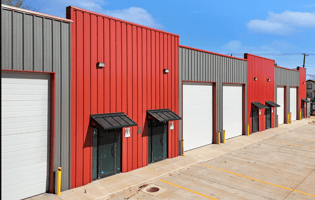
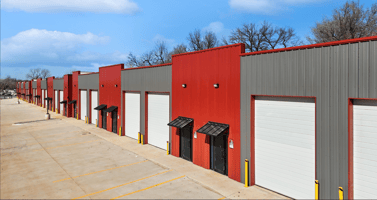
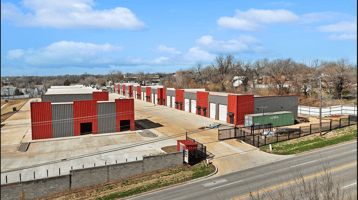

Listed by Network Realty Associates
$10 - $12/SF/YR
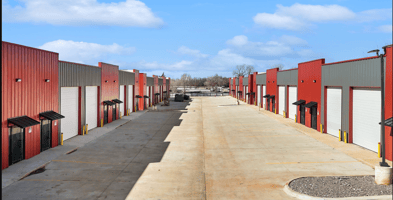
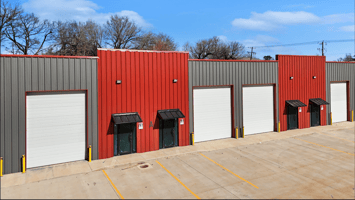
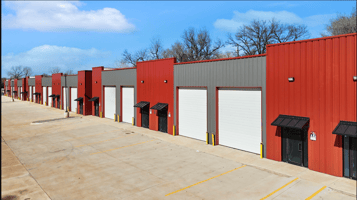
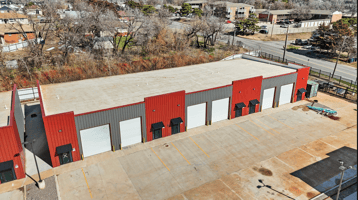
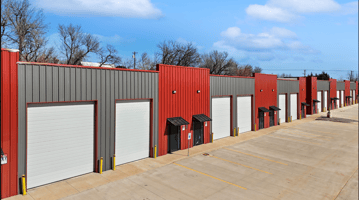
705 Flex Warehouse
Building Details
Property Type Industrial
Sub Type Manufacturing, Warehouse
Tenancy Multiple
Lease Type NNN
Total Building SqFt 9,000
Min Divisible SqFt 1,500
Max Contiguous SqFt 9,000
Vacant SqFt 9,000
Dock High Doors 6
Year Built 2025
Spaces
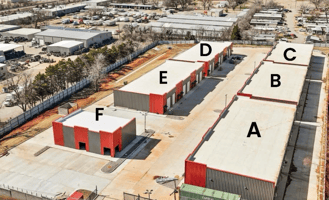
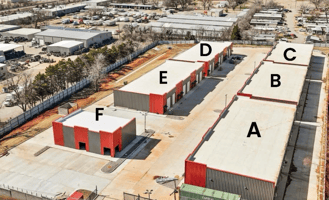
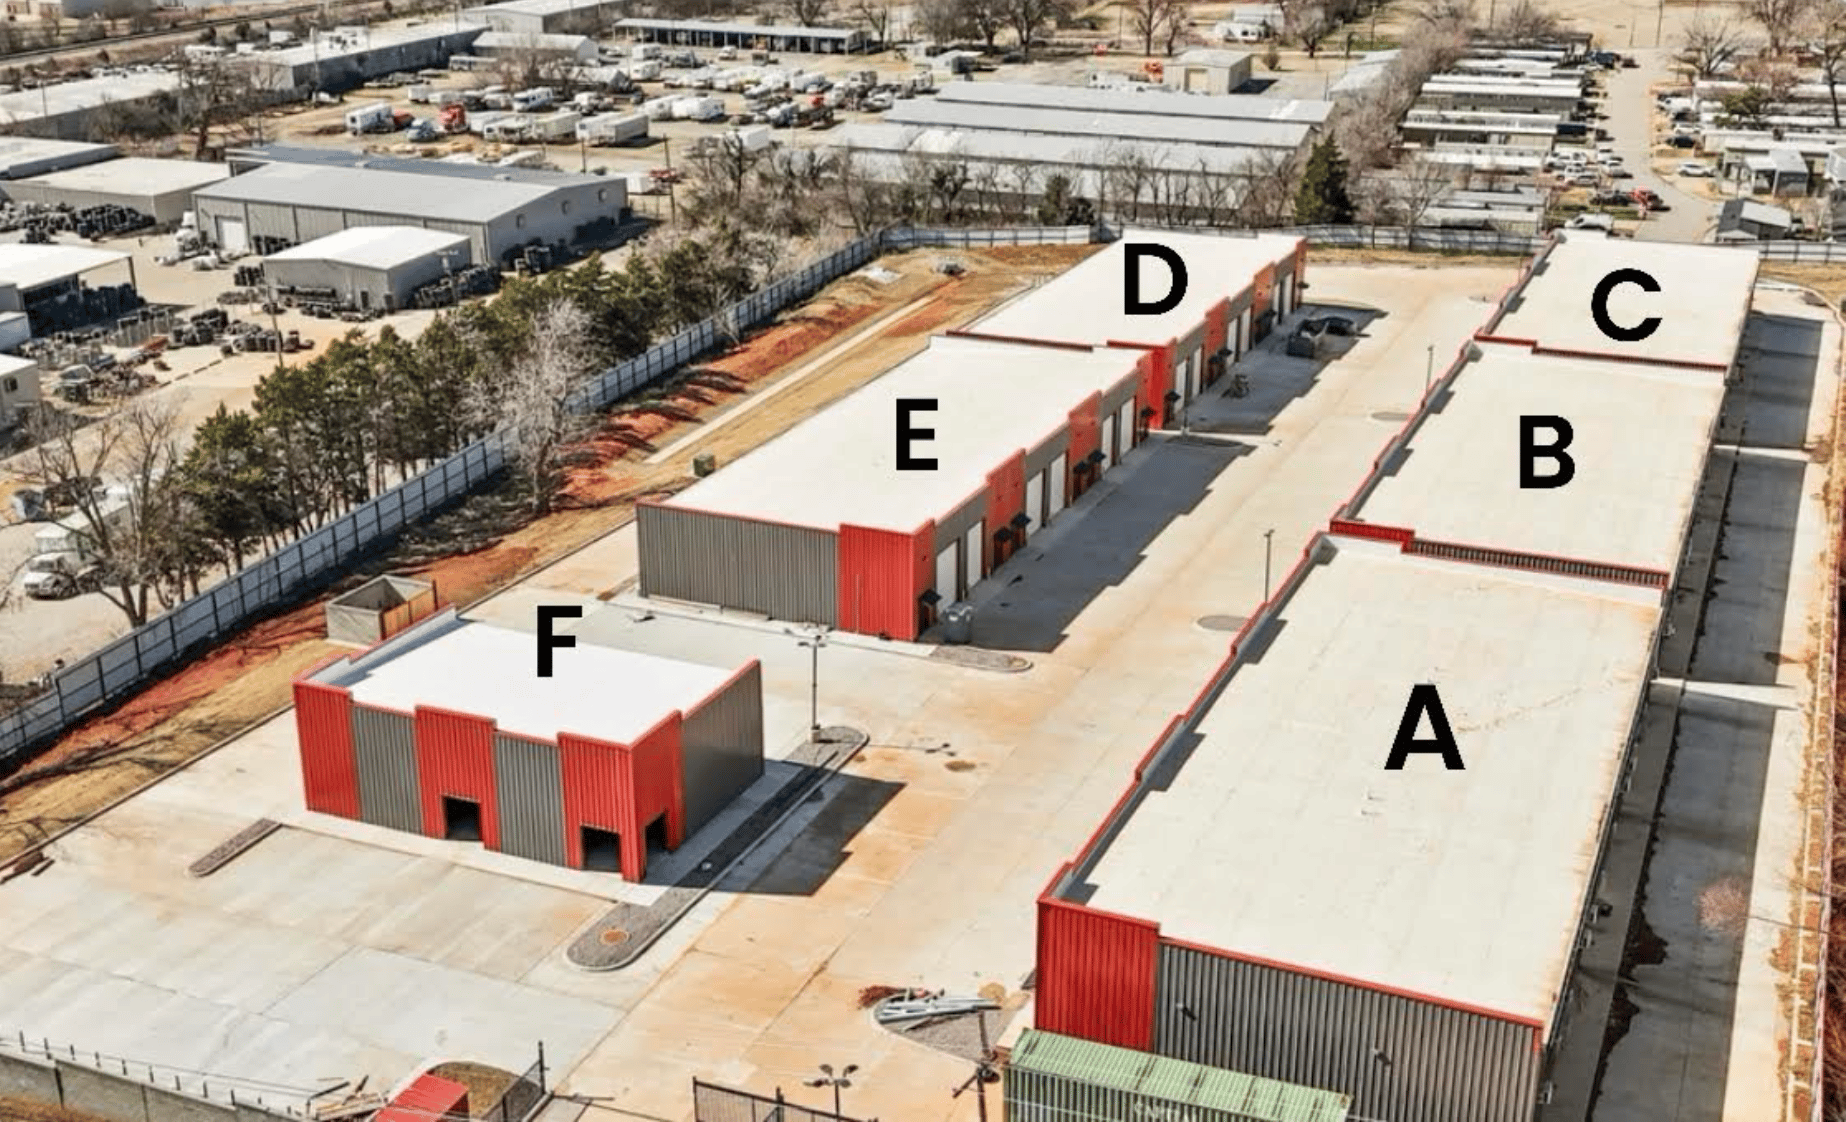
***in-warehouse spaces for building C are $1/SF NNN ***
***End Cap warehouse space for building C is $11/SF NNN***
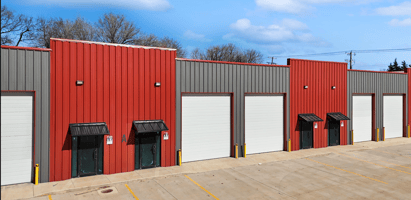
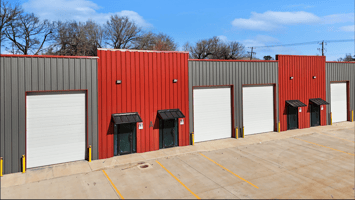
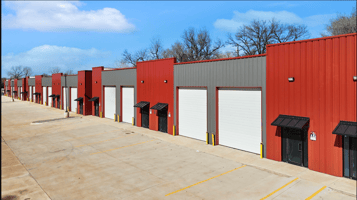
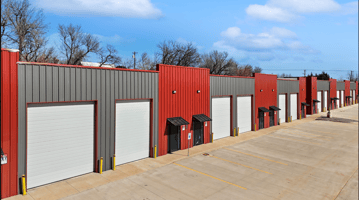
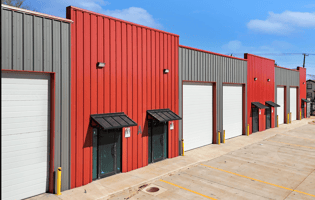
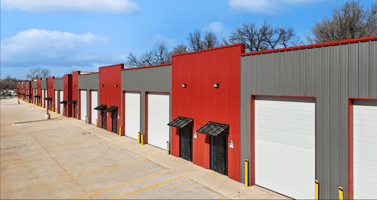
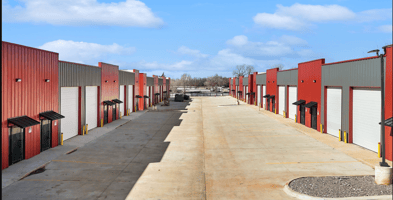
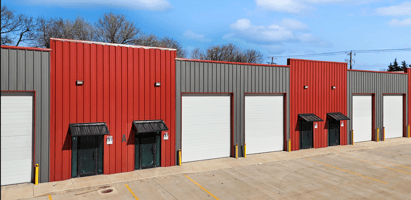
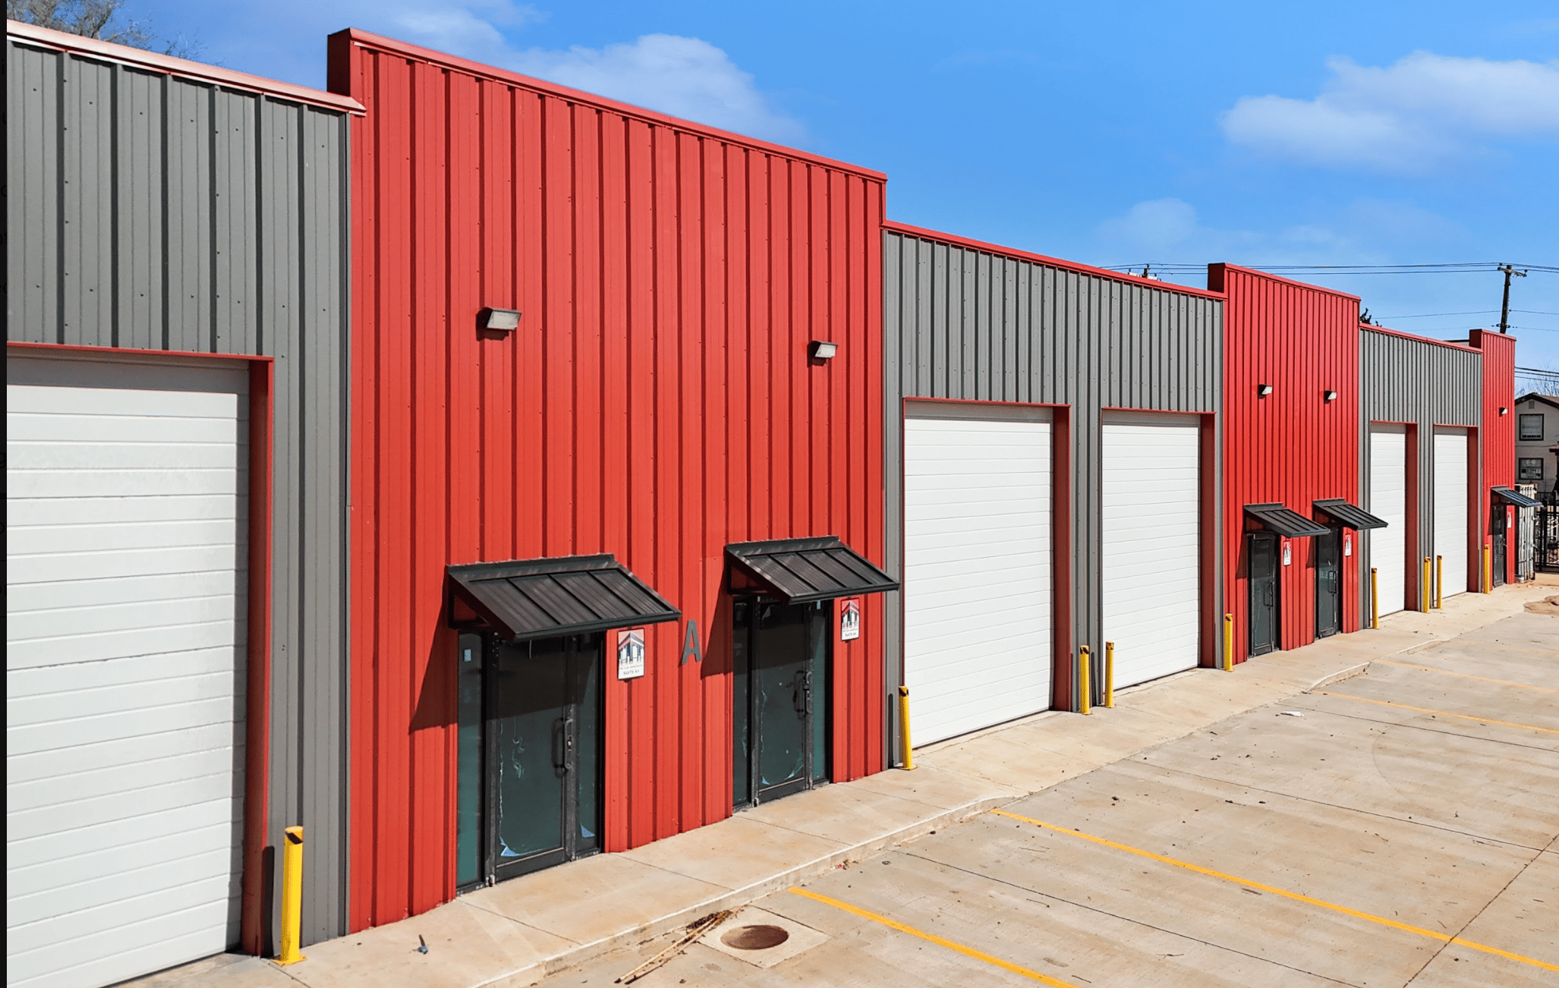
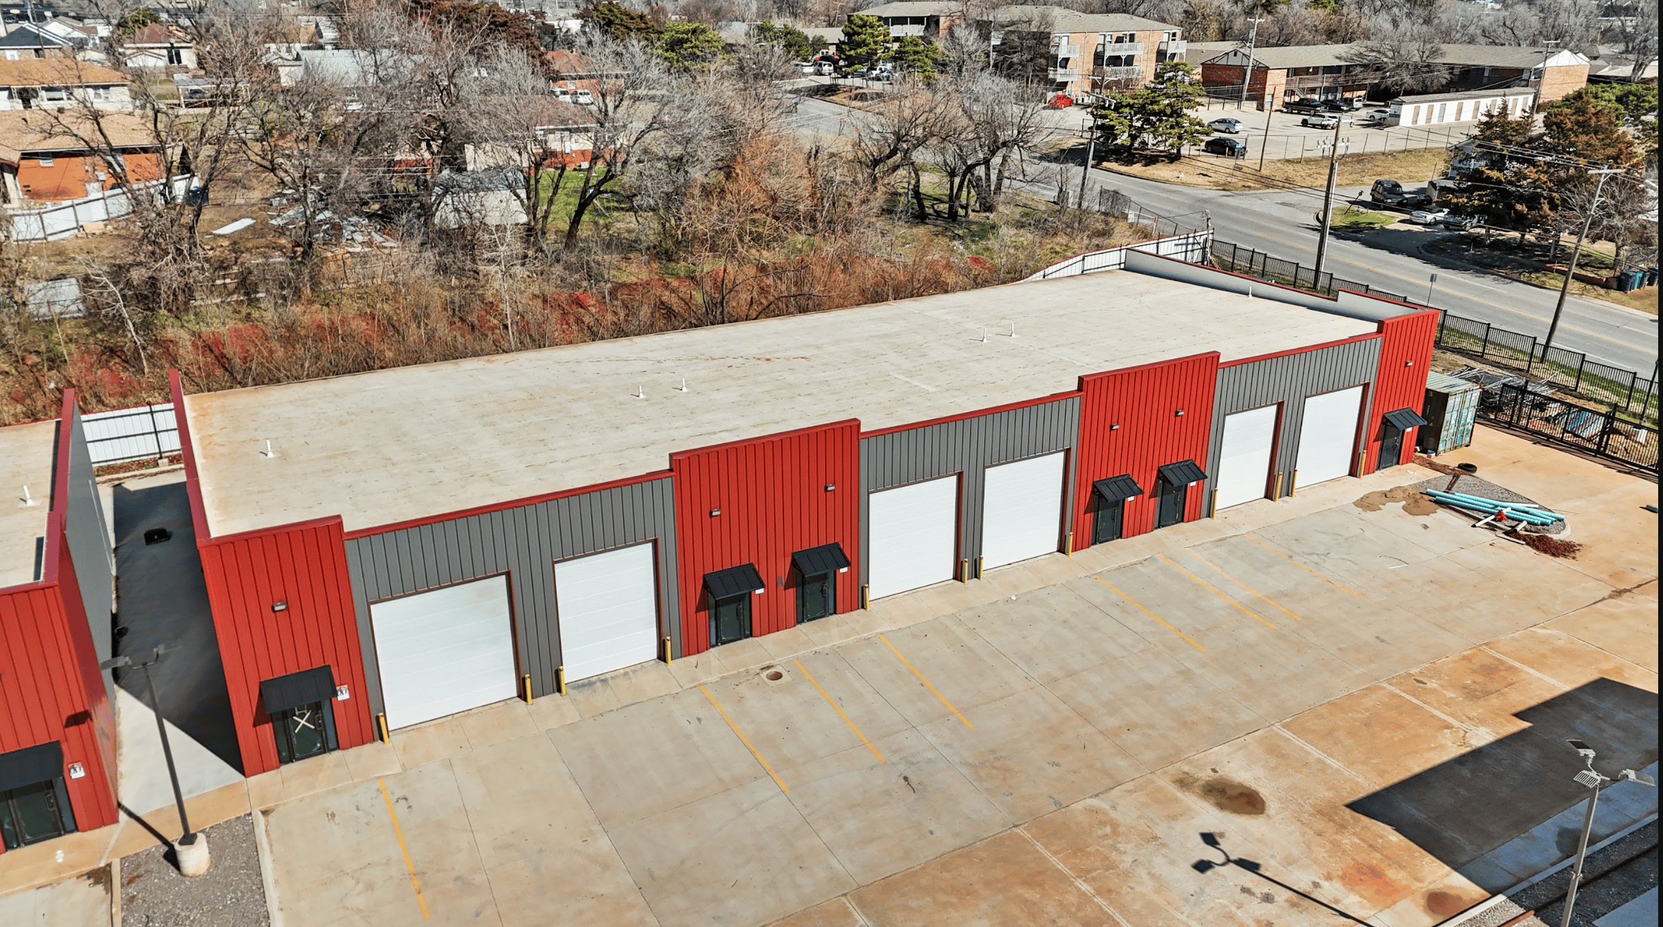
Each upscale space will be approximately 1,500 square feet and may be combined with other suites if a larger space is needed (1,500sqft, 3,000sqft, 4,500sqft, 6,000sqft, 7,500sqft, 9,000sqft). Each unit will include a bathroom, an office area, and warehouse space. All warehouses have climate control systems. Each space has a 12' x 14' or 10' x 14' overhead garage door with an auto
***In-warehouse spaces for building D is $10/SF NNN ***
***End Cap warehouse space for building D is $11/SF NNN***
Each upscale space will be approximately 1,500 square feet and may be combined with other suites if a larger space is needed (1,500sqft, 3,000sqft, 4,500sqft, 6,000sqft, 7,500sqft, 9,000sqft). Each unit will include a bathroom, an office area, and warehouse space. All warehouses have climate control systems. Each space has a 12' x 14' or 10' x 14' overhead garage door with an aut
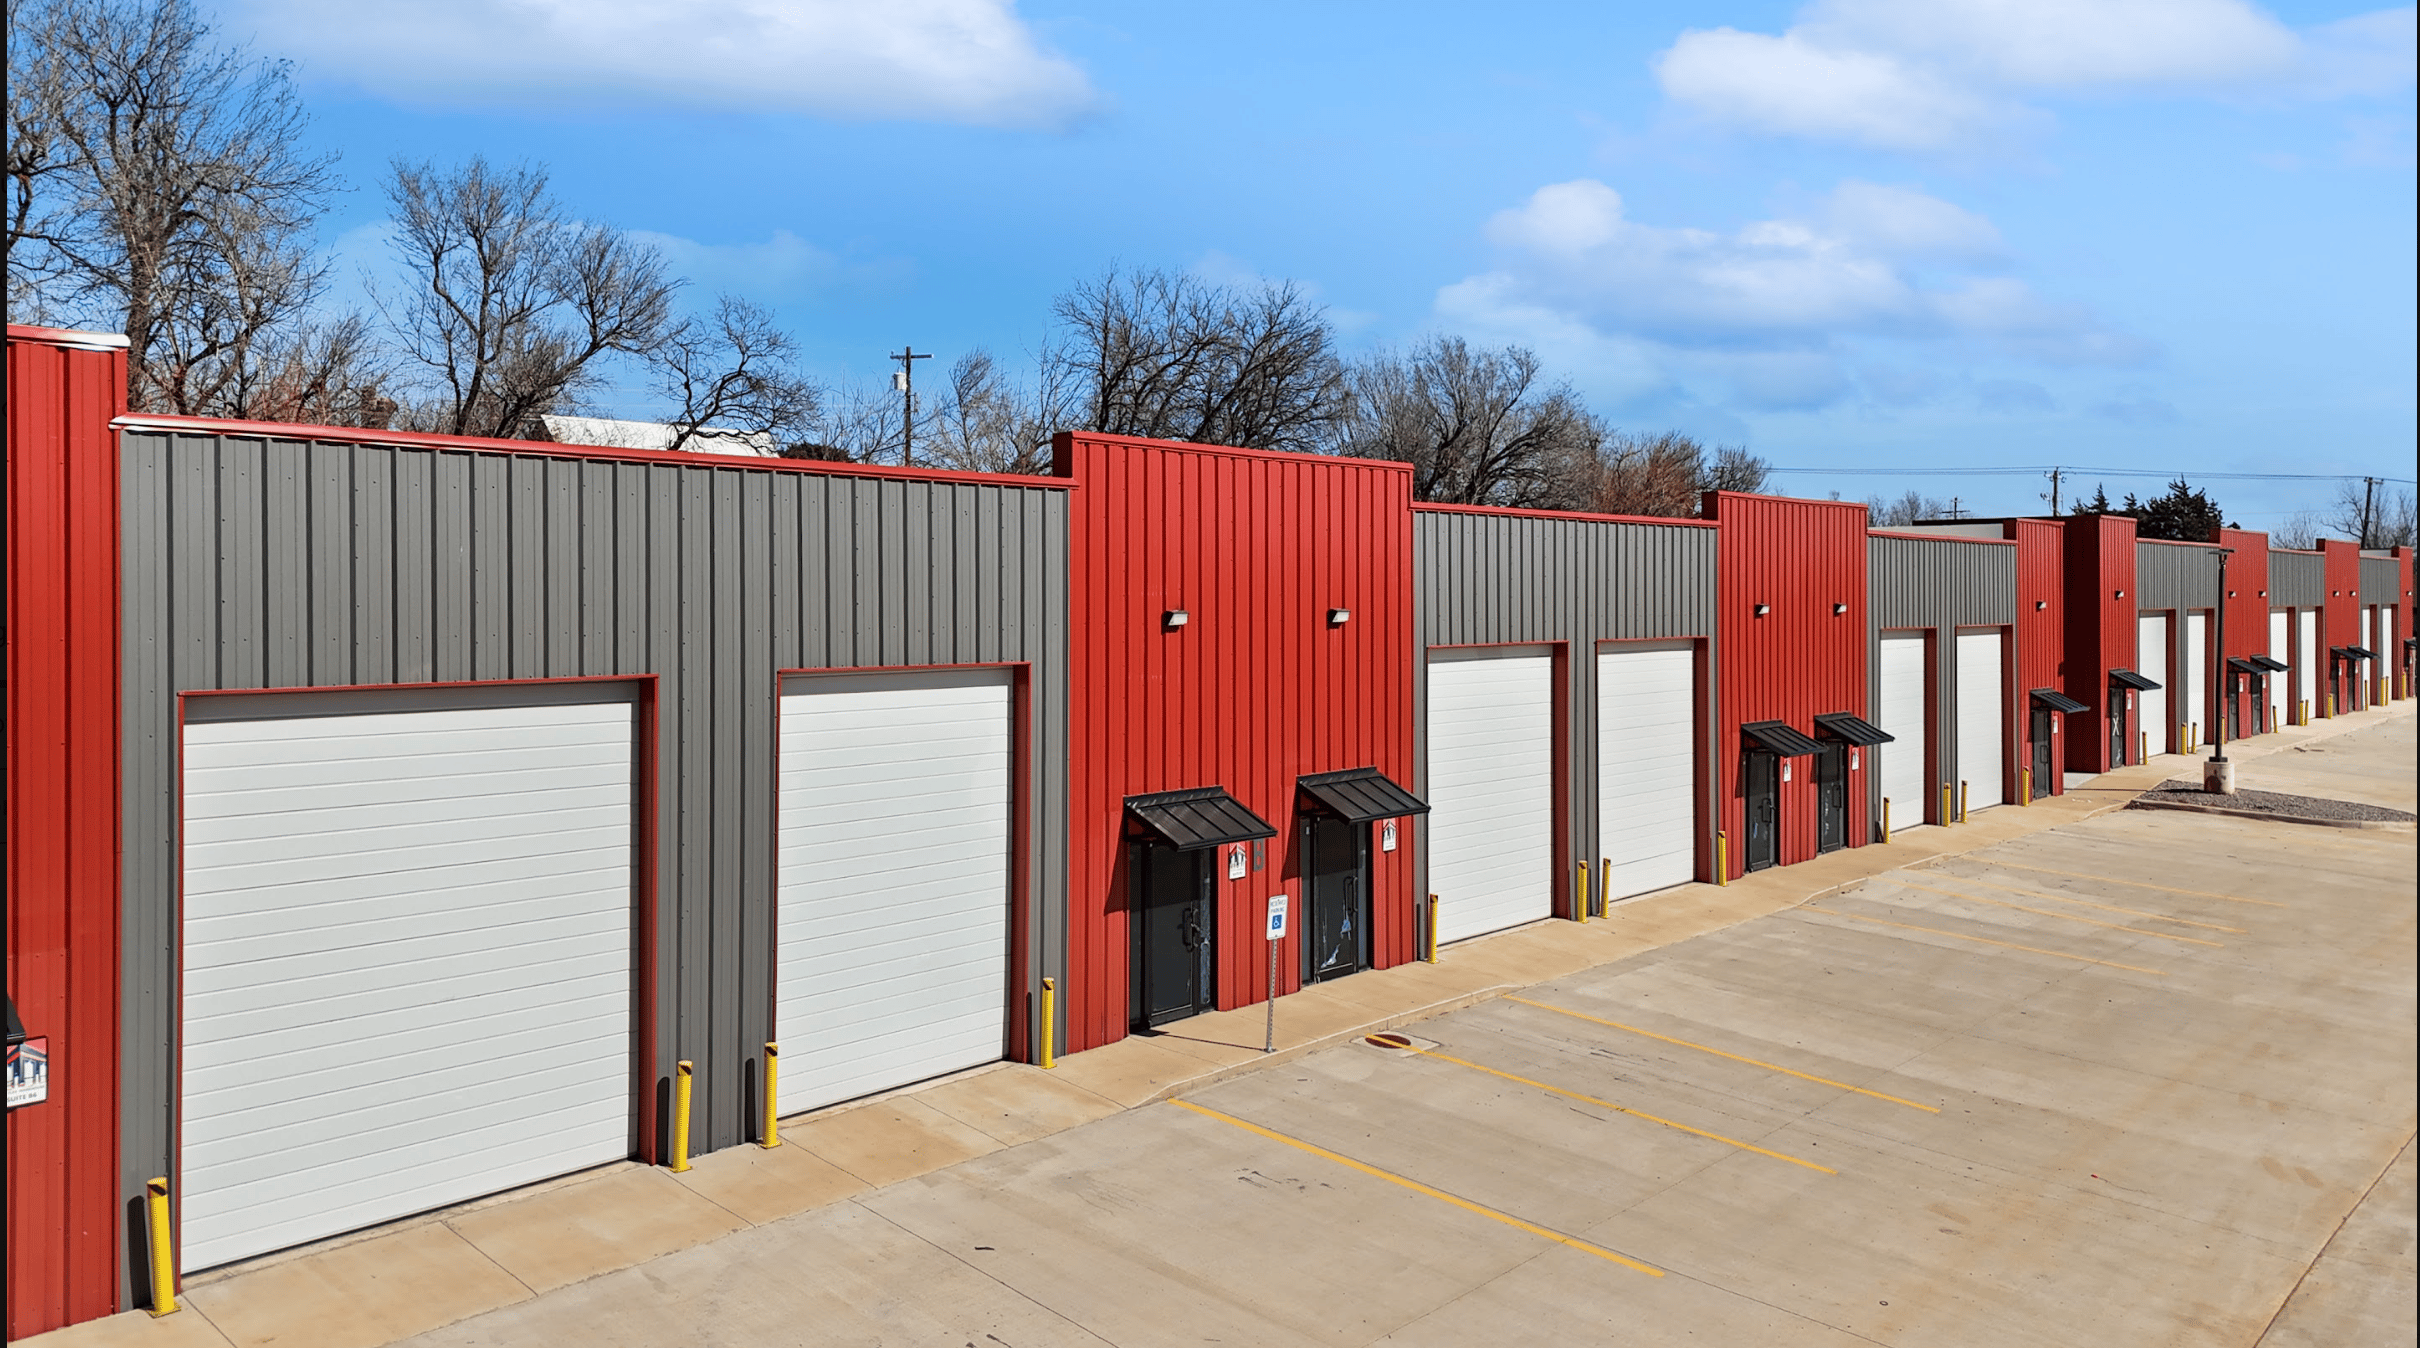
Each upscale space will be approximately 1,500 square feet and may be combined with other suites if a larger space is needed (1,500sqft, 3,000sqft, 4,500sqft, 6,000sqft, 7,500sqft, 9,000sqft). Each unit will include a bathroom, an office area, and warehouse space. All warehouses have climate-controlled systems. Each space has a 12' x 14' or 10' x 14' overhead garage door with an automatic opener.
The tenant will be responsible for WIFI, Electricity, and prorated water.
Each upscale space will be approximately 1,500 square feet and may be combined with other suites if a larger space is needed (1,500sqft, 3,000sqft, 4,500sqft, 6,000sqft, 7,500sqft, 9,000sqft). Each unit will include a bathroom, an office area, and warehouse space. All warehouses have climate-controlled systems. Each space has a 12' x 14' or 10' x 14' overhead garage door with an automatic opener.
The tenant will be responsible for WIFI, Electricity, and prorated water.
Building F will include a bathroom, an office area, and warehouse space. Building F will have climate-controlled systems. Has an 8' x 14' overhead garage door with an automatic opener.
The tenant will be responsible for WIFI, Electricity, and prorated water.
Each upscale space will be approximately 1,500 square feet and may be combined with other suites if a larger space is needed (1,500sqft, 3,000sqft, 4,500sqft, 6,000sqft, 7,500sqft, 9,000sqft). Each unit will include a bathroom, an office area, and warehouse space. All warehouses have climate-controlled systems. Each space has a 12' x 14' or 10' x 14' overhead garage door with an automatic opener.
The tenant will be responsible for WIFI, Electricity, and prorated water.
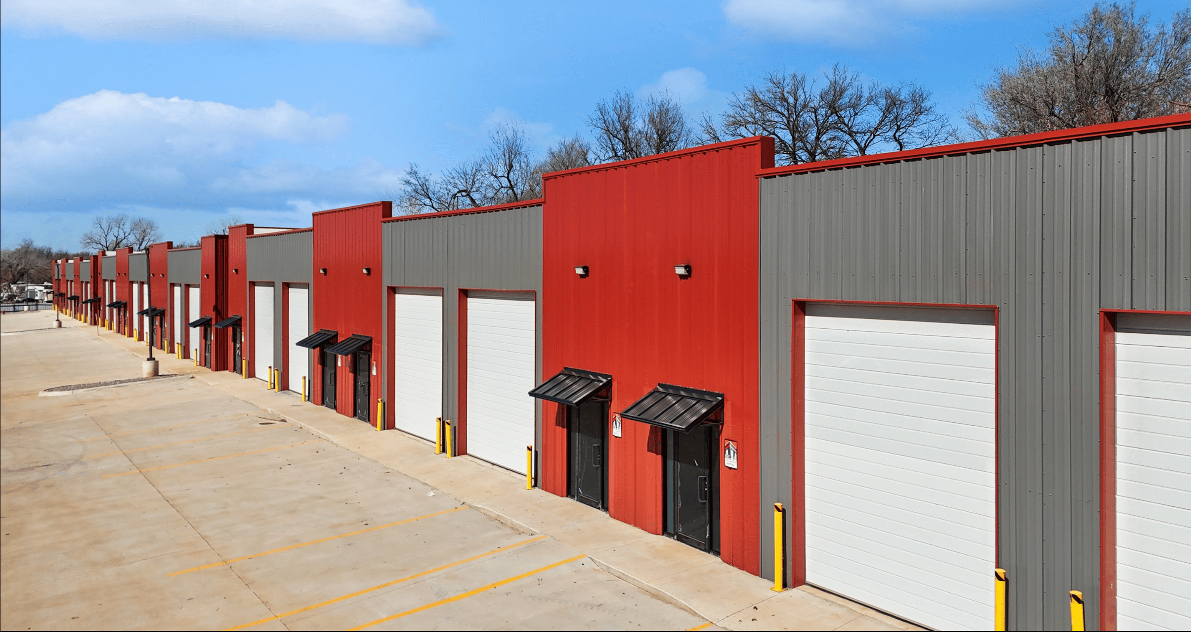
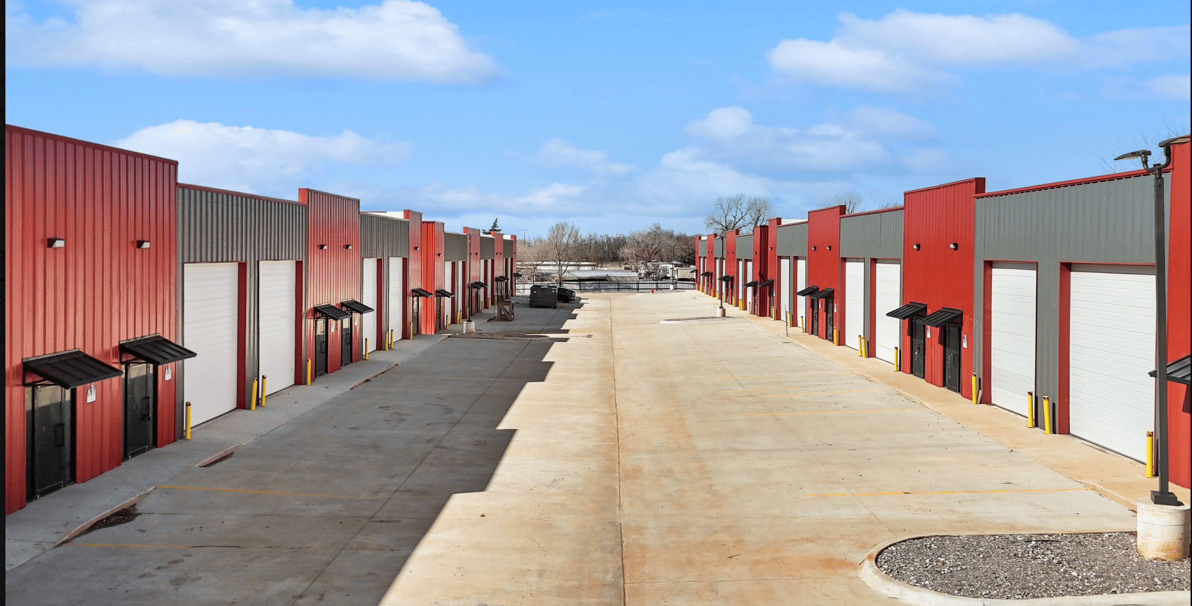
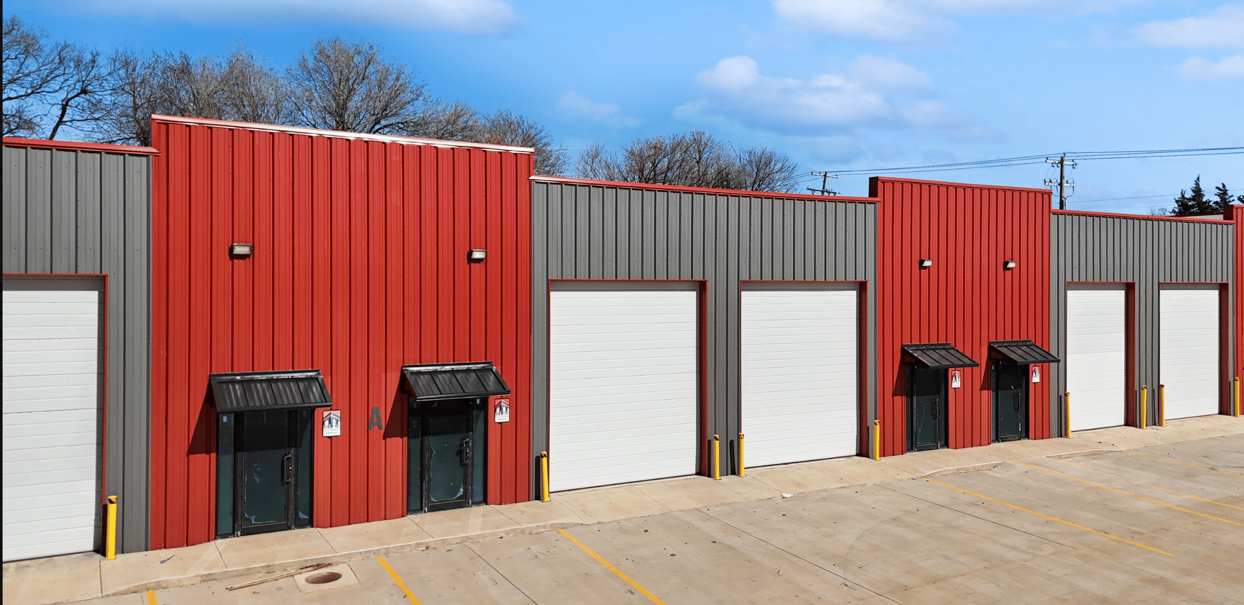
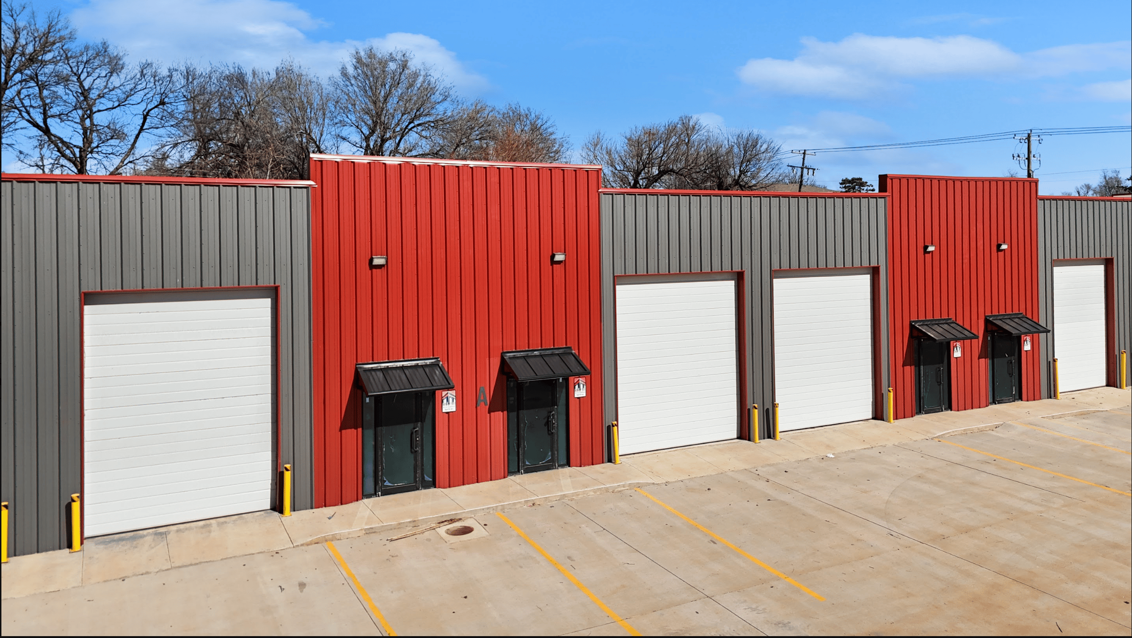
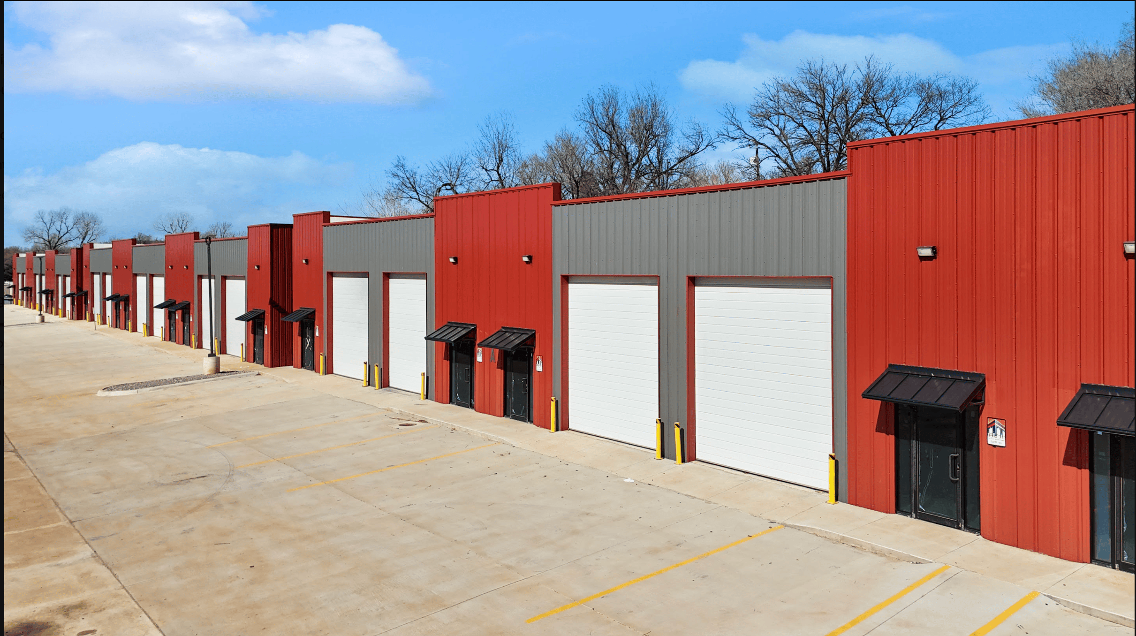
Industrial | 6 spaces available | 1,500 SqFt - 9,000 SqFt
Building description
📍 705 N Meridian Ave, Oklahoma City, OK 73107
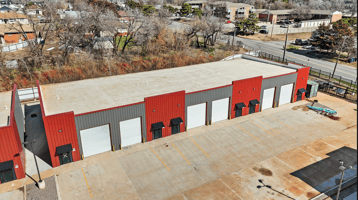
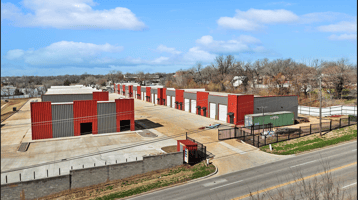
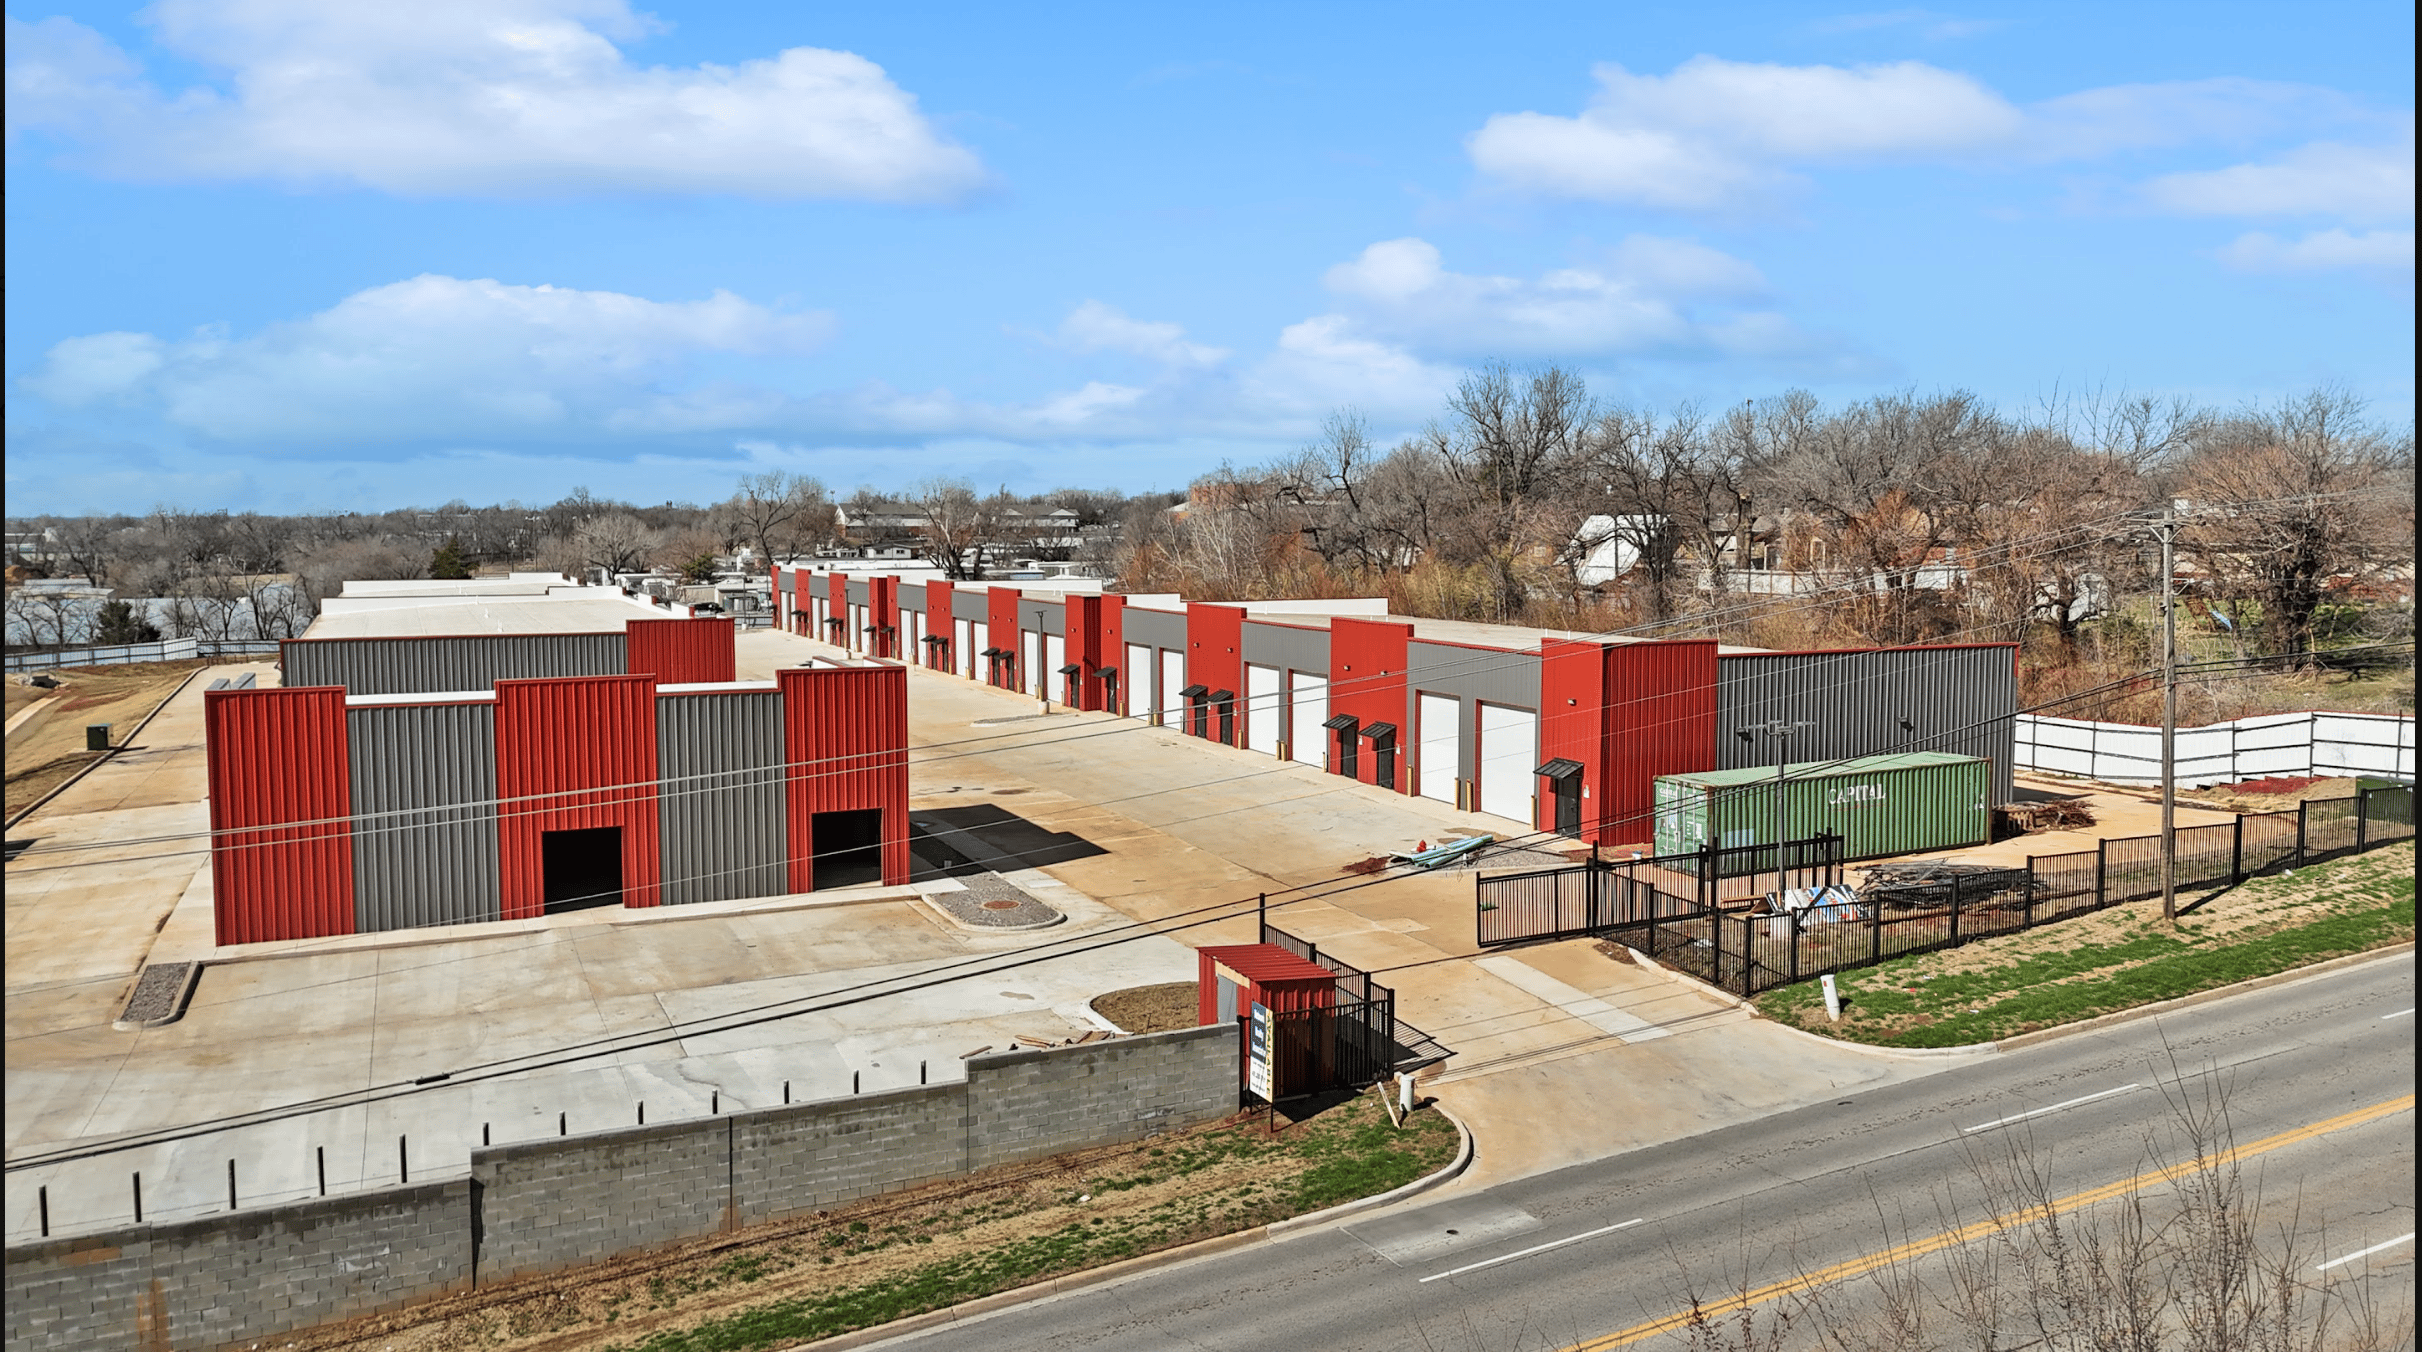
A prime location along North Meridian Avenue, just south of NW 10th Street. With excellent visibility and easy access to I-40 (¾ mile), I-44 (1 mile), and NW 10th Street (¼ mile).
Property Features:
✔ Fully secured and fenced
✔ Gated access with a powered automatic entrance
✔ Well-lit parking lot
Warehouse & Office Spaces:
🔹 1,500 SF to 9,000 SF Available
🔹 Each unit includes:
Climate-controlled warehouse with 14' x 8' or 10 x 14’ overhead garage door automatic opener
Modern office area and private restroom
Ample parking
Building highlights
📞 Call us (+1 405-586-5220) or email us at [email protected] to secure your space !
Listing Contacts
Listed by Network Realty Associates
Map
Property History

Similar Properties
Additional Information
Name
License
Is there information that looks off?
