


www.crexi.com - The Commercial Real Estate Exchange
Subscribe to Intelligence for full access
Analyze more property details including ownership and financial history. Share advanced property insights with your clients and teams.
Subscribe to Intelligence for full access
Analyze more property details including ownership and financial history. Share advanced property insights with your clients and teams.
12256334
12256333

196 Wallis St, Eugene, OR 97402 For Lease

JS
OR 201251814
Evans, Elder Brown & Seubert
SS
OR 200009074
Evans, Elder Brown & Seubert
Listed by Evans, Elder Brown & Seubert
$0.80/SF/MO
855 days on market
Updated 99 days ago

196 Wallis St. | West Eugene Industrial Space

Building Details
Property Type Industrial
Sub Type Warehouse
Tenancy Multiple
Lease Type Modified Gross
Total Building SqFt 4,050
Min Divisible SqFt 2,050
Max Contiguous SqFt 2,205
Vacant SqFt 4,255
Ceiling Height 14’

Spaces

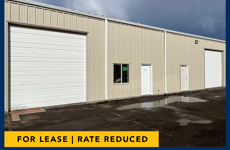
Unit C: Approximately 2,050 SF • Each unit includes one 12’ x 12’ roll up door, a small office space and a private restroom • Warehouse ceiling height is approximately 14’ at the base of the eaves • The property is zoned I-2 (Light-Medium Industrial) • 80¢ per square foot, per month, modified gross (Tenant pays their own utilities, janitorial, and $100.00 per month toward water/sewer in addition to base rent.)
Unit B: Approximately 2,205 SF • Each unit includes one 12’ x 12’ roll up door, a small office space and a private restroom • Warehouse ceiling height is approximately 14’ at the base of the eaves • The property is zoned I-2 (Light-Medium Industrial) • 80¢ per square foot, per month, modified gross (Tenant pays their own utilities, janitorial, and $100.00 per month toward water/sewer in addition to base rent.)
2818278
2818279
2818280

Industrial | 2 spaces available | 2,050 SqFt - 2,205 SqFt

Building description

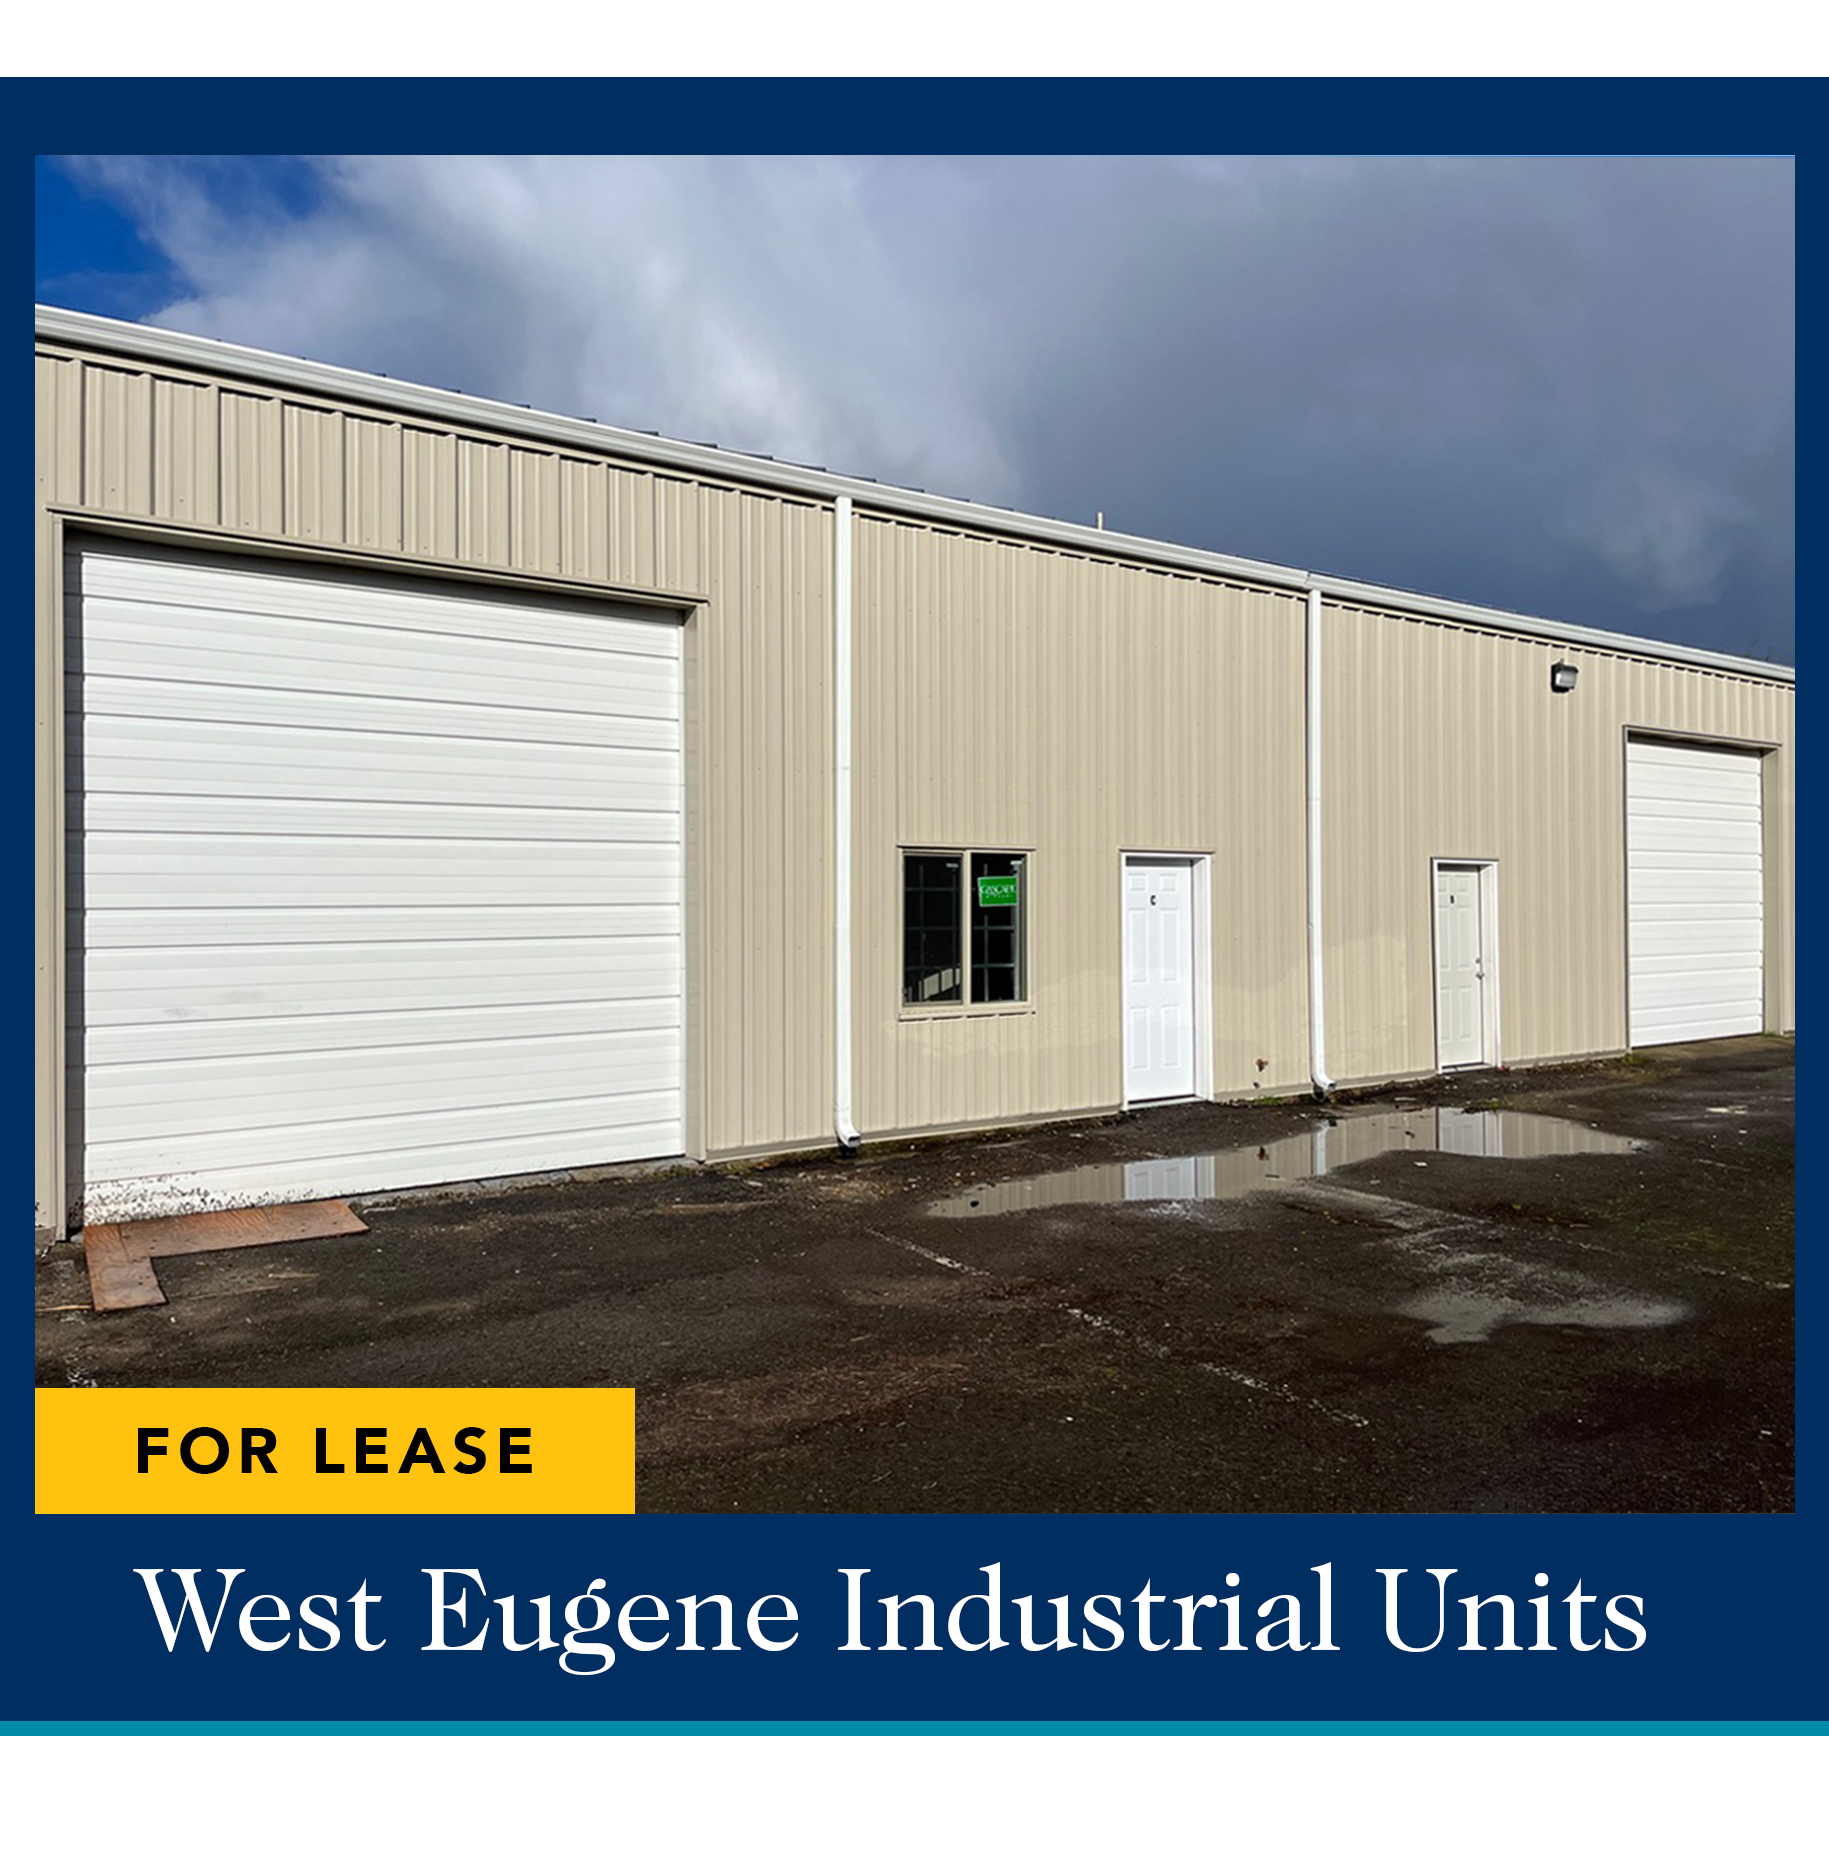
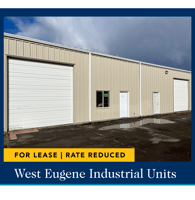
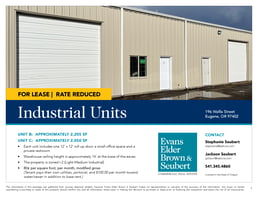
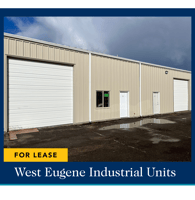
West Eugene Industrial Units For Lease | Reduced Rate

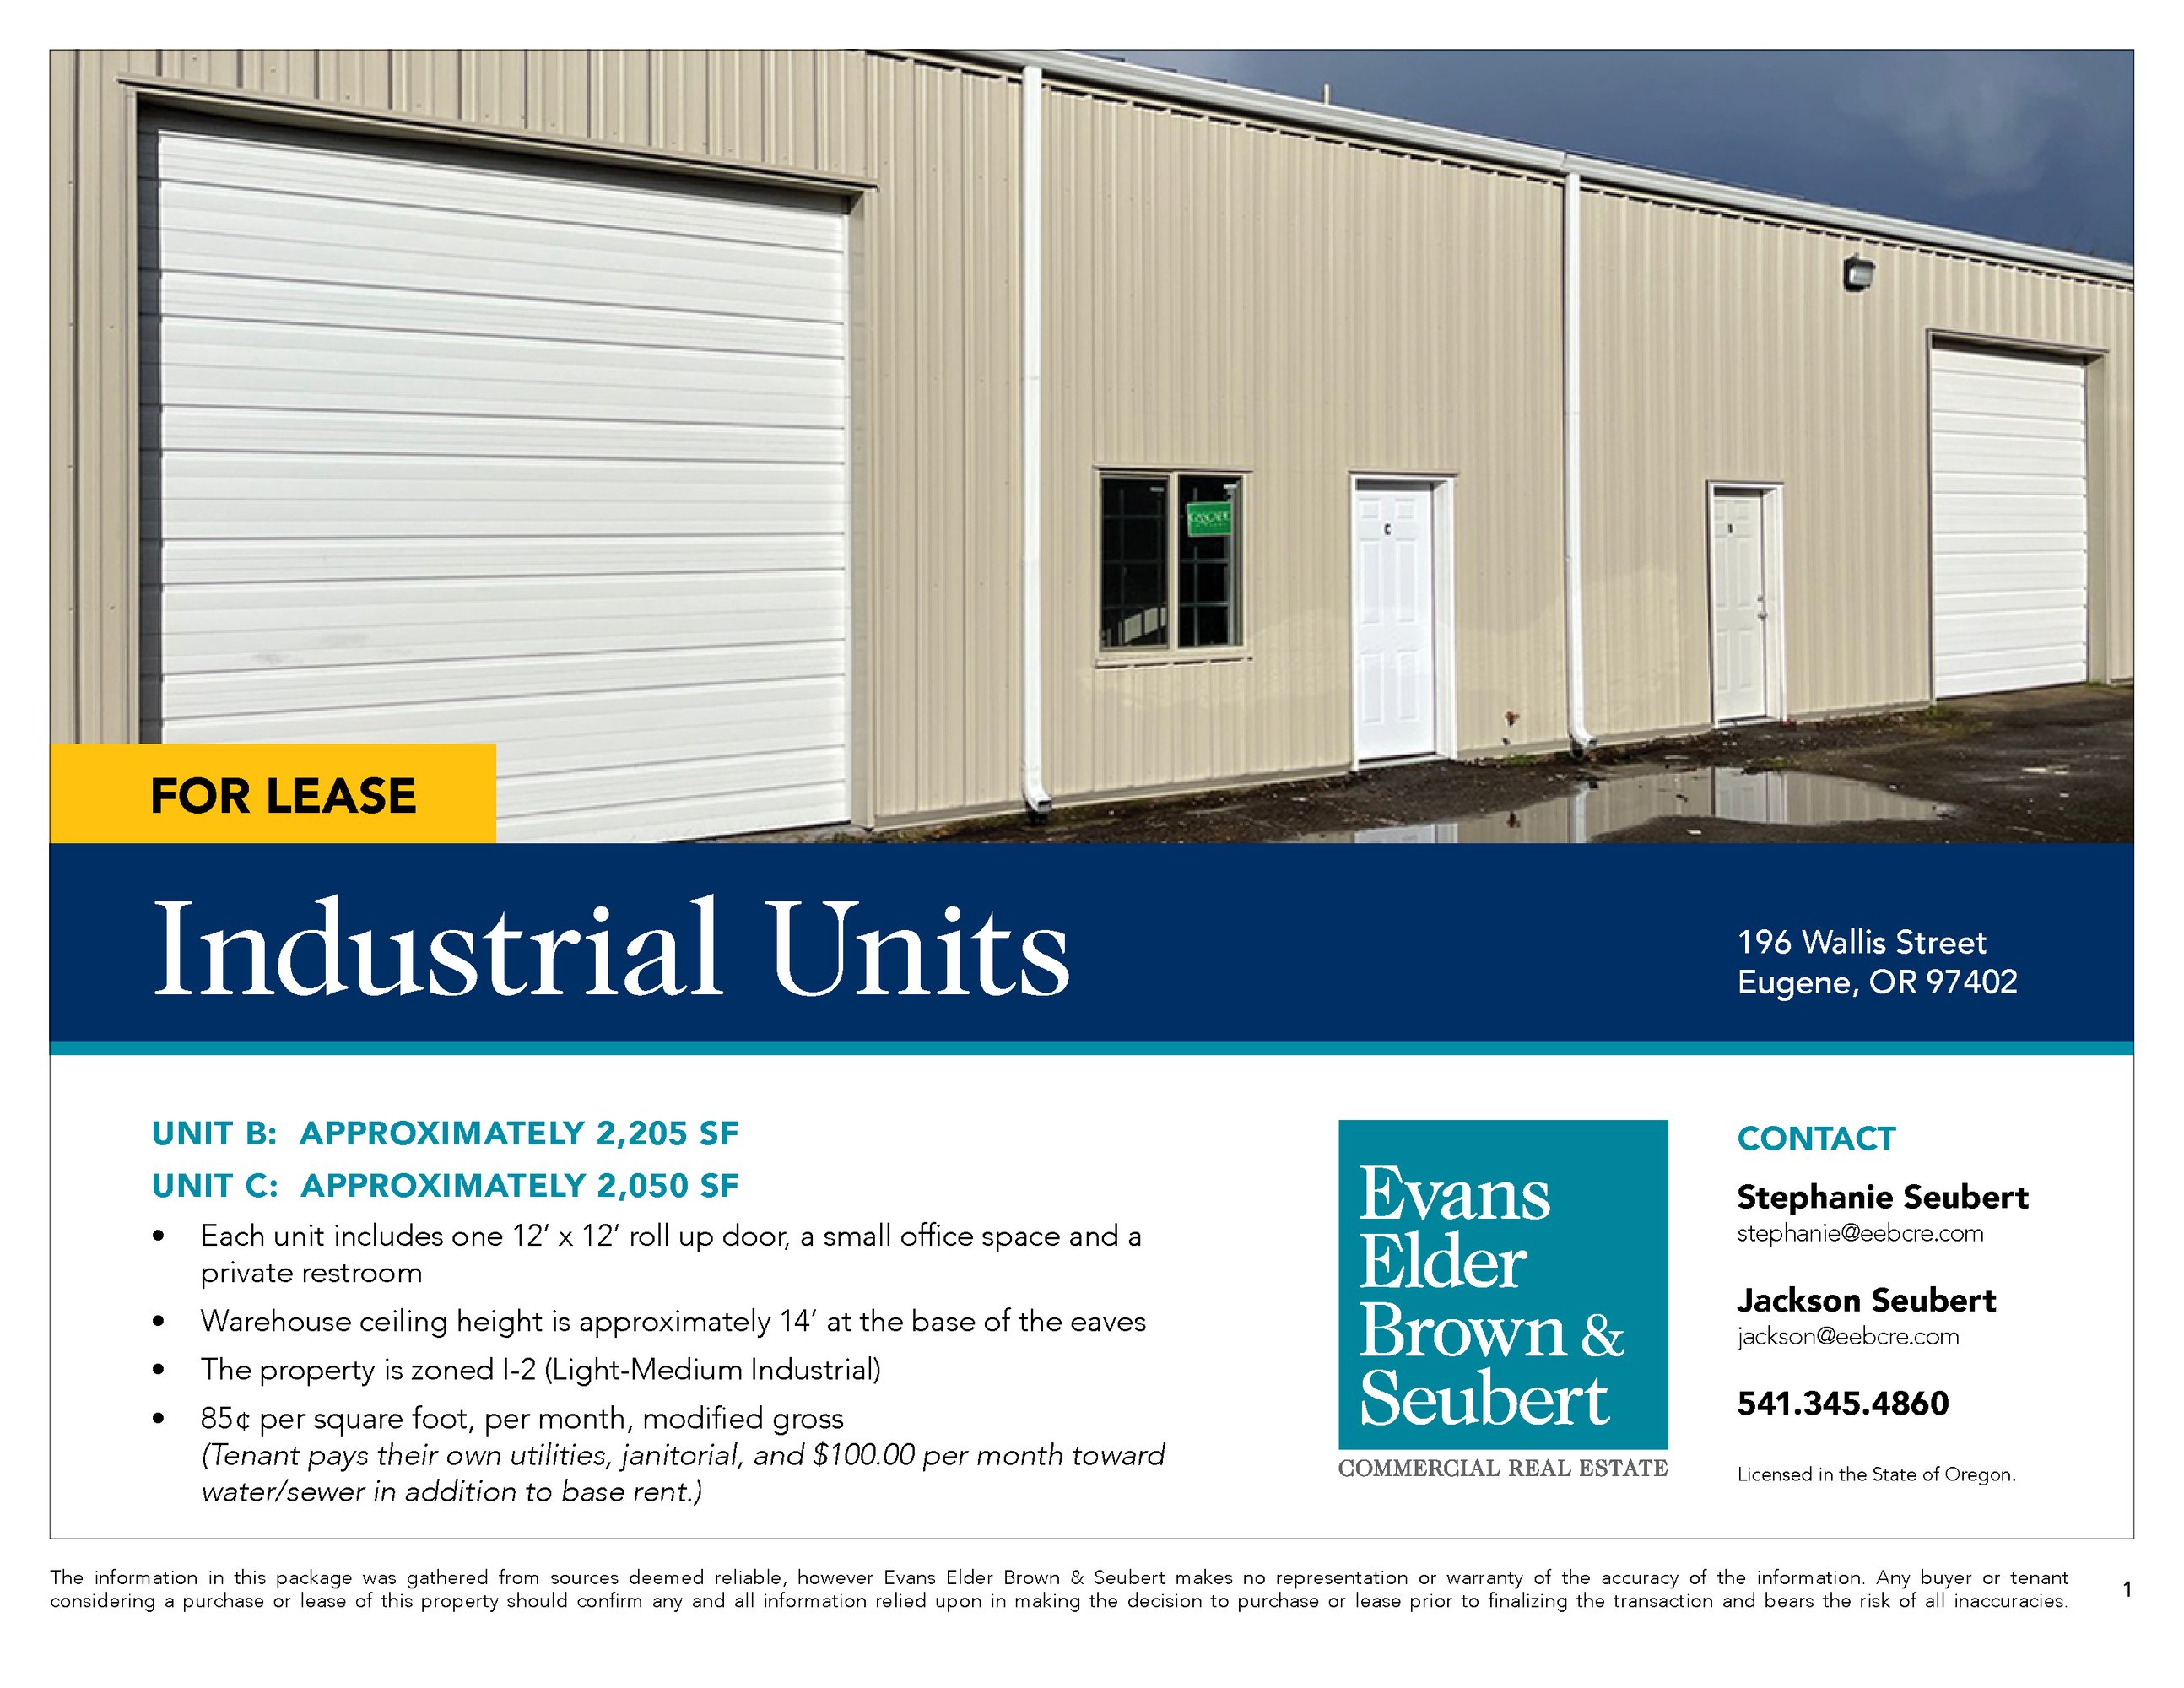
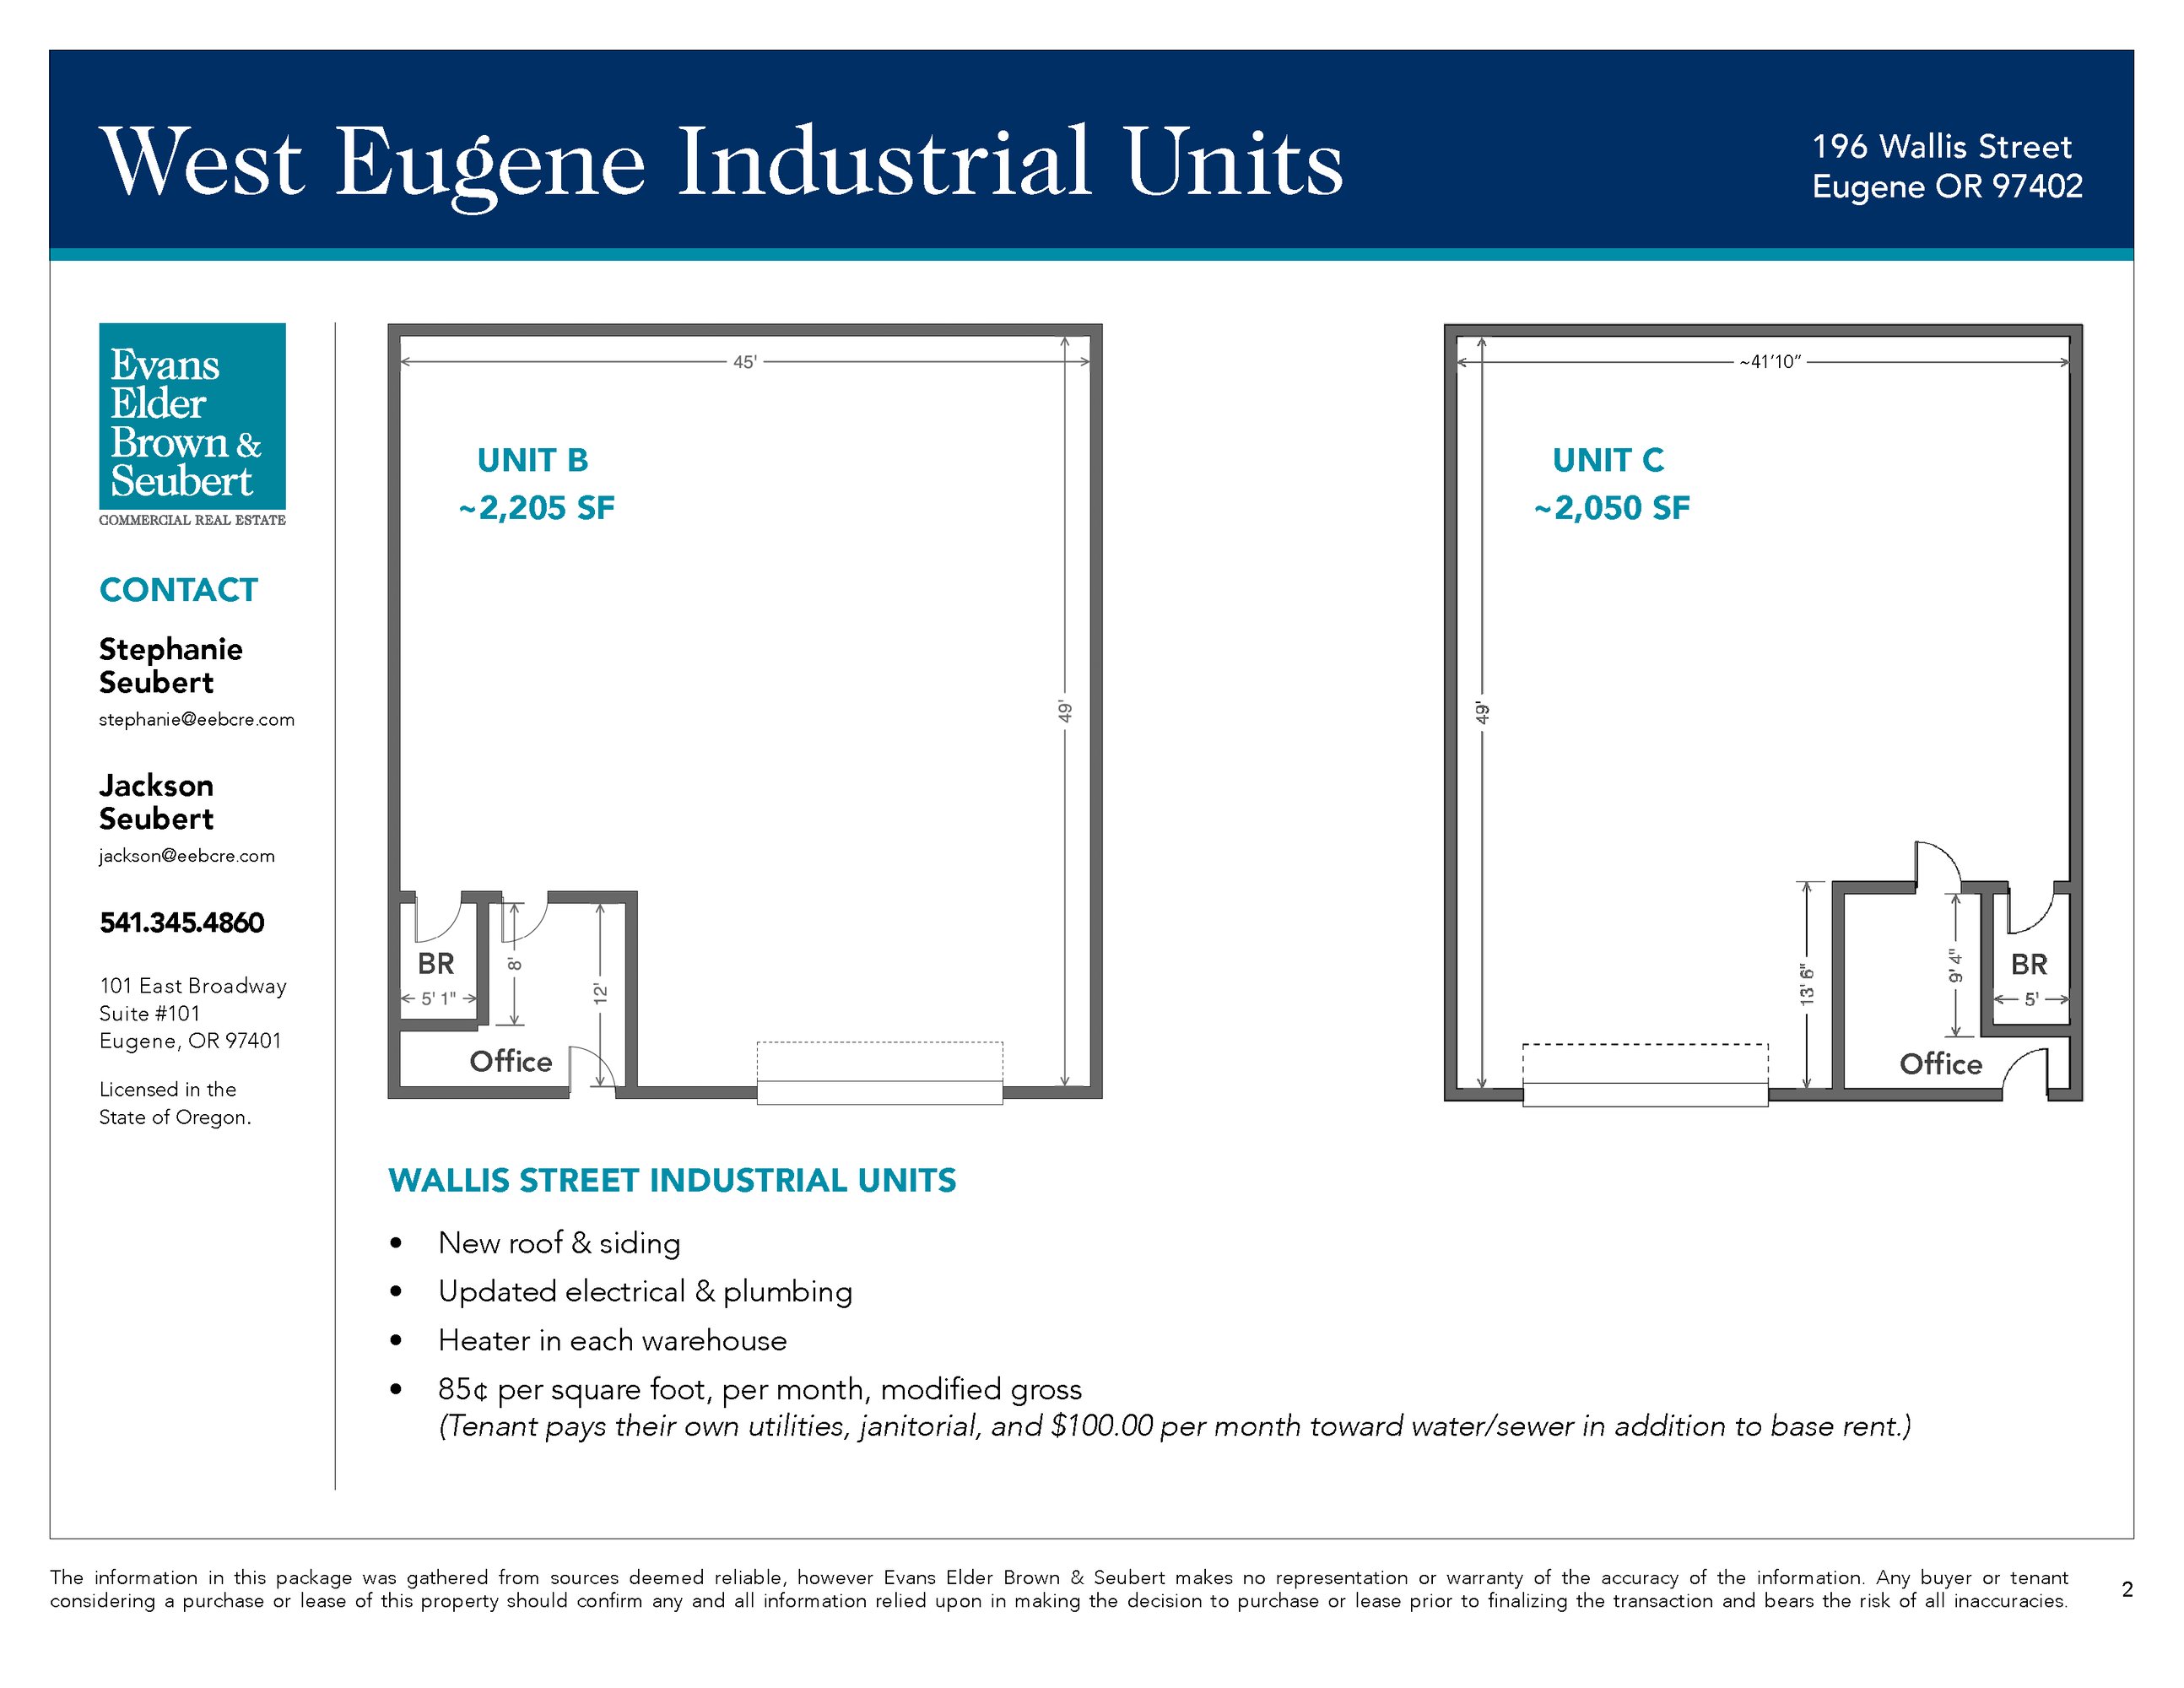
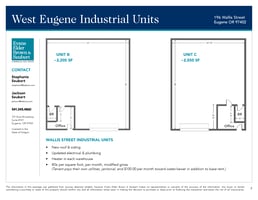

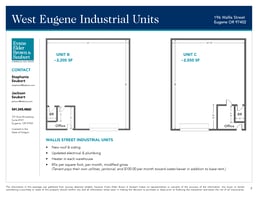
Unit B: Approximately 2,205 SF

Unit C: Approximately 2,050 SF

  • Each unit includes one 12’ x 12’ roll up door, a small office space and a private restroom

  • Warehouse ceiling height is approximately 14’ at the base of the eaves

  • The property is zoned I-2 (Light-Medium Industrial)

  • 80¢ per square foot, per month, modified gross

  • Tenant pays their own utilities, janitorial, and $100.00 per month toward water/sewer in addition to base rent.)

Building highlights

  • Unit B: Approximately 2,205 Sf

  • Unit C: Approximately 2,050 Sf

  • Each unit includes one 12’ x 12’ roll up door, a small office space and a private restroom

  • Warehouse ceiling height is approximately 14’ at the base of the eaves

  • The property is zoned I-2 (Light-Medium Industrial)

  • 80¢ per square foot, per month, modified gross

  • Tenant pays their own utilities, janitorial, and $100.00 per month toward water/sewer in addition to base rent.)

Listing Contacts

JS
OR 201251814
Evans, Elder Brown & Seubert
SS
OR 200009074
Evans, Elder Brown & Seubert
Listed by Evans, Elder Brown & Seubert

Property History

Intelligence Badge

Similar Properties

View All

Additional Information

Name
Jackson Seubert
License
201251814
Brokerage
Evans, Elder, Brown & Seubert
Title
Commercial Real Estate Broker
Brokerage Address
101 East Broadway
*All information is deemed reliable but not guaranteed. Lessee to verify all information.
Is there information that looks off?
For assistance, reach out to our support team at [email protected] or call 888.273.0423 . For press inquiries, contact [email protected]
Equal Housing Opportunity
5510 Lincoln Blvd #400, Los Angeles, CA 90094Commercial Real Estate Exchange, Inc.Crexi Technologies, LLCCXTechnology, LLC
© 2026 Commercial Real Estate Exchange, Inc. All Rights Reserved. DRE #02086591