




Listed by SVN | Commercial Advisory Group-TAMPA
$22/SF/YR
Bowing Oak Medical Center
Building Details
Property Type Office
Sub Type Medical Office, Traditional Office
Tenancy Multiple
Lease Type NNN
Class B
Total Building SqFt 20,400
Year Built 1988
Spaces
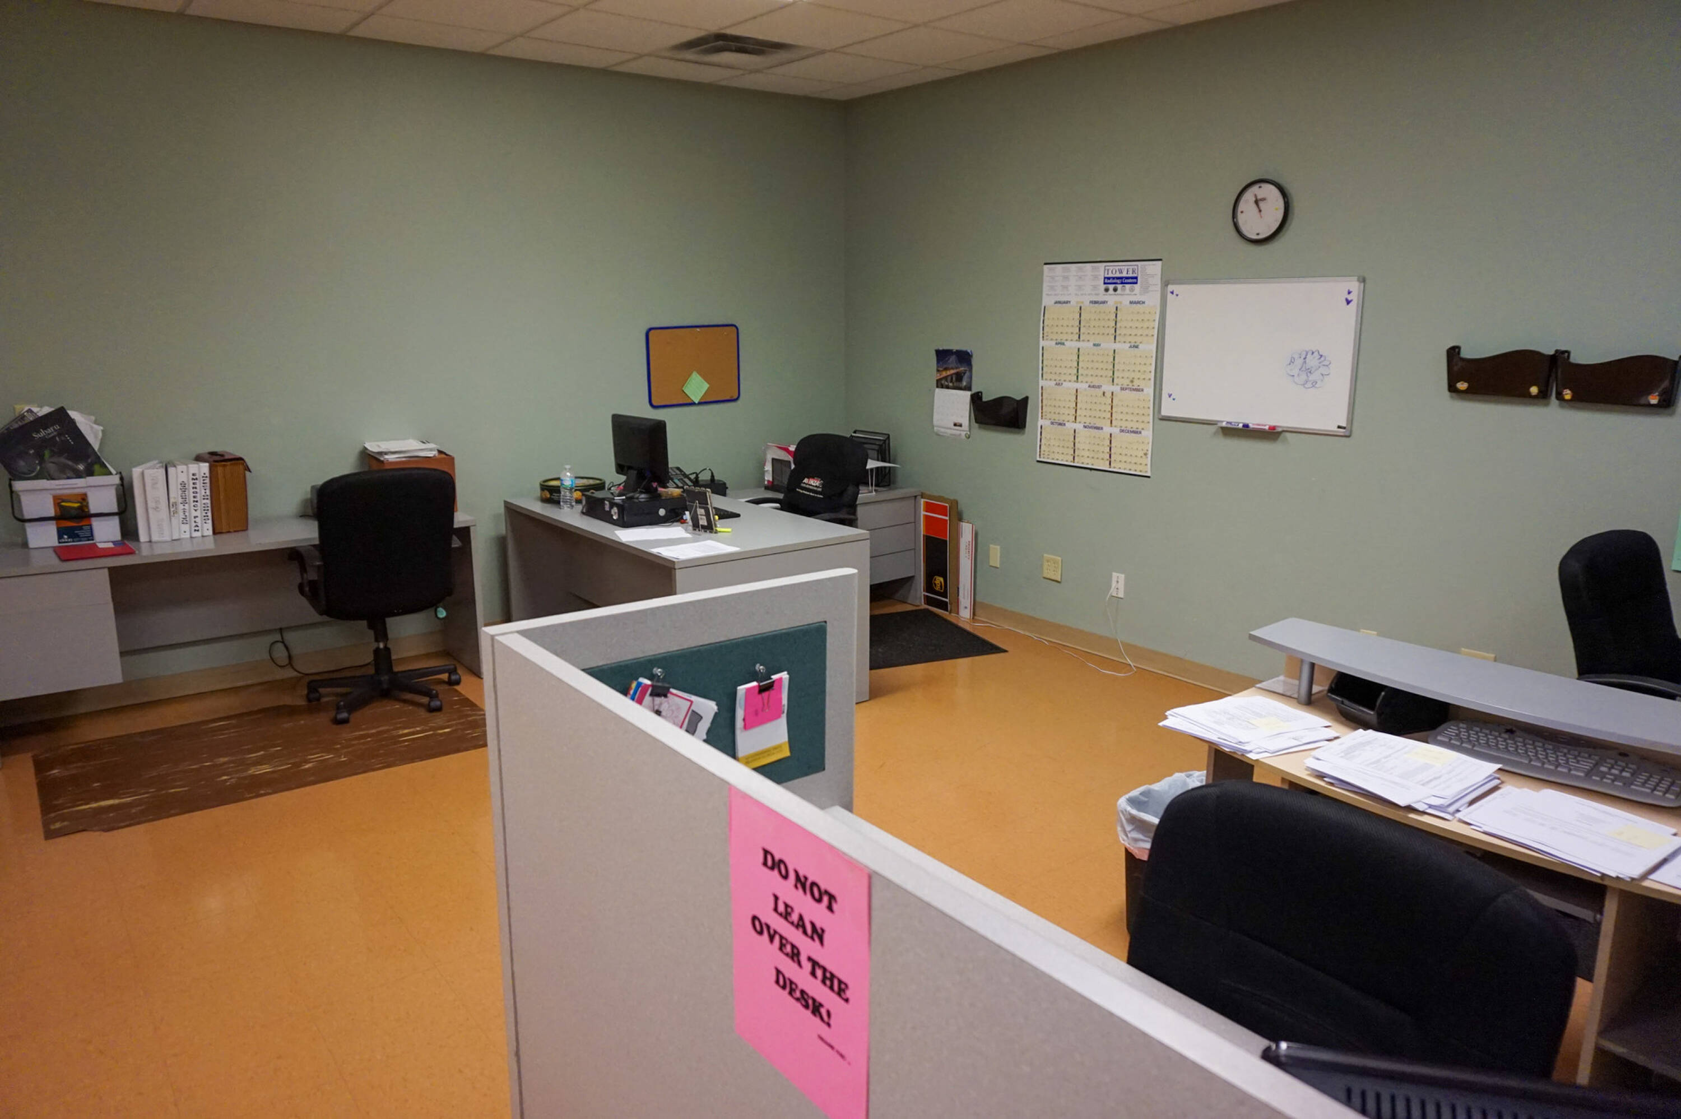
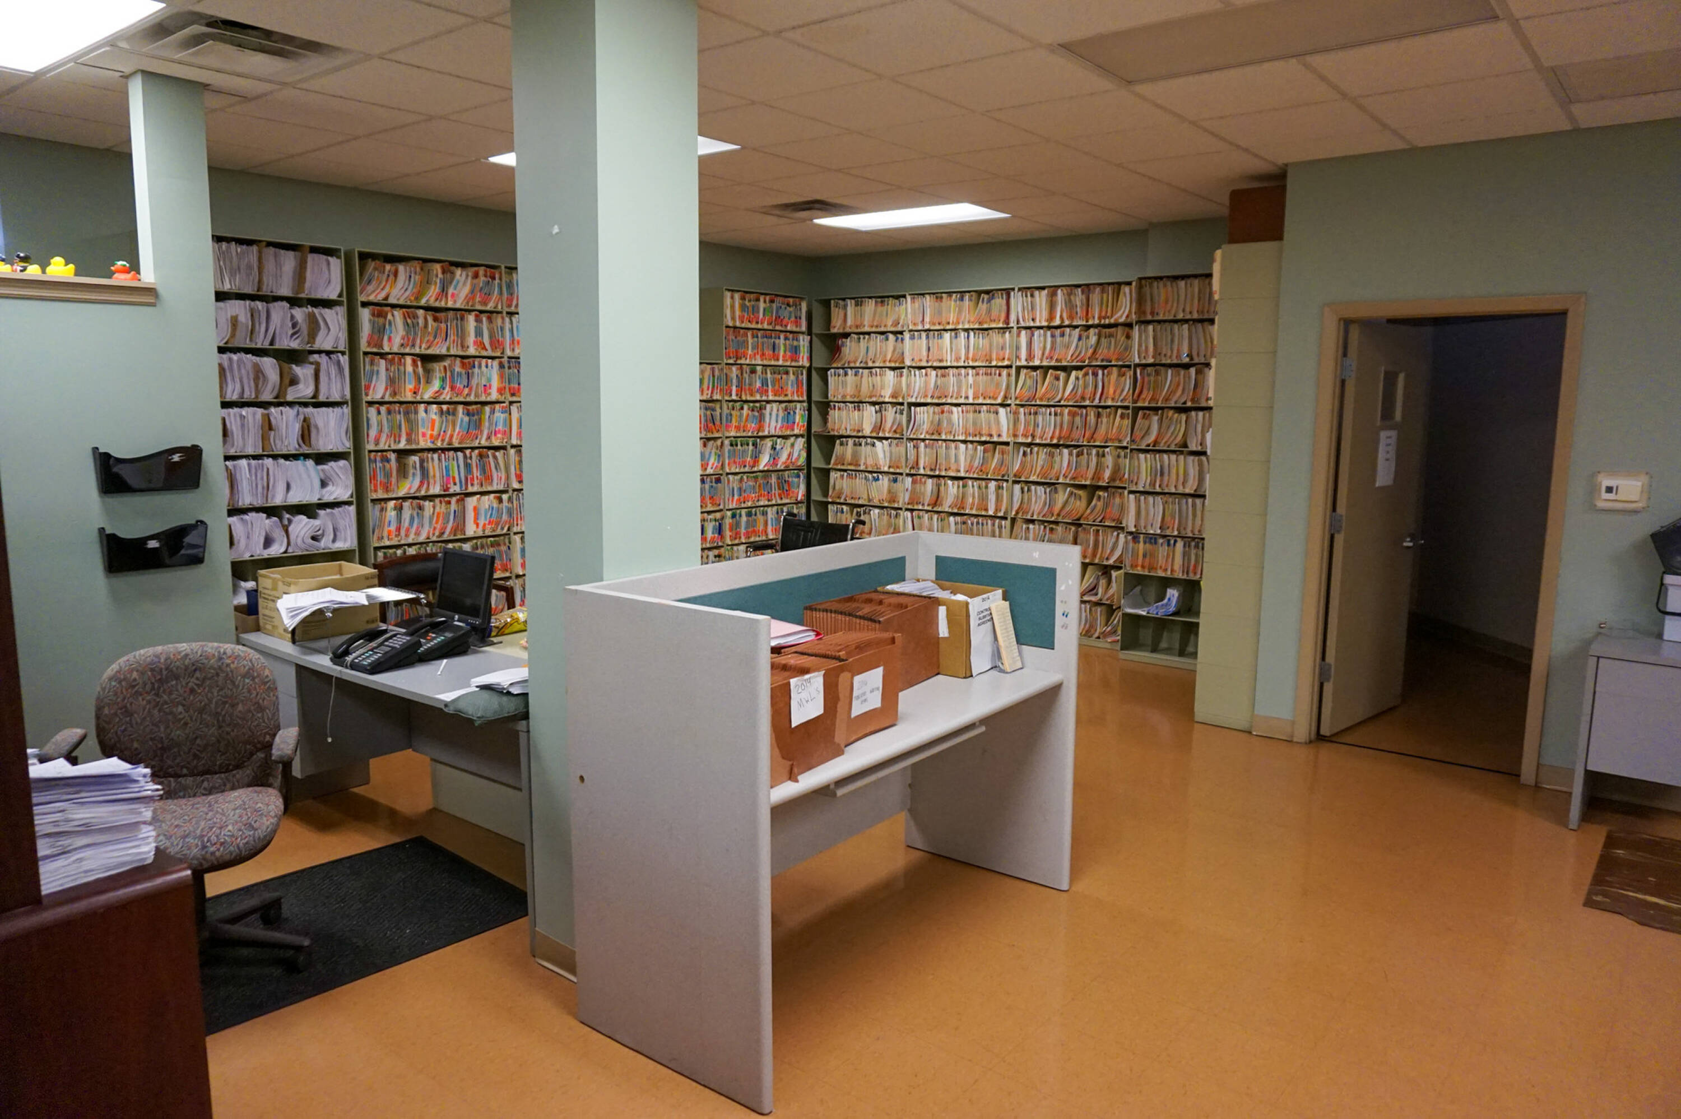
Built out medical office with plumbing in exam rooms.
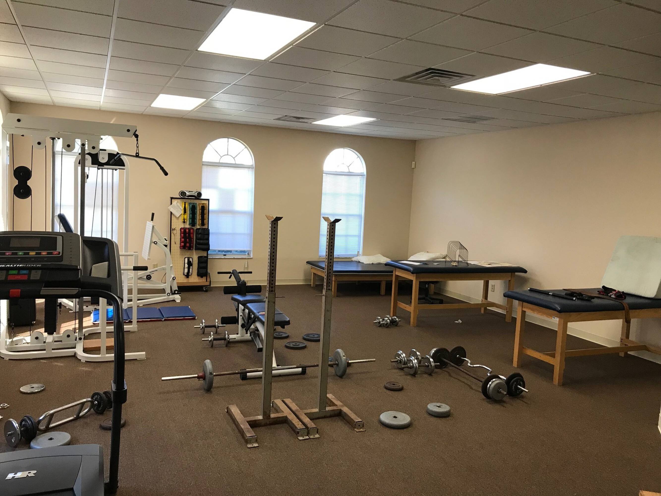
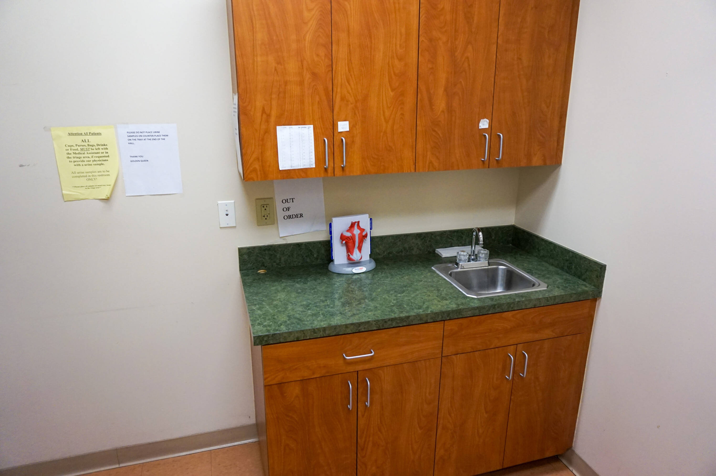
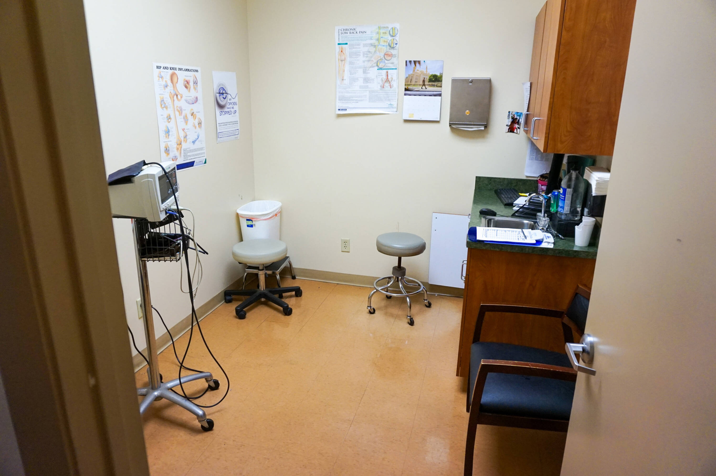
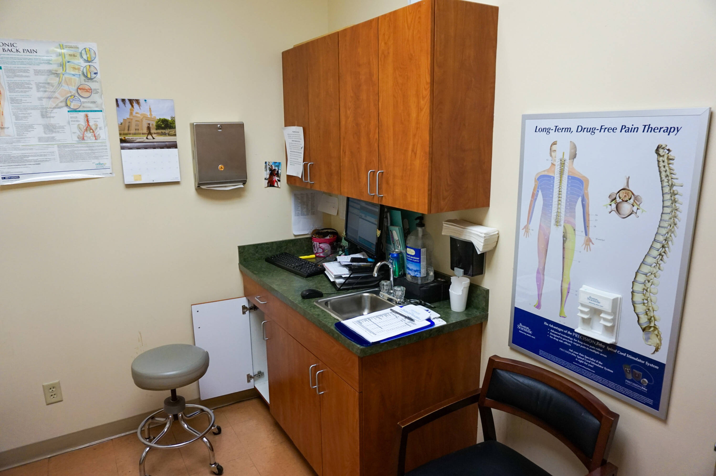
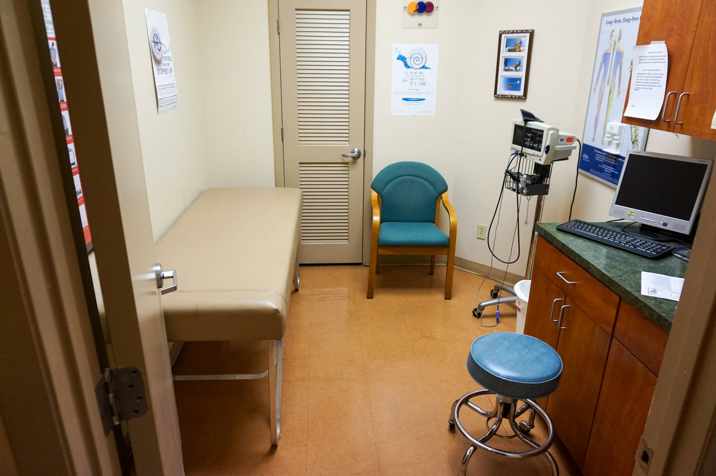
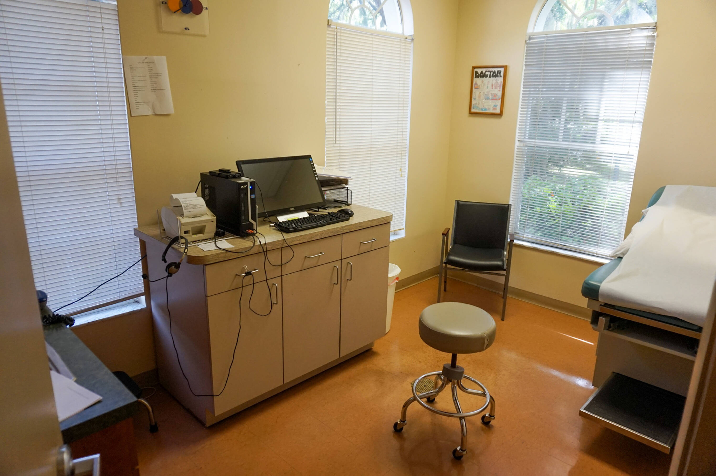
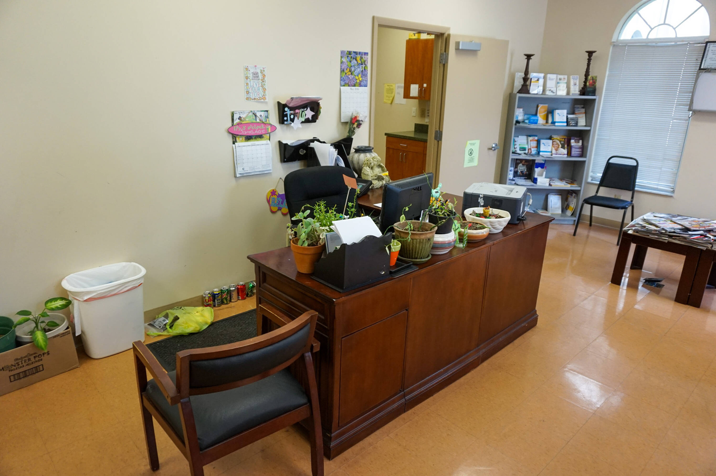
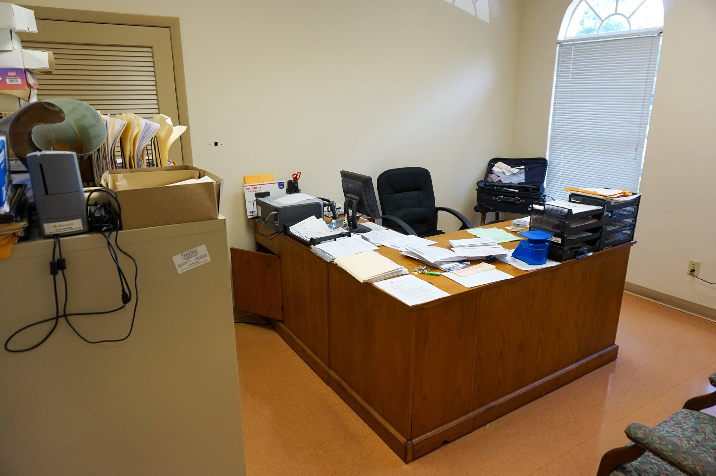
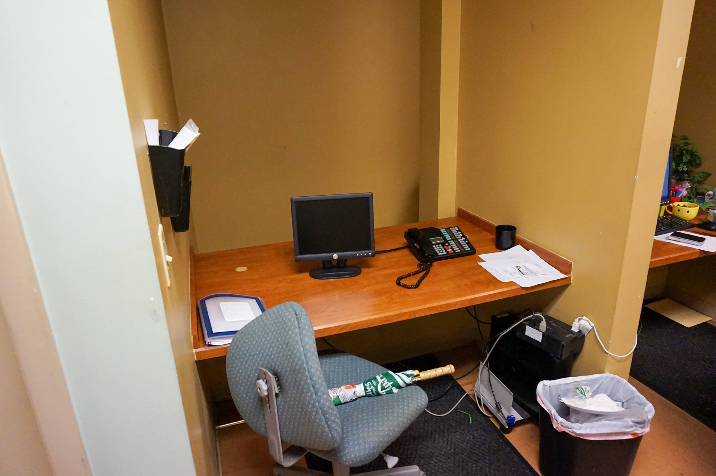
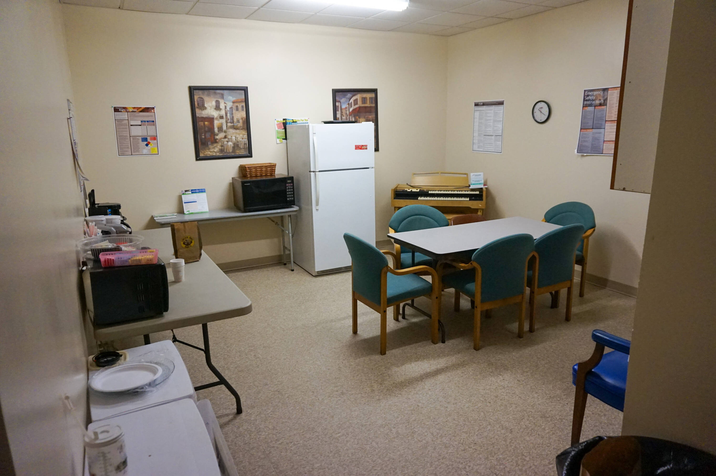
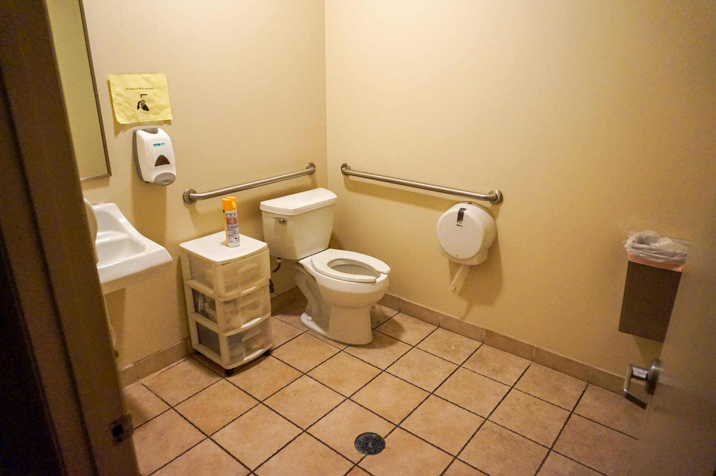
Shell space on second floor. Space is divisible.
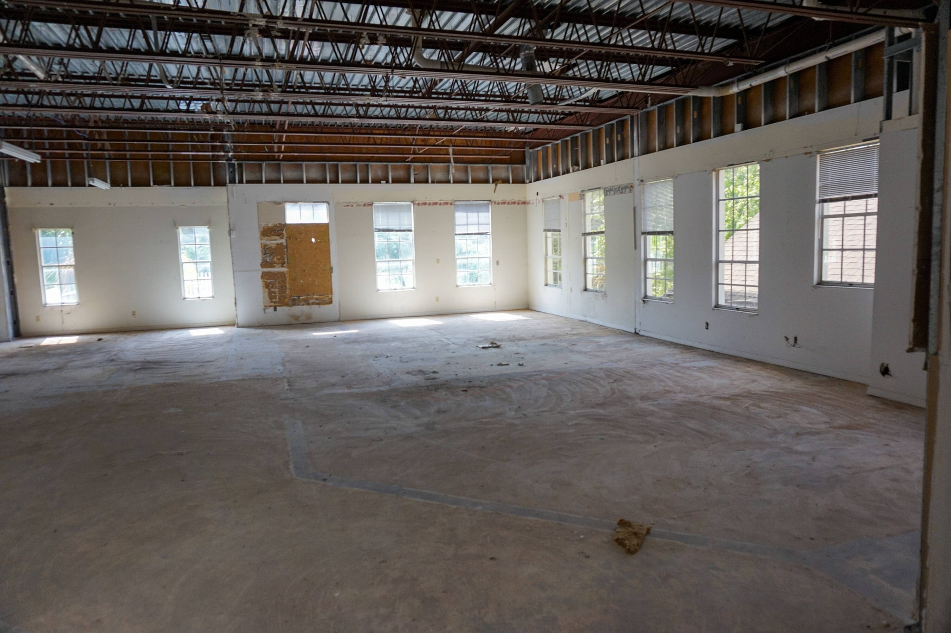
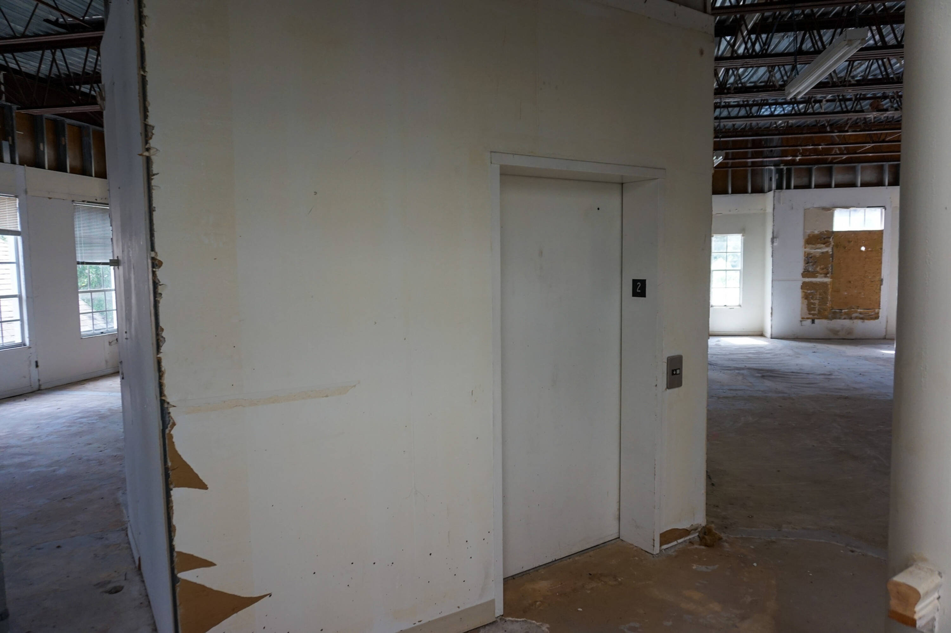
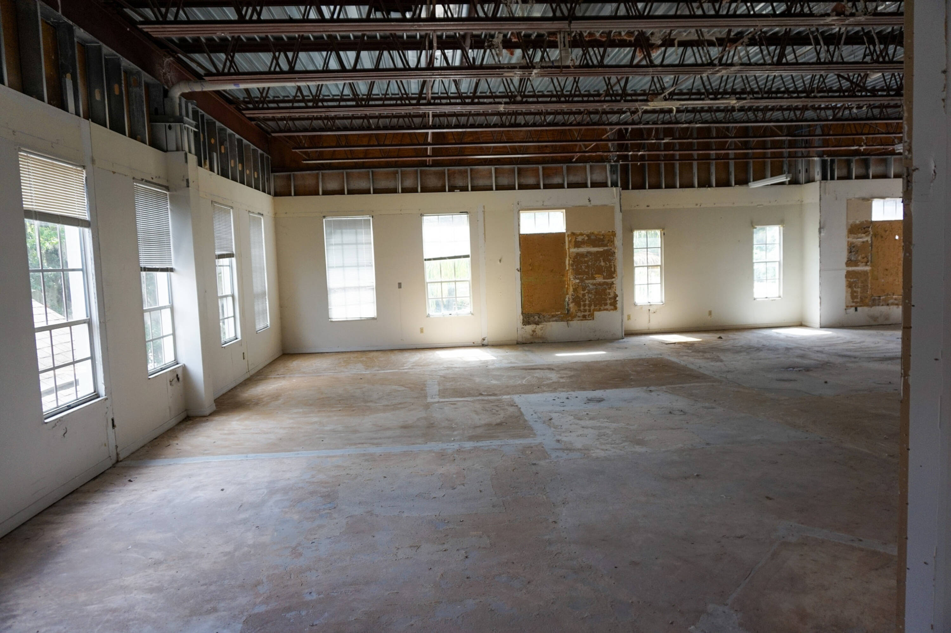
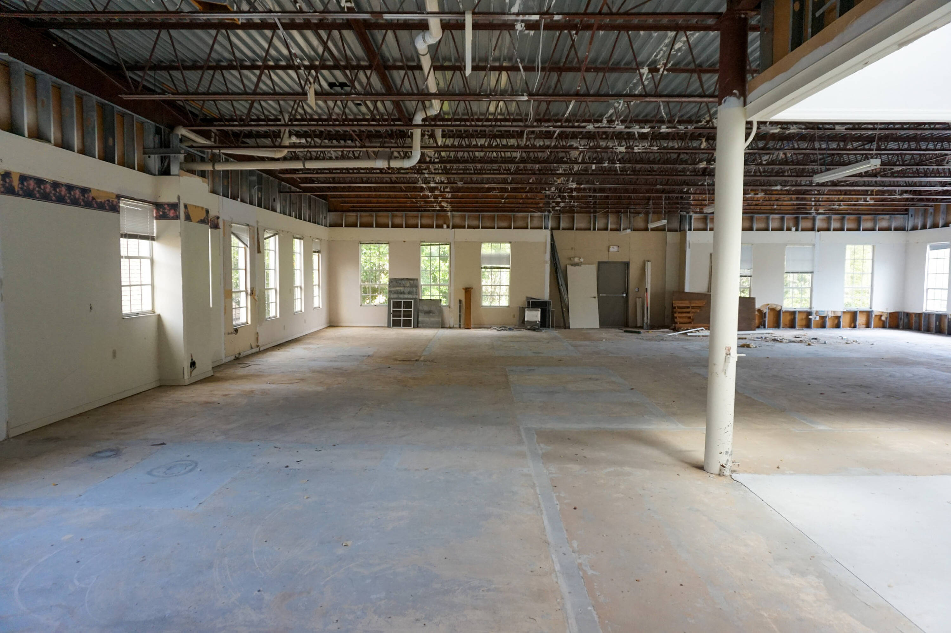
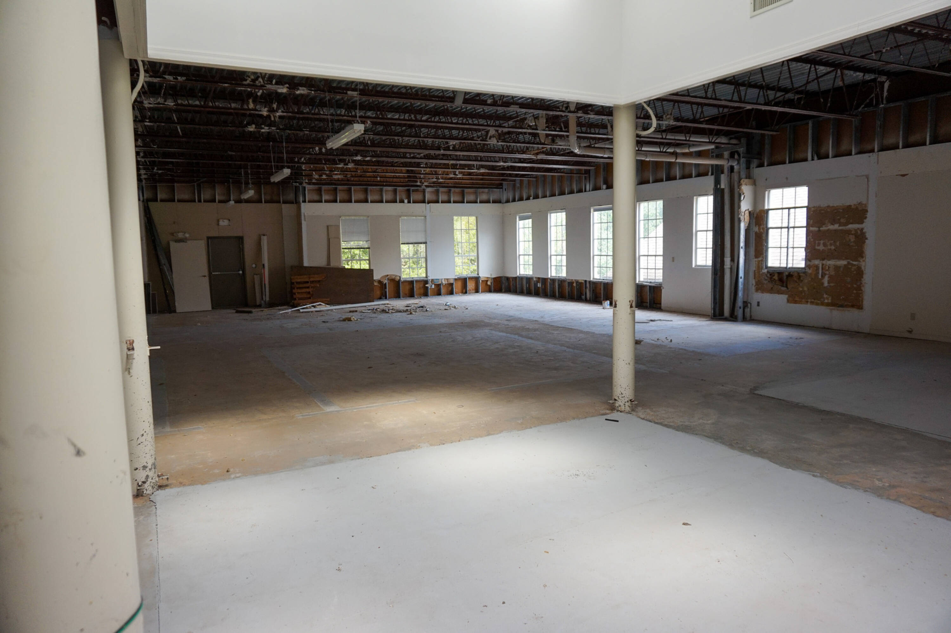
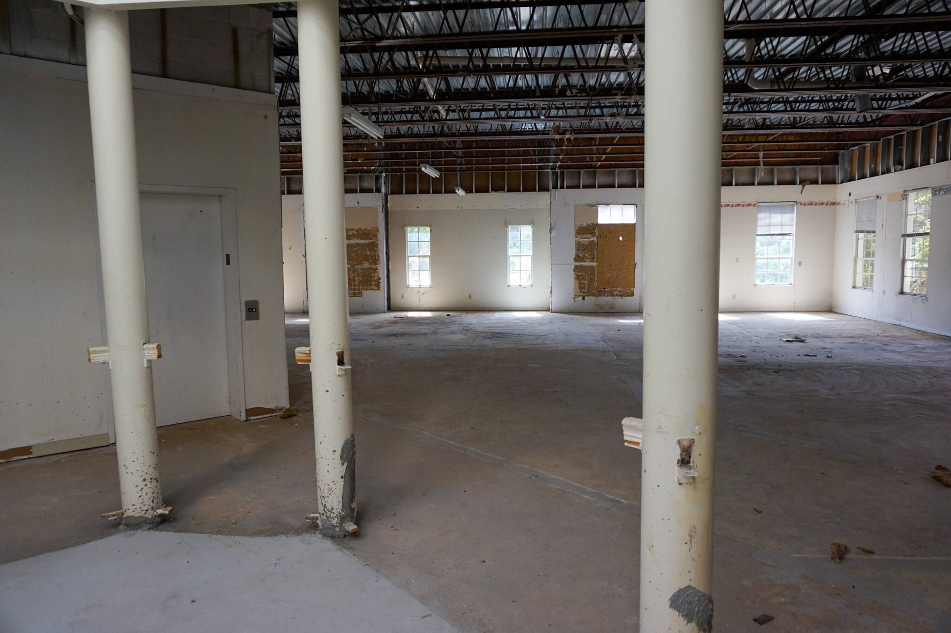
Office | 2 spaces available | 2,500 SqFt - 7,380 SqFt
Building description
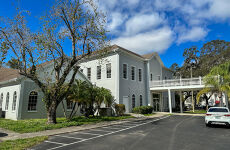
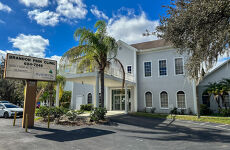
Bowing Oak Medical Center is a 20,400 SF medical office building with several suites available for lease. The building has a large marquee sign and ample parking, excellent for most medical or professional office users.
The ground floor suite available for lease is a 6,500 SF built-out medical clinic. The suite features an oversized waiting room, exam rooms with sinks, plus a large room currently used for physical therapy.
The second floor suite available is 7,000 SF currently in shell condition which allows the tenant to build to their desired layout. This second floor space is divisible.
Building highlights
Ample parking
Great Signage
Design your own space
Move-in ready Medical Office
Plumbing in Exam rooms
Listing Contacts
Listed by SVN | Commercial Advisory Group-TAMPA
Map
Zoning

PD PlannedPlanned Development
View municipality zoning documents Upgrade to see the zone description and what's allowed on this property
Upgrade to search and view land use codes
View all 1 uses
View all 1 uses Last updated Mar 23, 2026 For deeper zoning details, reports are available at Zoneomics
Property History
Similar Properties
Additional Information
Name
License
Brokerage Address
Is there information that looks off?
