



Listed by SVN Summit Commercial Real Estate Advisors
Undisclosed Rate
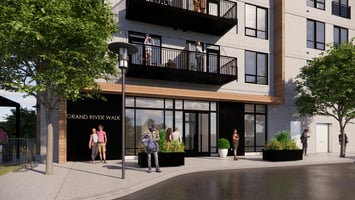
Grand River Walk | New Mixed-Use Development
Building Details
Property Type Retail, Restaurant
Sub Type Food Service, General Retail
Tenancy Multiple
Lease Type NNN
Class A
Total Building SqFt 18,759
Year Built 2025
Spaces
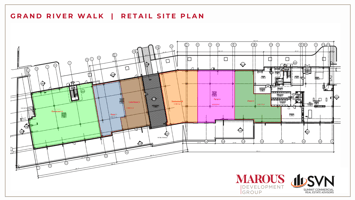
Restaurant or retail up to 4,100 SF
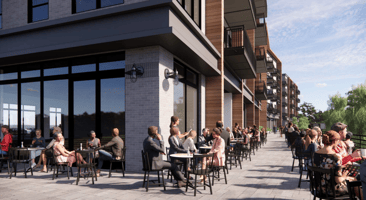
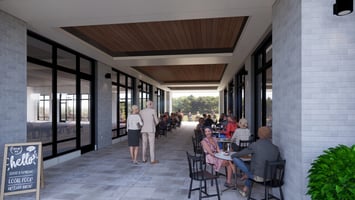
Restaurant opens to rear patio overlooking the river and park
Rear patio leads to a new amphitheater hosting live music and community events
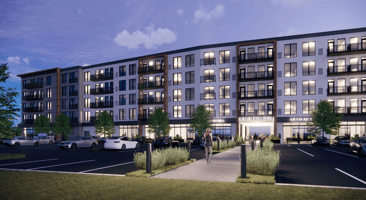
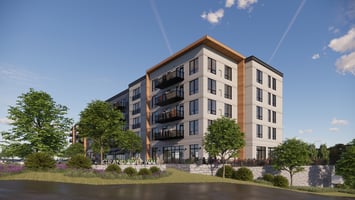
110 luxury apartments over retail
New $2M amphitheater planned 2025-26
New splash park, dog park, revamped skate park, baseball and soccer fields
Enhancements for a vibrant nightlife atmosphere
Diverse recreational amenities
Grand River Walk - New Mixed-Use Development, Painesville, OH | RETAIL LEASING OPPORTUNITY
Building description
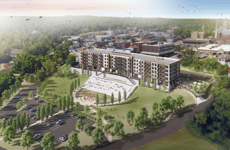
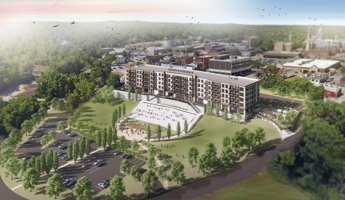
Over $100M Current & Planned Development in Downtown Painesville! The Grand River Walk Project is a new mixed-use development in the heart of historic Downtown Painesville on Main Street Hill, overlooking Recreation Park and The Grand River, anchoring the eastern perimeter of the newly designated Hillside Entertainment District.
Building highlights
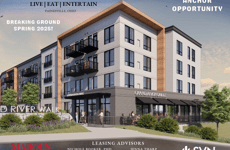
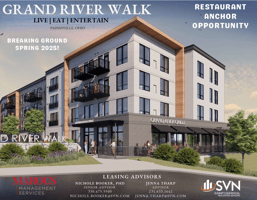
Restaurant or retail up to 4,100 SF
Restaurant opens to rear patio overlooking the river and park
Rear patio leads to a new amphitheater hosting live music and community events
110 luxury apartments over retail
New $2M amphitheater planned 2025-26
New splash park, dog park, revamped skate park, baseball and soccer fields
Enhancements for a vibrant nightlife atmosphere
Diverse recreational amenities
Listing Contacts
Listed by SVN Summit Commercial Real Estate Advisors
Property History

Similar Properties
Additional Information
Name
License
Brokerage
Name
License
Brokerage
Is there information that looks off?
