


Listed by RE/MAX The Woodlands & Spring
Undisclosed Rate
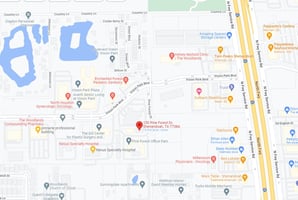
150 Pine Forest Medical Office Suite
Building Details
Property Type Office, Special Purpose
Sub Type Medical Office
Tenancy Multiple
Lease Type NNN
Class B
Total Building SqFt 5,000
Min Divisible SqFt 1,250
Max Contiguous SqFt 1,250
Vacant SqFt 1,250
Year Built 2016
Spaces
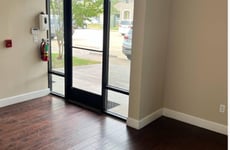

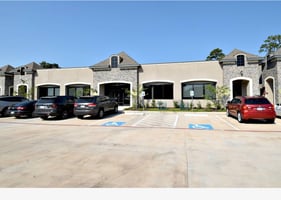
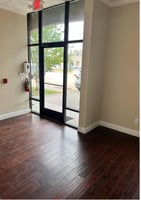
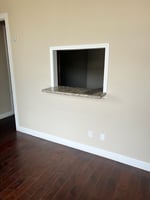
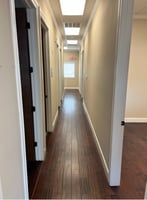
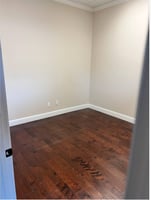
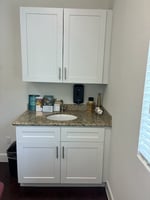
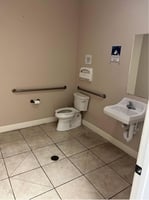
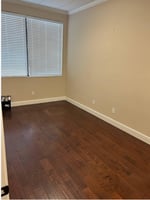
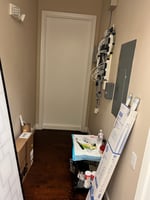
One story medical/office condo suite in The Woodlands right off Vision Park Blvd. This 1,250 sf corner suite offers a large reception area, separated waiting/ lobby area, 1 ADA compliant restroom, 1 private office, 3 exam rooms with sink & cabinetry, supply room, and back lab or break room area. Base monthly rent of $3300 includes NNN fees. The building layout document provides a look at the 4 spaces that make up Building 5. They are all built out very similar.
Office | 1 space available | 1,250 SqFt
Building description
One story medical/office condo suite in The Woodlands right off Vision Park Blvd. This 1,250 sf space offers a separate large reception area, separated waiting/ lobby area, ADA compliant restroom, private office, exam rooms, supply room, and back laboratory area. Base monthly rent of $3300 includes NNN fees.
Listing Contacts
Listed by RE/MAX The Woodlands & Spring
Property History

Similar Properties
Is there information that looks off?
