
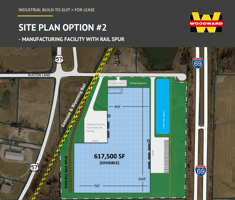



Proposed Industrial - Rail & Interstate Frontage
Spaces
Industrial | Single tenant | 300,000 SqFt - 600,000 SqFt
Building description
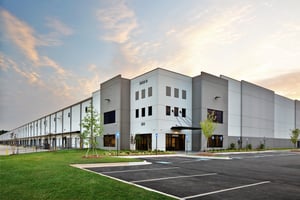
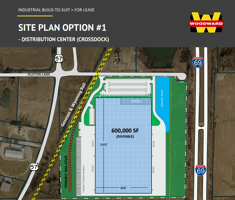
This rail-served industrial property fronts I-69 and is ready for a custom
facility to be constructed for a company looking for 300,000-600,000 SF
with the ideal amount of warehouse-office space, docks, employee parking,
expansion capability, trailer parking, ceiling height, power, etc.
Construction timeframe is approximately 9-12 months. For more
information about Woodward Development, please visit –
https://www.woodwardrealty.com/development.
Proposed Specs:
- 300,000-600,000 SF
- Pre-Engineered Steel Construction
- ± 37 acres
- 1,000 SF Office Buildout
- 32’-40’ Clear Height with 50’ x 50’ Column Spacing
- ± 30 Employee Parking Spaces
- 12 Docks with Equipment
- 2 Drive-in Doors
- Option for Rail Spur
- ESFR Sprinkler System
- Zoned M-2
Above specs to be modified per tenant needs. See brochure for details or contact agent for custom pricing and questions.
Listing Contacts
Property History

Similar Properties
Is there information that looks off?
