



Listed by Newmark Mountain West
$0.75/SF/MO
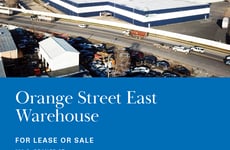

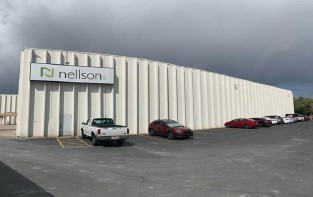
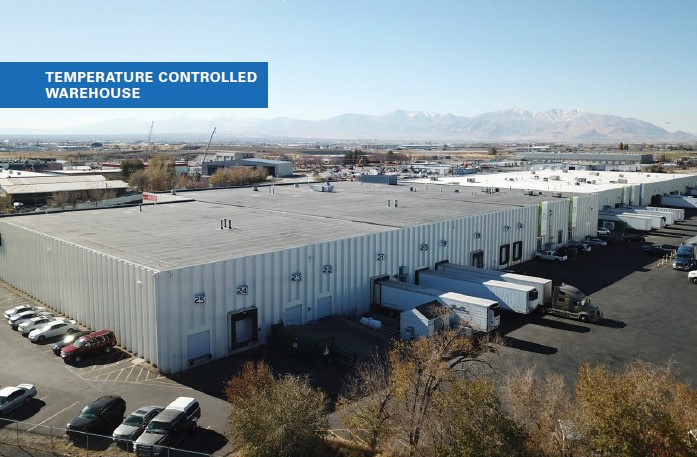
Orange Street Manufacturing Facility
Building Details
Property Type Industrial
Sub Type Manufacturing
Tenancy Multiple
Total Available Spaces 1,495
Lease Type NNN
Total Building SqFt 185,599
Min Divisible SqFt 21,000
Max Contiguous SqFt 80,092
Vacant SqFt 80,092
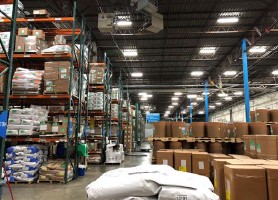
Ceiling Height 22-25
Drive In Doors 3
Year Built 1974
Spaces

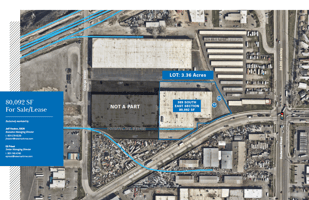
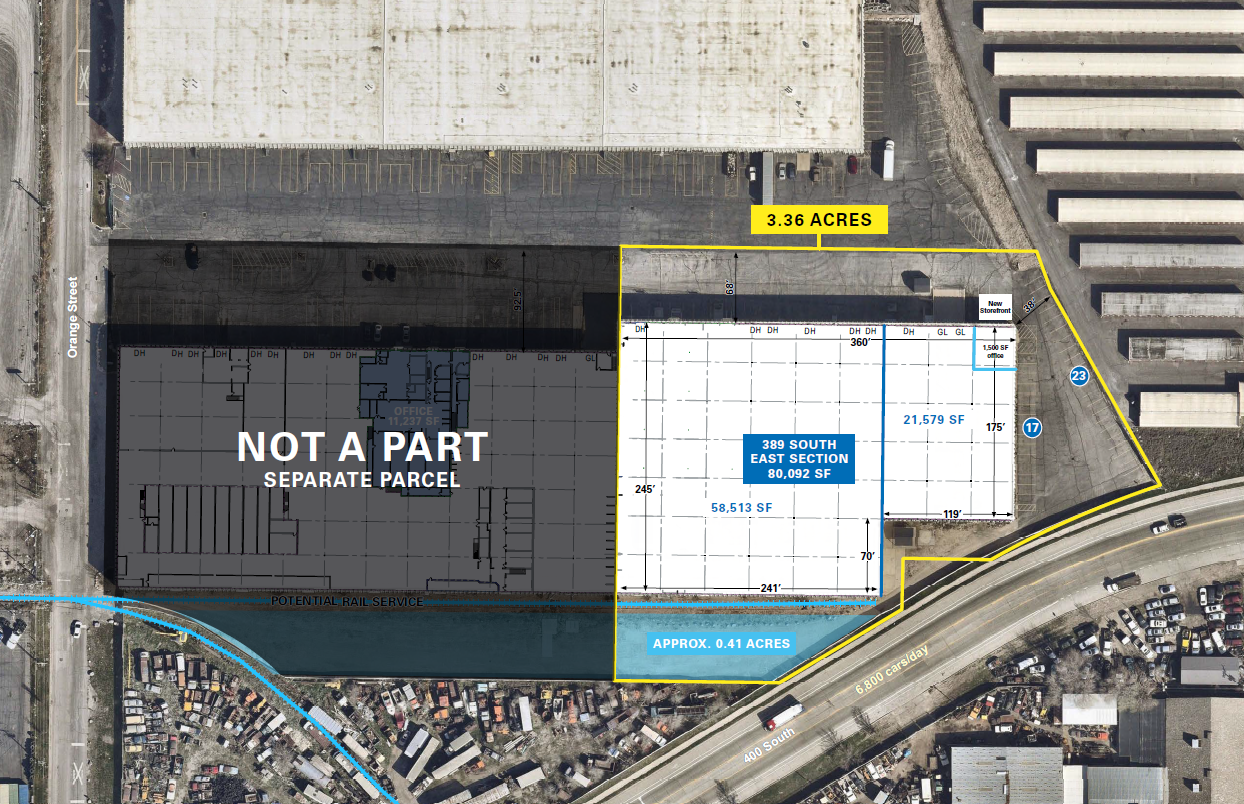
– Total available: 80,092 SF building
- 1,500 SF Office
- 78,592 SF warehouse/production
– Divisible to ±21,000 SF & 59,092 SF Units

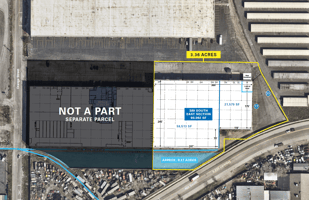
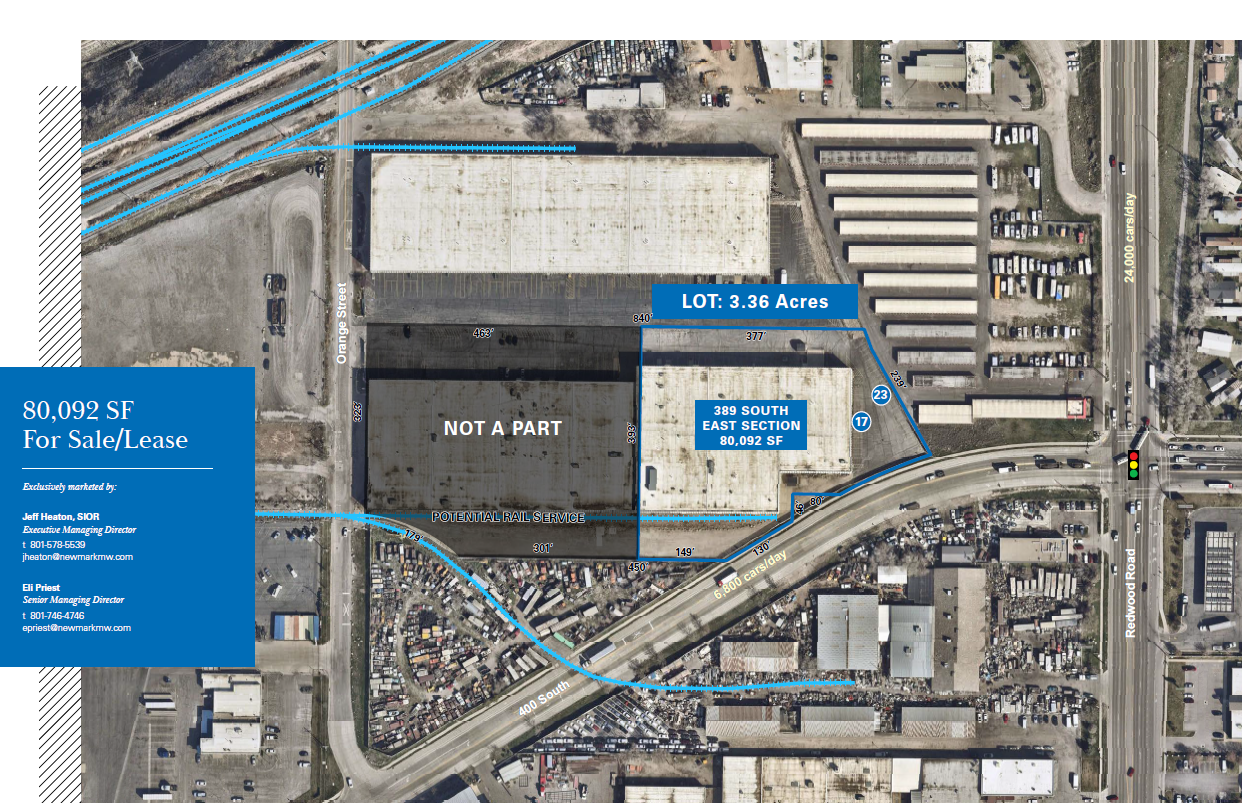
– 3.36 acres
– Zoning: M-1 (Light Manufacturing District)
– Built in 1974
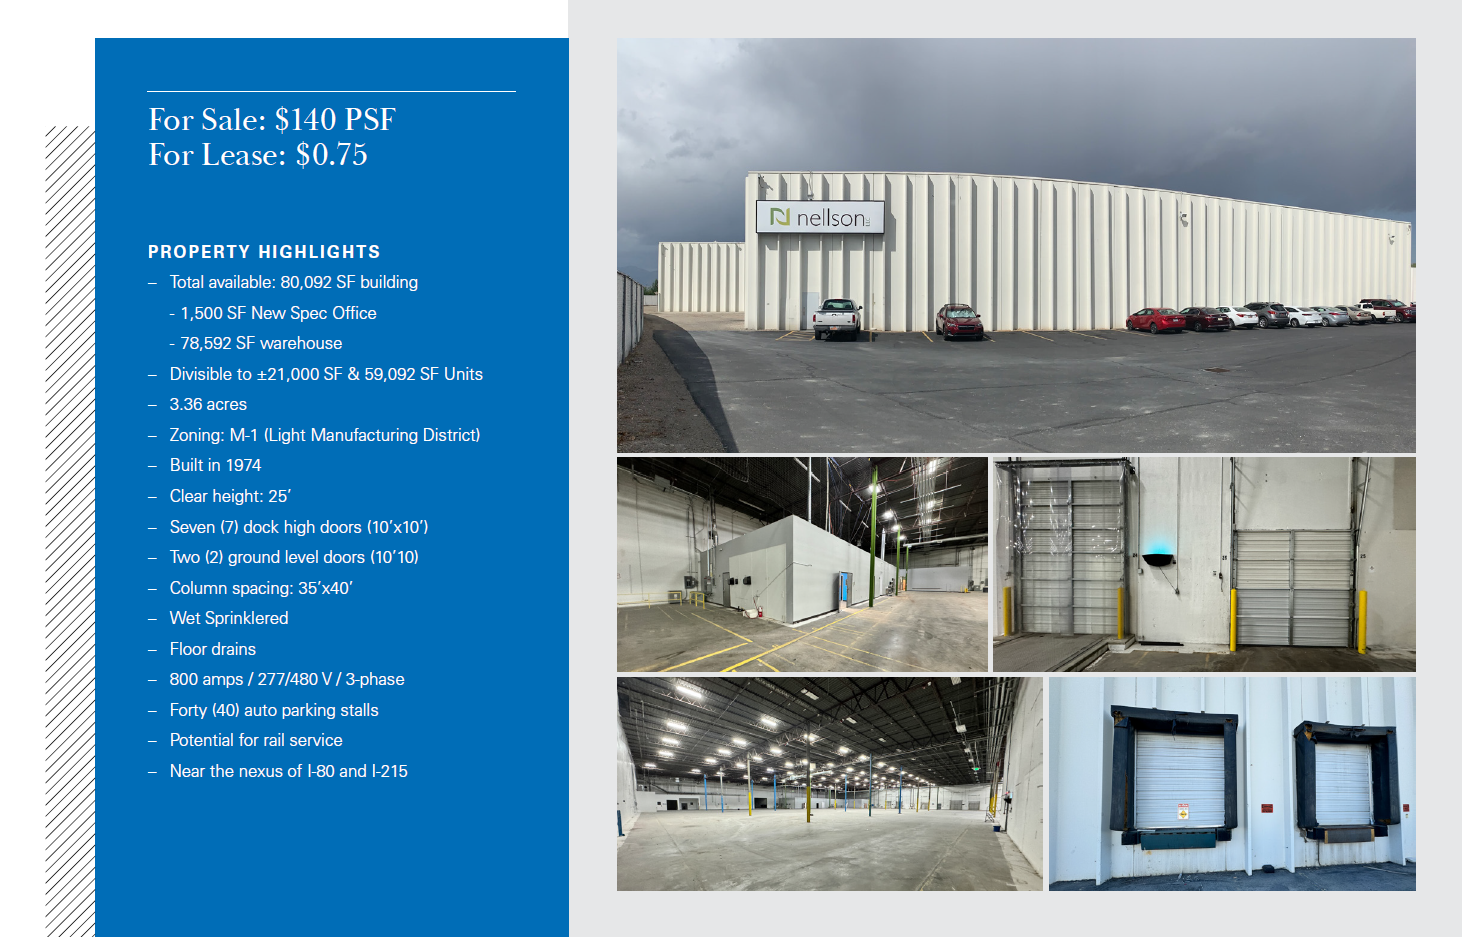
– Clear height: 25’
– Seven (7) dock high doors (10’x10’)
– Two (2) ground level doors (10’10)
– Column spacing: 35’x40’
– Wet Sprinklered
– Floor drains
– 800 amps / 277/480 V / 3-phase
– Forty (40) auto parking stalls
– Potential for rail service

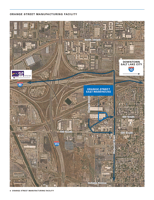
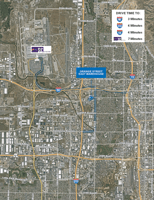
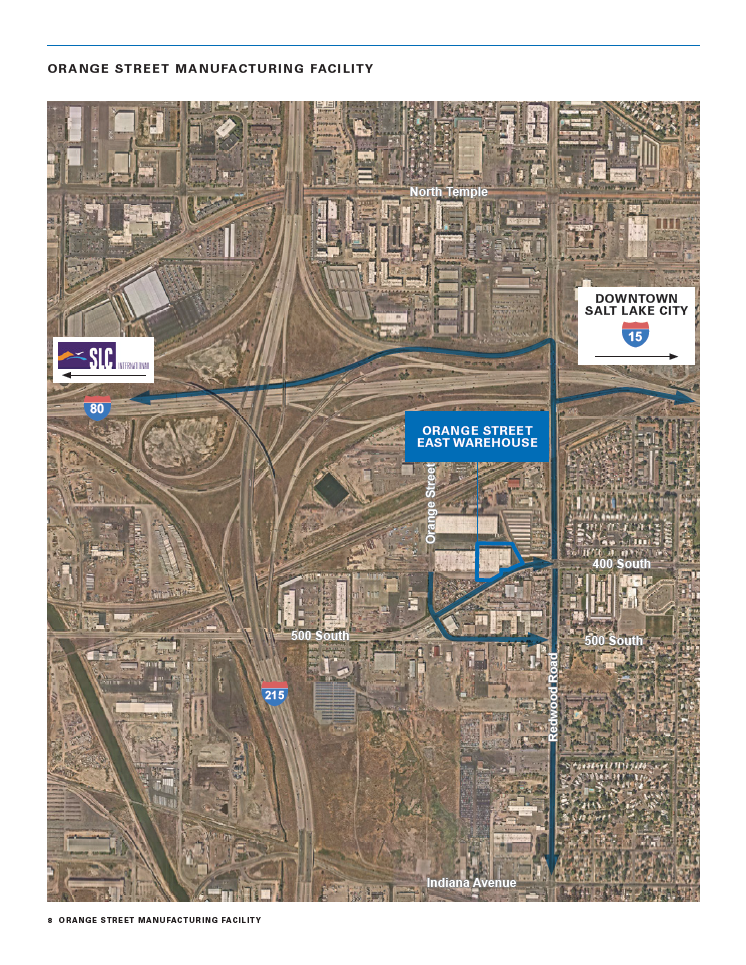
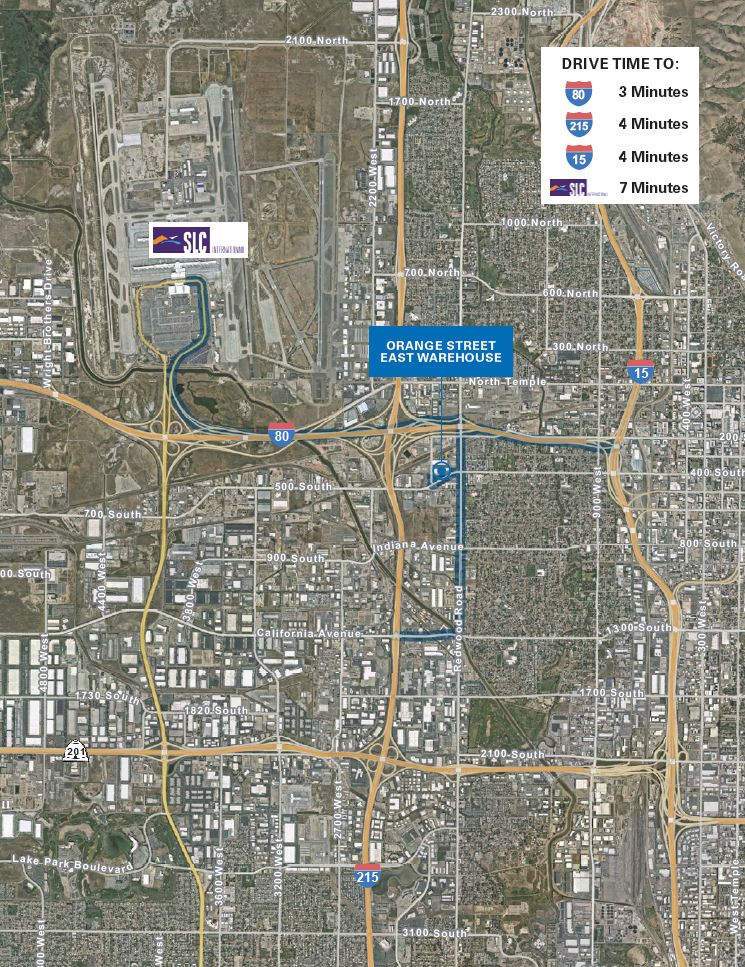
– Near the nexus of I-80 and I-215
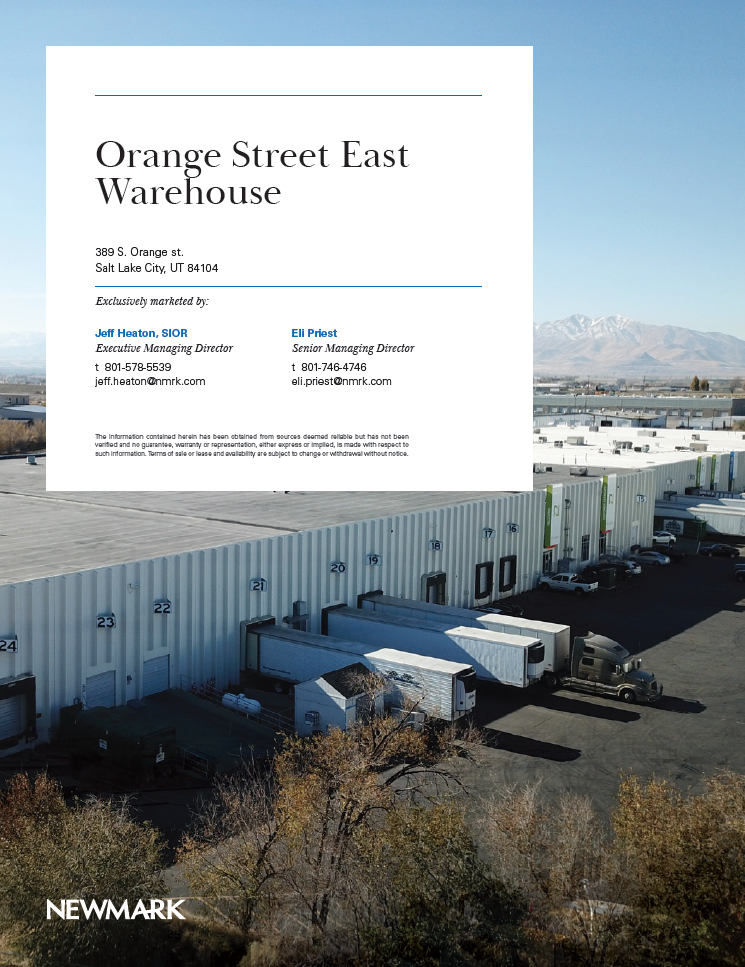
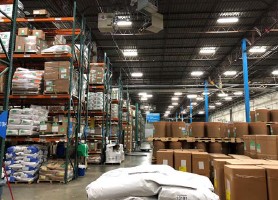
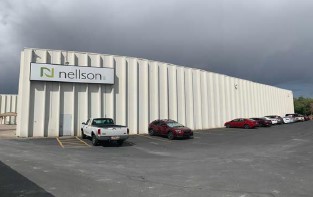
Industrial | 1 space available | 21,000 SqFt - 80,092 SqFt
Building description
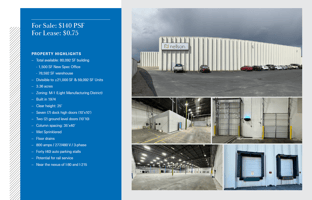
PROPERTY HIGHLIGHTS
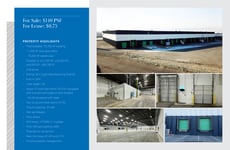
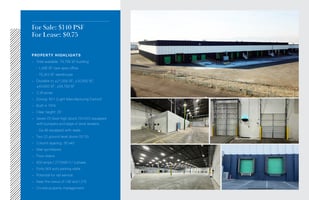
– Total available: 80,092 SF building
- 1,500 SF Office
- 78,592 SF warehouse/production
– Divisible to ±21,000 SF & 59,092 SF Units
– 3.36 acres
– Zoning: M-1 (Light Manufacturing District)
– Built in 1974
– Clear height: 25’
– Seven (7) dock high doors (10’x10’)
– Two (2) ground level doors (10’10)
– Column spacing: 35’x40’
– Wet Sprinklered
– Floor drains
– 800 amps / 277/480 V / 3-phase
– Forty (40) auto parking stalls
– Potential for rail service
– Near the nexus of I-80 and I-215
Listing Contacts
Listed by Newmark Mountain West
Property History

Similar Properties
Additional Information
Name
License
Name
License
Brokerage
Is there information that looks off?
